

504 Cessna Lane, Mt Vernon, Illinois 62864


$195,000
|
For Sale
|
|
| Status: | Contingent |
| Sqft: | 1,520 |
| Cost/Sqft: | $128 |
| Beds: | 3 |
| Baths: | 2 |
| Year Built: | 1953 |
| Property Taxes: | $3,807 |
| Days On Market: | 45 |
| Lot Size: | 0,39 |
Description
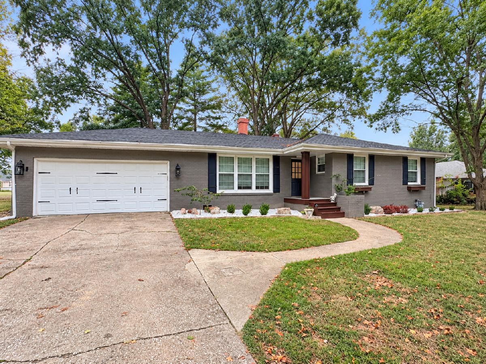
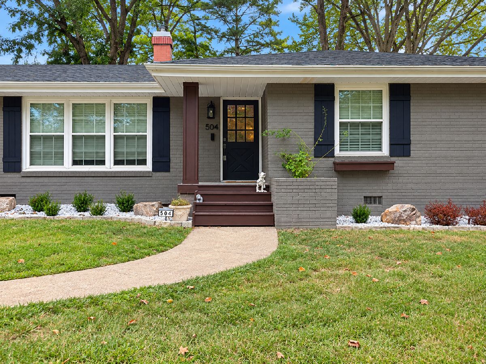
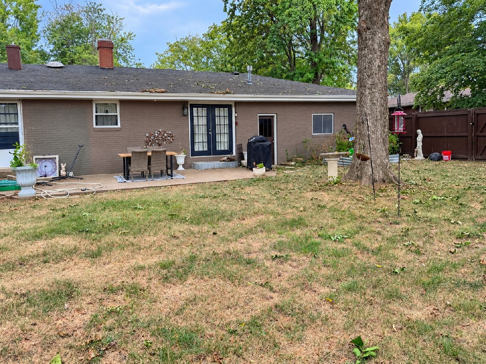
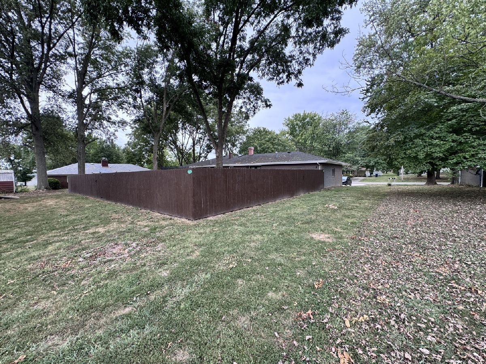
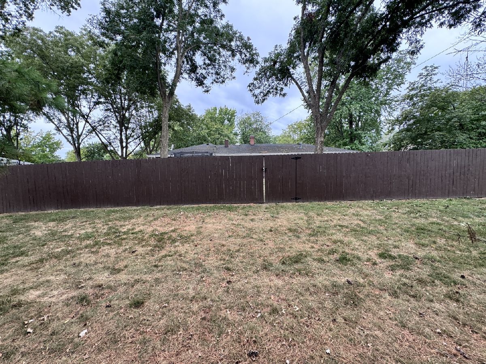
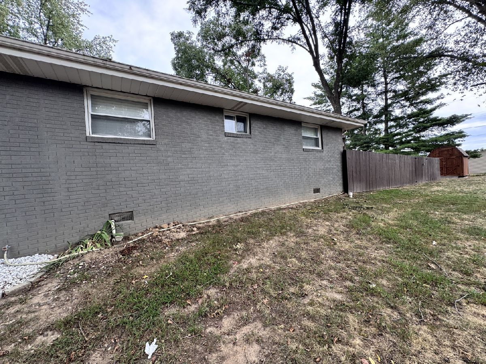
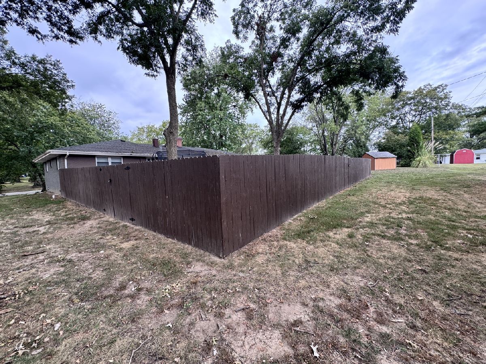
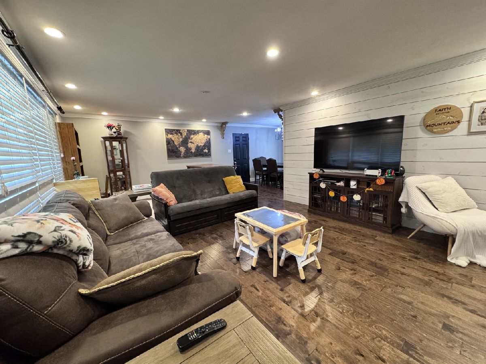
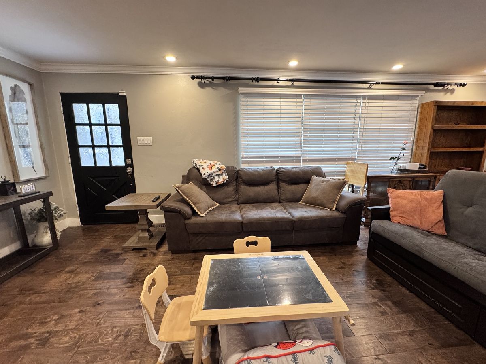
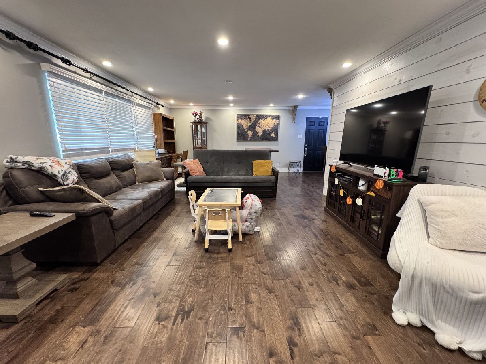
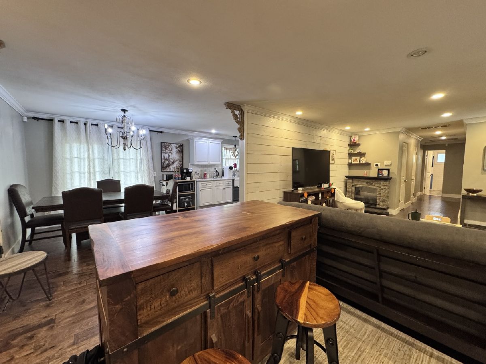
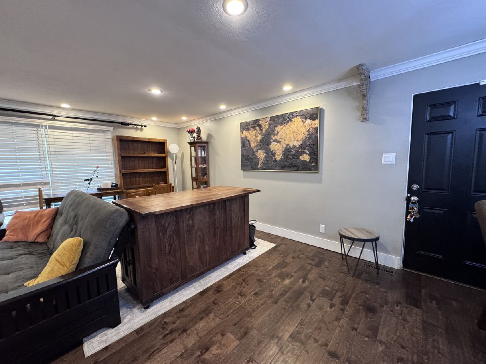
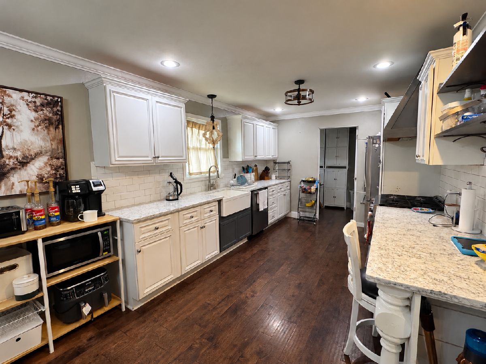
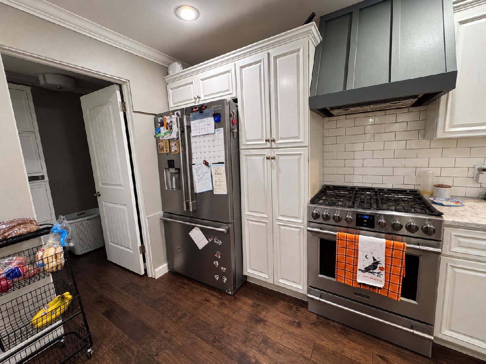
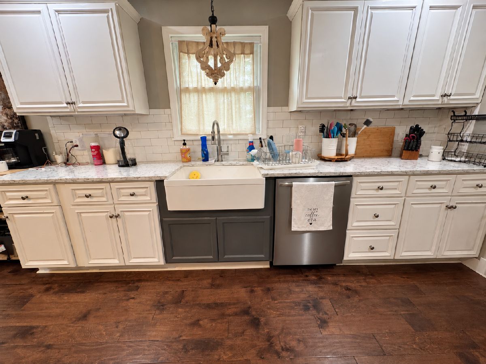
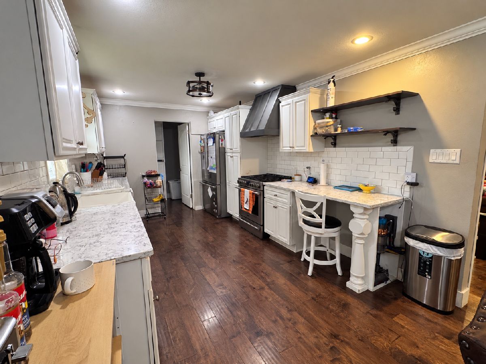
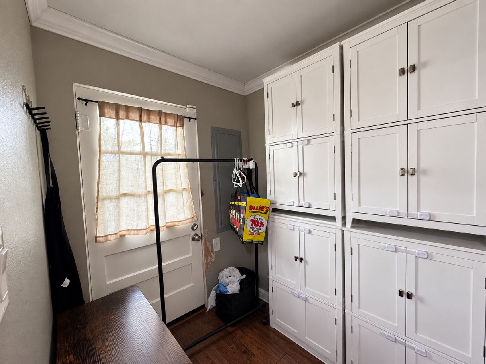
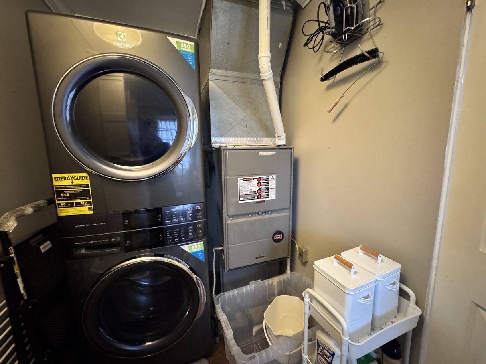
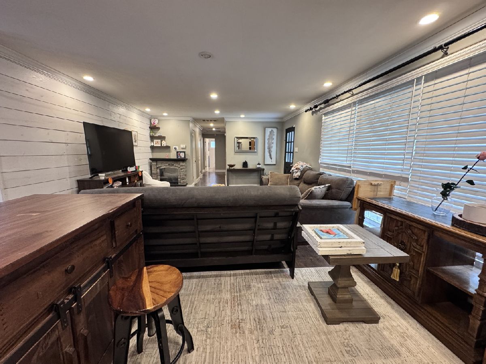
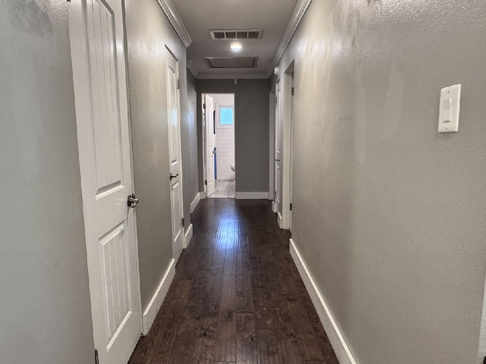
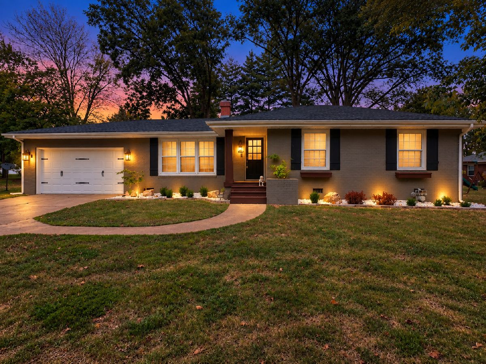
Located in a sought-after neighborhood within the Summersville School District, this 3-bedroom, 2-bath brick home has plenty to offer! Remodeled in 2023, the home features an updated kitchen with modern appliances, attractive countertops, and generous cabinet space. The functional floor plan offers comfortable living areas and spacious bedrooms with plenty of natural light. An attached garage adds everyday convenience, while the fenced backyard provides room for outdoor entertaining, pets, or play. A storage shed is also included, offering additional space for lawn equipment and outdoor essentials. Conveniently located near schools, shopping, and local amenities, this home is ready for its next chapter. Schedule your showing today!
Property Specifics
| Single Family | |
| — | |
| Ranch | |
| 1953 | |
| None | |
| Brick | |
| Asphalt | |
| — | |
| No | |
| 0.39 |
| Jefferson | |
| — | |
| — / Not Applicable | |
| None | |
| Public | |
| Public Sewer | |
| Central Air | |
| Natural Gas | |
| Unknown | |
| 12770333 | |
| 0727105007 |
Nearby Schools
| NAME: | DISTRICT: | DISTANCE: | |
|---|---|---|---|
|
Grade School
Summersville Grade School |
79 | — | |
|
Middle School
Summersville Grade School |
79 | Not in DB | |
Property History
| DATE: | EVENT: | PRICE: | SOURCE: |
|---|---|---|---|
| 15 Oct, 2026 | Under contract | $195,000 | MRED MLS |
| 26 Sep, 2026 | Listed for sale | $195,000 | MRED MLS |
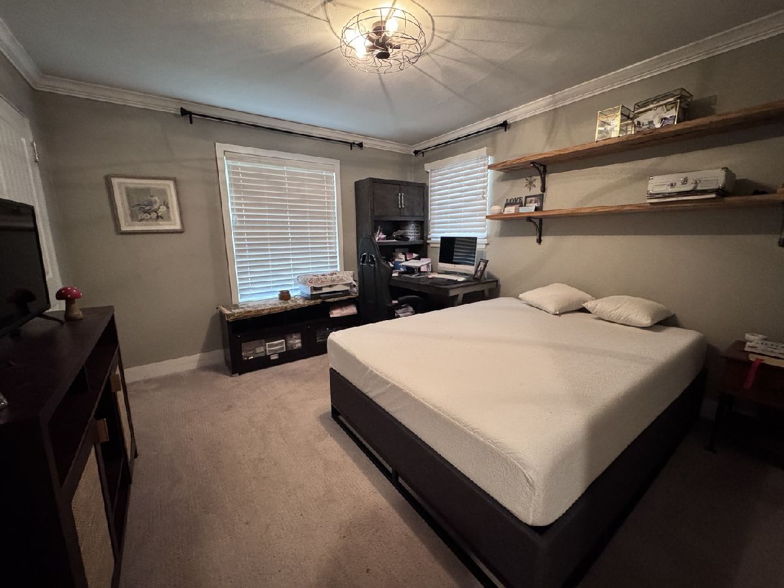
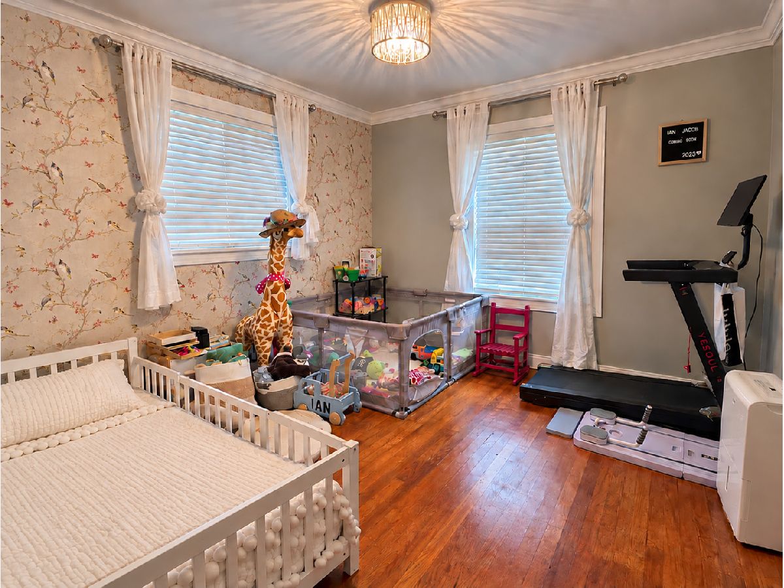
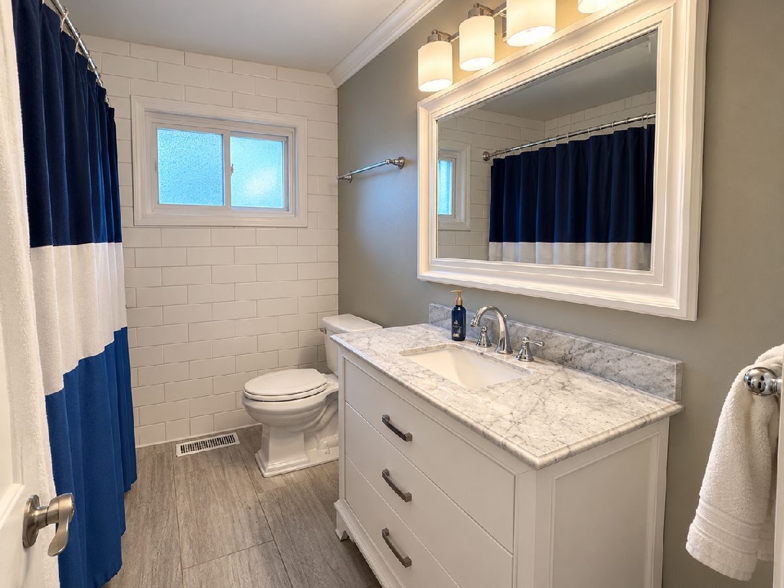
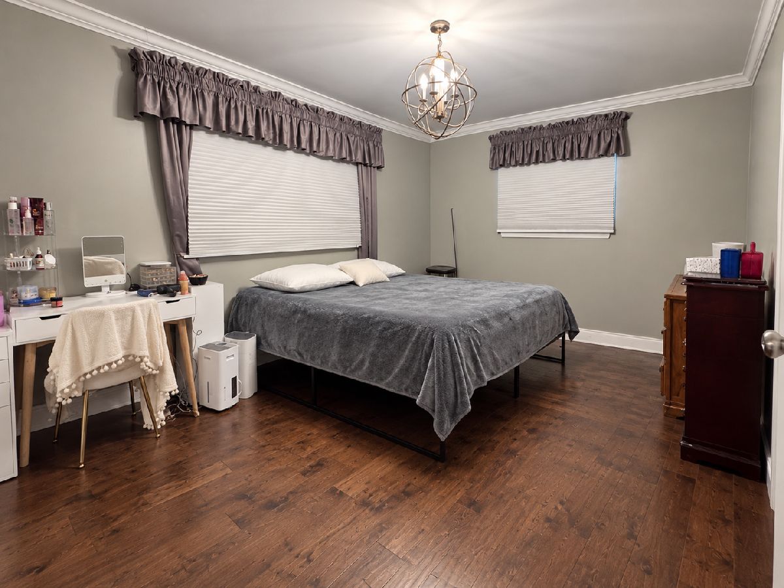
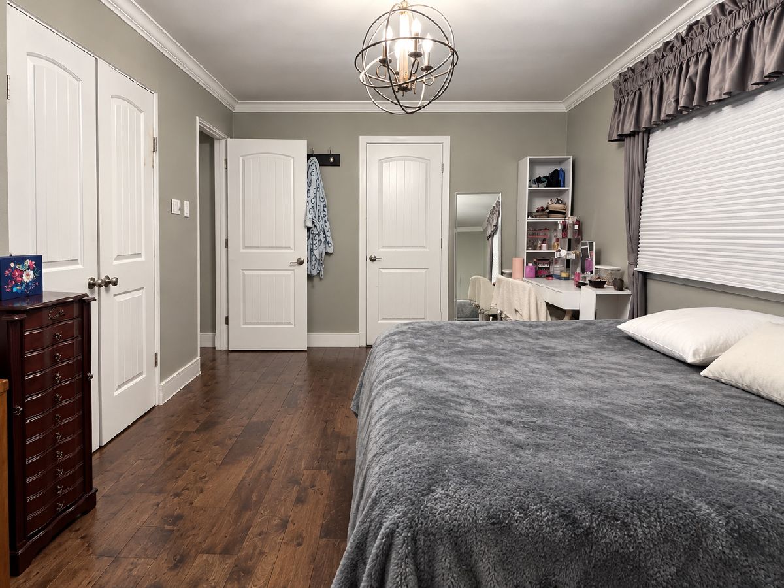
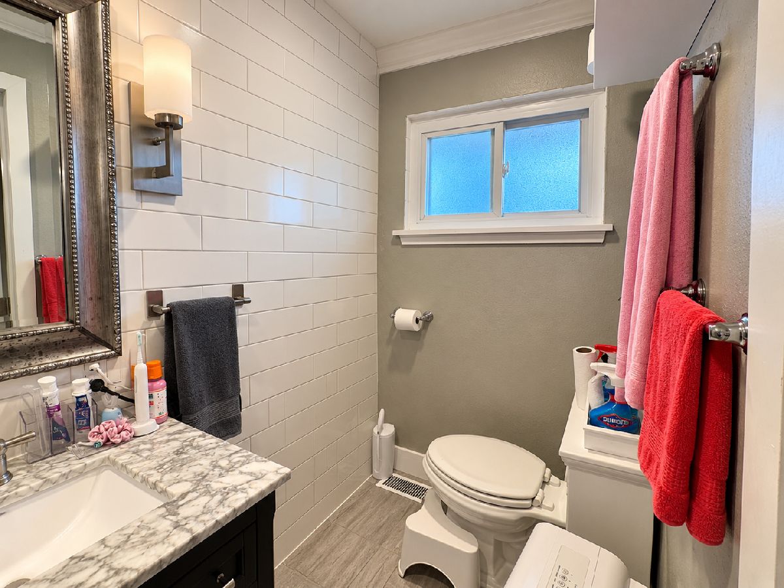
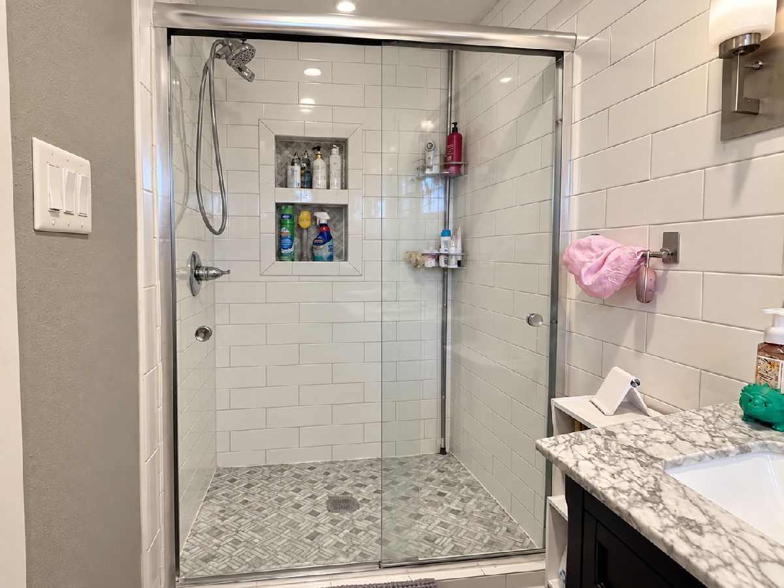
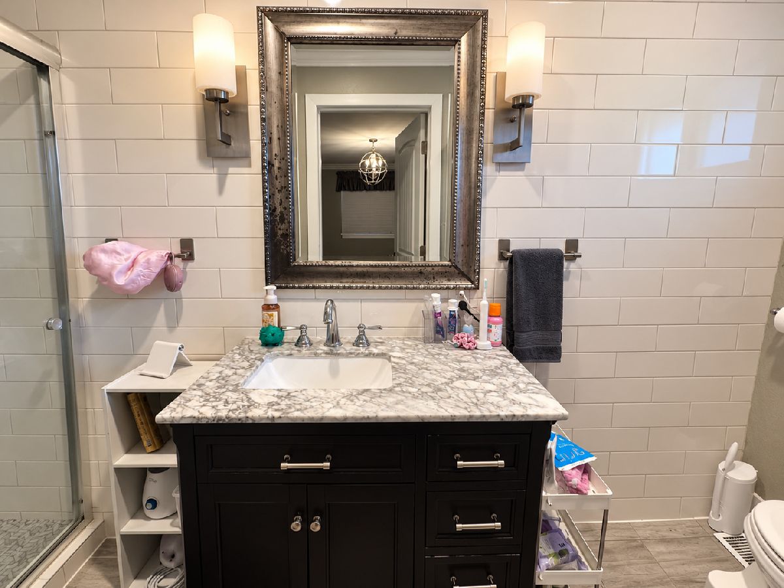
Room Specifics
Total Bedrooms: 3
Bedrooms Above Ground: 3
Bedrooms Below Ground: 0
Dimensions: 11X16
Floor Type: Ceramic Tile
Dimensions: 12X12
Floor Type: Carpet
Dimensions: 12X12
Floor Type: Hardwood
Full Bathrooms: 2
Bathroom Amenities: —
Bathroom in Basement: 0
Dimensions: COMBO
Floor Type: Wood Laminate
Dimensions: 10X25
Floor Type: Wood Laminate
Dimensions: 10X5
Floor Type: —
Dimensions: 14X25
Floor Type: Wood Laminate
Rooms: No additional rooms
Other Specifics
| 1 | |
| Block | |
| Concrete, Garage Door Opener, Attached, Garage | |
| — | |
| — | |
| Patio | |
| — | |
| — | |
| 100x170 | |
| — | |
| Shower Only | |
| — | |
| — | |
| Not in DB | |
| Airport/Runway, Street Lights, Street Paved | |
| — | |
| — |
Tax History
| Year | Property Taxes |
|---|---|
| 2026 | $3,807 |
Contact Agent
Nearby Similar Homes
Nearby Sold Comparables




Contact Agent
Listing Provided By
Equity Realty Group
