

925 Airport Road, Mt Vernon, Illinois 62864


$124,900
|
For Sale
|
|
| Status: | Active |
| Sqft: | 884 |
| Cost/Sqft: | $141 |
| Beds: | 2 |
| Baths: | 1 |
| Year Built: | 1940 |
| Property Taxes: | $1,246 |
| Days On Market: | 35 |
| Lot Size: | 0,00 |
Description
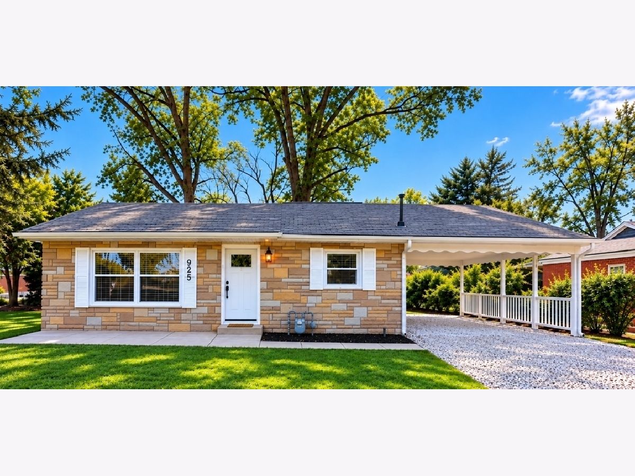
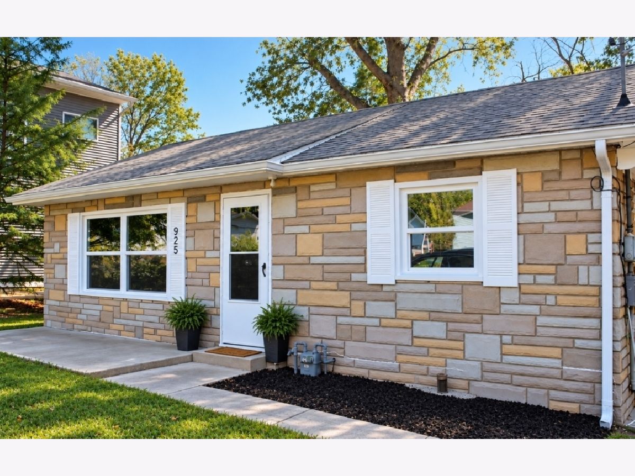
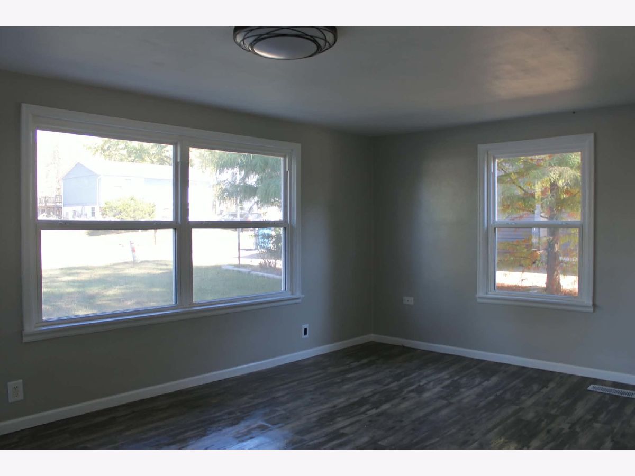
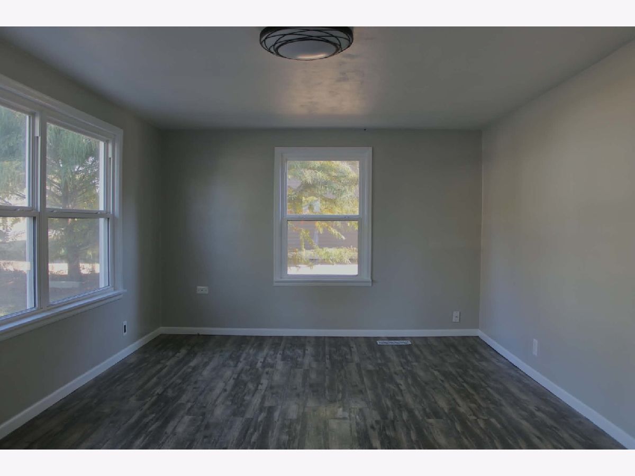
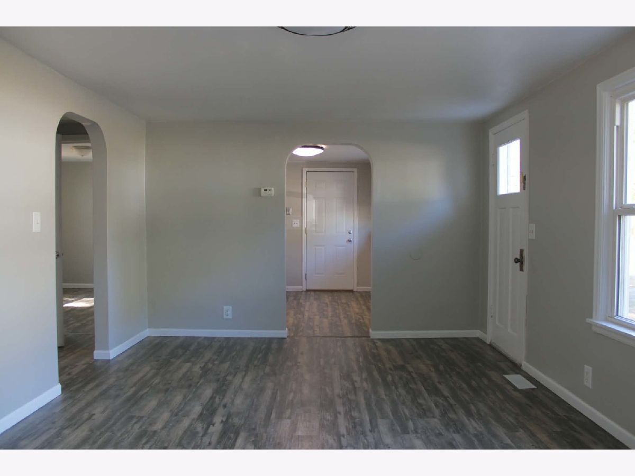
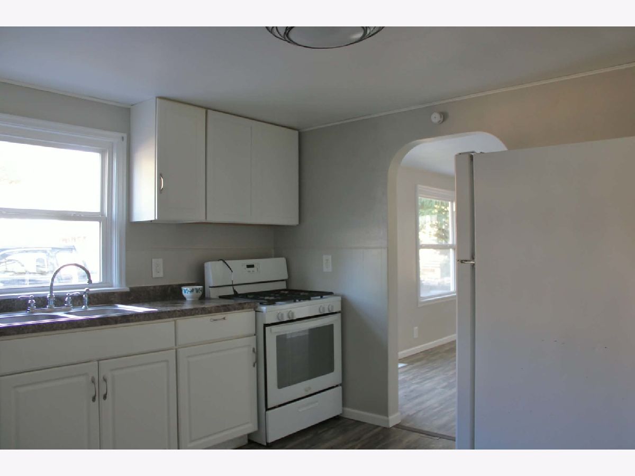
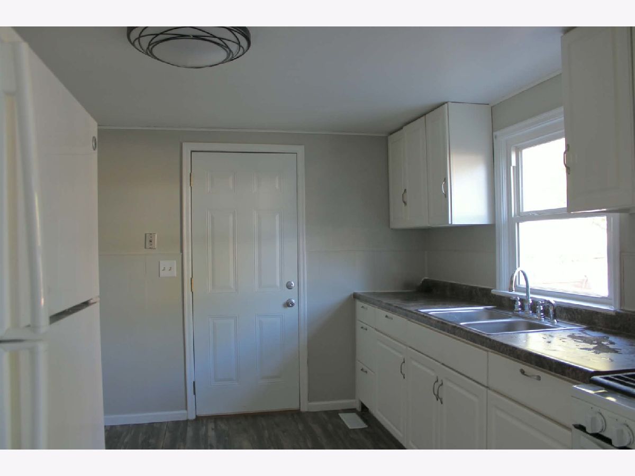
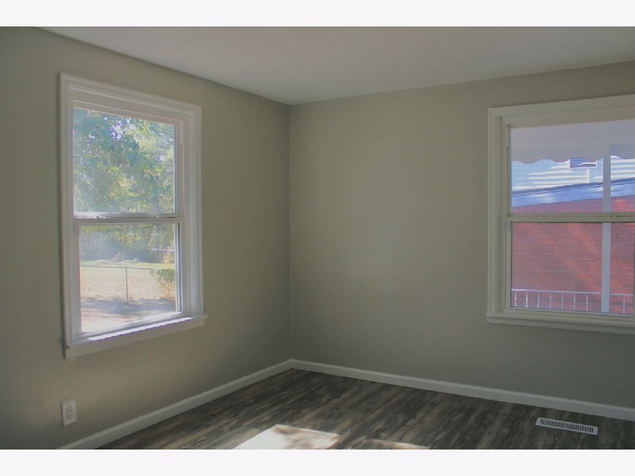
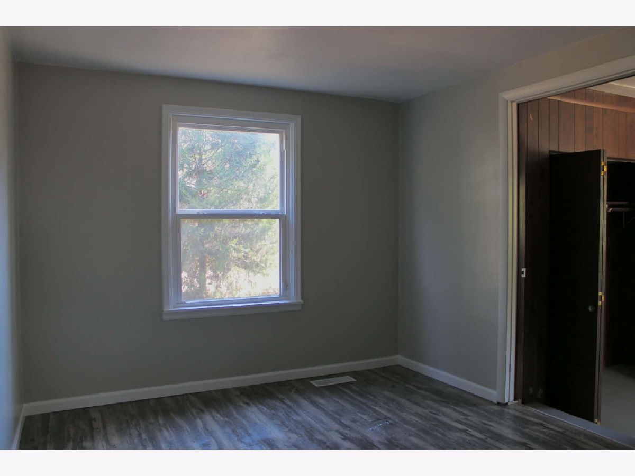
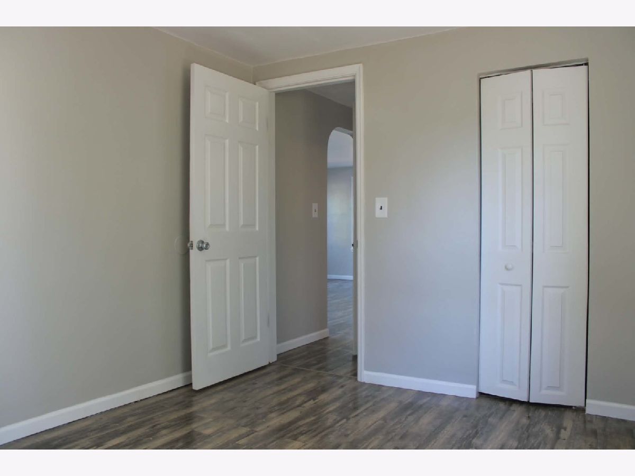
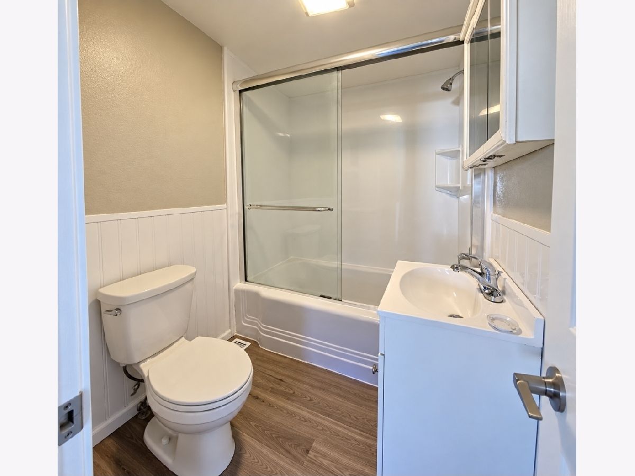
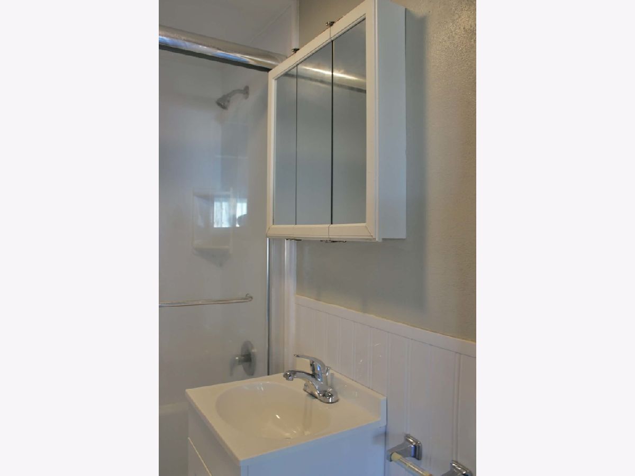
Charming Stone Ranch in Summerville! Welcome home to this charming 2-bedroom, 1-bath stone ranch nestled in the desirable Summerville neighborhood of Mt. Vernon! Offering classic mid-century ranch character with numerous modern updates, this home is move-in ready and full of appeal. Step inside to find fresh interior paint, durable laminate flooring, and updated wiring throughout. The home features vinyl windows and an updated HVAC system for added comfort and efficiency. The kitchen has been refreshed with new cabinetry and counter top, providing a clean and functional space for everyday living. The updated bathroom adds another modern touch to this classic home. The appliances are included, making this home an easy transition for its next owner. With its one-level layout, attractive stone exterior, and thoughtful updates, this property is a great opportunity for a first-time buyer, downsizer, or investor. Classic charm meets modern updates in this Summerville ranch-come take a look! 2 Bedrooms | 1 Bathroom | Stone-Front Ranch | Updated HVAC | Updated Wiring | Vinyl Windows | Laminate Flooring | New Kitchen Cabinets | Updated Bath | Appliances Included & NEW ROOF 2026
Property Specifics
| Single Family | |
| — | |
| Ranch | |
| 1940 | |
| Crawl Space | |
| Stucco | |
| Asphalt | |
| — | |
| No | |
| — |
| Jefferson | |
| — | |
| — / Not Applicable | |
| None | |
| Public | |
| Public Sewer | |
| Central Air | |
| Gas, Electric | |
| No | |
| 12755887 | |
| 0728426007 |
Property History
| DATE: | EVENT: | PRICE: | SOURCE: |
|---|---|---|---|
| 6 Oct, 2026 | Listed for sale | $122,900 | MRED MLS |
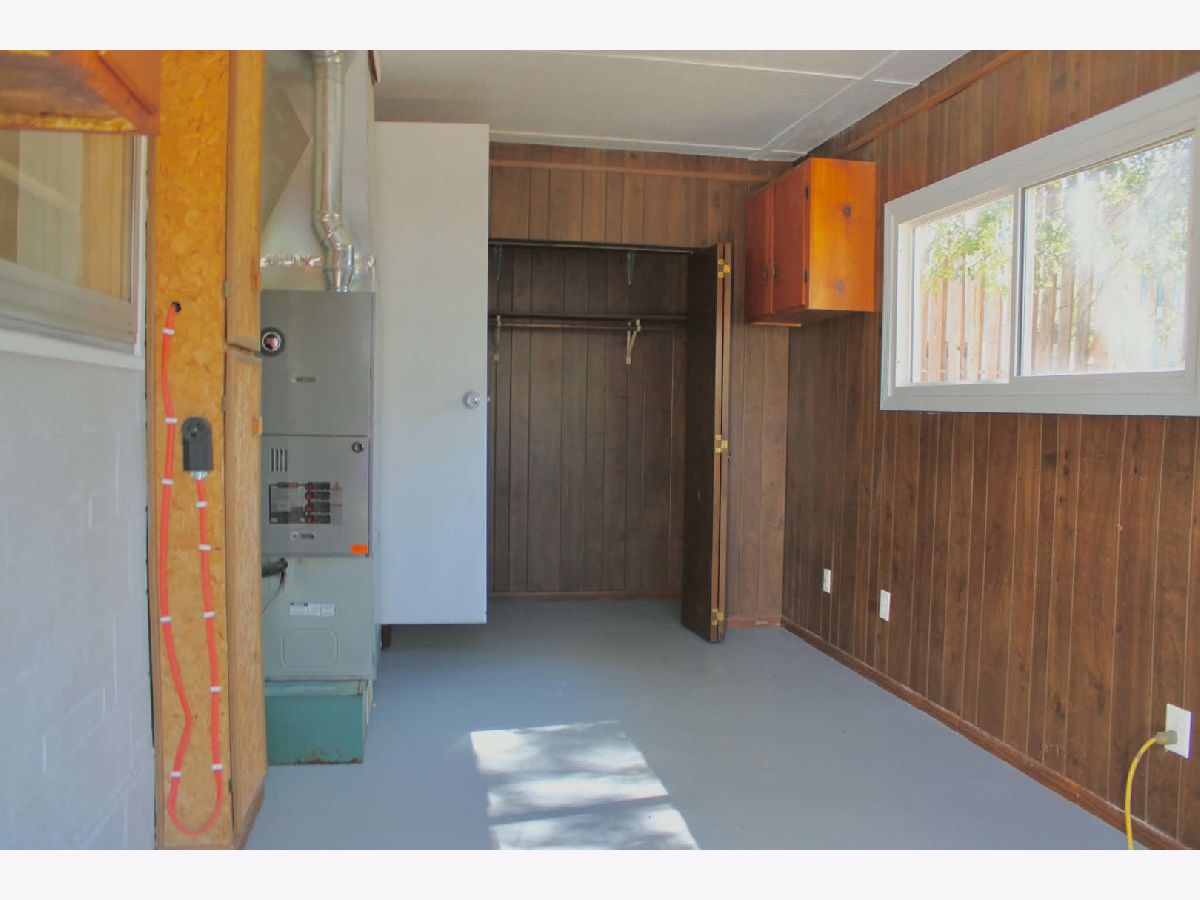
Room Specifics
Total Bedrooms: 2
Bedrooms Above Ground: 2
Bedrooms Below Ground: 0
Dimensions: 12X9
Floor Type: Luxury Vinyl
Dimensions: 11X9
Floor Type: —
Full Bathrooms: 1
Bathroom Amenities: —
Bathroom in Basement: 0
Dimensions: 11X11
Floor Type: Luxury Vinyl
Dimensions: 16X9
Floor Type: Painted/Stained
Dimensions: 11X19
Floor Type: Luxury Vinyl
Rooms: No additional rooms
Other Specifics
| — | |
| Block | |
| Gravel, Owned | |
| — | |
| — | |
| — | |
| — | |
| — | |
| 65x215 | |
| — | |
| None | |
| — | |
| — | |
| Not in DB | |
| Park | |
| — | |
| — |
Tax History
| Year | Property Taxes |
|---|---|
| 2026 | $1,246 |
Contact Agent
Nearby Similar Homes
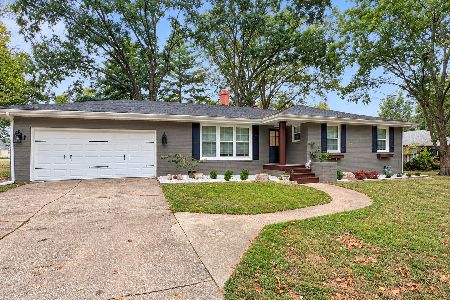

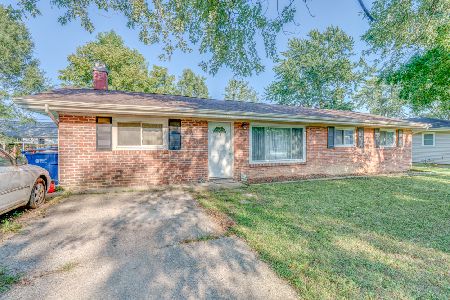
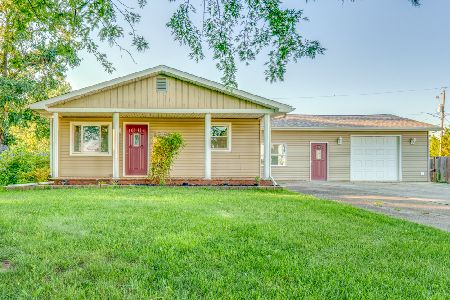
Nearby Sold Comparables


Contact Agent
Listing Provided By
King City Property Brokers
