

1032 Fairfield Road, Mt Vernon, Illinois 62864


$239,900
|
For Sale
|
|
| Status: | Active |
| Sqft: | 2,425 |
| Cost/Sqft: | $99 |
| Beds: | 4 |
| Baths: | 2 |
| Year Built: | 1925 |
| Property Taxes: | $3,336 |
| Days On Market: | 25 |
| Lot Size: | 0,00 |
Description
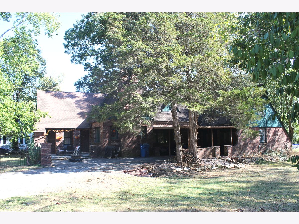
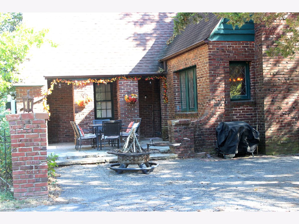
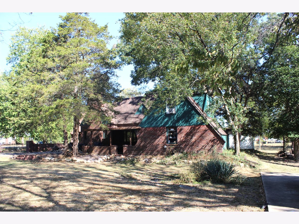
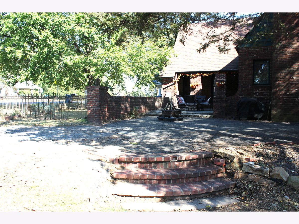
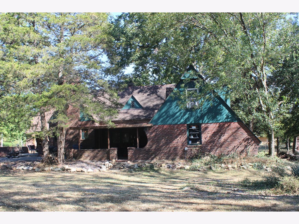
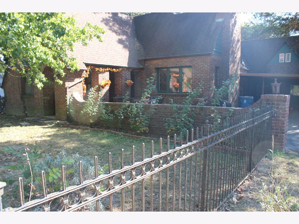
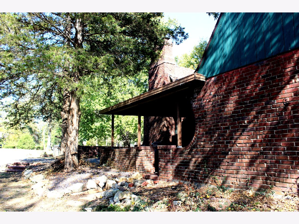
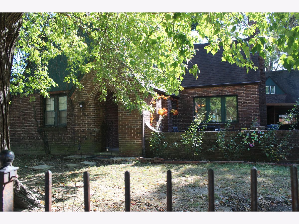
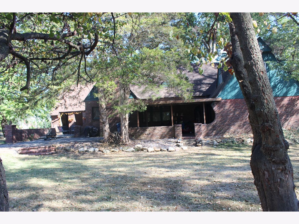
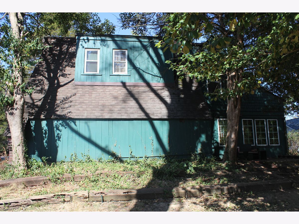
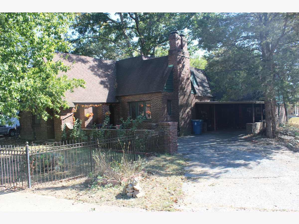
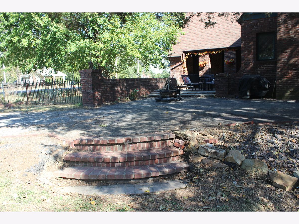
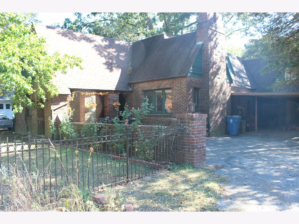
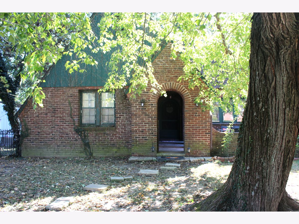
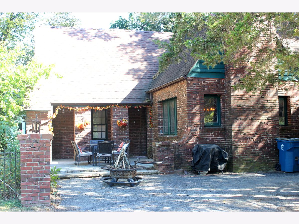
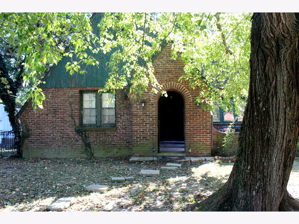
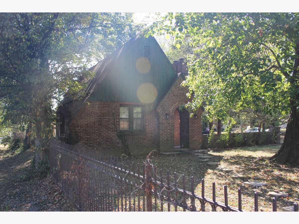
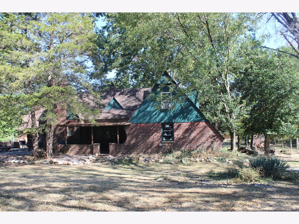
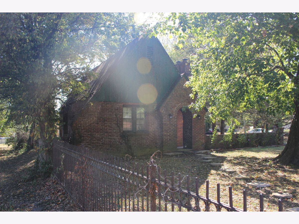
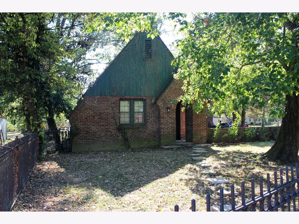
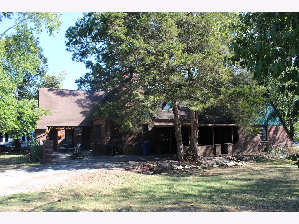
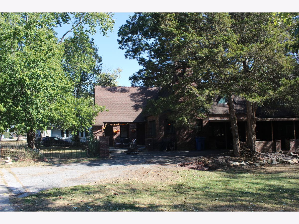
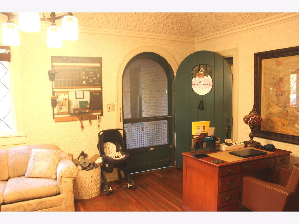
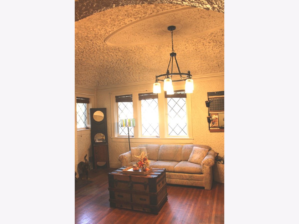
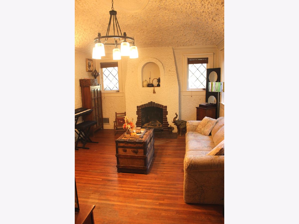
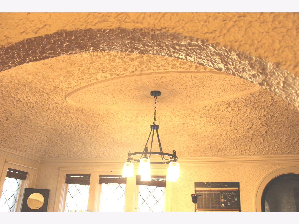
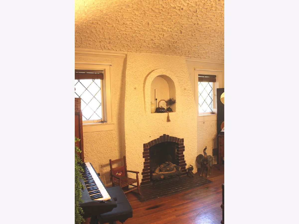
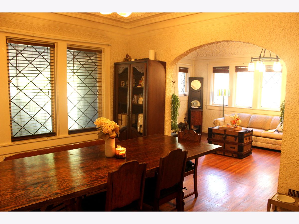
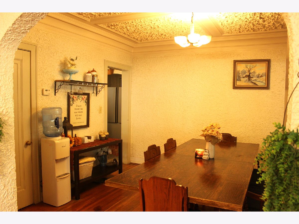
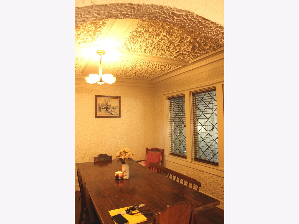
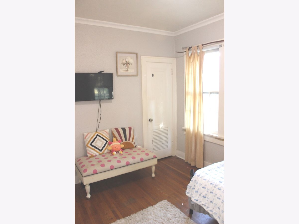
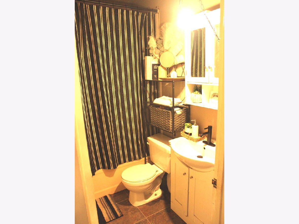
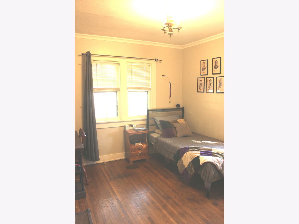
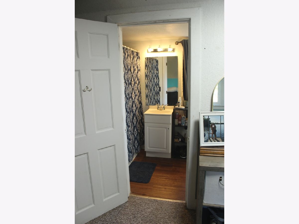
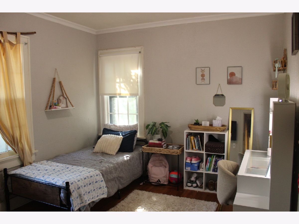
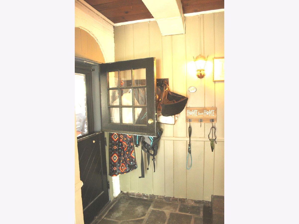
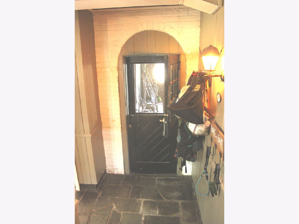
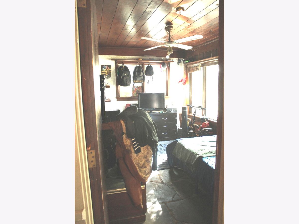
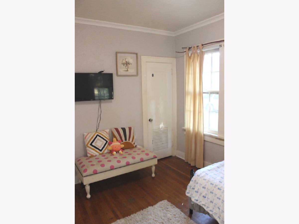
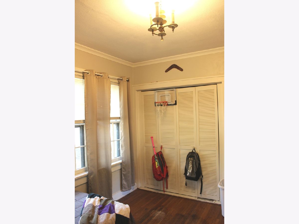
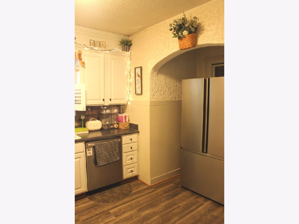
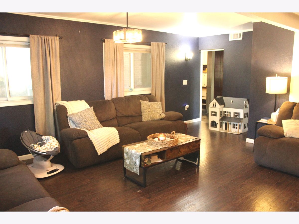
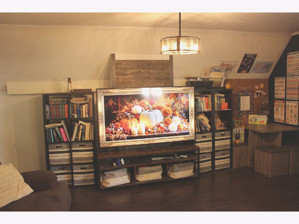
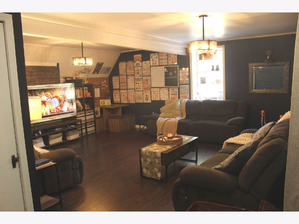
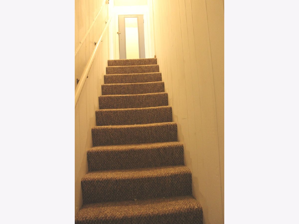
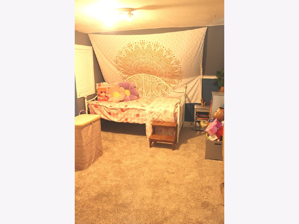
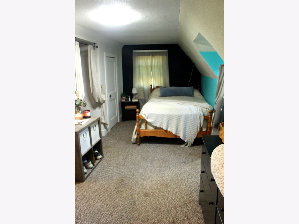
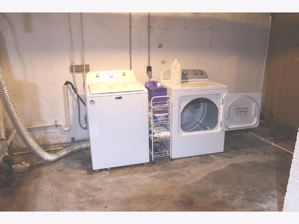
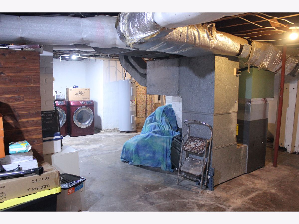
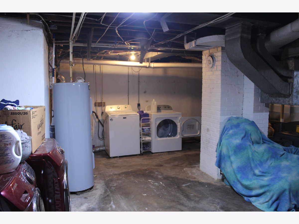
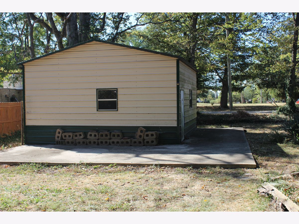
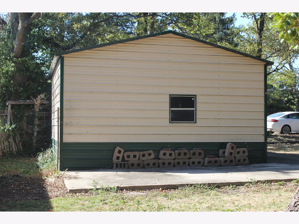
This spacious Tudor style home with wrought iron fencing offers old world charm with modern features and spacious living. 4 Bedroom / 2 bath multi-level home supports 2 bedrooms on the main level and 2 bedrooms upstairs and additional storage space that could become an extra upstairs bedroom. True to it's era offering Beautiful hardwood flooring, charming archways also a wood burning fireplace makes this home simply a must see to appreciate it's true history. The Coble stone and bricked walkways along with picturesque outdoor views are inviting you to the front door entry with carport access and convenience. Newer windows in the kitchen, sunroom and upstairs. Basement area also offers much needed storage. Detached garage in 2018. Newer HVAC and electrical throughout. If you have a feel for history and a love for charming architecture, don't hesitate on the opportunity to view this place. Conveniently close to Summersville School District. Schedule your showing today.
Property Specifics
| Single Family | |
| — | |
| Cottage,English,Farmhouse | |
| 1925 | |
| Unfinished, Partial | |
| Brick | |
| Shake | |
| — | |
| No | |
| — |
| Jefferson | |
| — | |
| — / Not Applicable | |
| None | |
| Public | |
| Public Sewer | |
| Central Air | |
| Forced Air | |
| No | |
| 12785956 | |
| 0728229001 |
Nearby Schools
| NAME: | DISTRICT: | DISTANCE: | |
|---|---|---|---|
|
Grade School
Summersville Grade School |
79 | — | |
|
Middle School
Summersville Grade School |
79 | Not in DB | |
Property History
| DATE: | EVENT: | PRICE: | SOURCE: |
|---|---|---|---|
| 16 Oct, 2026 | Listed for sale | $239,900 | MRED MLS |
Room Specifics
Total Bedrooms: 4
Bedrooms Above Ground: 4
Bedrooms Below Ground: 0
Dimensions: 18X8
Floor Type: Hardwood
Dimensions: 10X12
Floor Type: Hardwood
Dimensions: 10X11
Floor Type: Hardwood
Dimensions: 10X12
Floor Type: Carpet
Full Bathrooms: 2
Bathroom Amenities: —
Bathroom in Basement: 0
Dimensions: 12X13
Floor Type: Hardwood
Dimensions: 9X13
Floor Type: Laminate
Features: Country Kitchen
Dimensions: 20X20
Floor Type: —
Dimensions: 20X13
Floor Type: Hardwood
Dimensions: 19X20
Floor Type: Laminate
Rooms: No additional rooms
Other Specifics
| 1 | |
| Concrete Perimeter | |
| Concrete, Gravel, Garage Owned, Detached, Off Street, Guest, Garage | |
| Gas Dryer Hookup | |
| Hardwood | |
| — | |
| — | |
| — | |
| 130x150x115x122 | |
| Unfinished | |
| Full | |
| — | |
| Range, Dishwasher, Refrigerator, Washer, Dryer | |
| Not in DB | |
| — | |
| — | |
| — |
Tax History
| Year | Property Taxes |
|---|---|
| 2026 | $3,336 |
Contact Agent
Nearby Similar Homes

Nearby Sold Comparables


Contact Agent
Listing Provided By
SOMER REAL ESTATE
