

504 Sequoia Court, Oswego, Illinois 60543


$520,000
|
For Sale
|
|
| Status: | Contingent |
| Sqft: | 2,722 |
| Cost/Sqft: | $191 |
| Beds: | 4 |
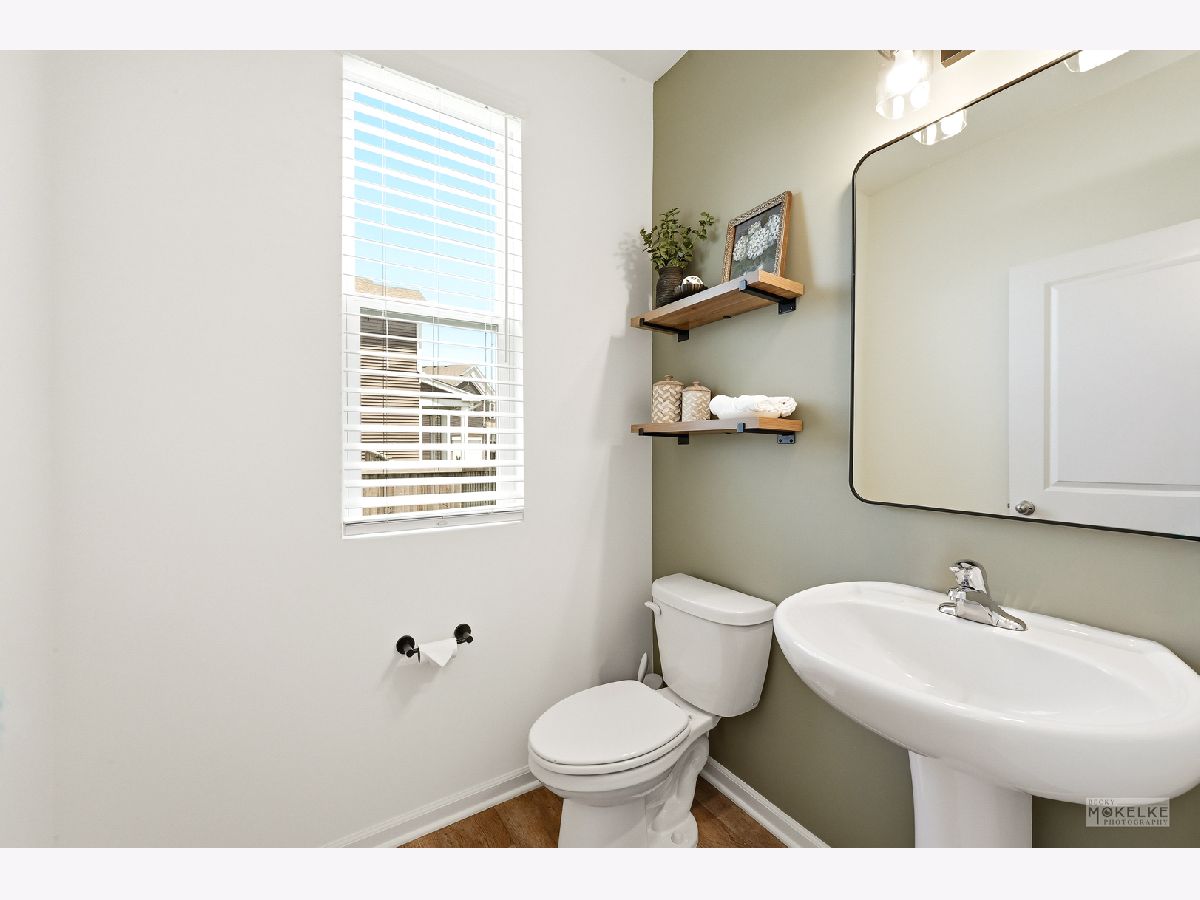
| Baths: | 3 |
| Year Built: | 2022 |
| Property Taxes: | $10,309 |
| Lot Size: | 0,35 |
Description
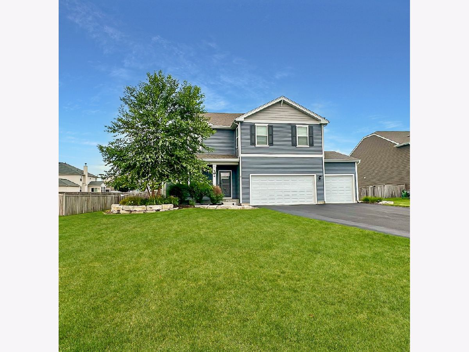
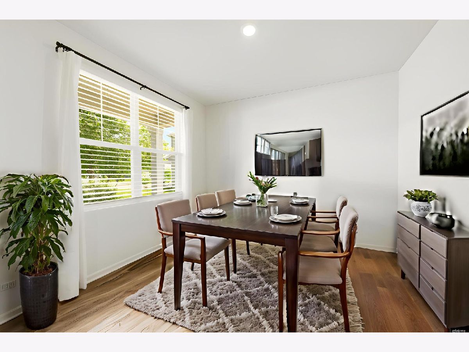
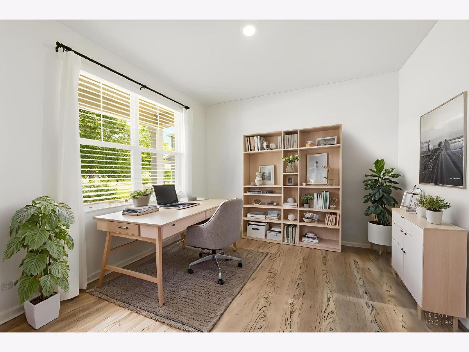
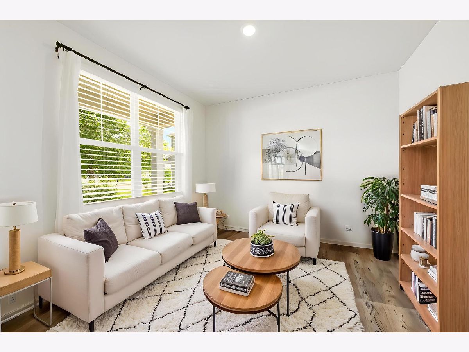
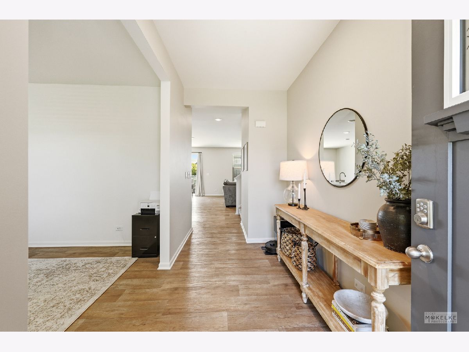
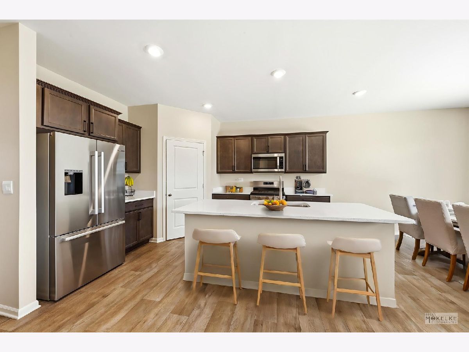
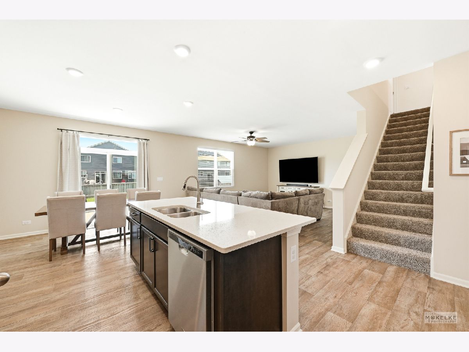
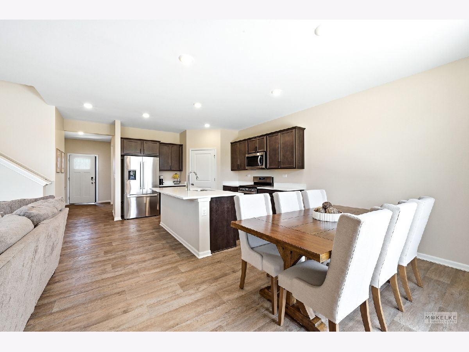
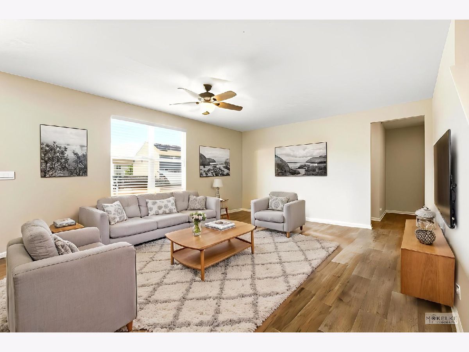
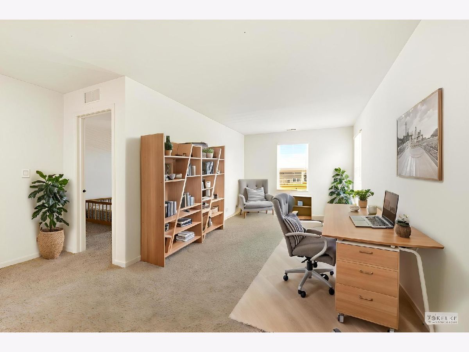
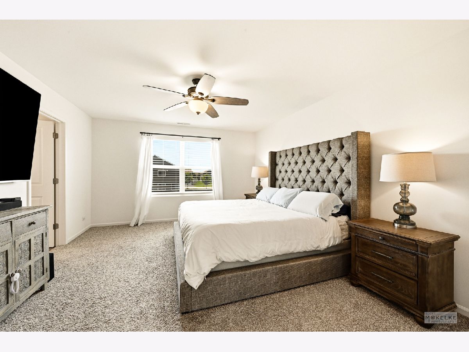
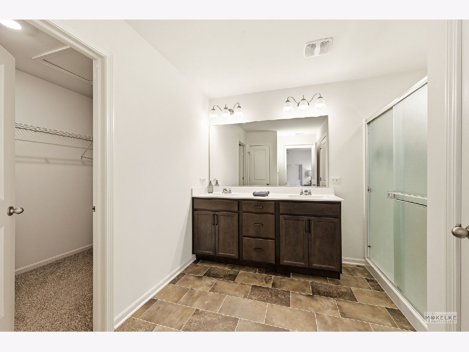
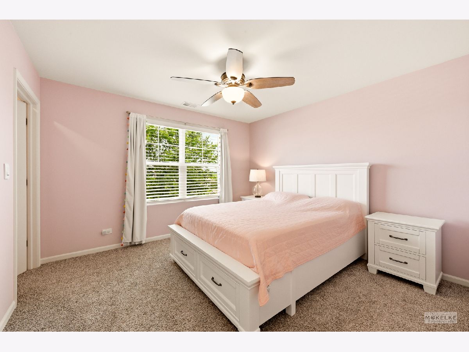
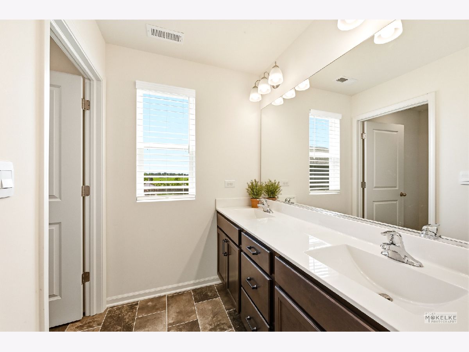
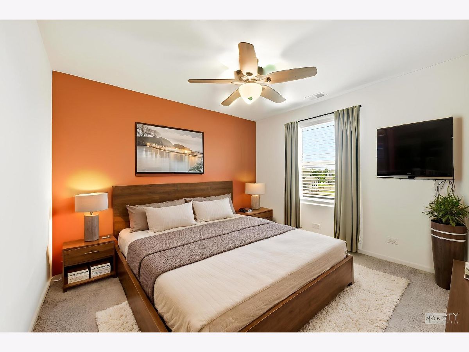
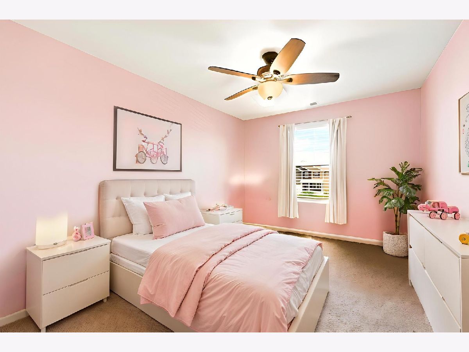
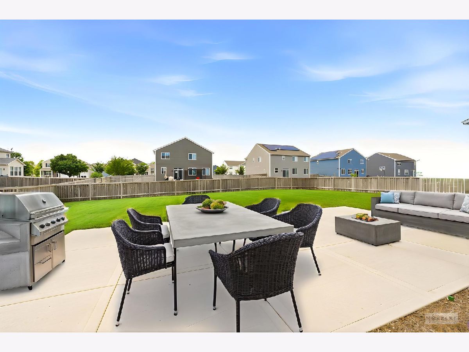
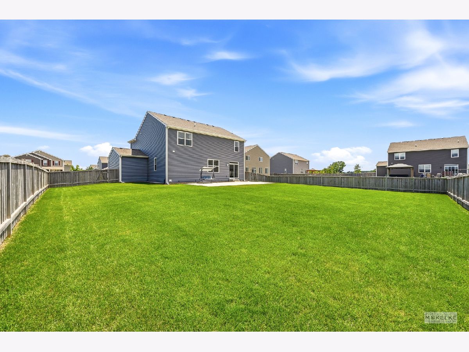
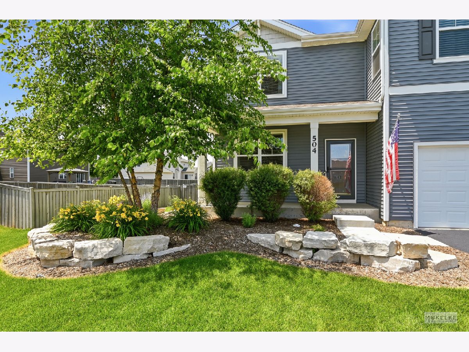
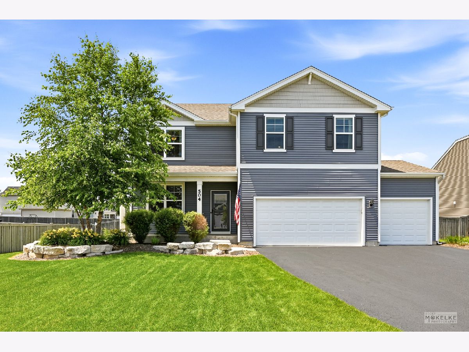
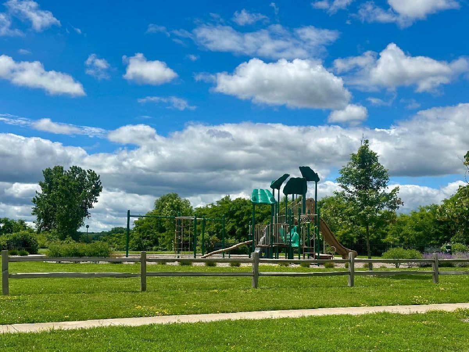
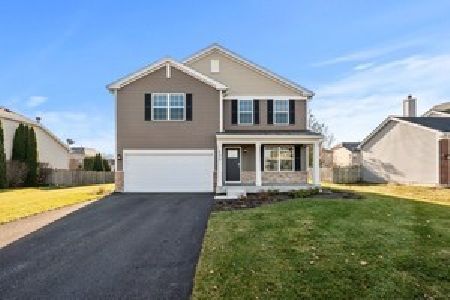
WOW!! Seller offering a 1.5%-.5% buy down for buyer with our preferred lender. That's a discounted rate of 1.5% under current market interest rate for the 1st year and .5% under market interest rate for the 2nd year. That's an amazing saving!! Experience the pinnacle of refined living in this magnificent, nearly new Henley model, perfectly positioned on a premier cul-de-sac lot in Ashcroft Place. Spanning over 2,700 square feet of meticulously crafted space, the residence opens to an airy main level defined by elegant nine-foot ceilings and a seamless open-concept great room. The gourmet kitchen is a masterpiece of design, showcasing sleek quartz countertops, an expansive center island, stainless steel appliances and a walk-in pantry. An adjacent, dedicated flex room offers the ultimate quiet workspace for the modern professional or use as a formal living or dining room for social gatherings. The upper level transitions into a sophisticated living zone, anchored by a spacious loft and a highly functional second-floor laundry room. Four oversized bedrooms provide restful accommodations and spacious closets, led by a lavish primary suite equipped with a private bath and an exceptional walk-in closet. Entertainment extends effortlessly outdoors to a beautiful fully fenced backyard featuring a massive patio and an inviting covered front porch. Beyond the heated three-car garage and unfinished basement awaiting your custom design, the location offers a perfect lifestyle blend: a quiet neighborhood park at the end of the street, proximity to top-tier Oswego schools, and swift access to downtown shopping, dining, and Hudson Park.
Property Specifics
| Single Family | |
| — | |
| — | |
| 2022 | |
| — | |
| HENLEY | |
| No | |
| 0.35 |
| Kendall | |
| Ashcroft Place | |
| 450 / Annual | |
| — | |
| — | |
| — | |
| 12729313 | |
| 0321451022 |
Nearby Schools
| NAME: | DISTRICT: | DISTANCE: | |
|---|---|---|---|
|
Grade School
Southbury Elementary School |
308 | — | |
|
Middle School
Traughber Junior High School |
308 | Not in DB | |
|
High School
Oswego High School |
308 | Not in DB | |
Room Specifics
Total Bedrooms: 4
Bedrooms Above Ground: 4
Bedrooms Below Ground: 0
Dimensions: —
Floor Type: —
Dimensions: —
Floor Type: —
Dimensions: —
Floor Type: —
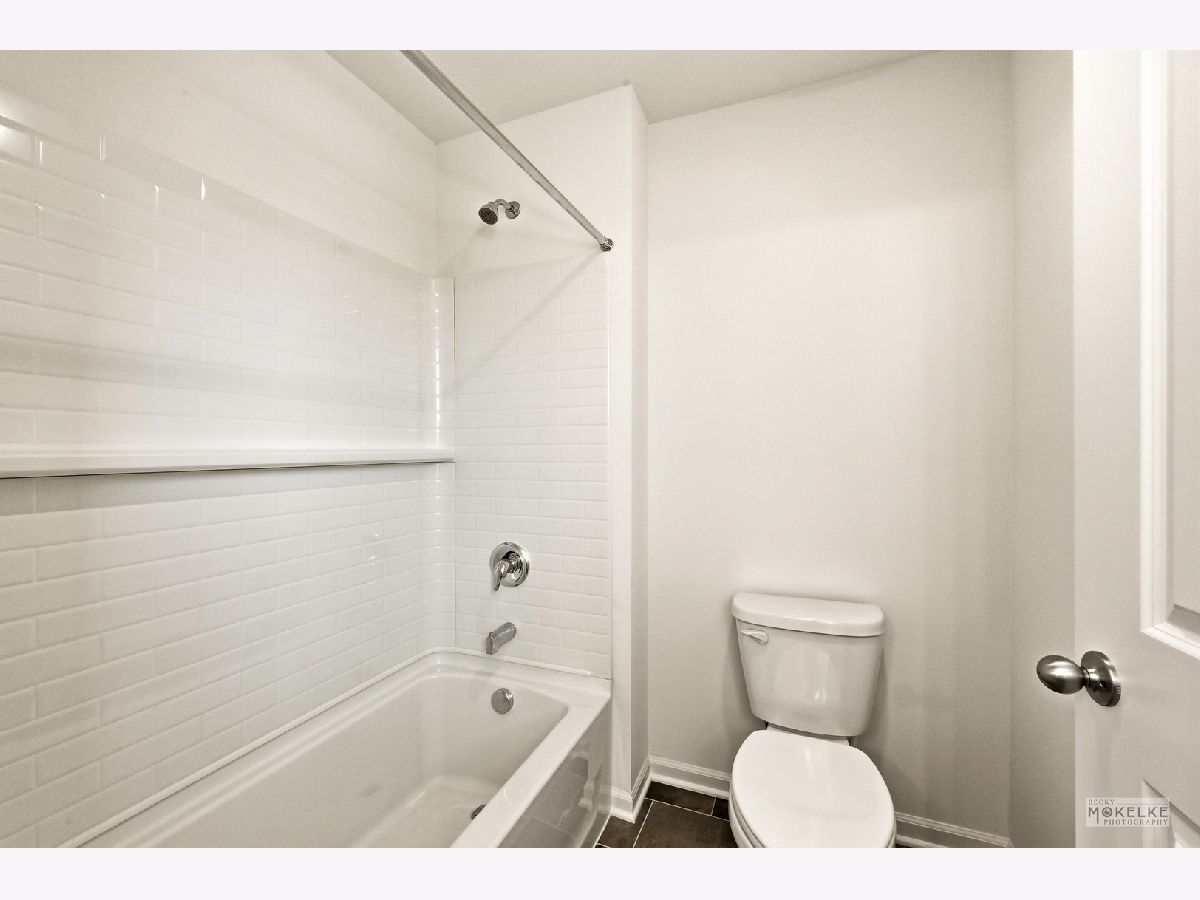
Full Bathrooms: 3
Bathroom Amenities: Double Sink
Bathroom in Basement: 0
Rooms: —
Basement Description: —
Other Specifics
| 3 | |
| — | |
| — | |
| — | |
| — | |
| 95X184 | |
| Unfinished | |
| — | |
| — | |
| — | |
| Not in DB | |
| — | |
| — | |
| — | |
| — |
Contact Agent
Nearby Similar Homes
Nearby Sold Comparables
Contact Agent
Listing Provided By
Coldwell Banker Real Estate Group
