

5046 Rutherford Avenue, Norwood Park, Chicago, Illinois 60656
Subdivision > Big Oaks
Sorry, we are updating photos, please update this page in 15 minutes
$234,100
|
Sold
|
|
| Status: | Closed |
| Sqft: | 1,163 |
| Cost/Sqft: | $197 |
| Beds: | 2 |
| Baths: | 2 |
| Year Built: | 1946 |
| Property Taxes: | $1,089 |
| Days On Market: | 4190 |
| Lot Size: | 0,09 |
Description
Solid 2-story brick home with great layout, large rooms, and hardwood floors. Separate living and dining rooms. Well maintained, newer mechanical units. Family room, full bath, laundry in basement. Nicely landscaped, huge yard, and 2-car garage. Solid home on quiet block in excellent neighborhood with great schools. Move right in! MULTIPLE OFFERS RECEIVED. HIGHEST AND BEST OFFERS DUE BY 5PM, SATURDAY, 5/30/2015.
Property Specifics
| Single Family | |
| — | |
| Georgian | |
| 1946 | |
| Full | |
| Brick | |
| Asphalt | |
| — | |
| No | |
| 0.09 |
| Cook | |
| Big Oaks | |
| 0 / Not Applicable | |
| None | |
| Lake Michigan, Public | |
| Public Sewer, Sewer-Storm | |
| Central Air | |
| Natural Gas, Forced Air | |
| 08932640 | |
| 13074090150000 |
Nearby Schools
| NAME: | DISTRICT: | DISTANCE: | |
|---|---|---|---|
|
Grade School
Garvey Elementary School |
299 | — | |
|
Middle School
Garvey Elementary School |
299 | Not in DB | |
|
High School
Taft High School |
299 | Not in DB | |
Property History
| DATE: | EVENT: | PRICE: | SOURCE: |
|---|---|---|---|
| 21 Jul, 2015 | Sold | $234,100 | MRED MLS |
| 31 May, 2015 | Under contract | $229,000 | MRED MLS |
| 26 May, 2015 | Listed for sale | $229,000 | MRED MLS |
| 20 Apr, 2020 | Sold | $365,000 | MRED MLS |
| 18 Mar, 2020 | Under contract | $375,000 | MRED MLS |
| 7 Mar, 2020 | Listed for sale | $375,000 | MRED MLS |
| 29 Sep, 2026 | Under contract | $468,000 | MRED MLS |
| 23 Sep, 2026 | Listed for sale | $468,000 | MRED MLS |
Sorry, we are updating photos, please update this page in 15 minutes
Room Specifics
All Bedroom Info:
Total Bedrooms: 2
Bedrooms Above Ground: 2
Bedrooms Below Ground: 0
Total Bedrooms: 2
Bedrooms Above Ground: 2
Bedrooms Below Ground: 0
Second Bedroom Info:
Dimensions: —
Location: —Dimensions: —
Floor Type: Hardwood
Bathroom Info:
Full Bathrooms: 2
Partial Bathrooms: 0Full Bathrooms: 2
Bathroom Amenities: —
Bathroom in Basement: 1
Dining Room Info:
Dimensions: —
Location: —Dimensions: —
Floor Type: Hardwood
Kitchen Info:
Dimensions: —
Location: —Dimensions: —
Floor Type: Vinyl
Features: Eating Area-Table Space
Laundry Room Info:
Dimensions: —
Location: —Dimensions: —
Floor Type: Vinyl
Living Room Info:
Dimensions: —
Location: —Dimensions: —
Floor Type: Hardwood
Family Room Info:
Dimensions: —
Location: —Dimensions: —
Floor Type: Other
Additional Rooms Info:
Rooms: No additional rooms
Basement: FullRooms: No additional rooms
Other Specifics
| 2 | |
| Concrete Perimeter | |
| Garage | |
| — | |
| — | |
| — | |
| Storms/Screens | |
| Fenced Yard | |
| 30 X 122 | |
| — | |
| None | |
| Hardwood Floors | |
| Range, Refrigerator, Freezer, Washer, Dryer | |
| Not in DB | |
| — | |
| — | |
| — |
Tax History
| Year | Property Taxes |
|---|---|
| 2015 | $1,089 |
| 2020 | $4,389 |
| 2026 | $6,377 |
Contact Agent
Nearby Similar Homes
5046 Rutherford Avenue, Chicago, Illinois 60656
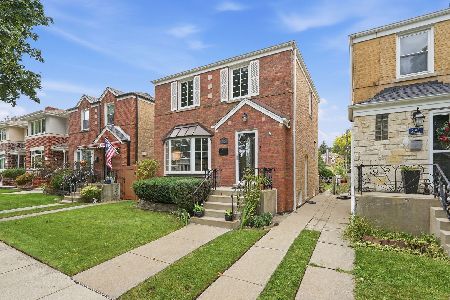
For Sale
$468,000
2 beds / 2.0 baths / 1,800 ft2
Single Family / Built: 1950
52
5041 Normandy Avenue, Chicago, Illinois 60656
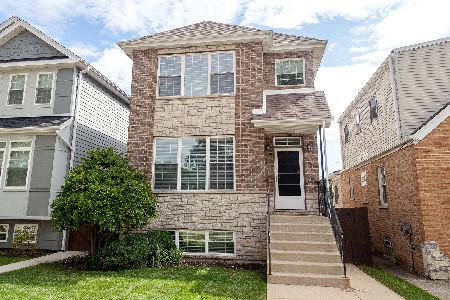
For Sale
$874,000
4 beds / 3.1 baths / 3,438 ft2
Single Family / Built: 2014
52
5133 Newcastle Avenue, Chicago, Illinois 60656
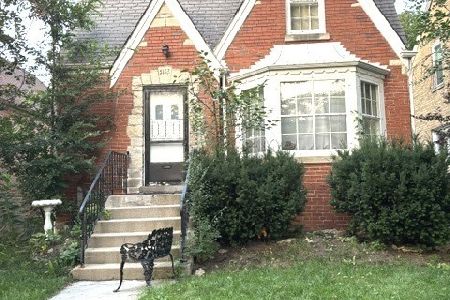
For Sale
$404,000
3 beds / 1.0 baths / 1,536 ft2
Single Family / Built: 1946
73
5322 Oak Park Avenue, Chicago, Illinois 60656
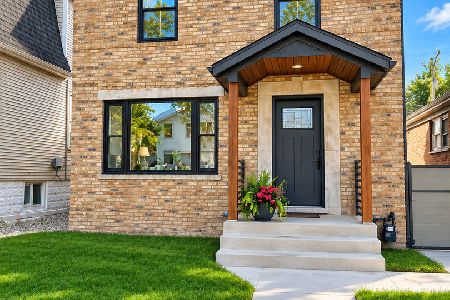
For Sale
$850,000
4 beds / 2.1 baths / 2,600 ft2
Single Family / Built: 1944
33
Chicago, Illinois 60656

For Sale
$475,000
3 beds / 2.0 baths / 1,325 ft2
Single Family / Built: 1947
37
5338 Newcastle Avenue, Chicago, Illinois 60656
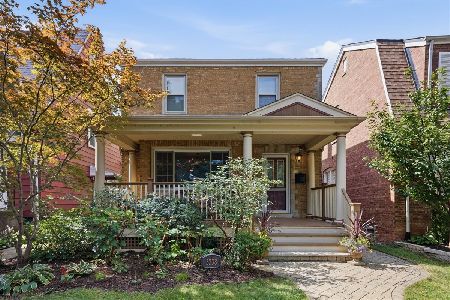
For Sale
$549,000
3 beds / 2.1 baths / 0 ft2
Single Family / Built: 1942
36
Nearby Sold Comparables
5046 Rutherford Avenue, Chicago, Illinois 60656

Sold
$375,000
2 beds / 2.0 baths / 1,743 ft2
Single Family / Built: 1950
2443
5048 Rutherford Avenue, Chicago, Illinois 60656
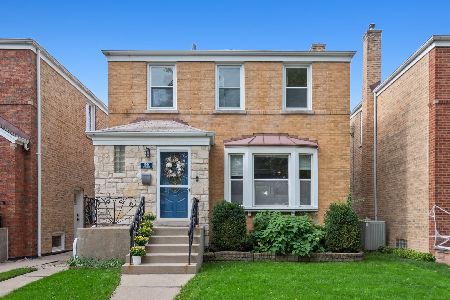
Sold
$397,000
3 beds / 2.1 baths / 1,800 ft2
Single Family / Built: 1946
1713
5048 Rutherford Avenue, Chicago, Illinois 60656
Sold
$350,000
3 beds / 2.1 baths / 1,800 ft2
Single Family / Built: 1946
3122
5052 Rutherford Avenue, Chicago, Illinois 60656
Sold
$209,000
2 beds / 2.0 baths / 0 ft2
Single Family / Built: —
5698
5052 Rutherford Avenue, Chicago, Illinois 60656
Sold
$379,900
2 beds / 2.0 baths / 1,163 ft2
Single Family / Built: 1950
2086
5038 Rutherford, Chicago, Illinois 60656
Sold
$615,000
3 beds / 2.1 baths / 2,400 ft2
Single Family / Built: 2006
7260
Contact Agent
Listing Provided By
@properties
