

206 College Avenue, Aledo, Illinois 61231


$155,000
|
Sold
|
|
| Status: | Closed |
| Sqft: | 2,118 |
| Cost/Sqft: | $66 |
| Beds: | 3 |
| Baths: | 2 |
| Year Built: | 1910 |
| Property Taxes: | $4,302 |
| Days On Market: | 92 |
| Lot Size: | 0,17 |
Description
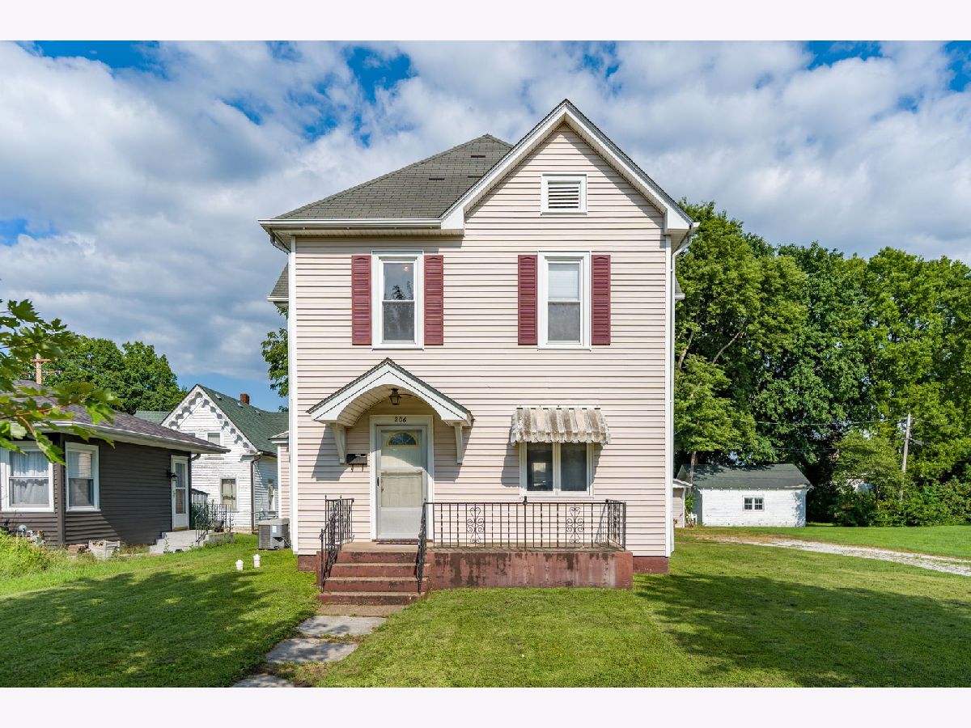
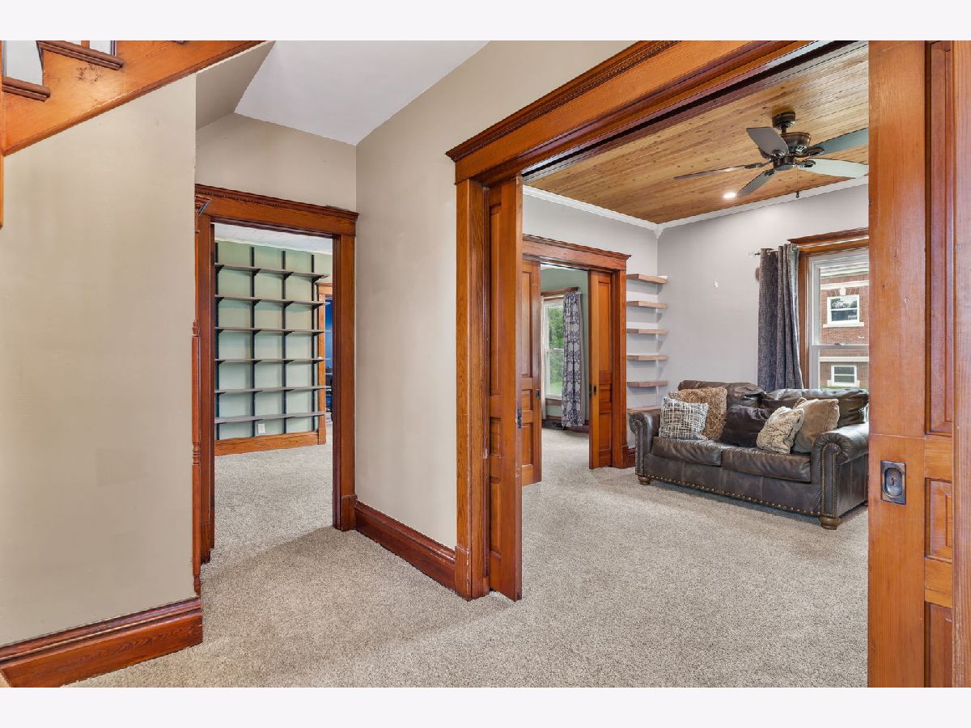
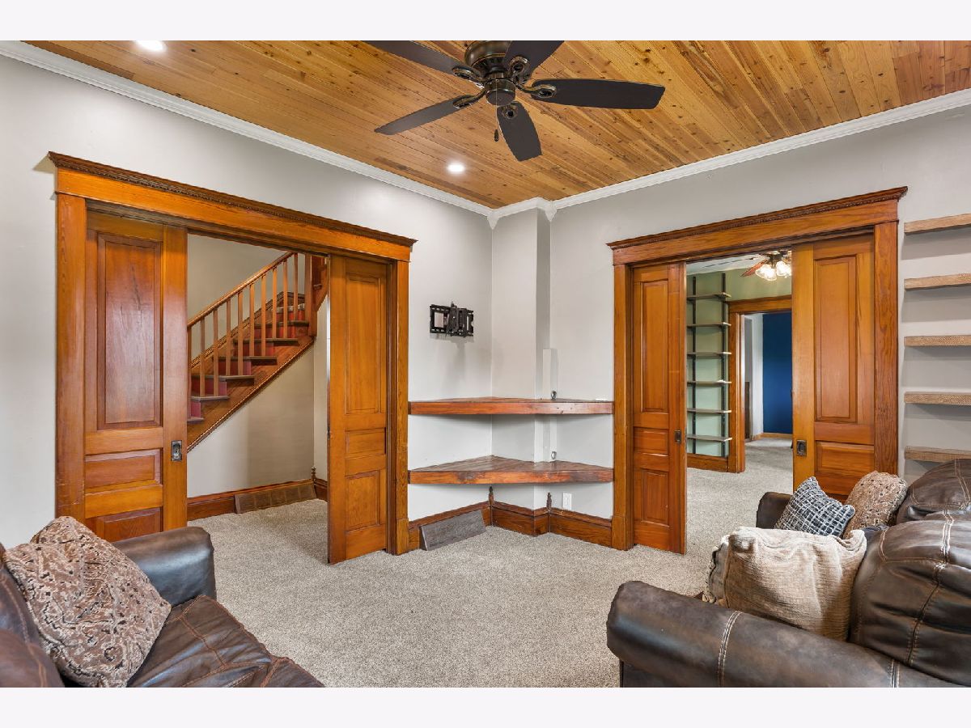
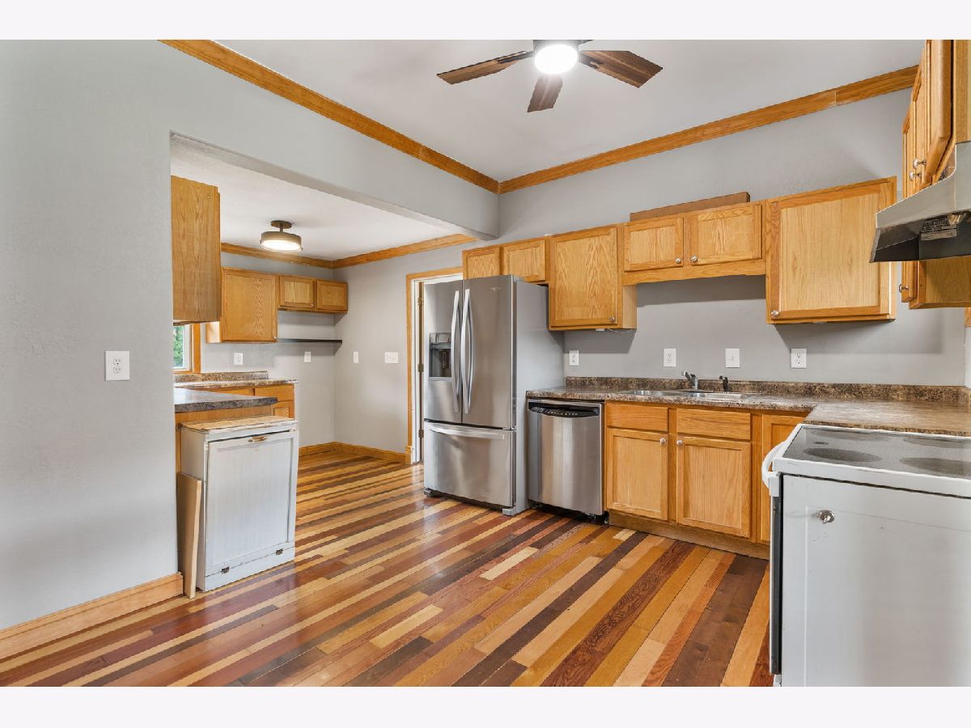
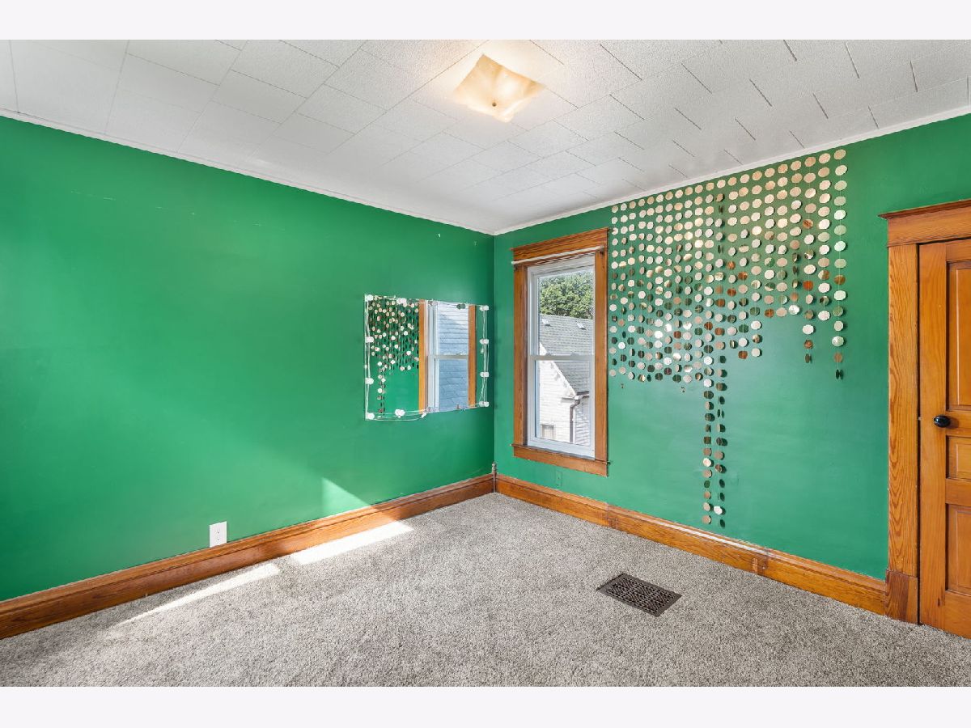
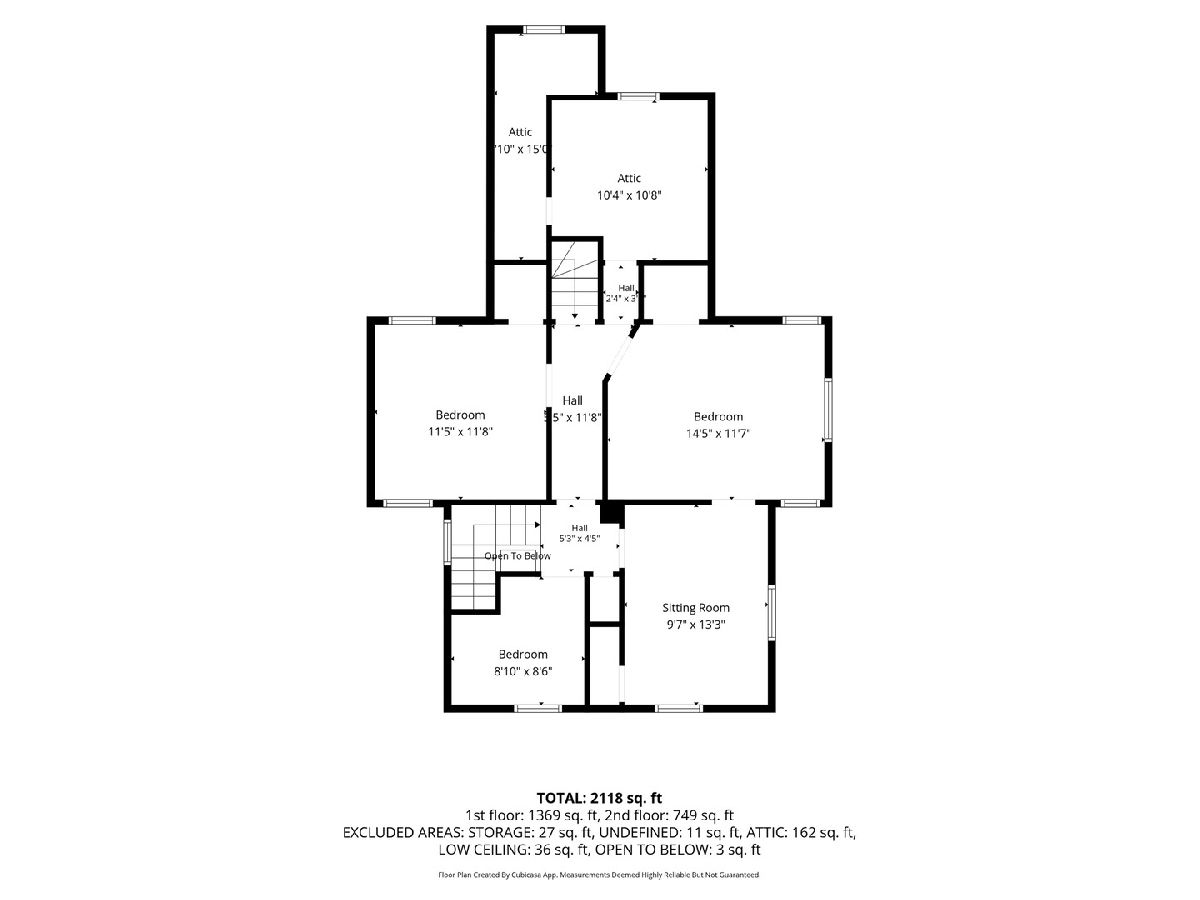
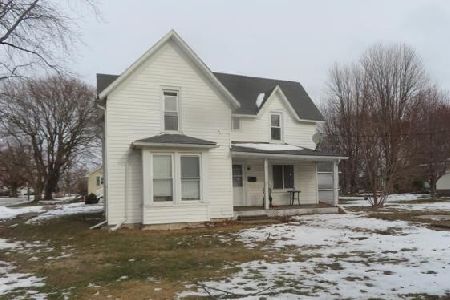
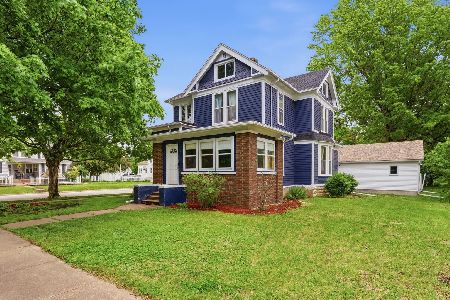
You're sure to love this incredible 2-story home, filled with beautiful original character and modern updates! Featuring gorgeous woodwork, pocket doors, an open foyer staircase, a second staircase, a walk-up attic, and transom windows, this home is packed with timeless charm while still holding many modern amenities. The main level offers a welcoming foyer, spacious living room, parlor, formal dining room, office, two full bathrooms, laundry room, and a large updated kitchen. Upstairs, you'll find three generously sized bedrooms, plus a versatile bonus room that would make a great walk-in closet, nursery, or home office. There's also an additional space that could be finished to create a third full bathroom. Outside, enjoy an easy-to-maintain yard and a 2-car garage, all located near downtown Aledo's restaurants, shops, parks, and events. With its beautiful historic details, spacious layout, and convenient location, this home is a must-see! Home is being sold in "AS IS" condition- but for added peace of mind the sellers are offering a Home Warranty Inc Home Warranty with an acceptable offer. Call today to schedule your private showing!
Property Specifics
| Single Family | |
| — | |
| — | |
| 1910 | |
| Cellar, Partial | |
| Vinyl Siding | |
| — | |
| — | |
| No | |
| 0.17 |
| Mercer | |
| — | |
| — / Not Applicable | |
| None | |
| Public | |
| Public Sewer | |
| Central Air | |
| Gas, Forced Air | |
| 12728872 | |
| 101017437005 |
Nearby Schools
| NAME: | DISTRICT: | DISTANCE: | |
|---|---|---|---|
|
Grade School
Apollo Elementary School |
404 | — | |
|
Middle School
Mercer County Junior High School |
404 | Not in DB | |
|
High School
Mercer County High School |
404 | Not in DB | |
Property History
| DATE: | EVENT: | PRICE: | SOURCE: |
|---|---|---|---|
| 28 Oct, 2026 | Sold | $155,000 | MRED MLS |
| 10 Sep, 2026 | Under contract | $140,000 | MRED MLS |
| 10 Aug, 2026 | Listed for sale | $140,000 | MRED MLS |











Room Specifics
Total Bedrooms: 3
Bedrooms Above Ground: 3
Bedrooms Below Ground: 0
Dimensions: 14X11
Floor Type: Carpet
Dimensions: 11X11
Floor Type: Carpet
Dimensions: 10X14
Floor Type: Carpet
Full Bathrooms: 2
Bathroom Amenities: —
Bathroom in Basement: 0
Dimensions: 10X14
Floor Type: Carpet
Dimensions: 19X13
Floor Type: Hardwood
Dimensions: 8X10
Floor Type: Ceramic Tile
Dimensions: 11X13
Floor Type: Carpet
Dimensions: 19X11
Floor Type: Carpet
Rooms: Walk In Closet, Office, Foyer
Name: Walk In Closet
Dimensions: 9X9
Floor Type: Carpet
Name: Office
Dimensions: 9X11
Floor Type: Carpet
Name: Foyer
Dimensions: 9X13
Floor Type: Carpet
Other Specifics
| 2 | |
| Brick/Mortar | |
| Detached, Garage | |
| Main Level | |
| — | |
| — | |
| Fenced | |
| — | |
| Level | |
| 120 x 60 | |
| Interior Stair | |
| None | |
| — | |
| Range, Dishwasher, Refrigerator, Washer, Dryer | |
| Not in DB | |
| — | |
| — | |
| — |
Tax History
| Year | Property Taxes |
|---|---|
| 2026 | $4,302 |
Contact Agent
Nearby Similar Homes
Nearby Sold Comparables
Contact Agent
Listing Provided By
Real Broker, LLC
