

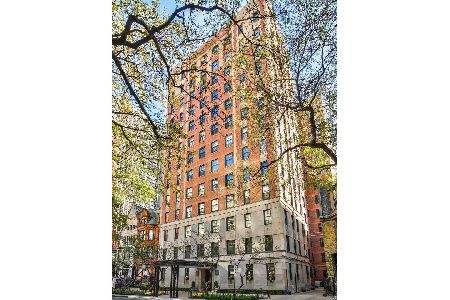
505 Elm Street, Near North Side, Chicago, Illinois 60610


$899,000
|
For Sale
|
|
| Status: | New |
| Sqft: | 0 |
| Cost/Sqft: | — |
| Beds: | 3 |
| Baths: | 3 |
| Year Built: | 1893 |
| Property Taxes: | $0 |
| Days On Market: | 1 |
| Lot Size: | 0,00 |
Description
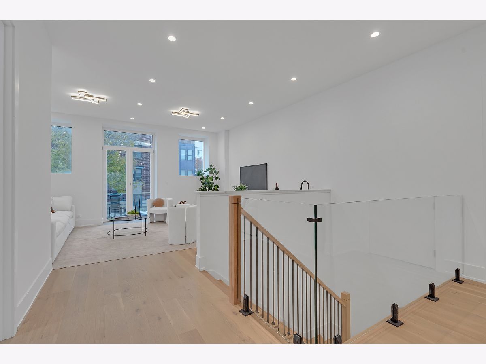
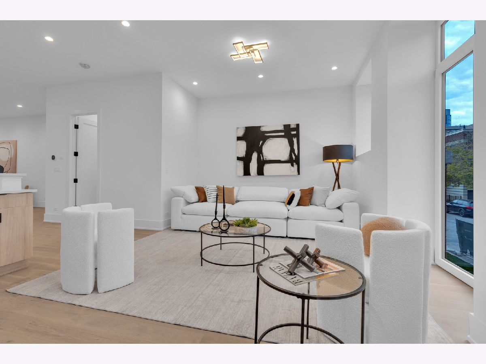
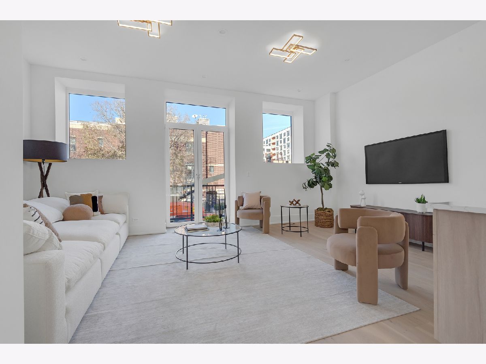
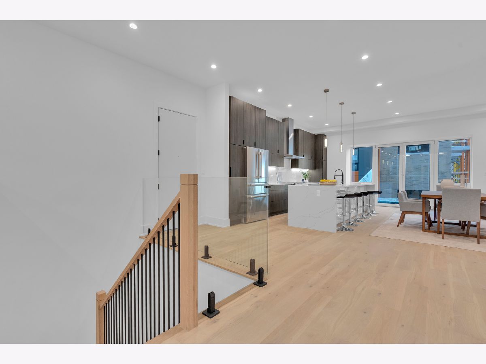
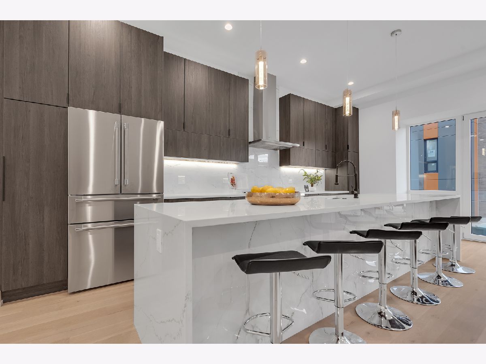
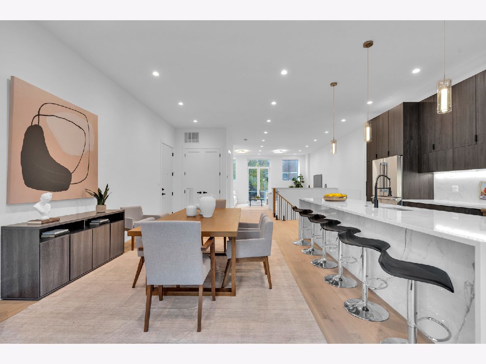
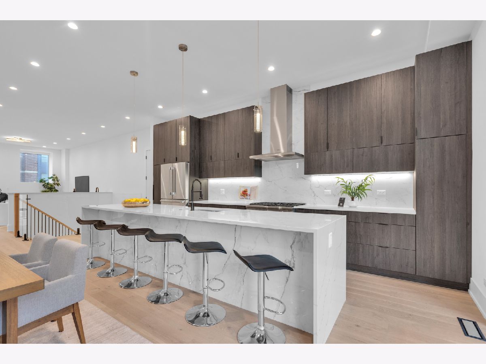
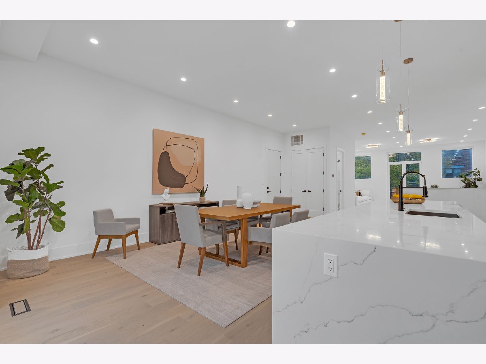
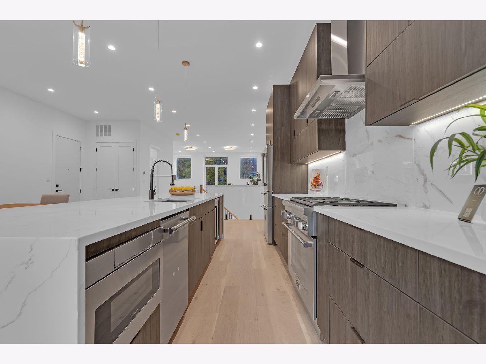
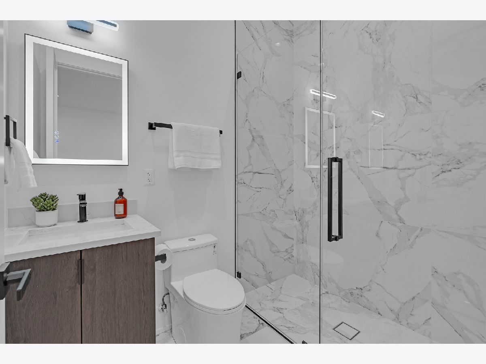
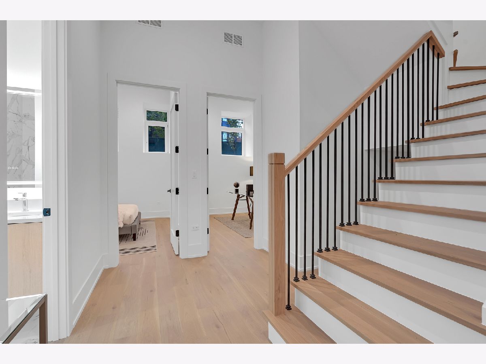
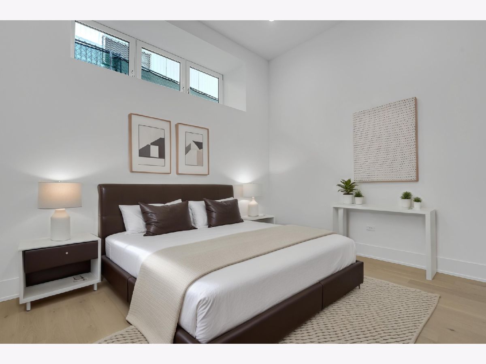
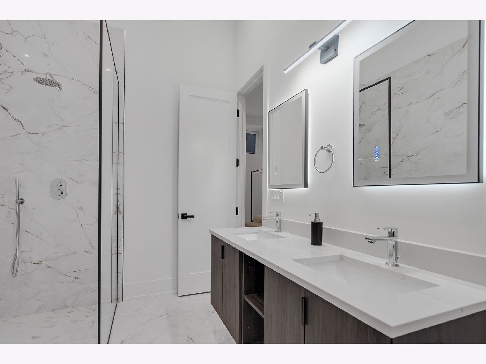
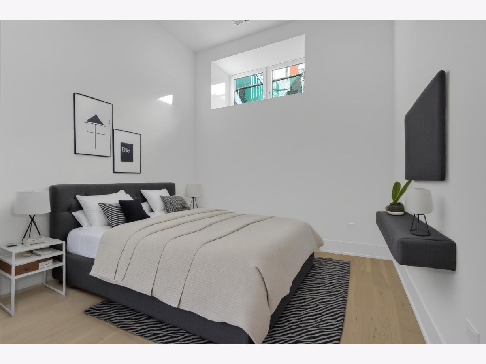
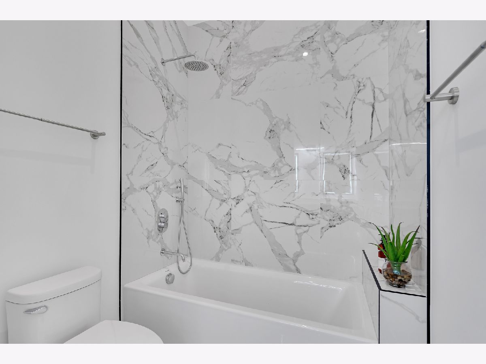
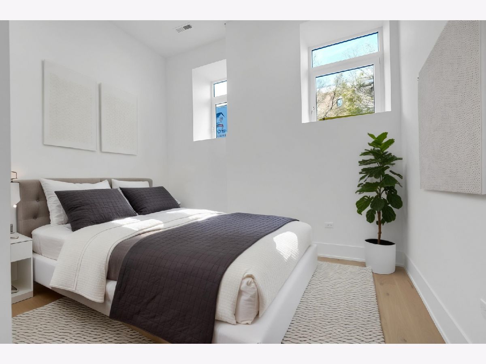
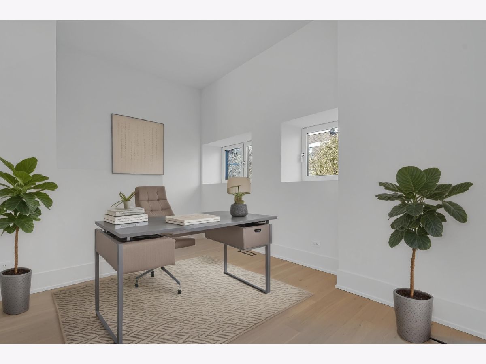
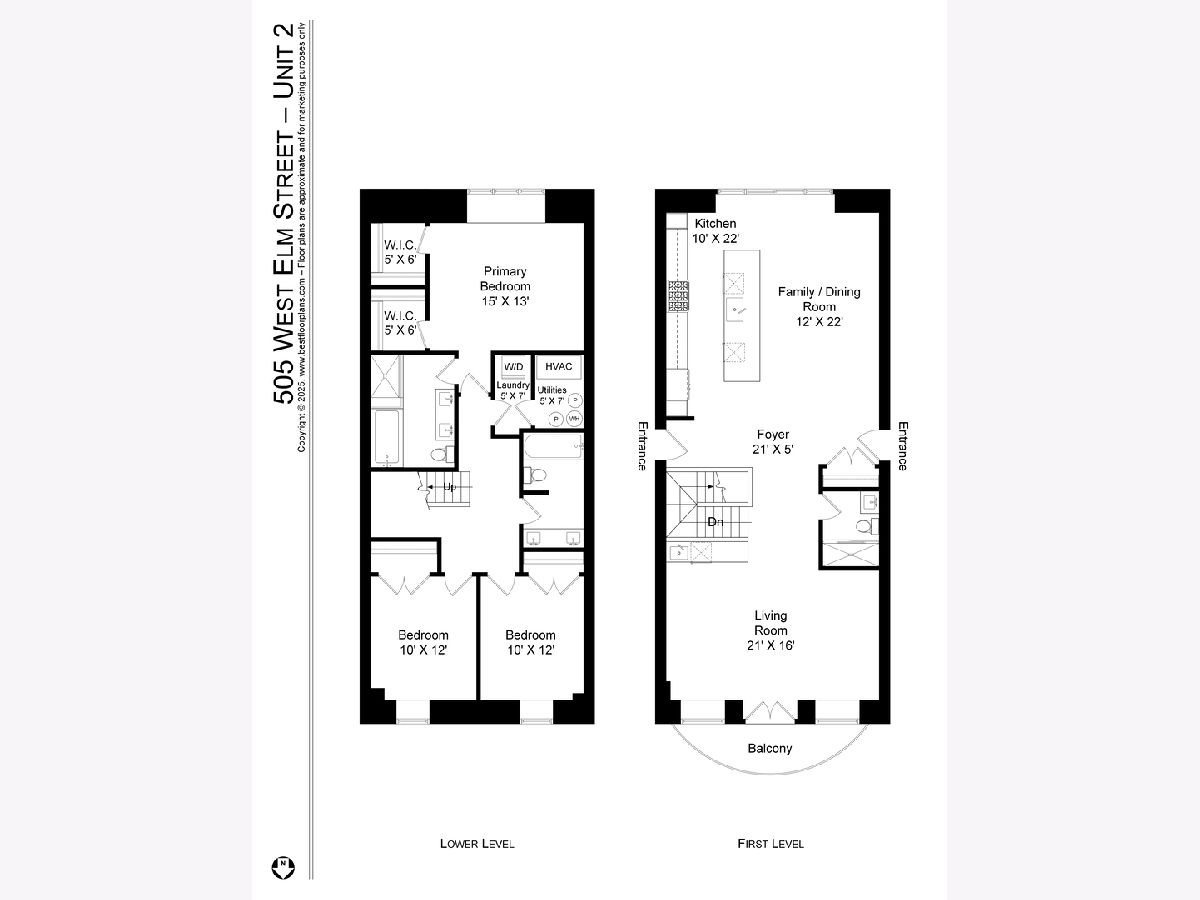
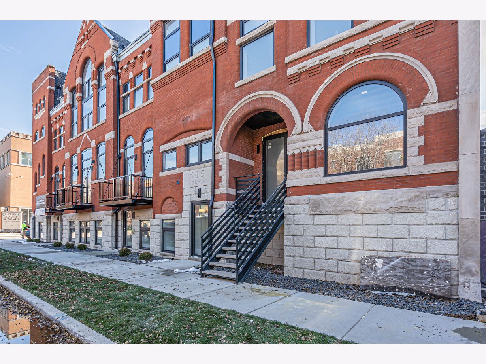
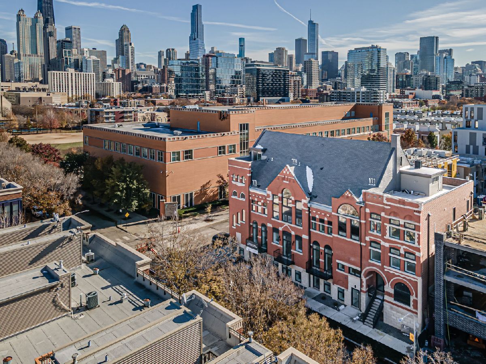
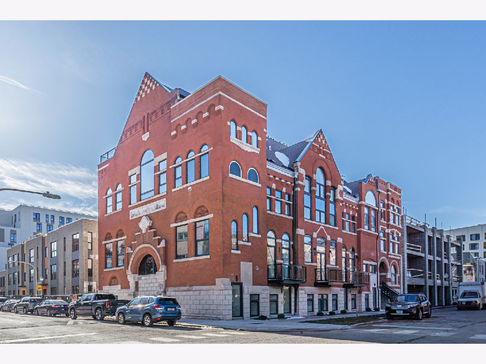
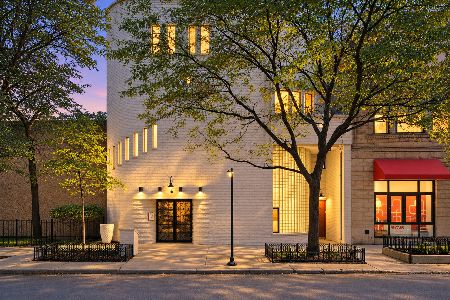
Seven on Elm Residences. We are thrilled to introduce a rare opportunity to own a piece of Chicago history: seven luxury residences within a stunning church conversion in the Historic Old Town neighborhood. This project masterfully blends timeless architectural character with modern sophistication, offering truly one-of-a-kind homes designed for elevated urban living. This spacious 3-bedroom residence features an open-concept floor plan, soaring ceilings, and three full, spa-inspired bathrooms. The chef-inspired kitchen features Thermador appliances, quartz countertops, an expansive waterfall island, and custom finishes selected by Studio41. These homes are crafted with the highest-quality construction and mechanical standards, including closed-cell foam insulation, triple-pane windows, and hardwood floors throughout. Duplex-down homes also offer the added comfort of heated lower-level floors. All residences are set just steps from Chicago's best dining, boutique shopping, lakefront parks, beaches, and vibrant cultural attractions.
Property Specifics
| Condos/Townhomes | |
| 2 | |
| — | |
| 1893 | |
| 2025 | |
| Finished, Full | |
| Brick, Limestone | |
| — | |
| — | |
| No | |
| — |
| Cook | |
| — | |
| 175 / Monthly | |
| Water, Parking, Insurance, Exterior Maintenance, Scavenger, Snow Removal | |
| Public | |
| Public Sewer | |
| Central Air | |
| Gas, Forced Air, Radiant Floor | |
| 12797186 | |
| 17043120000000 |
Property History
| DATE: | EVENT: | PRICE: | SOURCE: |
|---|---|---|---|
| 29 Oct, 2026 | Listed for sale | $899,000 | MRED MLS |

Room Specifics
Total Bedrooms: 3
Bedrooms Above Ground: 3
Bedrooms Below Ground: 0
Dimensions: 15X12
Floor Type: Hardwood
Dimensions: 11X13
Floor Type: Hardwood
Dimensions: 15X12
Floor Type: Hardwood
Full Bathrooms: 3
Bathroom Amenities: Separate Shower, Double Sink, Soaking Tub
Bathroom in Basement: 1
Dimensions: 18X21
Floor Type: Hardwood
Dimensions: 9X16
Floor Type: —
Features: Eating Area-Breakfast Bar, Island, Pantry-Closet
Dimensions: 5X7
Floor Type: —
Dimensions: 23X16
Floor Type: Hardwood
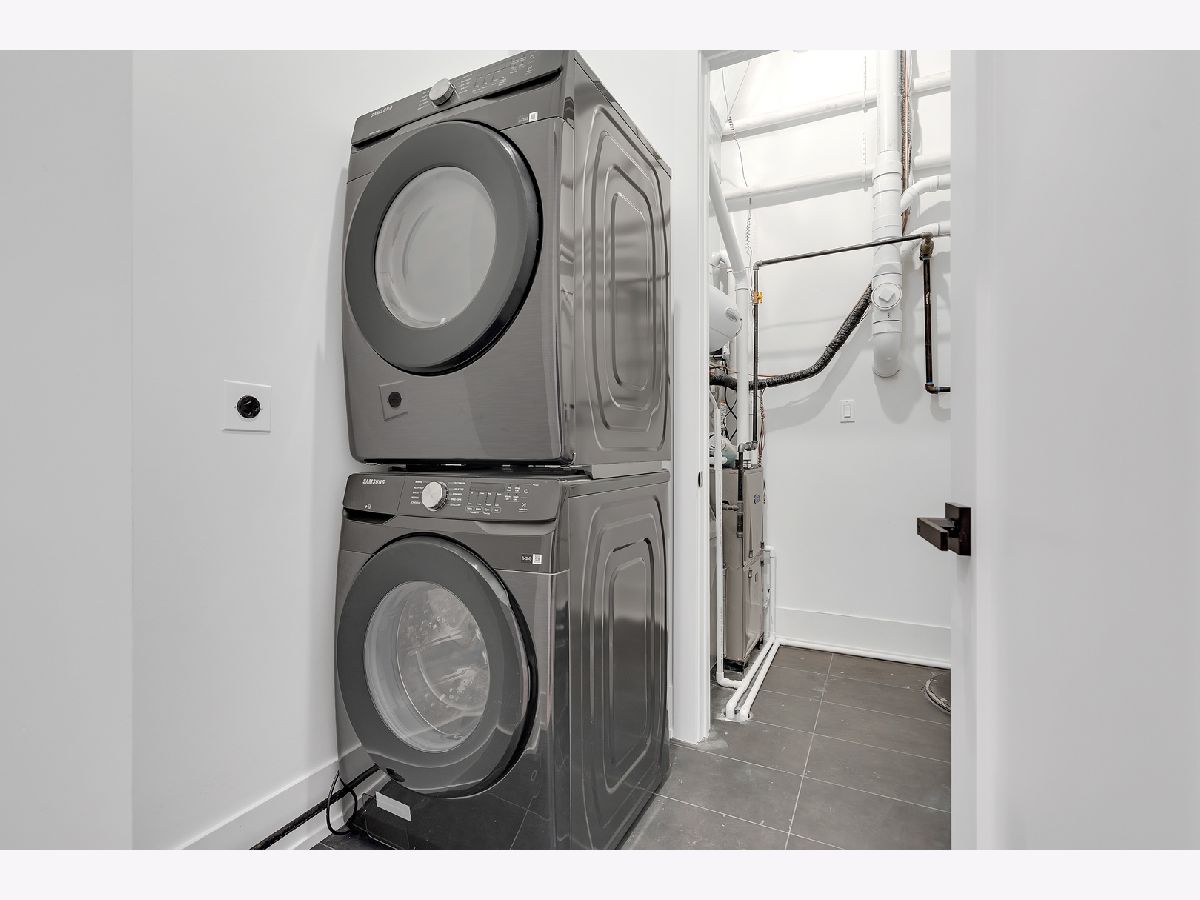
Rooms: Utility Room-Lower Level, Walk In Closet
Name: Utility Room-Lower Level
Dimensions: 5X3
Floor Type: —
Name: Walk In Closet
Dimensions: 5X7
Floor Type: —
Other Specifics
| — | |
| — | |
| — | |
| In Unit | |
| Hardwood | |
| — | |
| — | |
| — | |
| Common | |
| — | |
| Full, Double Sink, Tub & Separate Shwr | |
| Wet Bar, 1st Floor Full Bath, Walk-In Closet(s), High Ceilings, Open Floorplan, Separate Dining Room, Pantry, Quartz Counters | |
| Range, Microwave, Dishwasher, Refrigerator, Washer, Dryer, Disposal, Trash Compactor, Stainless Steel Appliance(s), Oven, Humidifier | |
| Not in DB | |
| — | |
| — | |
| — |
Tax History
| Year | Property Taxes |
|---|
Contact Agent
Nearby Similar Homes

Nearby Sold Comparables

Contact Agent
Listing Provided By
@properties Christie's International Real Estate
