

1400 Oxford Road, Des Plaines, Illinois 60018
Sorry, we are updating photos, please update this page in 15 minutes
$320,000
|
Sold
|
|
| Status: | Closed |
| Sqft: | 1,550 |
| Cost/Sqft: | $210 |
| Beds: | 3 |
| Baths: | 2 |
| Year Built: | 1980 |
| Property Taxes: | $8,862 |
| Days On Market: | 4246 |
| Lot Size: | 0,00 |
Description
Beautiful split level, with hardwood floors. Kitchen has granite counter tops and stainless steel appliances. Family room, den, wet bar and full bath on the lower level - with outdoor back exit. 3 CAR GARAGE with full loft divided into 2 rooms. ULTIMATE MAN CAVE, has heat and a/c, large picture windows with east & west exposure. 4th bedroom in the subbasement. Expanded corner lot gives the feel of country living.
Property Specifics
| Single Family | |
| — | |
| Tri-Level | |
| 1980 | |
| Walkout | |
| Brick, Frame | |
| Shake | |
| — | |
| No | |
| — |
| Cook | |
| — | |
| 0 / Not Applicable | |
| None | |
| Lake Michigan | |
| Public Sewer | |
| Central Air | |
| Natural Gas, Forced Air | |
| 08873448 | |
| 09194040230000 |
Nearby Schools
| NAME: | DISTRICT: | DISTANCE: | |
|---|---|---|---|
|
Grade School
Forest Elementary School |
62 | — | |
|
Middle School
Algonquin Middle School |
62 | Not in DB | |
|
High School
Maine West High School |
207 | Not in DB | |
Property History
| DATE: | EVENT: | PRICE: | SOURCE: |
|---|---|---|---|
| 10 Jun, 2015 | Sold | $320,000 | MRED MLS |
| 21 Apr, 2015 | Under contract | $324,900 | MRED MLS |
| 27 Mar, 2015 | Listed for sale | $324,900 | MRED MLS |
Sorry, we are updating photos, please update this page in 15 minutes
Room Specifics
All Bedroom Info:
Total Bedrooms: 4
Bedrooms Above Ground: 3
Bedrooms Below Ground: 1
Total Bedrooms: 4
Bedrooms Above Ground: 3
Bedrooms Below Ground: 1
Second Bedroom Info:
Dimensions: —
Location: —Dimensions: —
Floor Type: Hardwood
Third Bedroom Info:
Dimensions: —
Location: —Dimensions: —
Floor Type: Hardwood
Bathroom Info:
Full Bathrooms: 2
Partial Bathrooms: 0Full Bathrooms: 2
Bathroom Amenities: —
Bathroom in Basement: 0
Dining Room Info:
Dimensions: —
Location: —Dimensions: —
Floor Type: Hardwood
Kitchen Info:
Dimensions: —
Location: —Dimensions: —
Floor Type: Porcelain Tile
Living Room Info:
Dimensions: —
Location: —Dimensions: —
Floor Type: Hardwood
Family Room Info:
Dimensions: —
Location: —Dimensions: —
Floor Type: Other
Additional Rooms Info:
Rooms: Den, Utility Room-Lower Level
Basement: WalkoutRooms: Den, Utility Room-Lower Level
Other Specifics
| 3 | |
| — | |
| Garage, Space/s | |
| — | |
| — | |
| — | |
| Storms/Screens | |
| Corner Lot | |
| 227X76X228X88 | |
| — | |
| None | |
| Bar-Wet, Hardwood Floors | |
| Range, Microwave, Dishwasher, Refrigerator, Stainless Steel Appliance(s) | |
| Not in DB | |
| Sidewalks, Street Lights, Street Paved | |
| — | |
| — |
Tax History
| Year | Property Taxes |
|---|---|
| 2015 | $8,862 |
Contact Agent
Nearby Similar Homes
505 Forest Avenue, Des Plaines, Illinois 60018
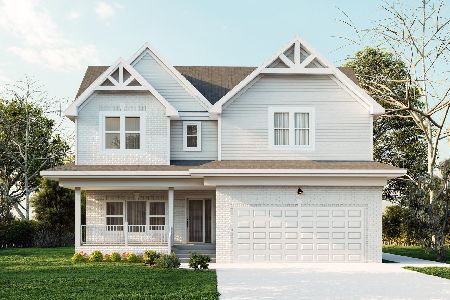
For Sale
$800,000
4 beds / 2.1 baths / 4,066 ft2
Single Family / Built: 2025
471
1596 Oxford Lane, Des Plaines, Illinois 60016
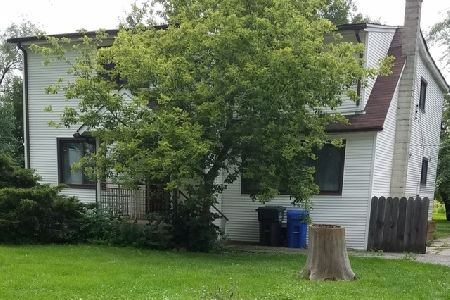
For Sale
$850,000
6 beds / 2.0 baths / 3,000 ft2
Single Family / Built: —
201
1372 6th Avenue, Des Plaines, Illinois 60018

For Sale
$375,000
3 beds / 2.0 baths / 1,200 ft2
Single Family / Built: 1953
27
1024 Wolf Road, Des Plaines, Illinois 60016

For Sale
$370,000
3 beds / 1.1 baths / 972 ft2
Single Family / Built: 1953
152
952 Grant Drive, Des Plaines, Illinois 60016

For Sale
$435,000
3 beds / 2.0 baths / 1,308 ft2
Single Family / Built: 1963
28
Nearby Sold Comparables
1426 Oxford Road, Des Plaines, Illinois 60018

Sold
$244,900
3 beds / 2.0 baths / 1,195 ft2
Single Family / Built: —
4644
1441 Oxford Road, Des Plaines, Illinois 60018
Sold
$199,900
3 beds / 1.0 baths / 1,224 ft2
Single Family / Built: 1953
3306
1444 Oxford Street, Des Plaines, Illinois 60018
Sold
$209,900
3 beds / 2.0 baths / 0 ft2
Single Family / Built: 1979
4901
1423 Oxford Road, Des Plaines, Illinois 60018
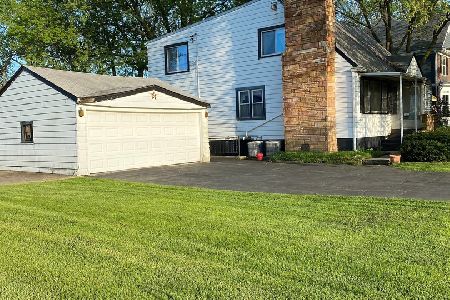
Sold
$299,000
4 beds / 2.0 baths / 2,400 ft2
Single Family / Built: 1900
2205
509 Forest Avenue, Des Plaines, Illinois 60018
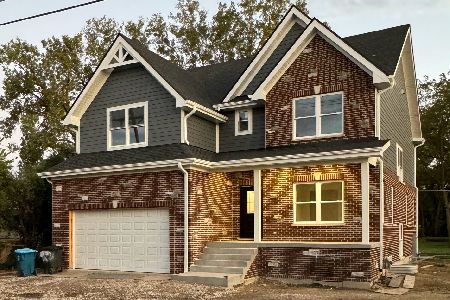
Sold
$765,000
5 beds / 3.0 baths / 2,718 ft2
Single Family / Built: 2024
744
1460 Oxford Road, Des Plaines, Illinois 60018
Sold
$569,900
5 beds / 3.1 baths / 3,752 ft2
Single Family / Built: 2007
3169
Contact Agent
Listing Provided By
RE/MAX Suburban
