

505 Woodlea Road, Kankakee, Illinois 60901


$429,000
|
For Sale
|
|
| Status: | New |
| Sqft: | 2,300 |
| Cost/Sqft: | $187 |
| Beds: | 4 |
| Baths: | 3 |
| Year Built: | — |
| Property Taxes: | $13,155 |
| Lot Size: | 0,00 |
Description
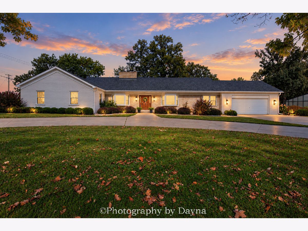
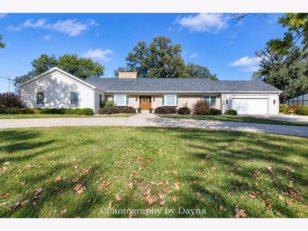
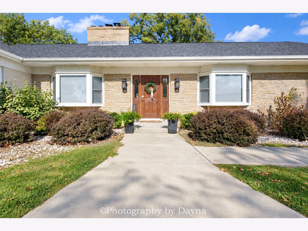
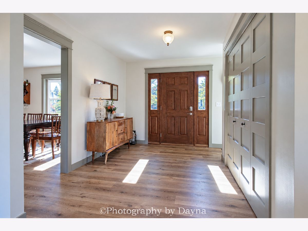
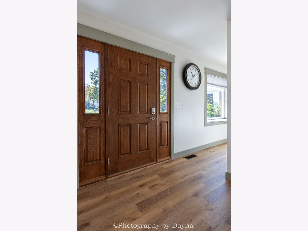
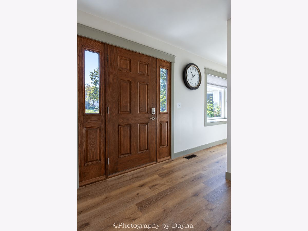
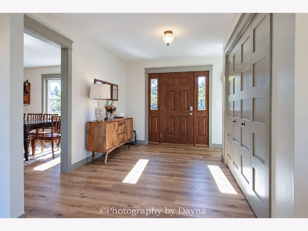
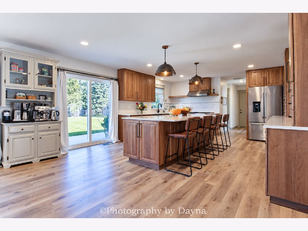
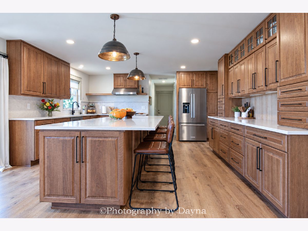
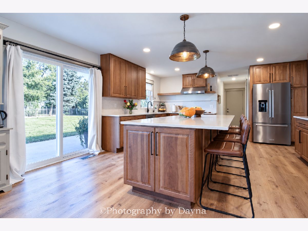
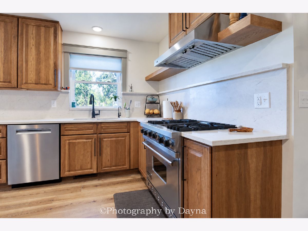
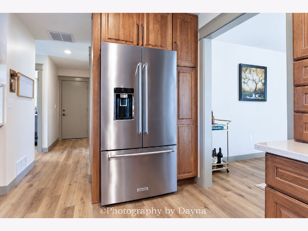
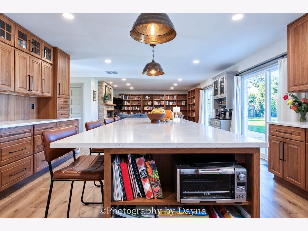
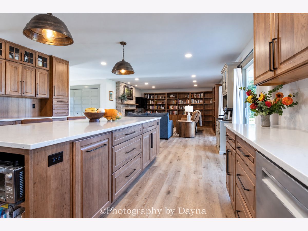
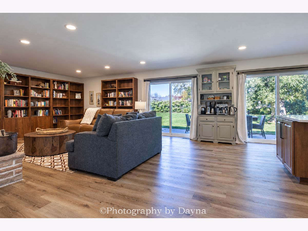
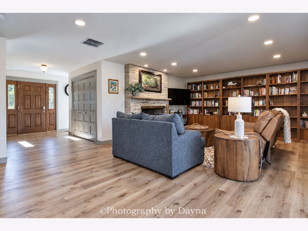
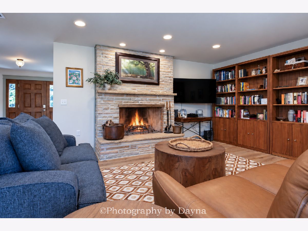
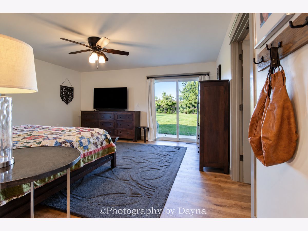
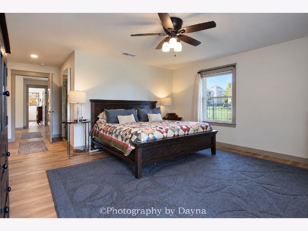
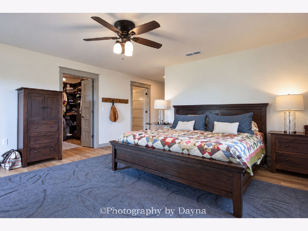
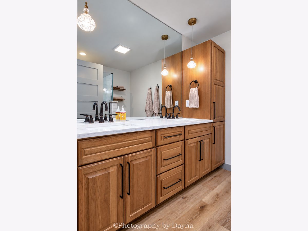
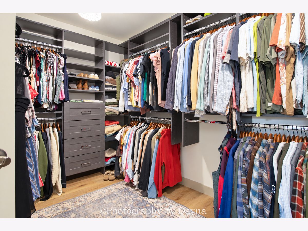
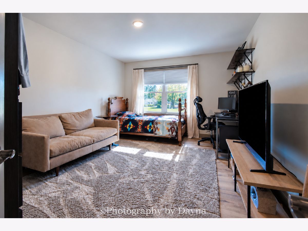
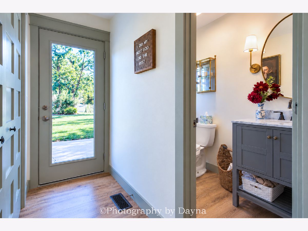
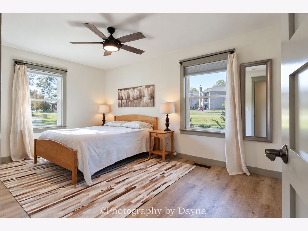
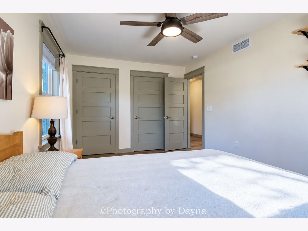
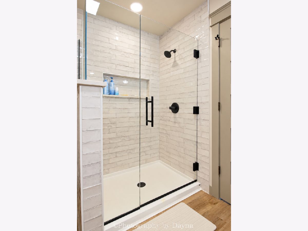
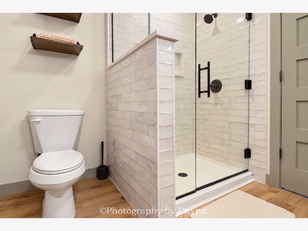
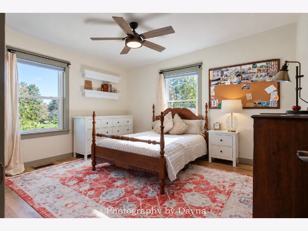
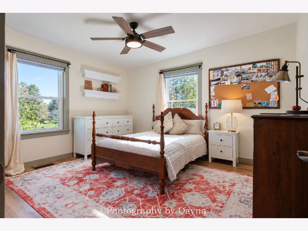
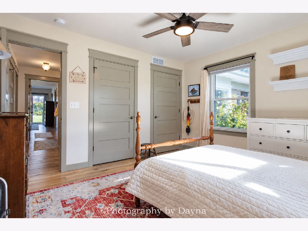
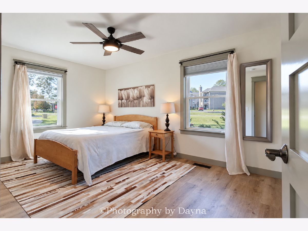
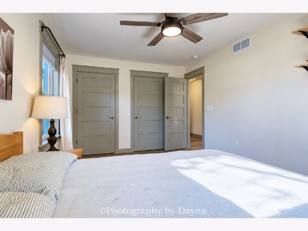
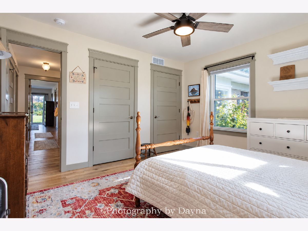
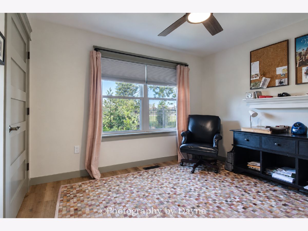
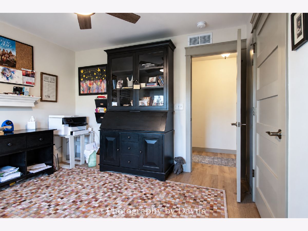
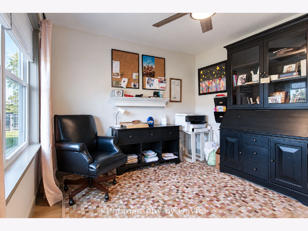
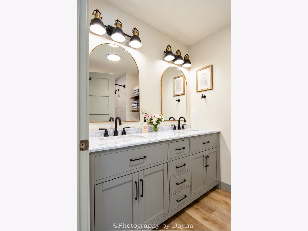
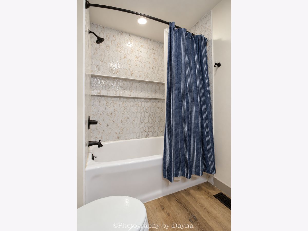
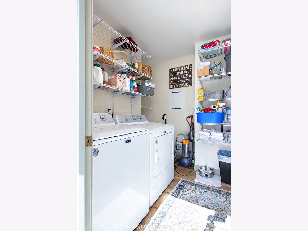
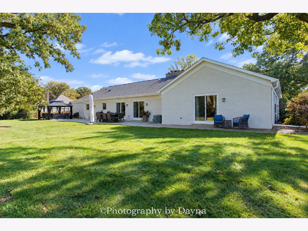
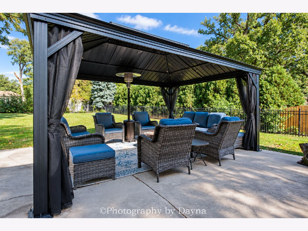
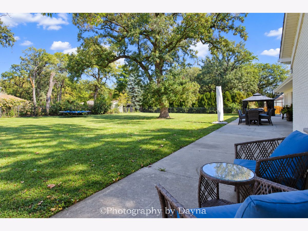
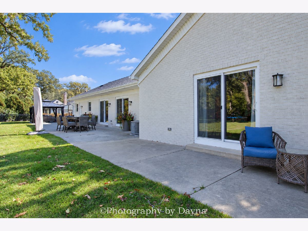
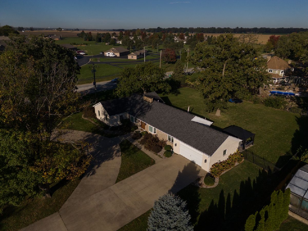
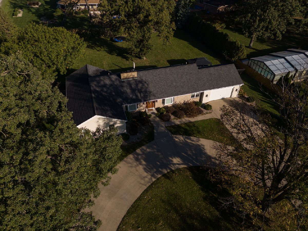
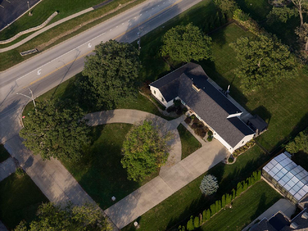
A beautifully updated, custom-built 2,300 SqFt brick-and-stone ranch set on nearly an acre. If you're looking for quality updates, this is the home for you. The oversized foyer opens to a formal dining room with a bay window and a spacious kitchen featuring quartz countertops and backsplash, a large island, custom cabinetry, a built-in beverage station, and stainless steel appliances, including a Viking range and hood and a Bosch dishwasher. The kitchen flows into the inviting family room, complete with a wood-burning fireplace and sliding doors to the backyard. The convenient laundry room offers custom cabinetry, a storage closet, backyard access, and includes the washer and dryer. All bedrooms are generously sized and feature double closets. The primary suite includes double sinks, a walk-in closet, and a walk-in shower with custom tile and glass doors. An additional 20-by-20-foot room offers flexible space for an office, den, game room, or 5th kbedroom. Enjoy the private backyard with wrought-iron fencing, mature trees, established landscaping, a large concrete patio, and pergola-ideal for relaxing or entertaining. Notable updates include luxury vinyl flooring, solid-wood five-panel doors, updated molding and trim, replacement windows and doors, a tankless water heater, and new appliances, all installed in 2023. This exceptional home has so much to offer-come see it for yourself!
Property Specifics
| Single Family | |
| — | |
| Ranch | |
| — | |
| Crawl Space | |
| Brick, Stone | |
| Asphalt | |
| — | |
| No | |
| — |
| Kankakee | |
| Westwood | |
| — / Not Applicable | |
| None | |
| Public | |
| Public Sewer | |
| Central Air | |
| Gas, Forced Air | |
| 12792056 | |
| 160931202003 |
Nearby Schools
| NAME: | DISTRICT: | DISTANCE: | |
|---|---|---|---|
|
High School
Kankakee High School |
111 | Not in DB | |
Room Specifics
Total Bedrooms: 4
Bedrooms Above Ground: 4
Bedrooms Below Ground: 0
Dimensions: 16X16
Floor Type: Carpet
Dimensions: 15X13
Floor Type: Carpet
Dimensions: 13X12
Floor Type: Carpet
Dimensions: 12X10
Floor Type: Carpet
Full Bathrooms: 3
Bathroom Amenities: Separate Shower, Double Sink
Bathroom in Basement: —
Dimensions: 12X16
Floor Type: Carpet
Dimensions: 16X12
Floor Type: Vinyl
Features: Pantry-Closet
Dimensions: 9X8
Floor Type: —
Dimensions: 16X18
Floor Type: Carpet
Dimensions: 16X12
Floor Type: Carpet
Rooms: Foyer, Bonus Room
Name: Foyer
Dimensions: 11X7
Floor Type: —
Name: Bonus Room
Dimensions: 12X17
Floor Type: —
Other Specifics
| 2.5 | |
| — | |
| Concrete, Garage Door Opener, Garage Owned, Attached, Garage | |
| Main Level | |
| — | |
| Patio | |
| Fenced | |
| Pergola | |
| — | |
| — | |
| 159X240X175X224 | |
| Dormer,Pull Down Stair | |
| Full, Double Sink | |
| 1st Floor Bedroom, 1st Floor Full Bath, Built-in Features, Walk-In Closet(s), Open Floorplan, Separate Dining Room, Pantry, Quartz Counters | |
| Range, Microwave, Dishwasher, Refrigerator, Washer, Dryer, Stainless Steel Appliance(s), Range Hood | |
| Not in DB | |
| Street Paved | |
| — | |
| Wood Burning, Gas Starter |
Contact Agent
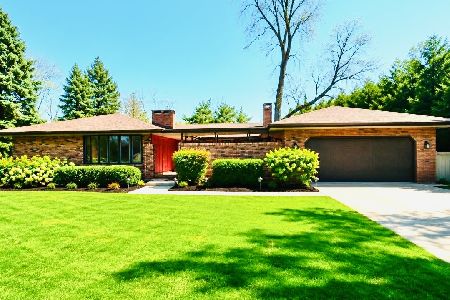
Nearby Similar Homes
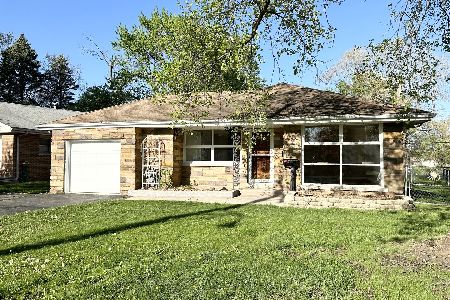
Nearby Sold Comparables



Contact Agent
Listing Provided By
Berkshire Hathaway HomeServices Speckman Realty
