

5057 Superior Street, Austin, Chicago, Illinois 60644


$245,000
|
For Sale
|
|
| Status: | Active |
| Sqft: | 1,254 |
| Cost/Sqft: | $195 |
| Beds: | 2 |
| Baths: | 2 |
| Year Built: | 1893 |
| Property Taxes: | $183 |
| Lot Size: | 0,00 |
Description
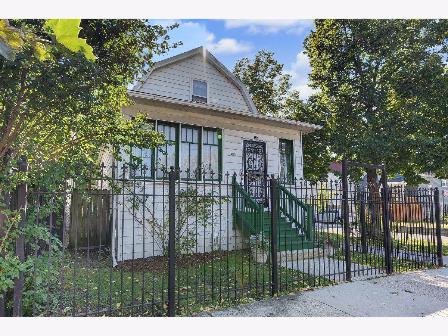
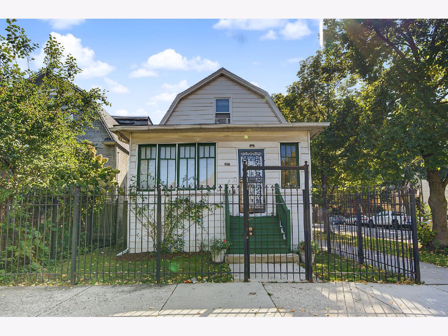
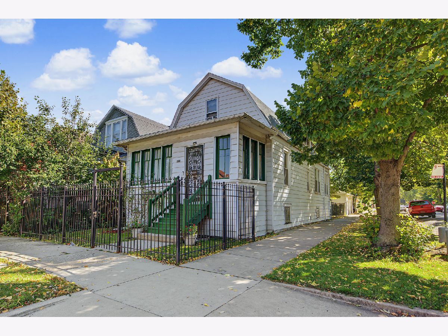
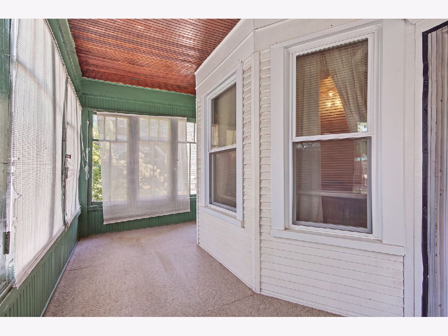
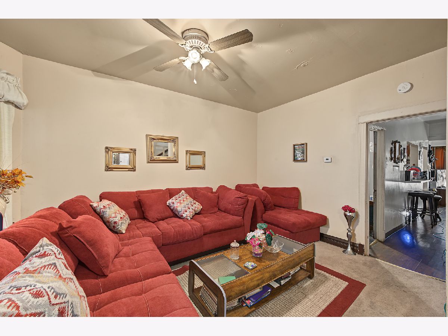
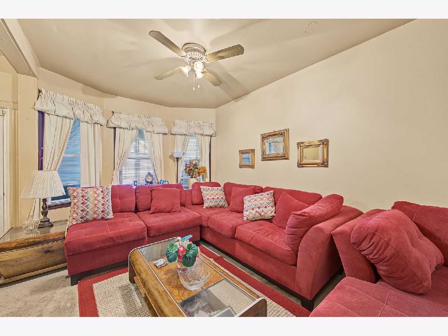
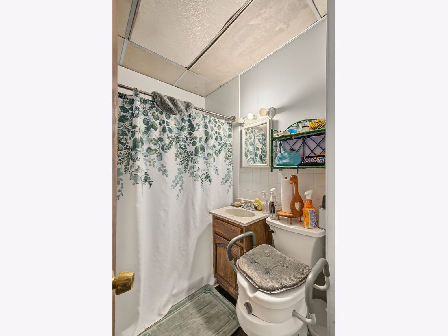
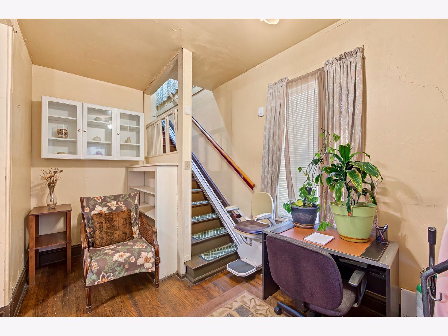
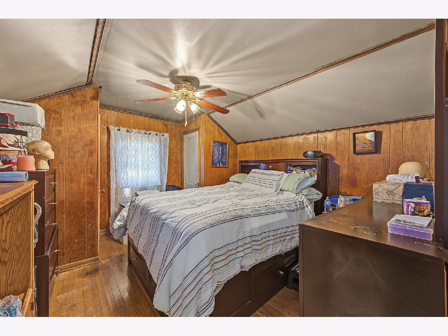
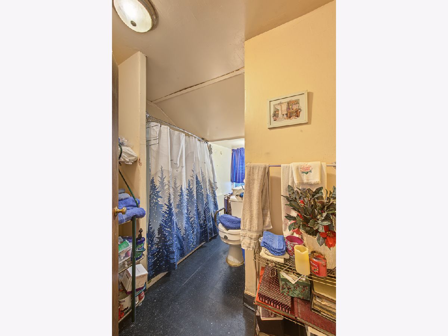
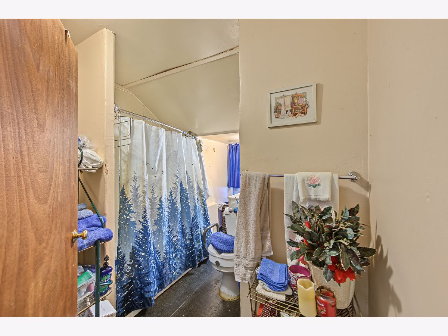
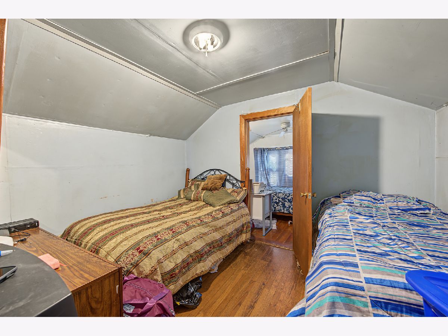
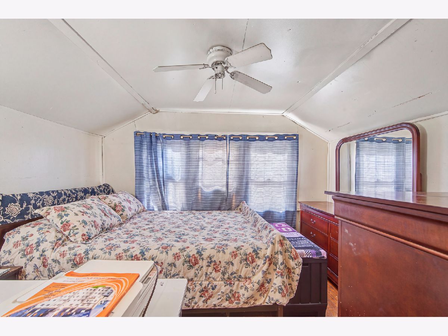
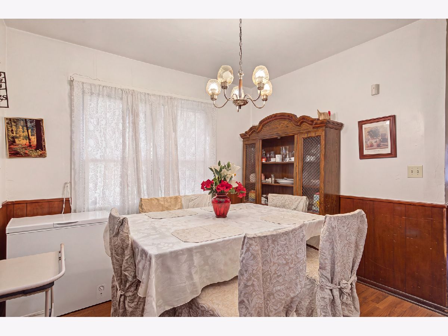
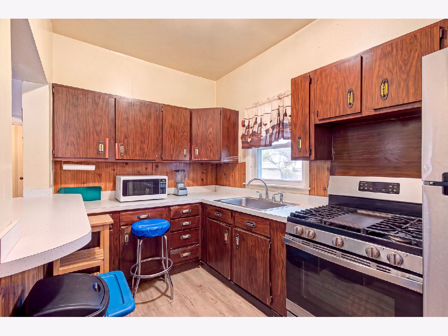
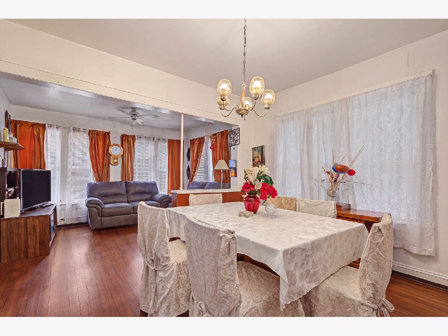
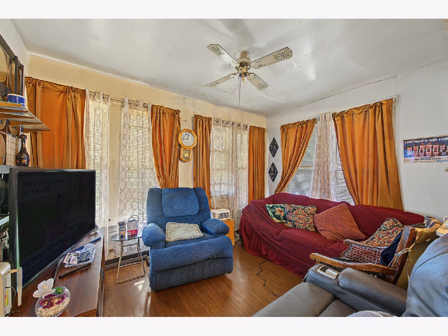
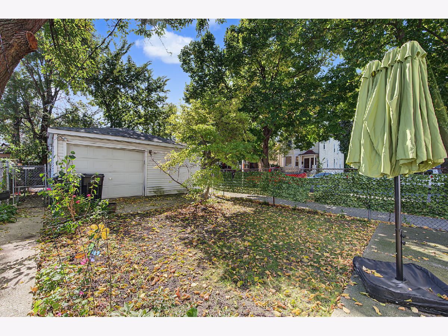
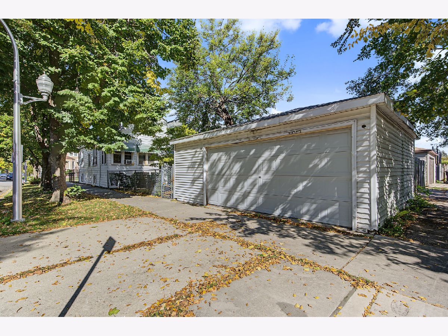
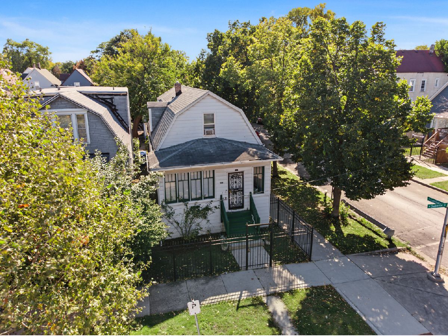
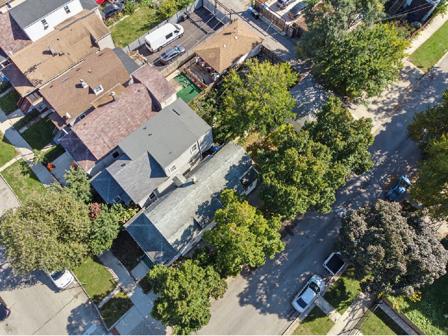
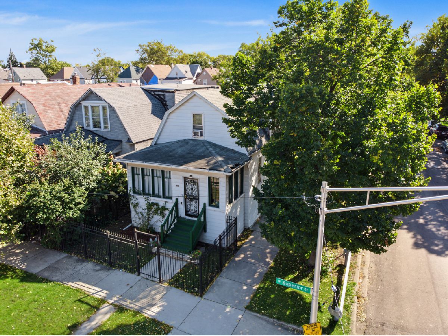
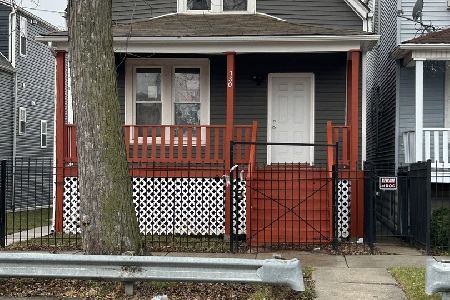
Corner lot with a 2-car garage that exits directly to the street. This Austin home at 5057 W. Superior offers 1,254 sq ft, 2 bedrooms, 2 full baths, a basement, and a very large sunroom. The exterior features a gambrel roofline and a wrought-iron fenced front yard. Hardwood floors run through both levels. The main level welcomes you with a foyer, living room, dining room, family room, and a full bath with a standing shower. Upstairs, 2 large bedrooms and a second full bath. The kitchen is a blank canvas, so bring your vision and build the equity yourself. The basement houses the furnace, electrical, and laundry. The roof was replaced 10-12 years ago, and the same family has owned this home for generations. Commuters have a short drive or bus ride to the CTA Green Line, with CTA bus routes on nearby Chicago Ave. Showings by appointment, owner present. Please schedule today. The property is being conveyed AS-IS
Property Specifics
| Single Family | |
| — | |
| — | |
| 1893 | |
| Unfinished, Crawl Space, Exterior Entry, Full | |
| Aluminum Siding | |
| — | |
| — | |
| No | |
| — |
| Cook | |
| — | |
| — / Not Applicable | |
| None | |
| Lake Michigan | |
| Public Sewer | |
| Window Unit(s) | |
| Natural Gas, Forced Air | |
| 12776187 | |
| 16092050010000 |
Some photos of this home have been virtually staged.
Room Specifics
Total Bedrooms: 2
Bedrooms Above Ground: 2
Bedrooms Below Ground: 0
Dimensions: 12X11
Floor Type: —
Dimensions: 10X10
Floor Type: —
Full Bathrooms: 2
Bathroom Amenities: —
Bathroom in Basement: 0
Dimensions: 14X12
Floor Type: —
Dimensions: 12X10
Floor Type: —
Dimensions: 8X10
Floor Type: —
Dimensions: 16X12
Floor Type: —
Dimensions: 12X10
Floor Type: —
Rooms: Office
Name: Office
Dimensions: 10X10
Floor Type: —
Other Specifics
| 2 | |
| — | |
| Concrete, Garage Door Opener, Garage Owned, Detached, Garage | |
| — | |
| — | |
| — | |
| Stair Lift | |
| — | |
| Corner Lot | |
| 25X140 | |
| — | |
| None | |
| — | |
| — | |
| Not in DB | |
| — | |
| — | |
| — |
Contact Agent
Nearby Similar Homes
Nearby Sold Comparables



Contact Agent
Listing Provided By
Coldwell Banker Real Estate Group
