

816 Leamington Avenue, Austin, Chicago, Illinois 60651


$319,000
|
For Sale
|
|
| Status: | Active |
| Sqft: | 2,800 |
| Cost/Sqft: | $114 |
| Beds: | 4 |
| Baths: | 3 |
| Year Built: | 1900 |
| Property Taxes: | $1,202 |
| Days On Market: | 6 |
| Lot Size: | 0,00 |
Description
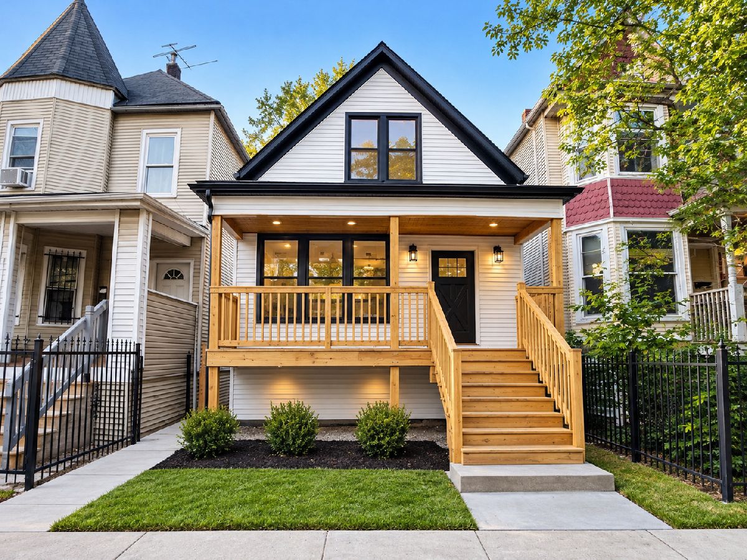
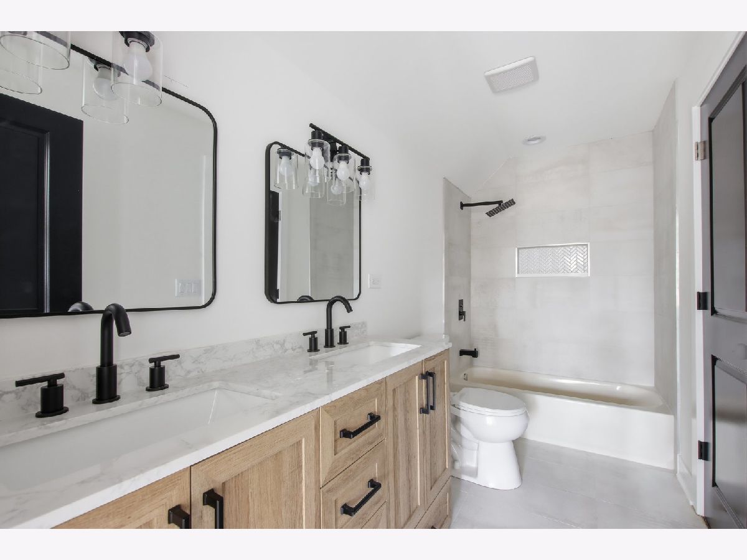
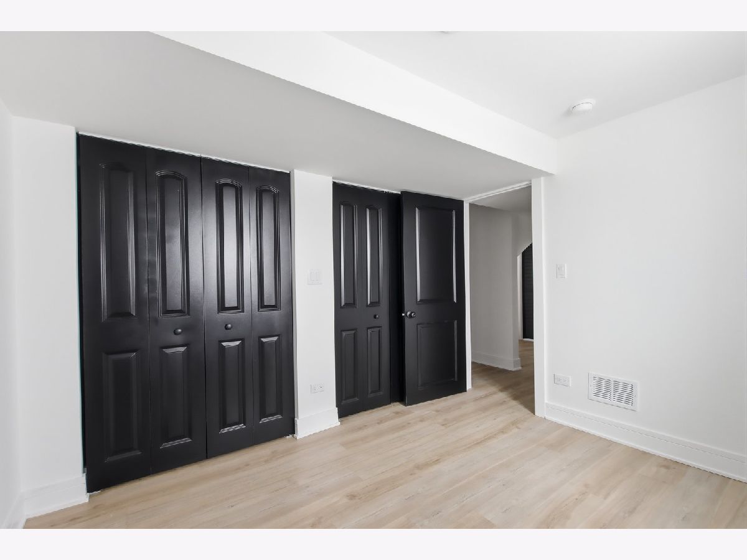
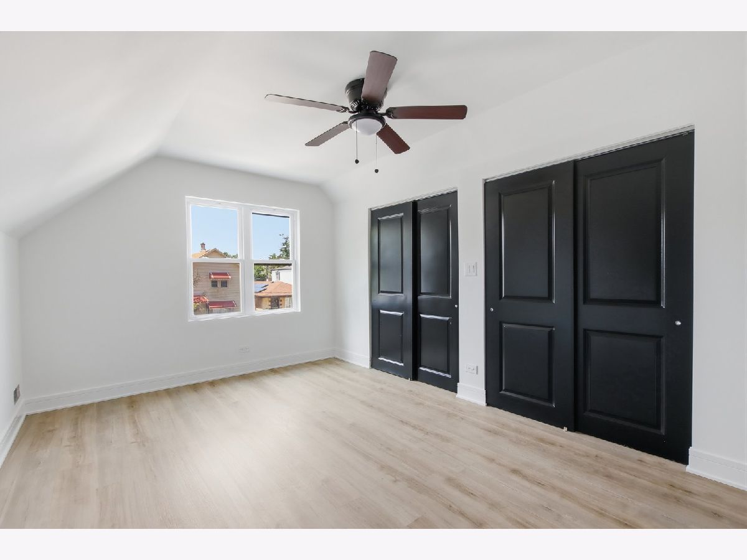
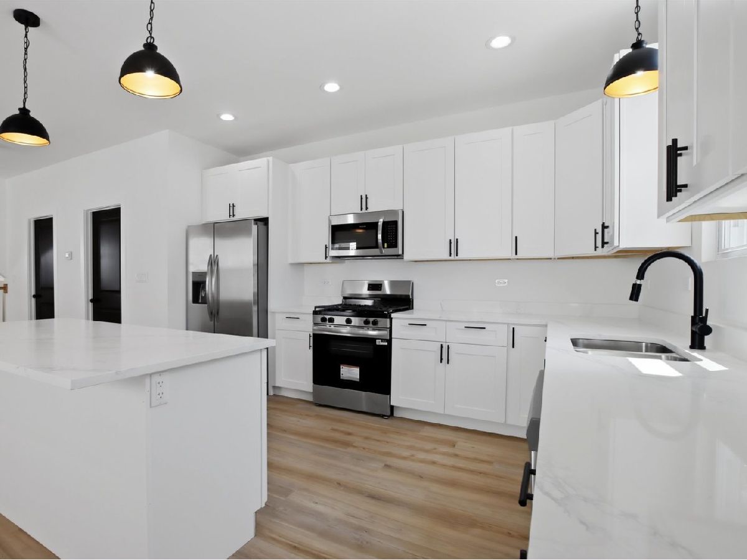
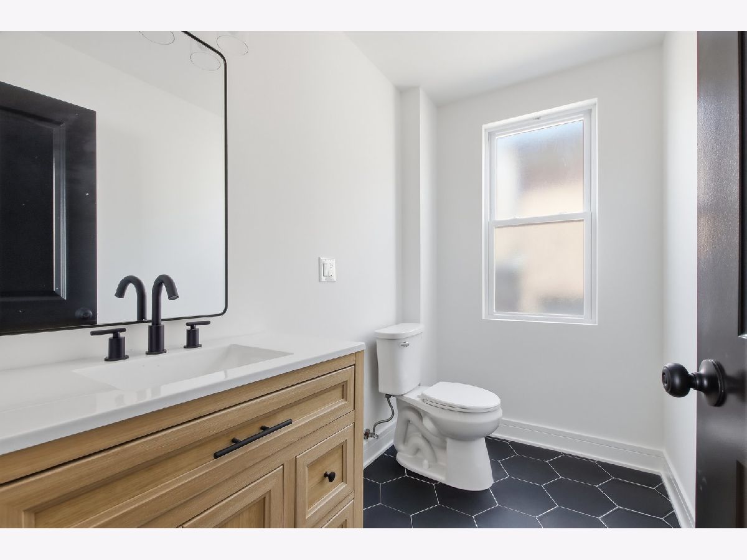
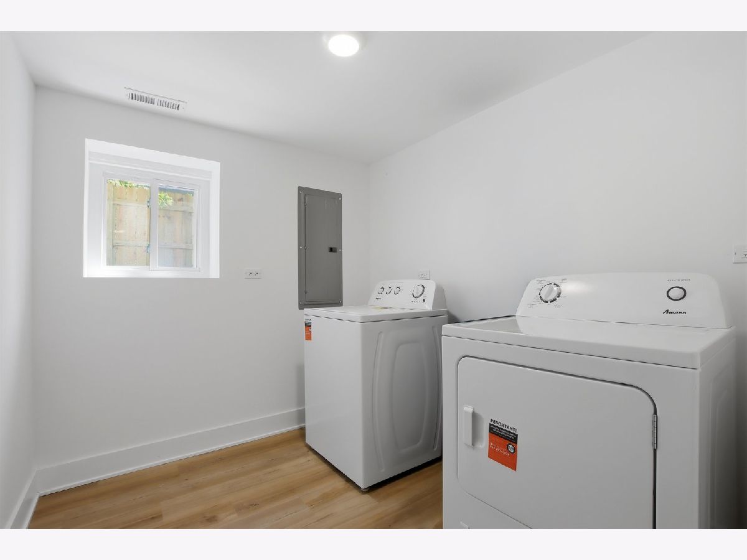
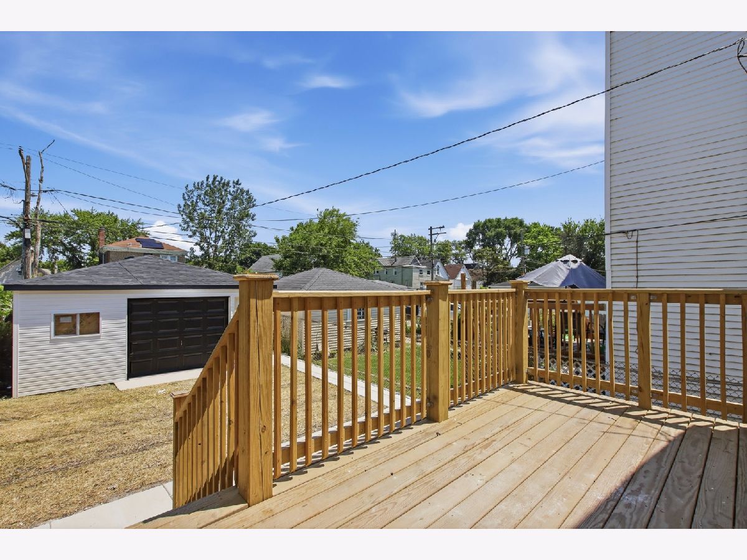
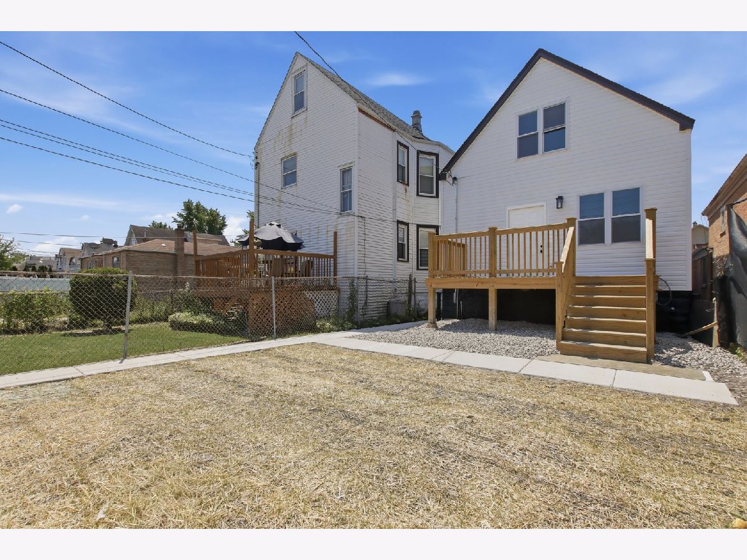
Welcome to 816 N. Leamington! Chicago Homegrown buyer assistance Eligible! This absolutely gorgeous home has been completely rehabbed from top to bottom, with quality craftsmanship and stunning finishes throughout. No detail was overlooked in this beautifully renovated 4-bedroom, 2.5-bathroom home featuring a spacious family room and an open-concept floor plan perfect for modern living and entertaining. The home boasts a stunning kitchen with stainless steel appliances, beautifully updated finishes, and inviting living spaces. Enjoy relaxing on the front porch or entertaining guests on the rear deck. A brand-new garage adds convenience and value to this exceptional property. Beautifully renovated and thoughtfully designed. Photos are of an identical home that was just completed.
Property Specifics
| Single Family | |
| — | |
| — | |
| 1900 | |
| 2026 | |
| Finished, Full, Daylight | |
| Frame | |
| — | |
| — | |
| No | |
| — |
| Cook | |
| — | |
| — / Not Applicable | |
| None | |
| Lake Michigan, Public | |
| Public Sewer | |
| Central Air | |
| Gas, Forced Air | |
| 12788366 | |
| 16044230290000 |
Property History
| DATE: | EVENT: | PRICE: | SOURCE: |
|---|---|---|---|
| 28 Feb, 2025 | Sold | $125,000 | MRED MLS |
| 10 Feb, 2025 | Under contract | $143,999 | MRED MLS |
| 6 Jan, 2025 | Listed for sale | $143,999 | MRED MLS |
| 18 Oct, 2026 | Listed for sale | $319,000 | MRED MLS |
Room Specifics
Total Bedrooms: 4
Bedrooms Above Ground: 4
Bedrooms Below Ground: 0
Dimensions: 15X12
Floor Type: —
Dimensions: 11X11
Floor Type: —
Dimensions: 11X11
Floor Type: —
Dimensions: 12X11
Floor Type: —
Full Bathrooms: 3
Bathroom Amenities: —
Bathroom in Basement: 1
Dimensions: COMBO
Floor Type: —
Dimensions: 12X12
Floor Type: —
Dimensions: 10X7
Floor Type: —
Dimensions: 18X22
Floor Type: —
Dimensions: 16X12
Floor Type: —
Rooms: No additional rooms
Other Specifics
| 2 | |
| — | |
| Garage Owned, Detached, Garage | |
| In Unit | |
| — | |
| — | |
| — | |
| — | |
| 25X125 | |
| — | |
| Full | |
| — | |
| — | |
| Not in DB | |
| — | |
| — | |
| — |
Tax History
| Year | Property Taxes |
|---|---|
| 2025 | $1,202 |
Contact Agent
Nearby Similar Homes
Nearby Sold Comparables


Contact Agent
Listing Provided By
Dwell
