

5060 Marine Drive, Uptown, Chicago, Illinois 60640


$170,000
|
For Sale
|
|
| Status: | New |
| Sqft: | 900 |
| Cost/Sqft: | $189 |
| Beds: | 1 |
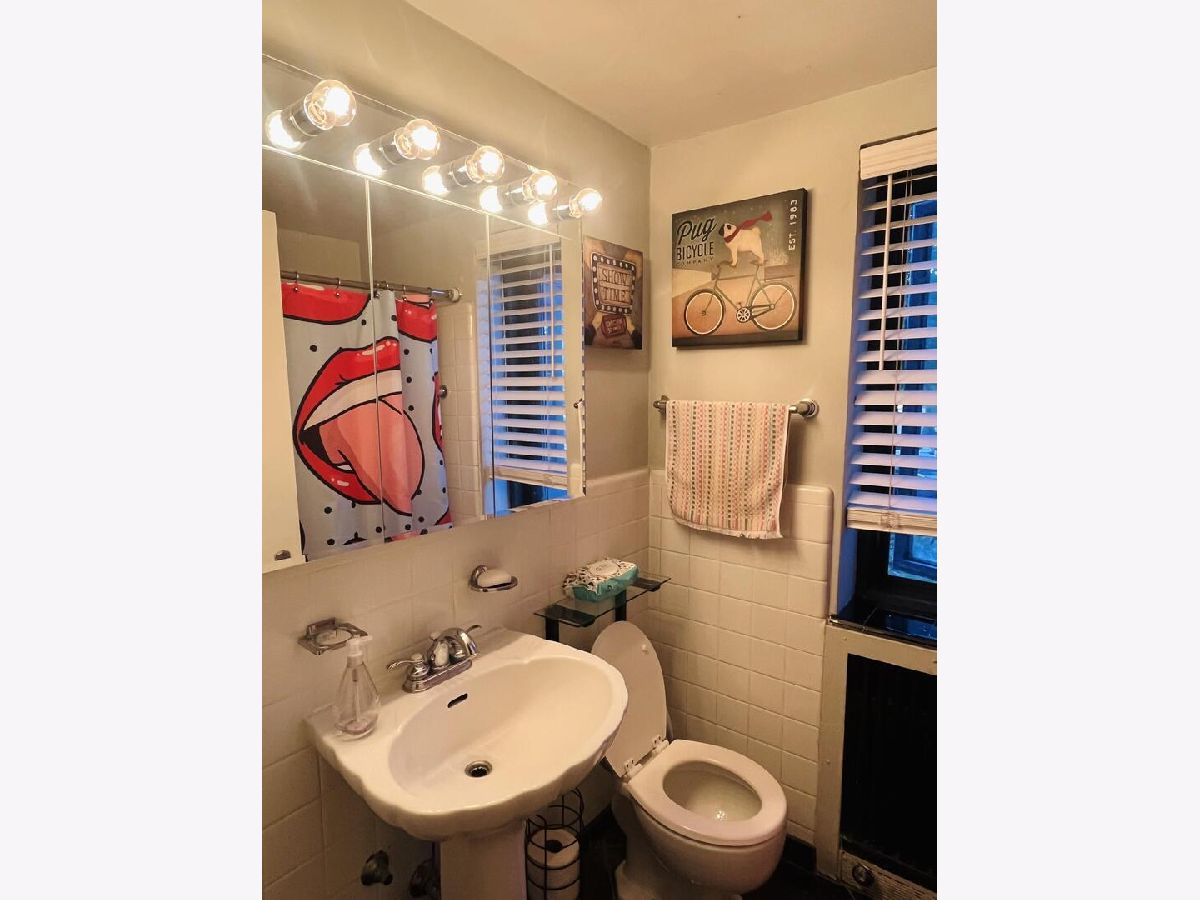
| Baths: | 1 |
| Year Built: | 1939 |
| Property Taxes: | $2,252 |
| Days On Market: | 5 |
| Lot Size: | 0,00 |
Description
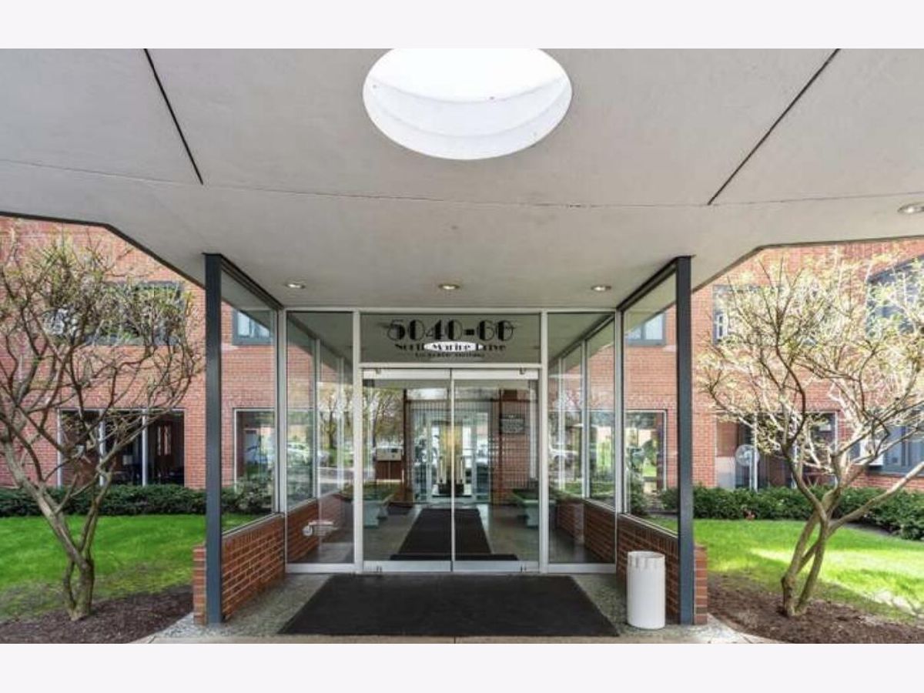
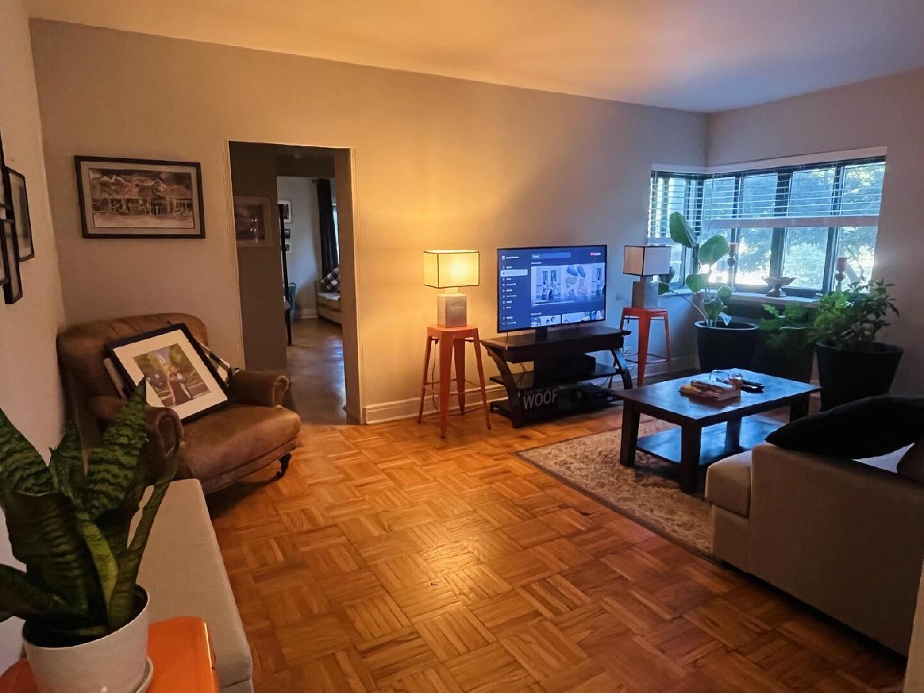
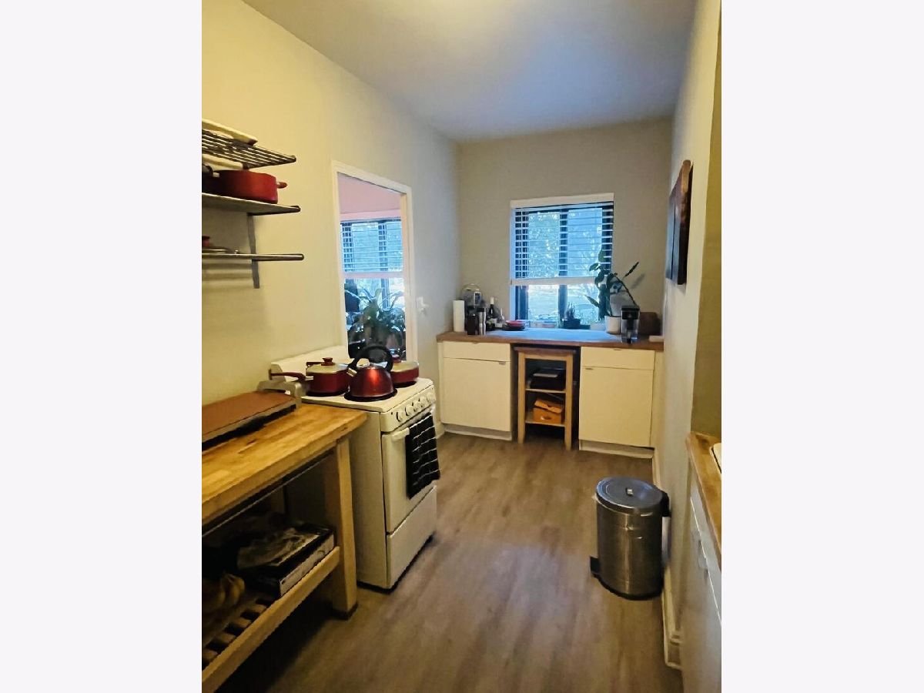
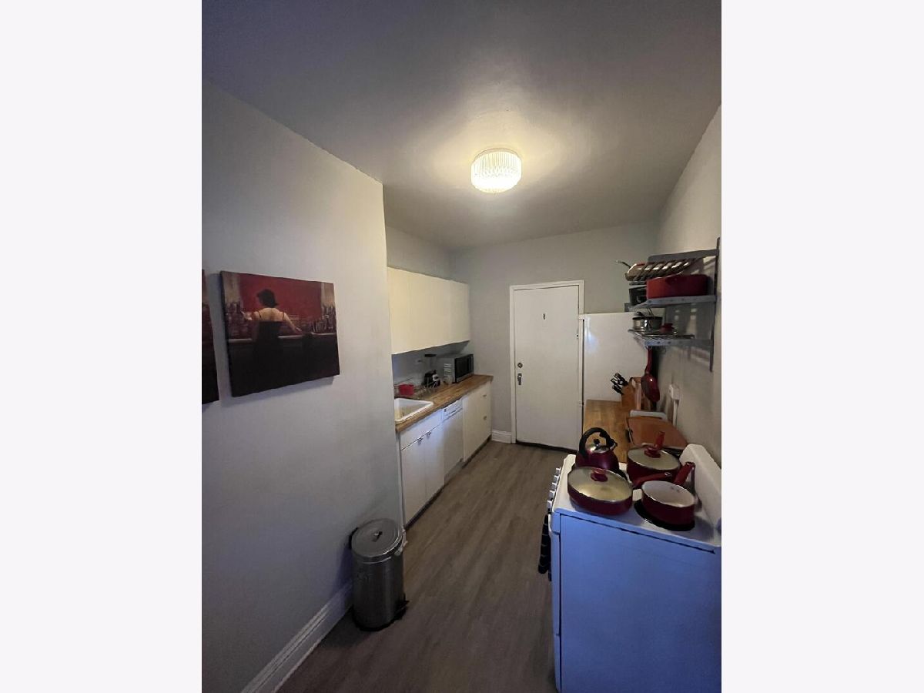
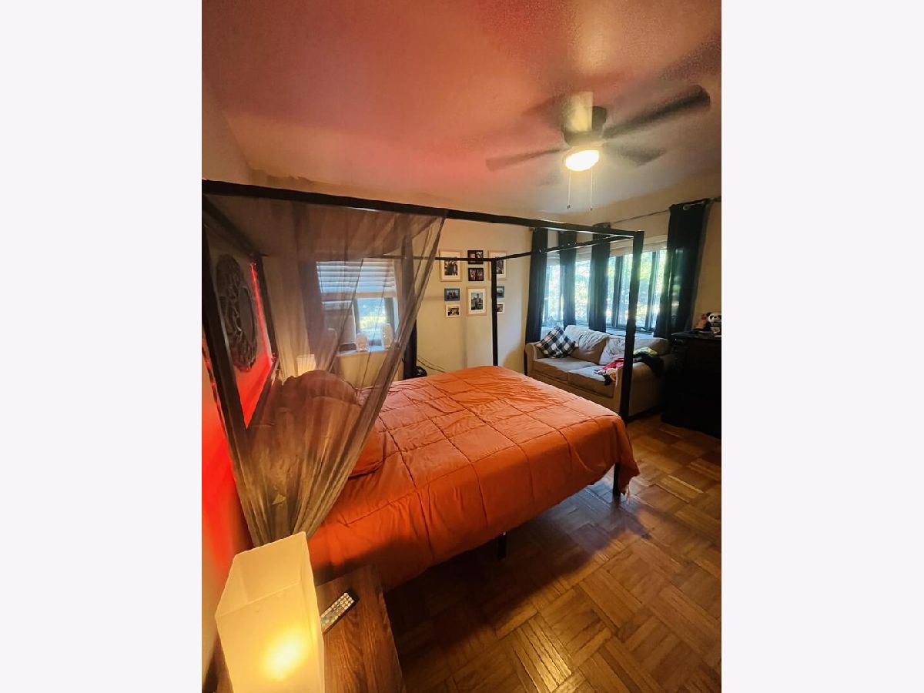
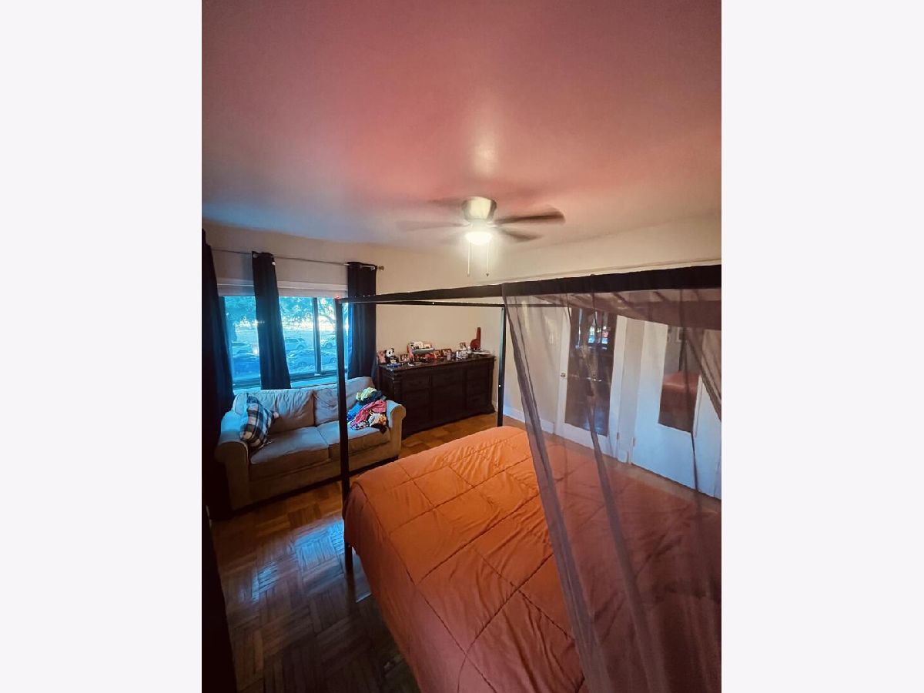
Welcome to this bright and comfortable condo in a great Lakefront location near Lakeshore Drive, Uptown, and Andersonville. This apartment features a spacious layout with a large bedroom, hardwood floors, dishwasher, and four closets, providing plenty of storage throughout the unit. The building includes convenient amenities, such as laundry facilities, a fitness center, and bike storage. The condo also comes with an additional private storage unit in the basement of the building. Enjoy fantastic access to Lake Michigan, with the lakefront, parks, walking and biking paths, restaurants, shopping, entertainment, and public transportation all nearby. Property Highlights: - Lakeshore Drive / Uptown / Andersonville location - Hardwood floors - Large bedroom - Dishwasher - Four closets - Additional storage unit - Laundry in building - Fitness center - Bike storage in building - Great lake access
Property Specifics
| Condos/Townhomes | |
| 9 | |
| — | |
| 1939 | |
| Finished, Full | |
| Other | |
| Metal, Tile, Other | |
| — | |
| No | |
| — |
| Cook | |
| — | |
| 800 / Monthly | |
| Heat, Air Conditioning, Water, Electricity, Gas, Security, Doorman, TV/Cable, Exterior Maintenance, Lawn Care, Scavenger, Snow Removal, Other, Internet | |
| Lake Michigan, Public | |
| Septic-Mechanical, Public Sewer | |
| Window Unit(s), Wall Unit(s) | |
| Steam, Radiant | |
| 12799599 | |
| 14084070221169 |
Property History
| DATE: | EVENT: | PRICE: | SOURCE: |
|---|---|---|---|
| 29 Jul, 2011 | Sold | $103,420 | MRED MLS |
| 22 Jun, 2011 | Under contract | $99,950 | MRED MLS |
| — | Last price change | $108,000 | MRED MLS |
| 14 Jul, 2010 | Listed for sale | $119,000 | MRED MLS |
| 2 Nov, 2026 | Listed for sale | $170,000 | MRED MLS |
Room Specifics
Total Bedrooms: 1
Bedrooms Above Ground: 1
Bedrooms Below Ground: 0
Dimensions: 90X90
Floor Type: —
Full Bathrooms: 1
Bathroom Amenities: —
Bathroom in Basement: 0
Dimensions: 10X10
Floor Type: —
Dimensions: 70X70
Floor Type: —
Dimensions: 10X10
Floor Type: —
Dimensions: 10X10
Floor Type: —
Rooms: No additional rooms
Other Specifics
| — | |
| Brick/Mortar,Pillar/Post/Pier | |
| — | |
| — | |
| — | |
| Deck | |
| Two or More Access Exits | |
| — | |
| — | |
| condo | |
| — | |
| Full | |
| — | |
| — | |
| Not in DB | |
| — | |
| — | |
| — |
Tax History
| Year | Property Taxes |
|---|---|
| 2011 | $858 |
| 2026 | $2,252 |
Contact Agent
Nearby Similar Homes
Nearby Sold Comparables

Contact Agent
Listing Provided By
Beycome Brokerage Realty LLC
