

508 Landmeier Road, Elk Grove Village, Illinois 60007


$399,900
|
For Sale
|
|
| Status: | Contingent |
| Sqft: | 1,478 |
| Cost/Sqft: | $271 |
| Beds: | 3 |
| Baths: | 2 |
| Year Built: | 1957 |
| Property Taxes: | $6,941 |
| Lot Size: | 0,23 |
Description
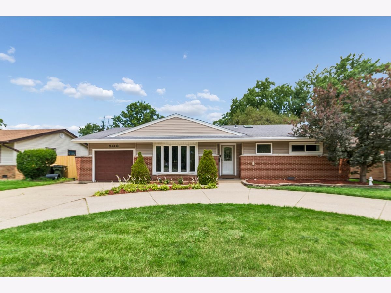
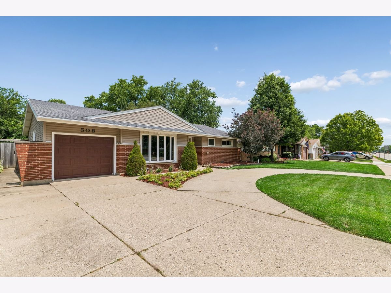
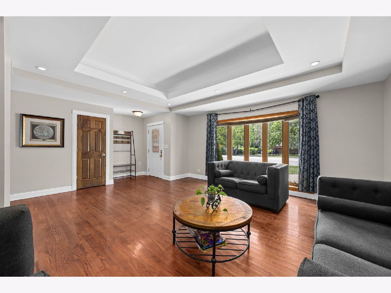
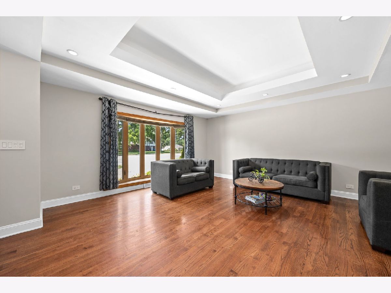
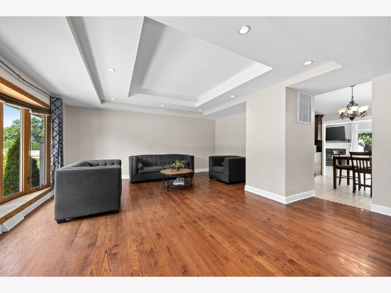
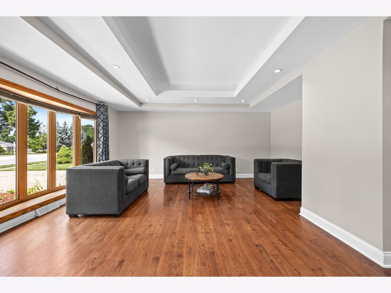
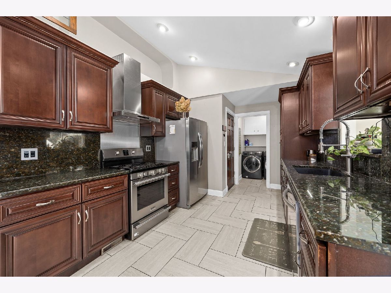
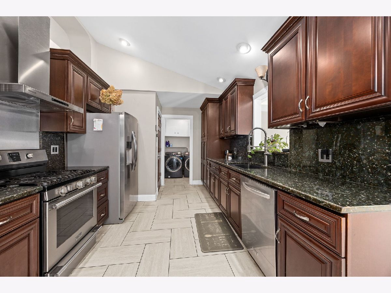
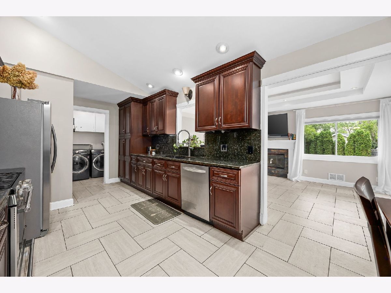
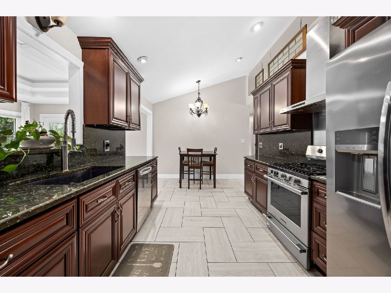
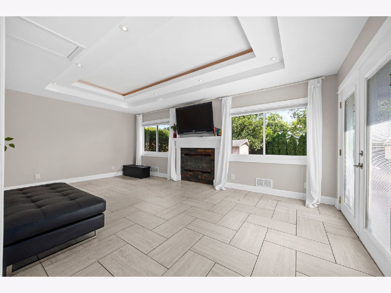
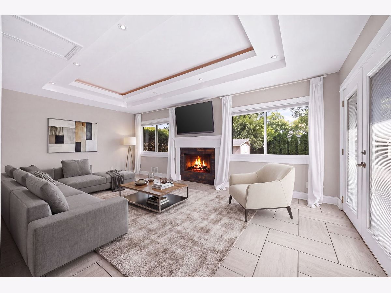
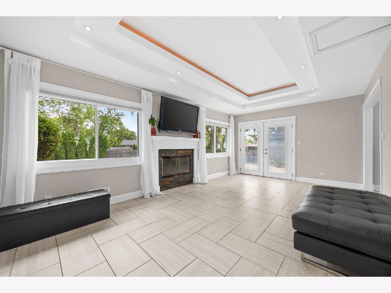
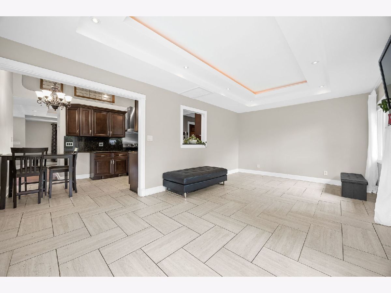
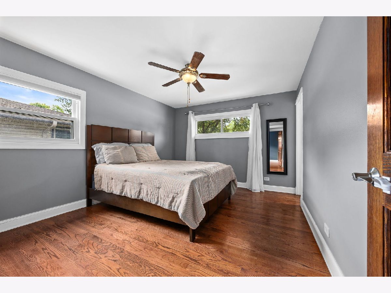
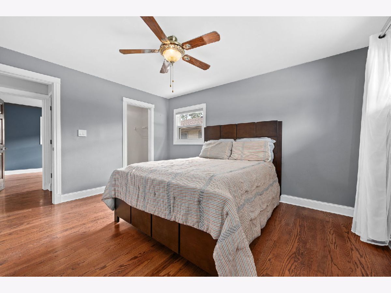
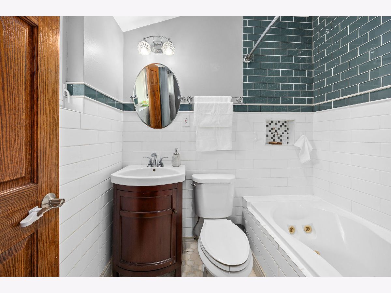
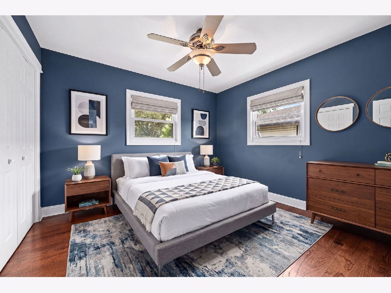
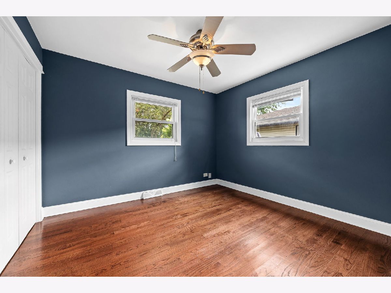
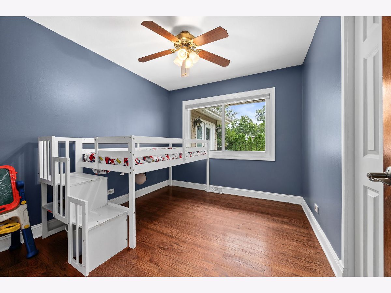
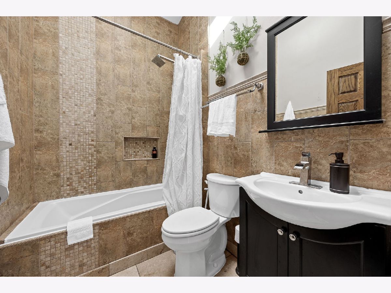
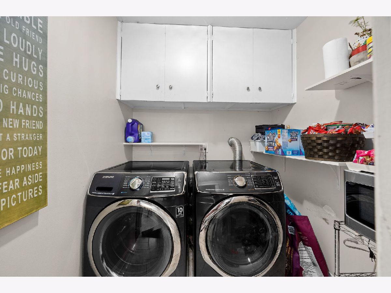
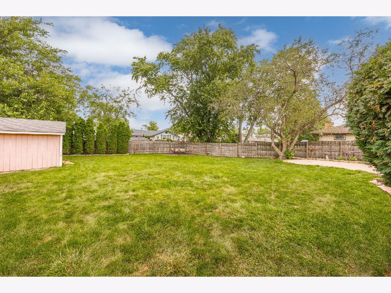
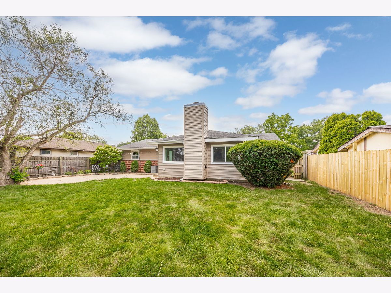
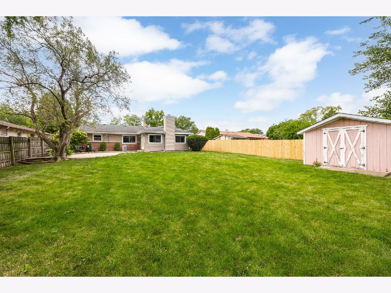
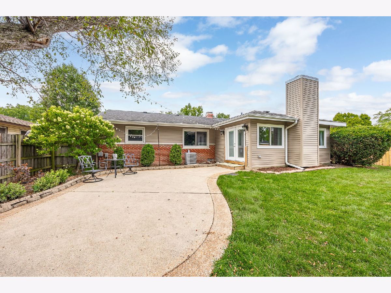
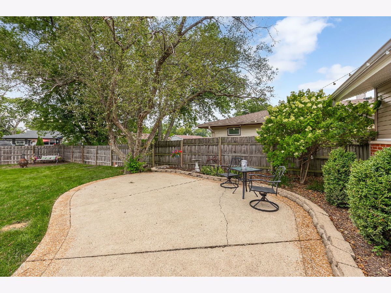
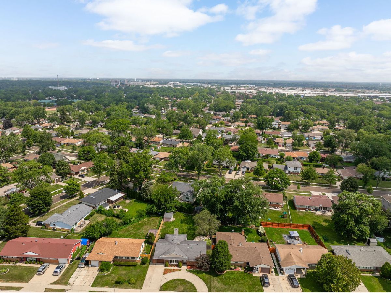
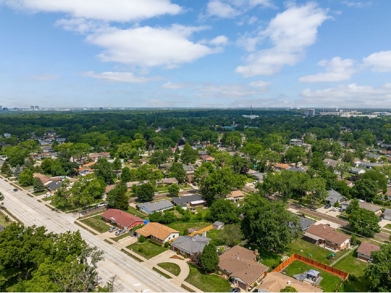
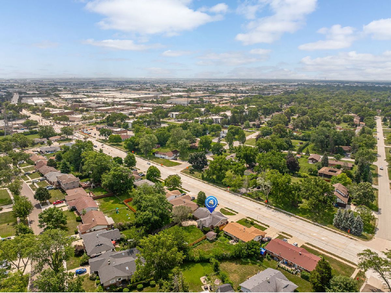
Welcome to this beautifully updated 3-bedroom, 2-bath ranch offering nearly 1,500 square feet of thoughtfully designed living space in one of Elk Grove Village's most desirable neighborhoods. Freshly painted and move-in ready, this home combines quality craftsmanship with timeless style and modern updates throughout. The spacious living room welcomes you with rich hardwood floors, an elegant tray ceiling, recessed lighting, and a stunning bay window that fills the space with natural light. The remodeled eat-in kitchen is both stylish and functional, featuring custom birch cabinetry, granite countertops, a full granite backsplash, stainless steel appliances, vaulted ceilings, and a generous dining area perfect for everyday meals or entertaining. Recent updates include a new refrigerator (2025) and garbage disposal (2025). The expansive family room addition is the true centerpiece of the home, offering an inviting space to gather with its tray ceiling, recessed lighting, cozy wood-burning fireplace, and sliding glass doors with built-in blinds leading to the backyard. The family room windows were replaced in 2023, enhancing both energy efficiency and natural light. All three bedrooms feature hardwood flooring, ceiling fans, and solid oak doors, while the beautifully updated bathrooms showcase vaulted ceilings and quality finishes, including a relaxing whirlpool tub in the primary bath. Step outside to your private, fully fenced backyard featuring mature landscaping, a spacious concrete patio perfect for entertaining, and plenty of room to relax, play, or garden. The attached garage, large laundry room, and circular driveway provide exceptional convenience and abundant parking.
Property Specifics
| Single Family | |
| — | |
| — | |
| 1957 | |
| — | |
| — | |
| No | |
| 0.23 |
| Cook | |
| — | |
| — / Not Applicable | |
| — | |
| — | |
| — | |
| 12688281 | |
| 08282220170000 |
Nearby Schools
| NAME: | DISTRICT: | DISTANCE: | |
|---|---|---|---|
|
Grade School
Rupley Elementary School |
59 | — | |
|
Middle School
Grove Junior High School |
59 | Not in DB | |
|
High School
Elk Grove High School |
214 | Not in DB | |
Room Specifics
Total Bedrooms: 3
Bedrooms Above Ground: 3
Bedrooms Below Ground: 0
Dimensions: —
Floor Type: —
Dimensions: —
Floor Type: —
Full Bathrooms: 2
Bathroom Amenities: Whirlpool
Bathroom in Basement: 0
Rooms: —
Basement Description: —
Other Specifics
| 1 | |
| — | |
| — | |
| — | |
| — | |
| 65X171X71X143 | |
| — | |
| — | |
| — | |
| — | |
| Not in DB | |
| — | |
| — | |
| — | |
| — |
Contact Agent
Nearby Similar Homes
Nearby Sold Comparables



Contact Agent
Listing Provided By
Baird & Warner
