

509 Rand Drive, Mchenry, Illinois 60051


$299,000
|
For Sale
|
|
| Status: | Contingent |
| Sqft: | 2,208 |
| Cost/Sqft: | $135 |
| Beds: | 2 |
| Baths: | 2 |
| Year Built: | 1977 |
| Property Taxes: | $5,066 |
| Lot Size: | 0,16 |
Description
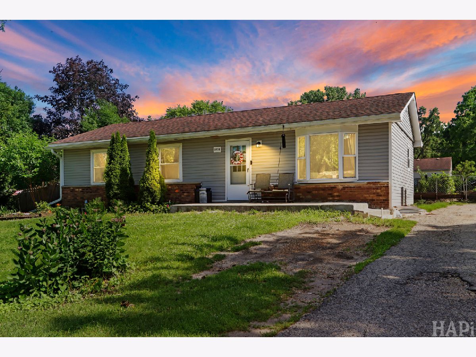
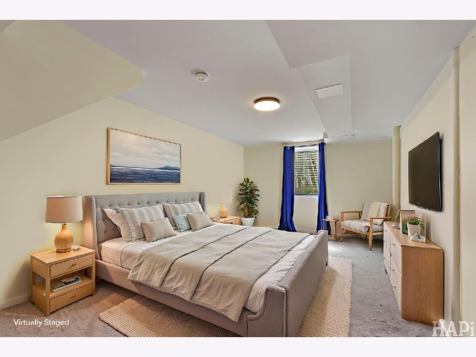
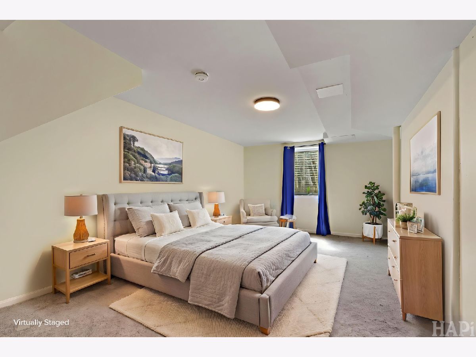
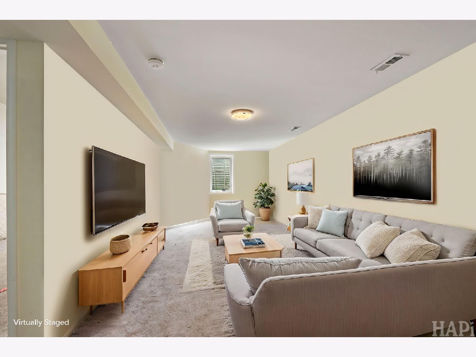
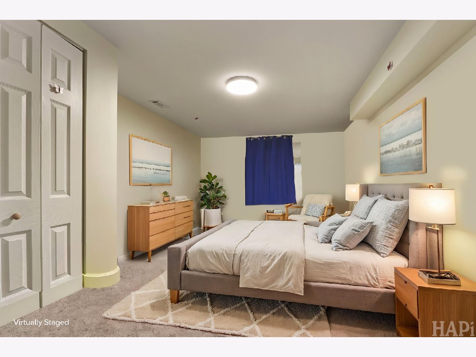
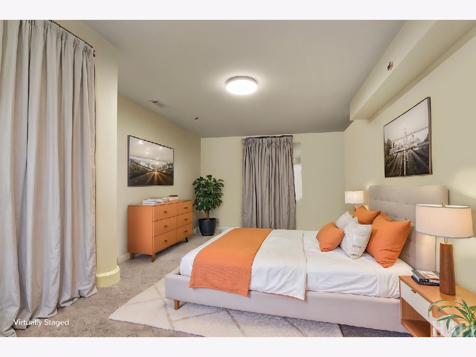
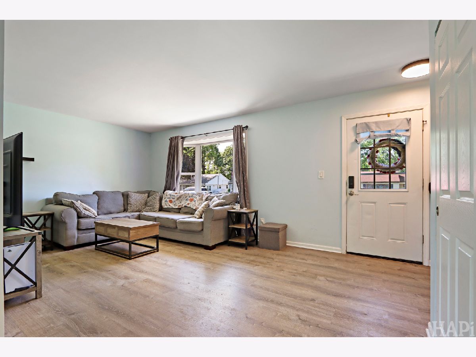
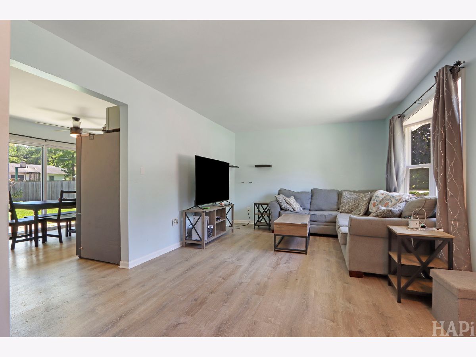
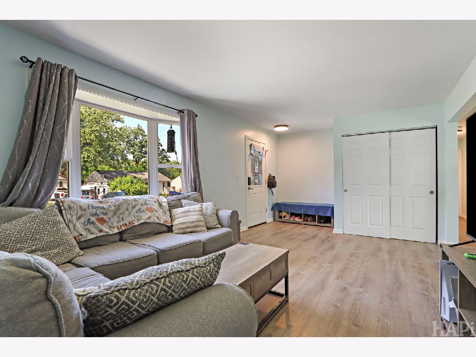
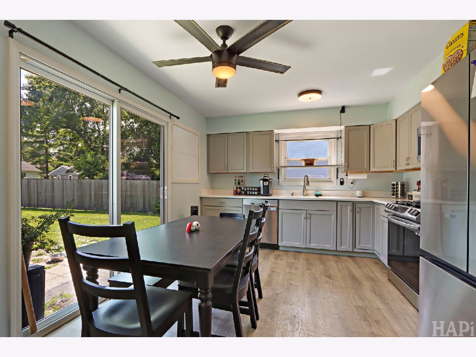
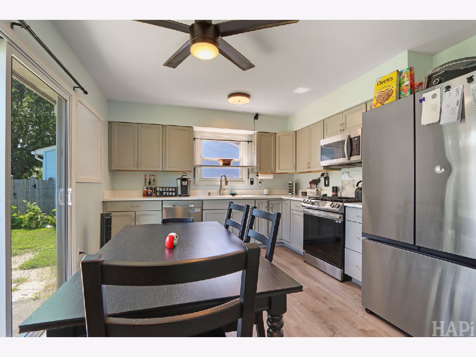
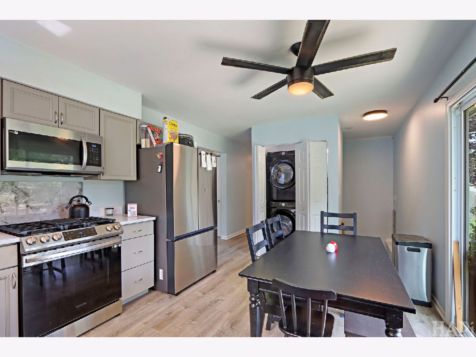
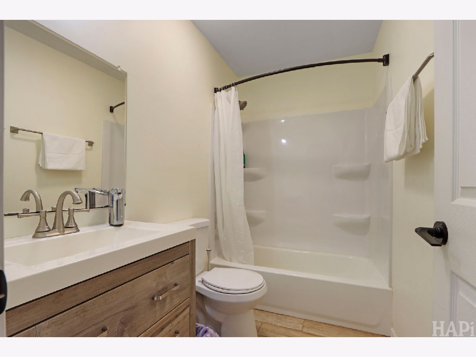
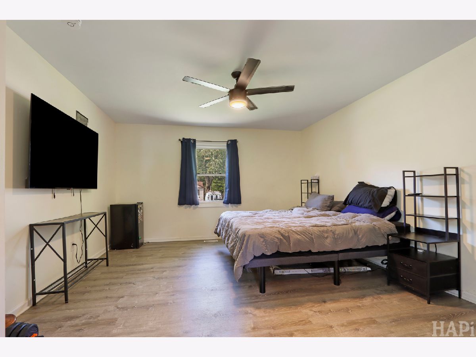
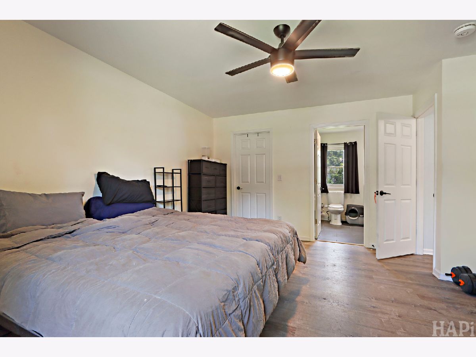
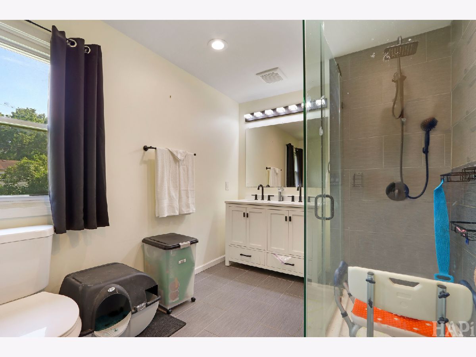
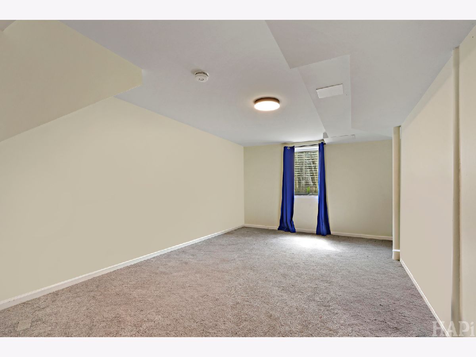
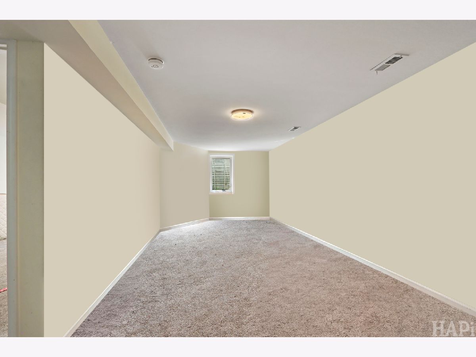
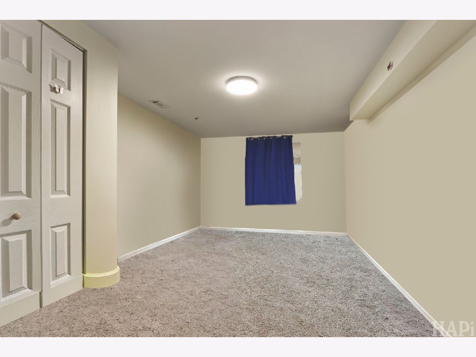
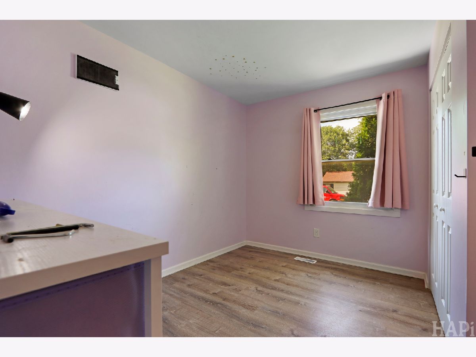
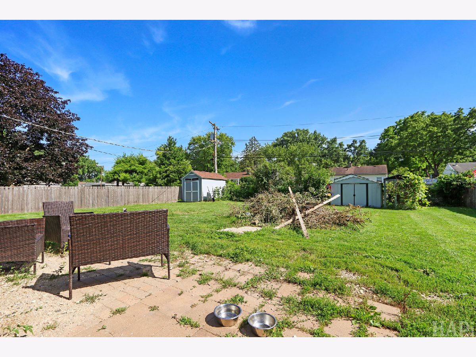
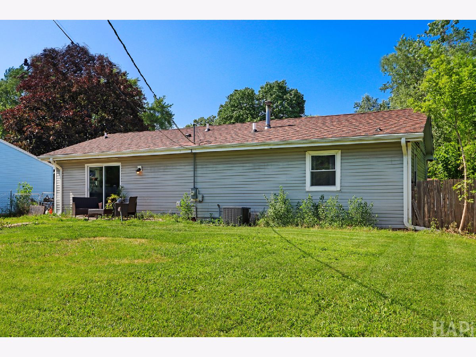
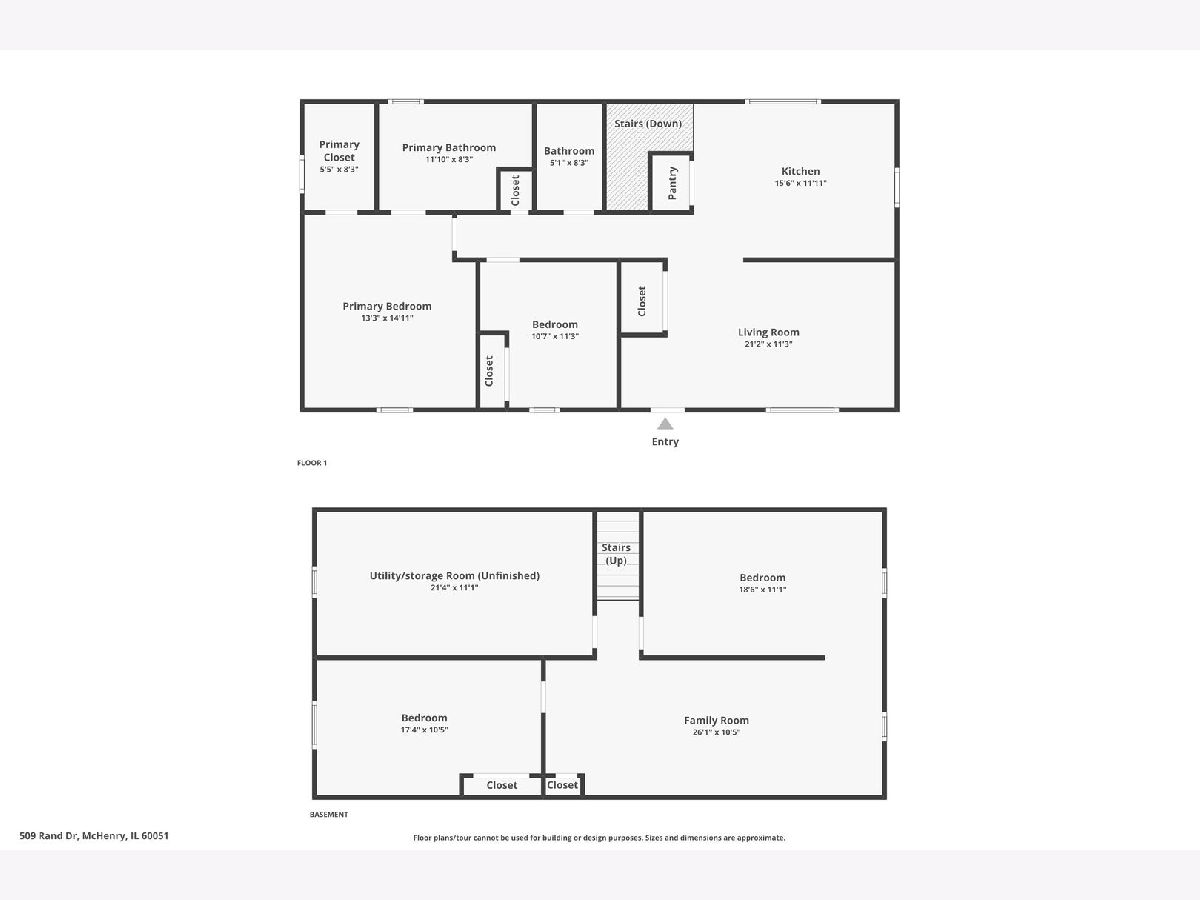
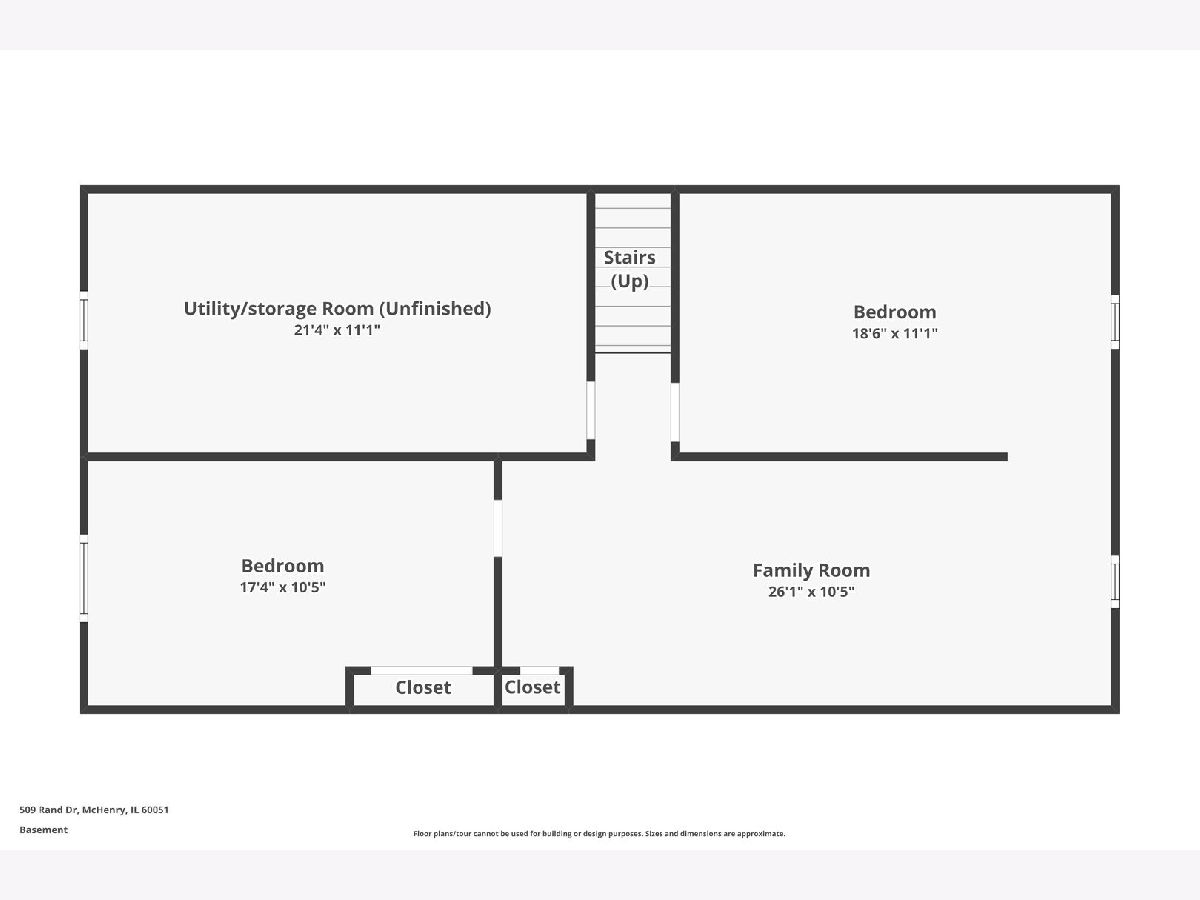
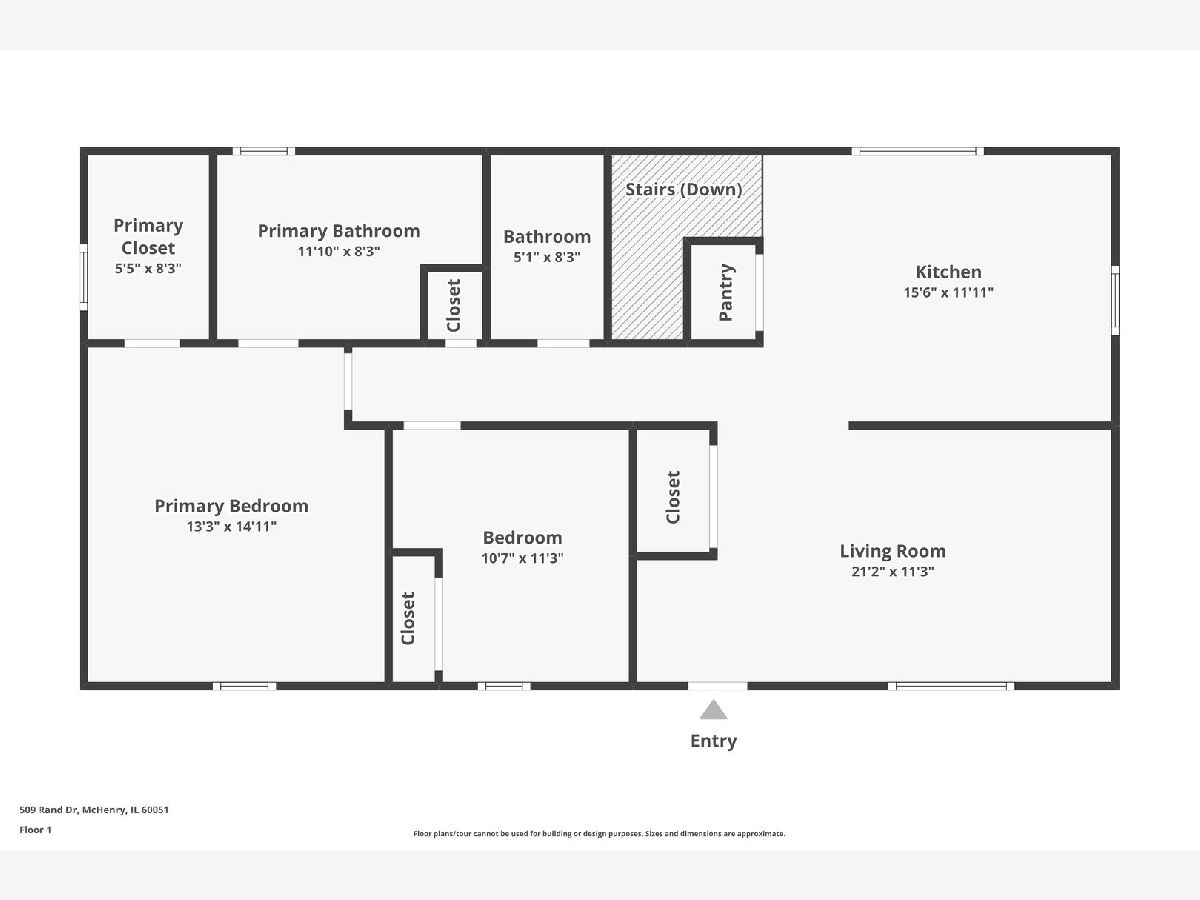
Completely updated and truly move-in ready, this 4-bedroom, 2-bath ranch in desirable Pistakee Highlands offers the perfect combination of privacy, convenience, and peace of mind. Located just minutes from Route 12, you'll enjoy easy commuting while still being tucked away in an established neighborhood setting. Nearly the entire home was rebuilt and updated in 2023, including siding, electrical, plumbing, bathrooms, flooring, kitchen, and more-all completed to code. The beautifully updated kitchen features modern cabinetry, quartz countertops, connected smart appliances, and opens seamlessly to the main living areas. Luxury vinyl plank flooring and smart lighting can be found throughout the home. The main level offers two bedrooms, including a primary suite with a private updated bath, while the finished basement provides two additional bedrooms and plenty of storage space. Outside, the fully fenced backyard is ready for summer with a firepit area, two storage sheds, and a dedicated dog kennel space. With major updates already completed, there's nothing left to do but move right in and enjoy. Homes with this level of renovation and value don't come around often-don't wait on this one! ***Brand new asphalt driveway being installed July 8th***
Property Specifics
| Single Family | |
| — | |
| — | |
| 1977 | |
| — | |
| RANCH | |
| No | |
| 0.16 |
| — | |
| Pistakee Highlands | |
| 0 / Not Applicable | |
| — | |
| — | |
| — | |
| 12684459 | |
| 1005202004 |
Nearby Schools
| NAME: | DISTRICT: | DISTANCE: | |
|---|---|---|---|
|
Grade School
Johnsburg Elementary School |
12 | — | |
|
Middle School
Johnsburg Junior High School |
12 | Not in DB | |
|
High School
Johnsburg High School |
12 | Not in DB | |
Room Specifics
Total Bedrooms: 4
Bedrooms Above Ground: 2
Bedrooms Below Ground: 2
Dimensions: —
Floor Type: —
Dimensions: —
Floor Type: —
Dimensions: —
Floor Type: —
Full Bathrooms: 2
Bathroom Amenities: —
Bathroom in Basement: 0
Rooms: —
Basement Description: —
Other Specifics
| — | |
| — | |
| — | |
| — | |
| — | |
| 7410 | |
| — | |
| — | |
| — | |
| — | |
| Not in DB | |
| — | |
| — | |
| — | |
| — |
Contact Agent
Nearby Similar Homes
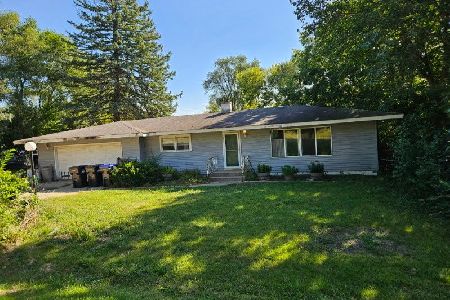
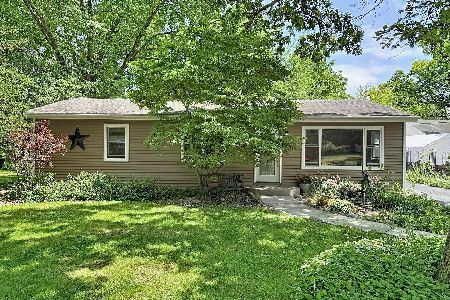
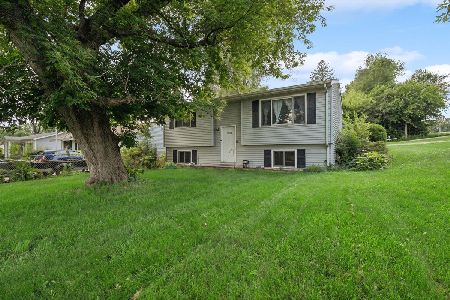
Nearby Sold Comparables

Contact Agent
Listing Provided By
Compass
