

510 Erie Street, Near North Side, Chicago, Illinois 60654


$300,000
|
For Sale
|
|
| Status: | New |
| Sqft: | 800 |
| Cost/Sqft: | $375 |
| Beds: | 1 |
| Baths: | 1 |
| Year Built: | 2002 |
| Property Taxes: | $6,012 |
| Days On Market: | 2 |
| Lot Size: | 0,00 |
Description
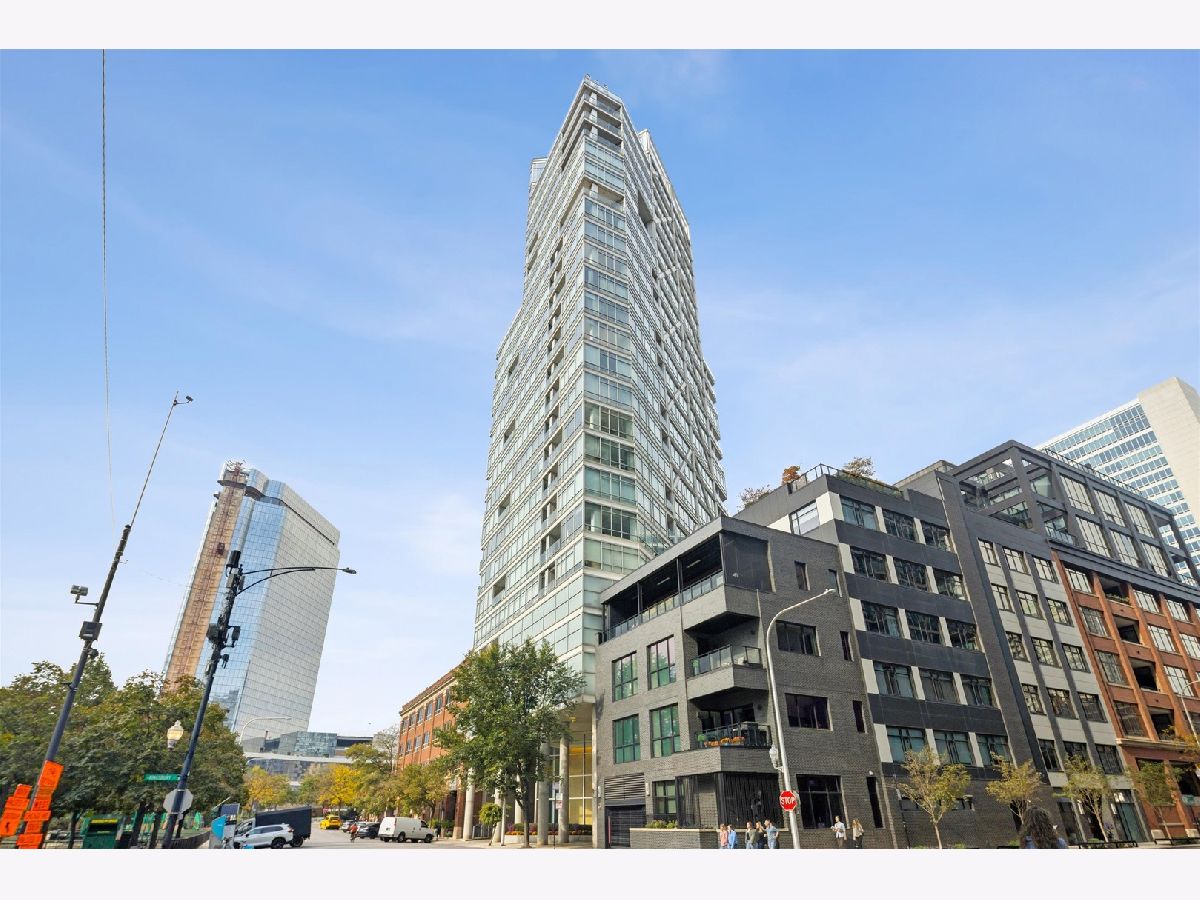
Loft-style 1-bed, 1-bath condo with Chicago River and city skyline views at Erie on the Park, the award-winning Lucien Lagrange-designed tower in Chicago's River North neighborhood. Floor-to-ceiling windows fill the home with natural light and frame views of the Chicago River and downtown skyline. The open kitchen features modern cabinetry, granite countertops, stainless steel appliances, and a breakfast bar that opens to a spacious combined living and dining room, ideal for daily life or hosting friends. The oversized loft-style bedroom includes generous closet space, and the full bathroom is well appointed. In-unit washer and dryer included. Step out to a private balcony overlooking the river and the River North skyline. Erie on the Park is a professionally managed, full-service building with 24-hour door staff, a fitness center, on-site management, a bike room, and additional storage. The building sits directly across from Montgomery Ward Park, with a dog park, the Chicago Riverwalk, East Bank Club, CTA transit, and expressways nearby. Walk to River North's top restaurants, nightlife, shopping, and entertainment. Indoor garage parking is available for an additional $25,000. A smart move for owner-occupants and investors looking for a beautiful 1 bedroom condo on the river.
Property Specifics
| Condos/Townhomes | |
| 1 | |
| — | |
| 2002 | |
| None | |
| Glass, Other | |
| — | |
| — | |
| River Front (Chicago River) | |
| Yes | |
| — |
| Cook | |
| Erie On The Park | |
| 878 / Monthly | |
| Heat, Air Conditioning, Water, Gas, Parking, Insurance, Doorman, Exercise Facilities, Exterior Maintenance, Scavenger, Snow Removal, Internet | |
| Lake Michigan, Public | |
| Public Sewer | |
| Central Air | |
| Gas | |
| No | |
| 12793823 | |
| 17091220101063 |
Nearby Schools
| NAME: | DISTRICT: | DISTANCE: | |
|---|---|---|---|
|
Grade School
Ogden International |
299 | — | |
|
Middle School
Ogden International |
299 | Not in DB | |
Property History
| DATE: | EVENT: | PRICE: | SOURCE: |
|---|---|---|---|
| 3 May, 2018 | Sold | $345,000 | MRED MLS |
| 20 Mar, 2018 | Under contract | $309,999 | MRED MLS |
| 16 Mar, 2018 | Listed for sale | $309,999 | MRED MLS |
| 4 Apr, 2022 | Sold | $320,000 | MRED MLS |
| 26 Feb, 2022 | Under contract | $290,000 | MRED MLS |
| 14 Feb, 2022 | Listed for sale | $290,000 | MRED MLS |
| 28 Oct, 2026 | Listed for sale | $300,000 | MRED MLS |
Some photos of this home have been virtually staged.


Room Specifics
Total Bedrooms: 1
Bedrooms Above Ground: 1
Bedrooms Below Ground: 0
Dimensions: 13X10
Floor Type: Hardwood
Full Bathrooms: 1
Bathroom Amenities: —
Bathroom in Basement: 0
Dimensions: 14X11
Floor Type: Hardwood
Dimensions: 14X8
Floor Type: —
Features: Island
Dimensions: —
Floor Type: Other
Dimensions: 11X10
Floor Type: Hardwood
Rooms: Walk In Closet, Balcony/Porch/Lanai, Foyer
Name: Walk In Closet
Dimensions: 6X5
Floor Type: —
Name: Balcony/Porch/Lanai
Dimensions: 5X8
Floor Type: —
Name: Foyer
Dimensions: 18X11
Floor Type: Hardwood
Other Specifics
| 1 | |
| — | |
| Garage Door Opener, Heated Garage, Deeded, Attached, Garage | |
| In Unit | |
| Hardwood | |
| — | |
| Balcony | |
| Corner Lot | |
| COMMON | |
| — | |
| None | |
| — | |
| Range, Microwave, Dishwasher, Refrigerator, Washer, Dryer, Disposal, Stainless Steel Appliance(s) | |
| Not in DB | |
| Park | |
| Bike Room/Bike Trails, Door Person, Coin Laundry, Elevator in Residence, Exercise Room, Storage, On Site Manager/Engineer | |
| — |
Tax History
| Year | Property Taxes |
|---|---|
| 2018 | $4,348 |
| 2022 | $6,229 |
| 2026 | $6,012 |
Contact Agent
Nearby Similar Homes



Nearby Sold Comparables

Contact Agent
Listing Provided By
@properties Christie's International Real Estate
