

5104 Menard Avenue, Garfield Ridge, Chicago, Illinois 60638


$309,000
|
For Sale
|
|
| Status: | Contingent |
| Sqft: | 1,040 |
| Cost/Sqft: | $297 |
| Beds: | 3 |
| Baths: | 1 |
| Year Built: | 1971 |
| Property Taxes: | $5,213 |
| Days On Market: | 13 |
| Lot Size: | 0,00 |
Description
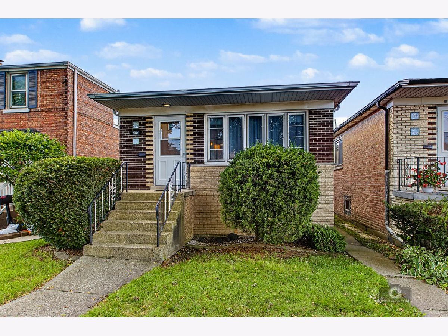
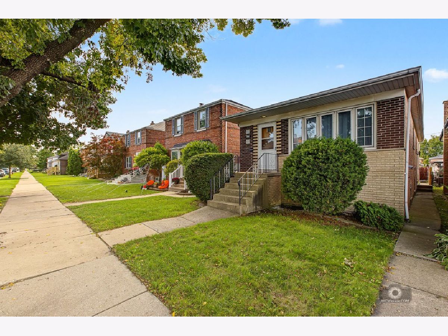
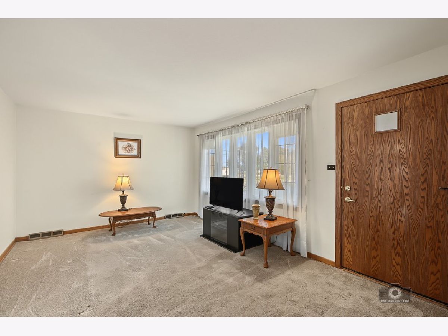
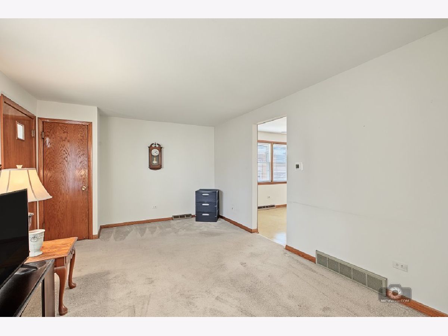
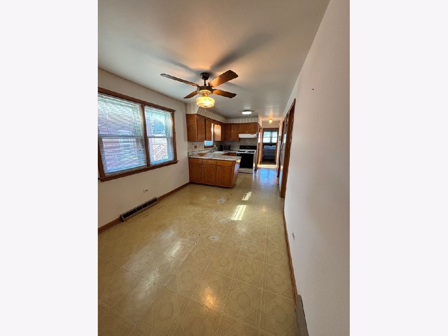
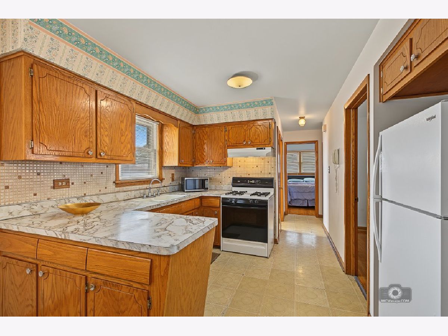
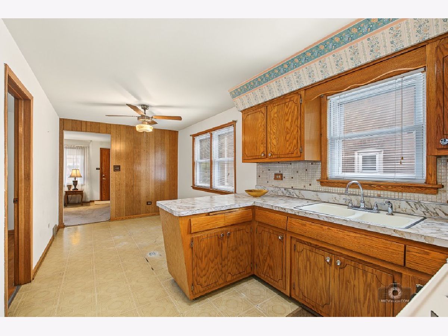
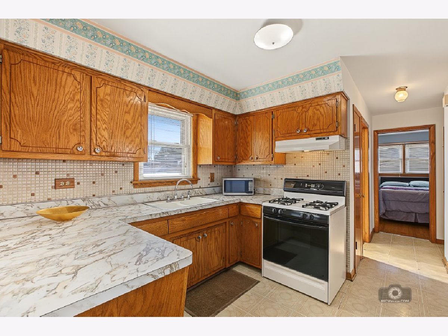
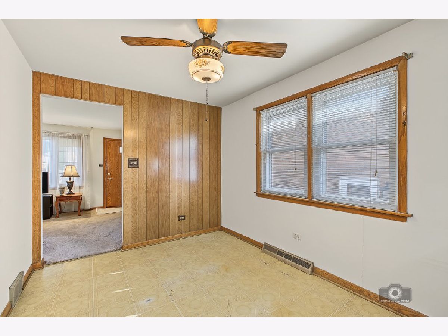
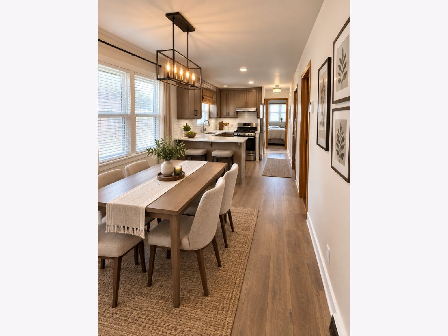
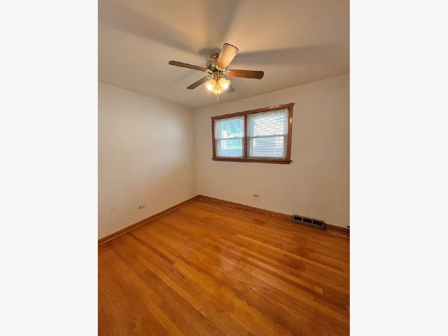
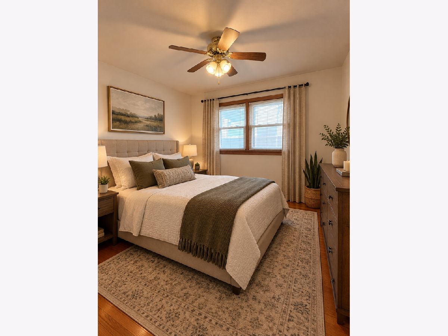
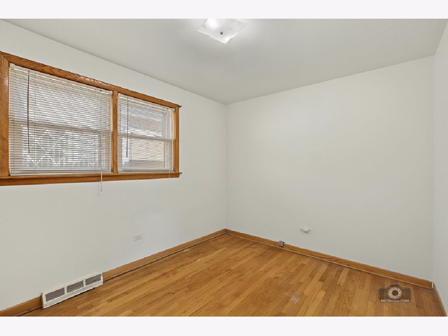
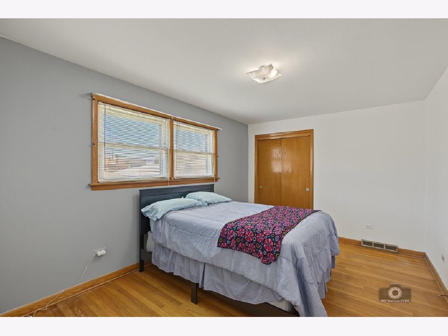
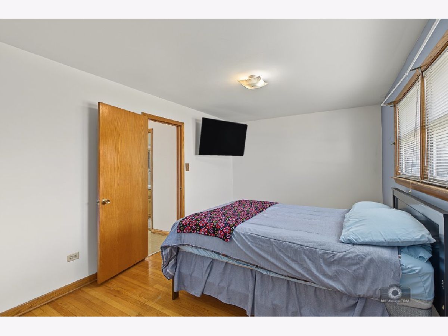
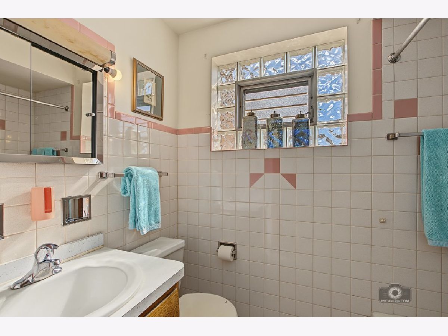
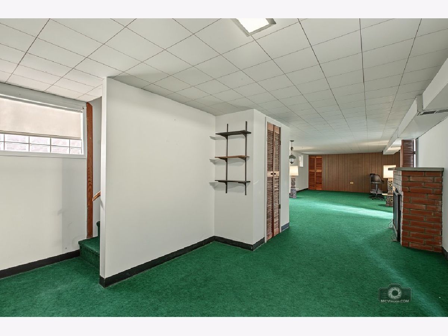
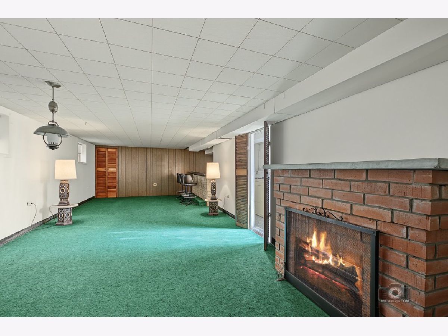
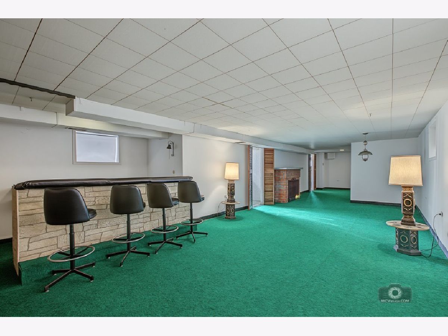
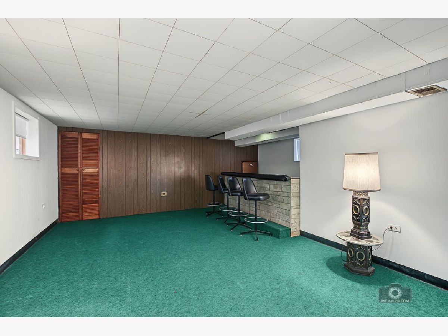
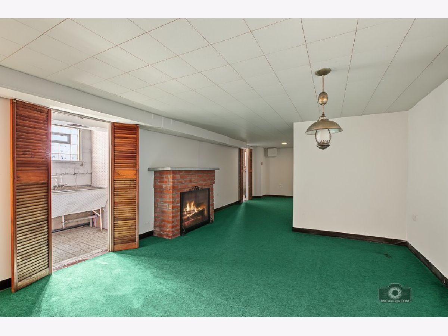
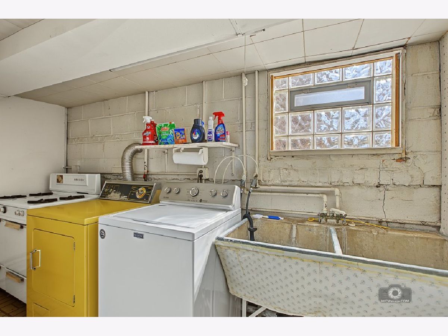
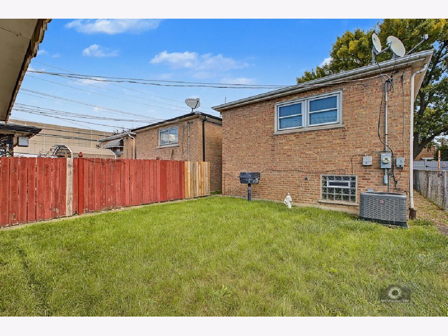
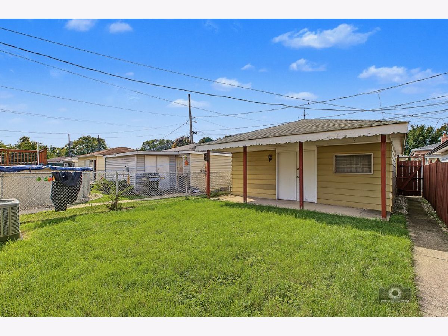
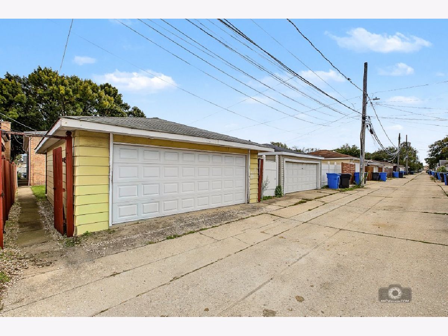
Welcome to Garfield Ridge! This all-brick, single-level bungalow features three bedrooms and one full bath. Upon entering, you'll find a spacious, light-filled living room with a coat closet, featuring hardwood flooring beneath the newer carpeting installed in 2021. The expansive eat-in kitchen includes a gas range, refrigerator, and counter microwave, offering ample space for dining and gathering. All three well-proportioned bedrooms feature original hardwood floors and share a full hallway bathroom. Additional living space can be found in the partially finished basement, complete with a dedicated bar area, laundry room, storage room, and workroom. This home features a large backyard providing space for gardening, relaxation, plus an attached natural gas grill, ideal for year-round BBQ's. You can stop searching for parking. This home has a 2-car detached garage with convenient alley access. Close to schools, shopping, restaurants, Midway Airport, public transportation, and expressway. APPROXIMATE AGES: HOME WINDOWS REPLACED IN 2002, BASEMENT WINDOWS 2013, ROOF 2009, TUCKPOINTING 2010, KITCHEN REFRIGERATOR 2020, LR CARPET 2021, FURNACE 2022 & A/C 2024. This home is being sold AS-IS.
Property Specifics
| Single Family | |
| — | |
| — | |
| 1971 | |
| — | |
| — | |
| No | |
| — |
| Cook | |
| — | |
| — / Not Applicable | |
| — | |
| — | |
| — | |
| 12770906 | |
| 19084030270000 |
Nearby Schools
| NAME: | DISTRICT: | DISTANCE: | |
|---|---|---|---|
|
Grade School
Twain Elementary School |
299 | — | |
|
Middle School
Twain Elementary School |
299 | Not in DB | |
|
High School
Kennedy High School |
299 | Not in DB | |
Room Specifics
Total Bedrooms: 3
Bedrooms Above Ground: 3
Bedrooms Below Ground: 0
Dimensions: —
Floor Type: —
Dimensions: —
Floor Type: —
Full Bathrooms: 1
Bathroom Amenities: —
Bathroom in Basement: 0
Rooms: —
Basement Description: —
Other Specifics
| 2 | |
| — | |
| — | |
| — | |
| — | |
| 24x125 | |
| — | |
| — | |
| — | |
| — | |
| Not in DB | |
| — | |
| — | |
| — | |
| — |
Contact Agent
Nearby Similar Homes

Nearby Sold Comparables


Contact Agent
Listing Provided By
Charles Rutenberg Realty of IL
