

5109 Oneida Avenue, Norridge, Illinois 60706


$490,000
|
For Sale
|
|
| Status: | Active |
| Sqft: | 1,972 |
| Cost/Sqft: | $248 |
| Beds: | 3 |
| Baths: | 2 |
| Year Built: | 1957 |
| Property Taxes: | $7,384 |
| Days On Market: | 141 |
| Lot Size: | 0,09 |
Description
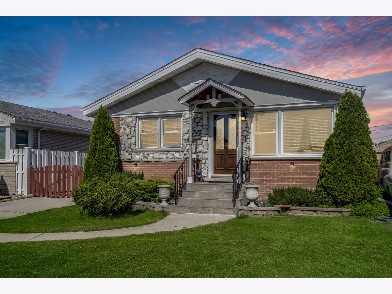
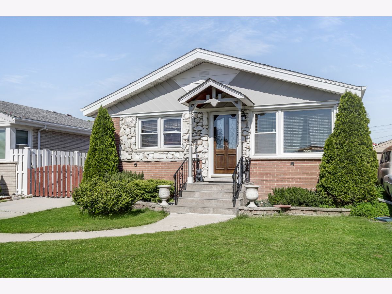
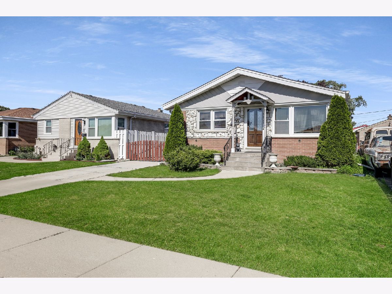
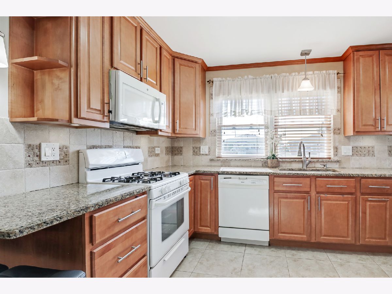
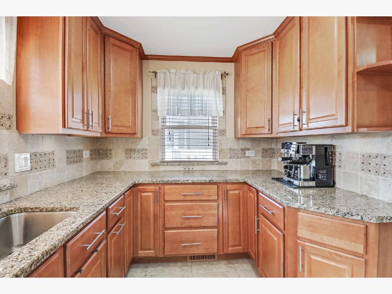
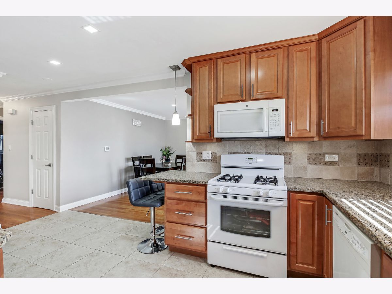
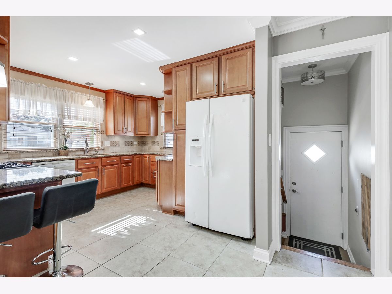
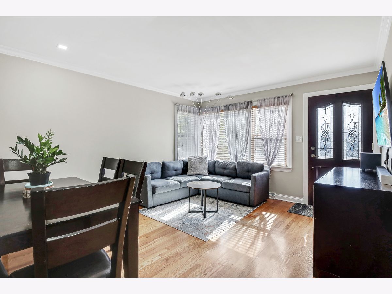
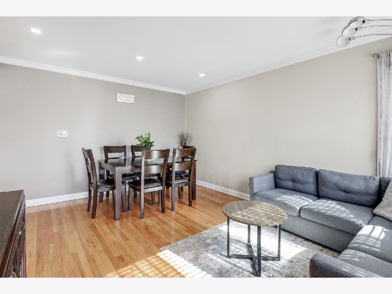
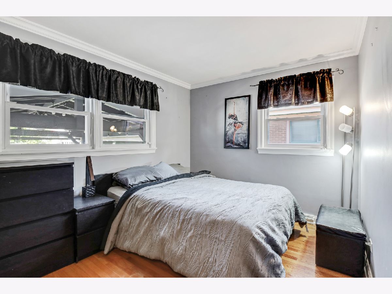
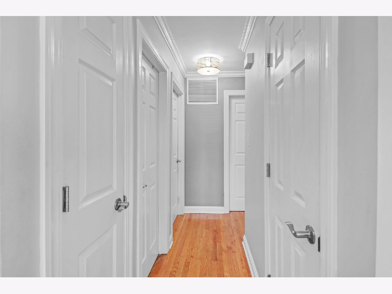
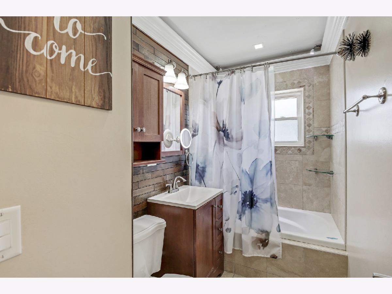
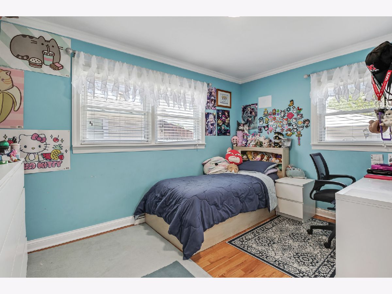
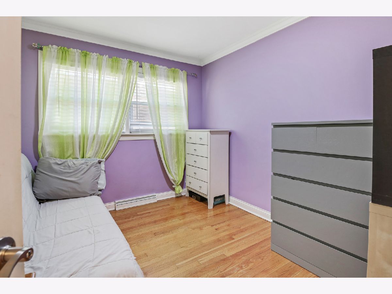
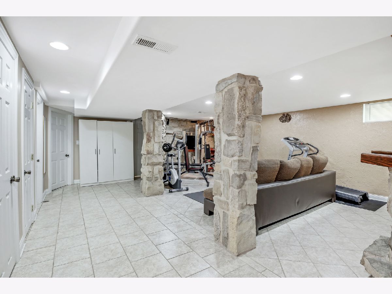
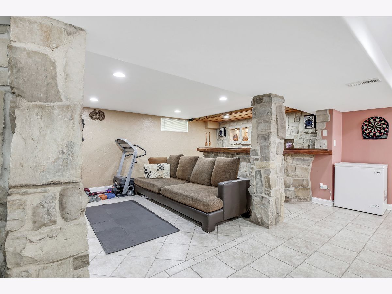
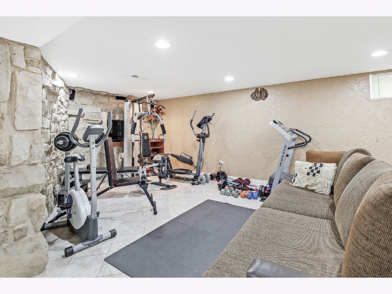
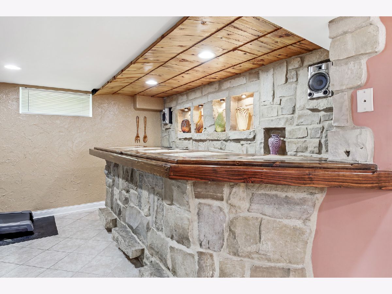
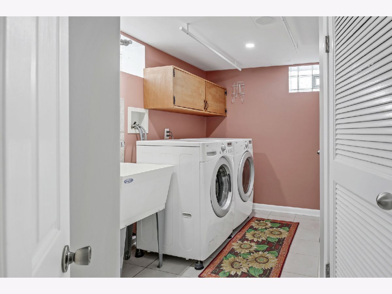
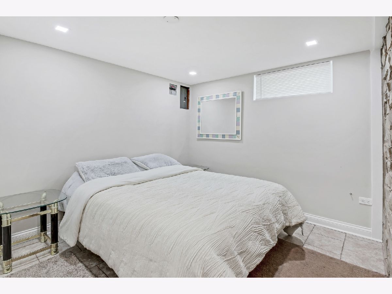
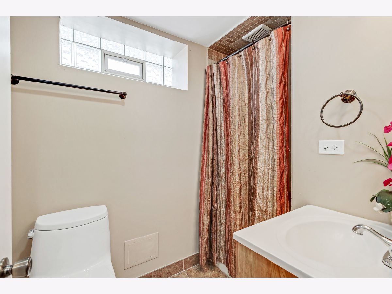
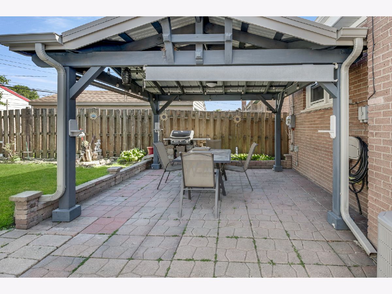
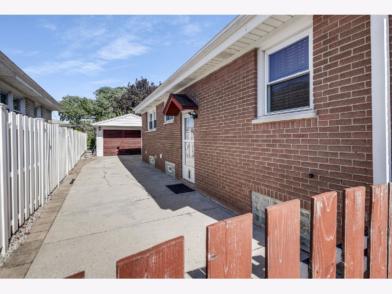
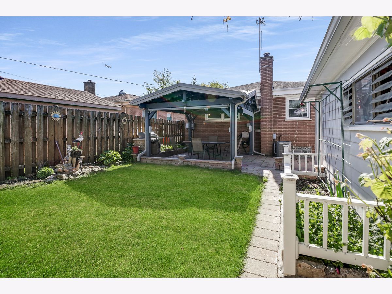
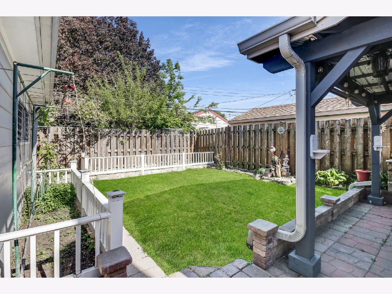
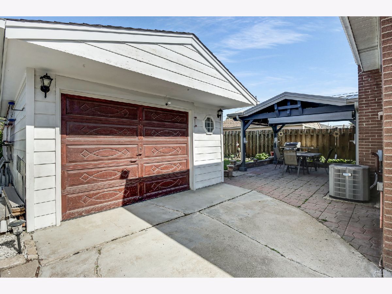
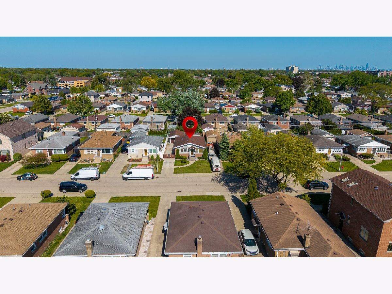
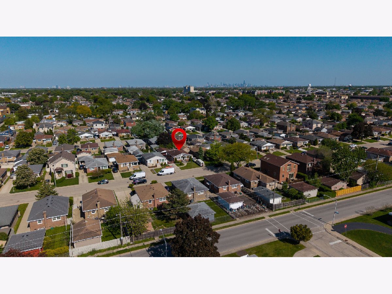
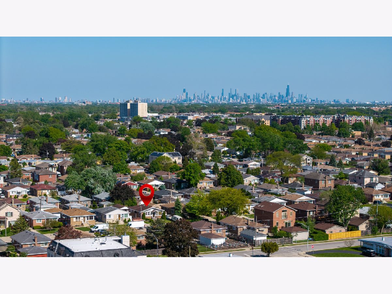
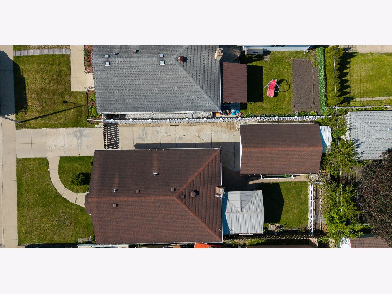
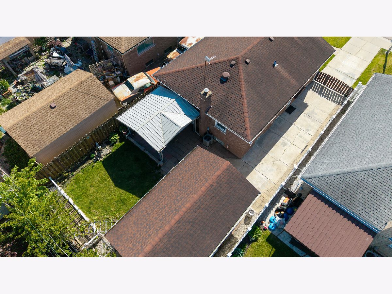
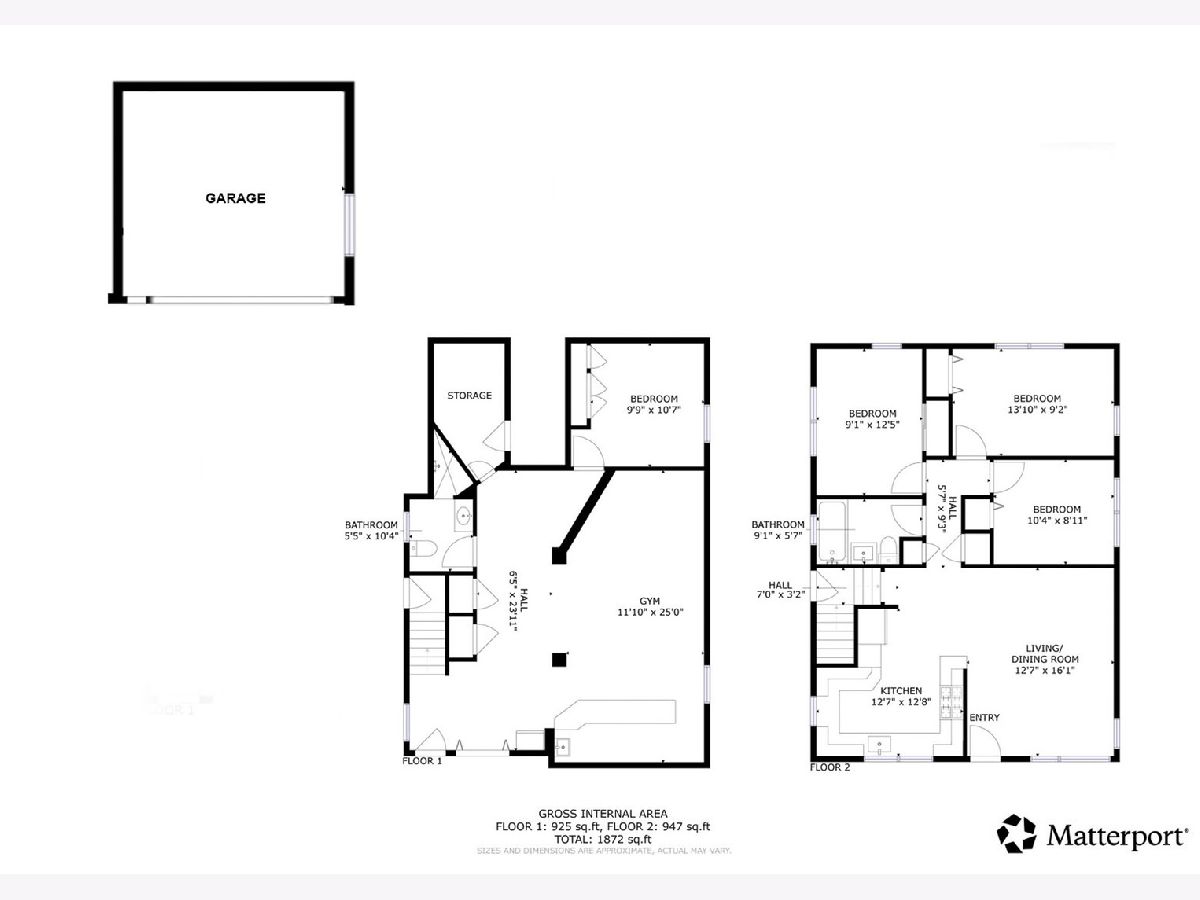
BEAUTIFULLY EXPANDED & METICULOUSLY UPDATED BRICK RANCH IN HIGHLY DESIRABLE NORRIDGE! Welcome to this exceptional, expanded all-brick raised ranch perfectly situated on an oversized lot in one of Norridge's most sought-after neighborhoods. Offering approximately 1,972 square feet of beautifully designed living space above grade, plus a fully finished lower level, this move-in-ready residence seamlessly blends timeless craftsmanship, thoughtful updates, and outstanding functionality. From the moment you arrive, you'll appreciate the home's impressive curb appeal, oversized lot, side driveway, and solid brick construction. Step inside to discover a bright and welcoming interior featuring freshly refinished hardwood floors, fresh paint, updated trim work, newer interior doors, and an abundance of natural light throughout. At the heart of the home is a beautifully updated eat-in kitchen showcasing rich cabinetry, elegant granite countertops, quality appliances, abundant storage, and a spacious dining area ideal for everyday living, family gatherings, and holiday celebrations. A thoughtfully designed family room addition creates the perfect retreat for relaxing evenings, entertaining guests, or enjoying movie nights. Warm, inviting, and filled with natural light, this versatile space enhances the home's already impressive layout. The main level offers three generously sized bedrooms, all featuring hardwood flooring and ample closet space. Both full bathrooms have been tastefully updated with timeless finishes and modern fixtures. The finished lower level significantly expands the living space and is designed for both entertainment and everyday functionality. Highlights include a spacious recreation room, an impressive custom-built bar accented with natural stone finishes, a fourth bedroom ideal as a guest suite, home office, fitness room, or playroom, as well as a large utility and storage area providing exceptional convenience. Additional improvements and features include refinished hardwood flooring, updated bathrooms, a high-efficiency water heater, updated doors, trim and finishes, a spacious laundry area, a side driveway leading to a brick 2-car garage, and an expansive backyard perfect for entertaining, gardening, family gatherings, or simply enjoying the outdoors. The location is truly outstanding. Enjoy the convenience of being within walking distance to Village Hall, shopping, restaurants, parks, schools, and public transportation. Commuters will appreciate easy access to major expressways, O'Hare International Airport, and surrounding business districts, while outdoor enthusiasts will enjoy nearby forest preserves, bike paths, and recreational amenities. Norridge continues to be one of Chicagoland's most desirable communities, offering the perfect balance of suburban charm, exceptional services, and unmatched convenience. This meticulously maintained residence showcases true pride of ownership and presents a rare opportunity to own a beautifully updated home in a premier location. A remarkable combination of space, quality, comfort, and convenience-this is truly a place you'll be proud to call home.
Property Specifics
| Single Family | |
| — | |
| Ranch | |
| 1957 | |
| Finished, Full | |
| 986 (986 finished) | |
| Brick | |
| Asphalt | |
| — | |
| No | |
| 0.09 |
| Cook | |
| — | |
| 0 / Not Applicable | |
| None | |
| Lake Michigan, Public | |
| Public Sewer | |
| Central Air | |
| Natural Gas | |
| No | |
| 12654662 | |
| 12123130280000 |
Property History
| DATE: | EVENT: | PRICE: | SOURCE: |
|---|---|---|---|
| 19 Feb, 2009 | Sold | $205,000 | MRED MLS |
| 24 Nov, 2008 | Under contract | $215,000 | MRED MLS |
| 14 Nov, 2008 | Listed for sale | $215,000 | MRED MLS |
| — | Last price change | $498,000 | MRED MLS |
| 10 Jun, 2026 | Listed for sale | $499,900 | MRED MLS |
Room Specifics
Total Bedrooms: 4
Bedrooms Above Ground: 3
Bedrooms Below Ground: 1
Dimensions: 9X13
Floor Type: Hardwood
Dimensions: 9X13
Floor Type: Hardwood
Dimensions: 9X10
Floor Type: Hardwood
Dimensions: 9X11
Floor Type: Tile
Full Bathrooms: 2
Bathroom Amenities: —
Bathroom in Basement: 1
Dimensions: 12X12
Floor Type: Tile
Features: Country Kitchen, Granite Counters, Updated Kitchen
Dimensions: 7X13
Floor Type: Ceramic Tile
Dimensions: 12X16
Floor Type: Hardwood
Dimensions: 19X24
Floor Type: Hardwood
Rooms: —
Name: Bar/Entertainment
Dimensions: 6X12
Floor Type: Tile
Other Specifics
| 2 | |
| Concrete Perimeter | |
| Concrete, Garage Door Opener, Garage Owned, Detached, Garage | |
| Gas Dryer Hookup, In Unit, Laundry Closet, Sink | |
| Hardwood | |
| Patio | |
| Fenced | |
| Gazebo, Pergola | |
| — | |
| Landscaped | |
| 40X100 | |
| Dormer | |
| None | |
| — | |
| Microwave, Dishwasher, Refrigerator, Washer, Dryer, Disposal, Humidifier | |
| Not in DB | |
| Sidewalks, Street Lights | |
| — | |
| — |
Tax History
| Year | Property Taxes |
|---|---|
| 2009 | $3,746 |
| — | $7,384 |
Contact Agent
Nearby Similar Homes
Nearby Sold Comparables

Contact Agent
Listing Provided By
Exit Realty Redefined
