

4824 Ozark Avenue, Norridge, Illinois 60706


$387,500
|
For Sale
|
|
| Status: | Active |
| Sqft: | 981 |
| Cost/Sqft: | $395 |
| Beds: | 3 |
| Baths: | 1 |
| Year Built: | 1957 |
| Property Taxes: | $1,062 |
| Days On Market: | 13 |
| Lot Size: | 0,12 |
Property Specifics
| Single Family | |
| — | |
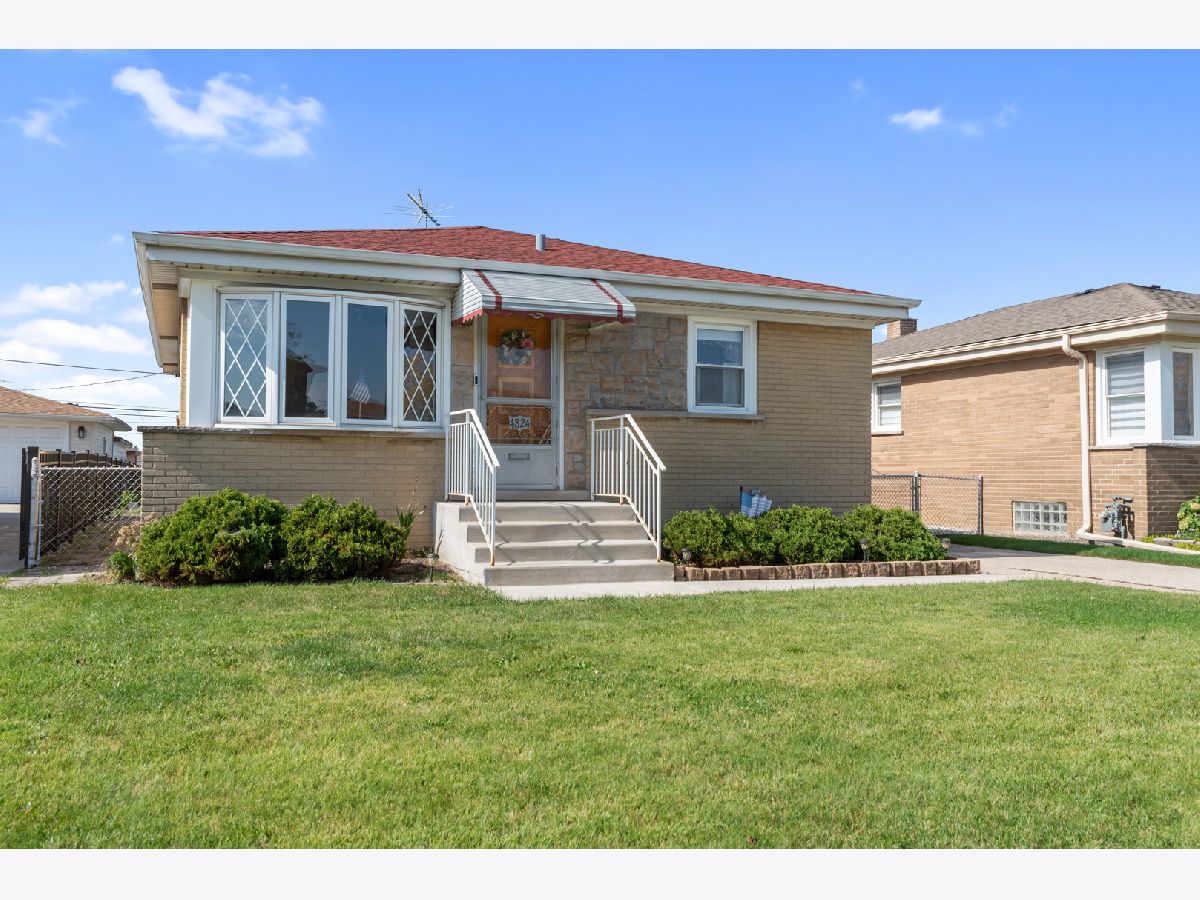
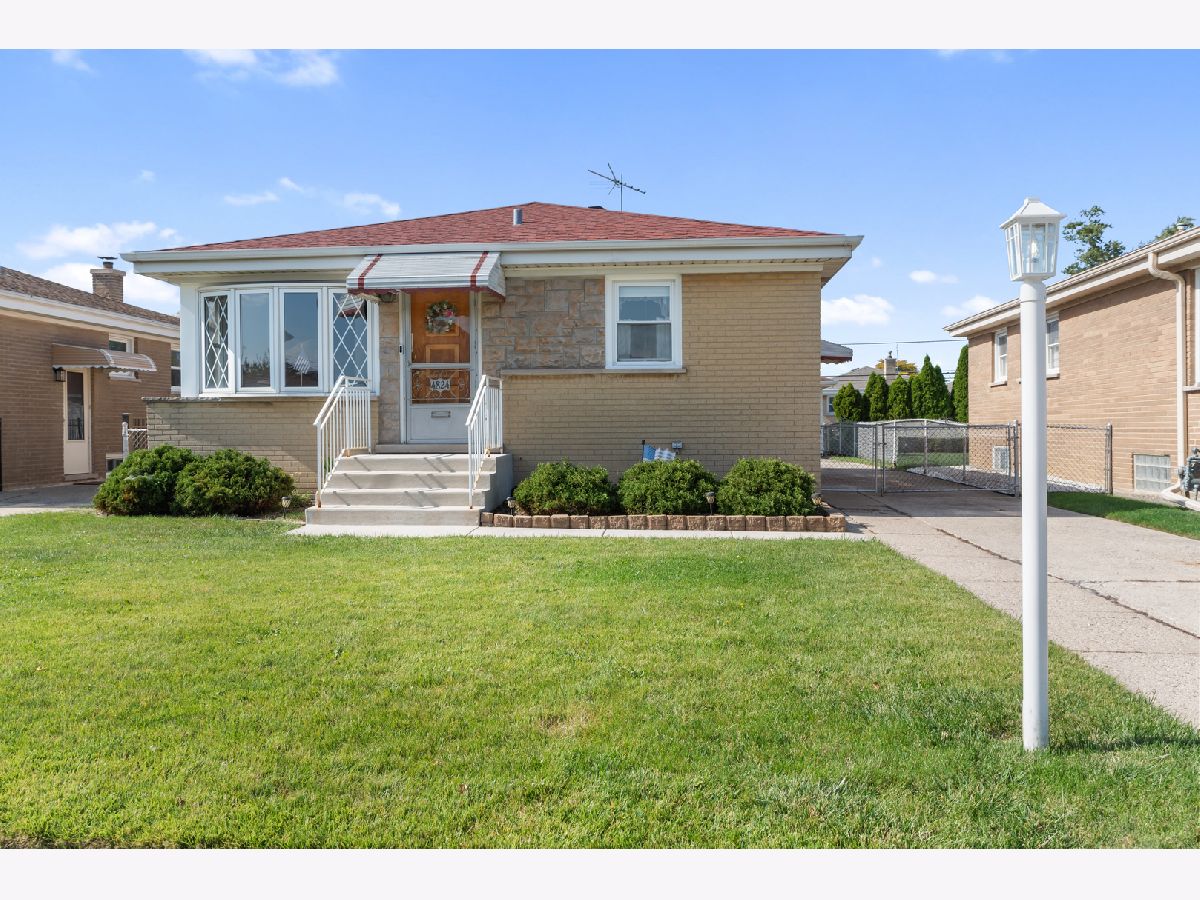
| Raised Ranch | |
| 1957 | |
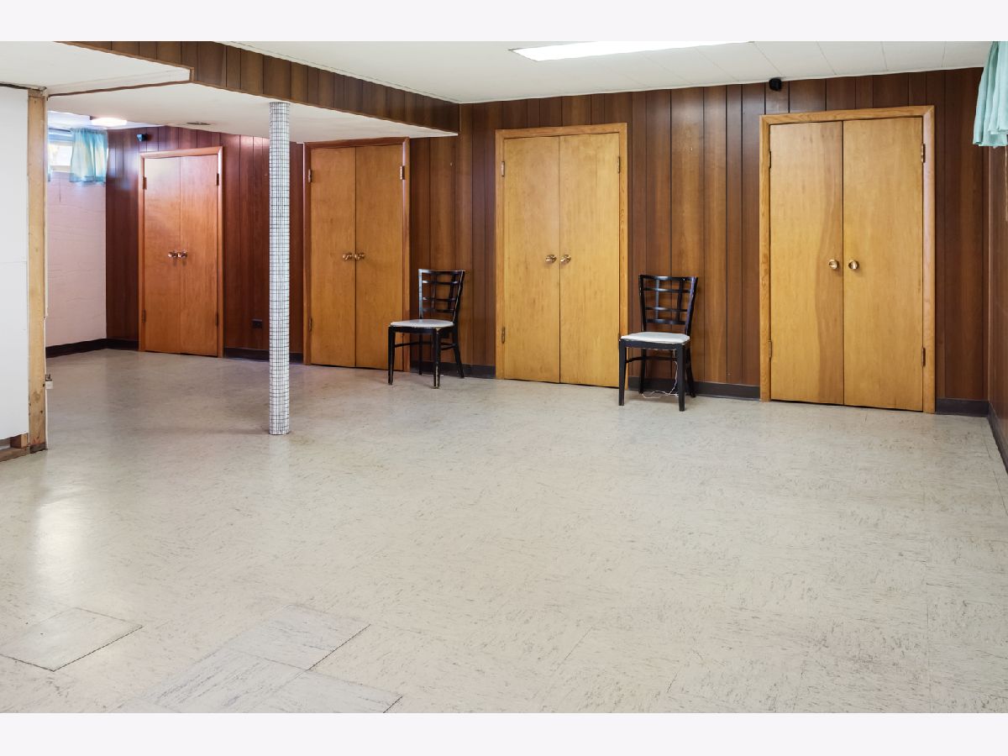
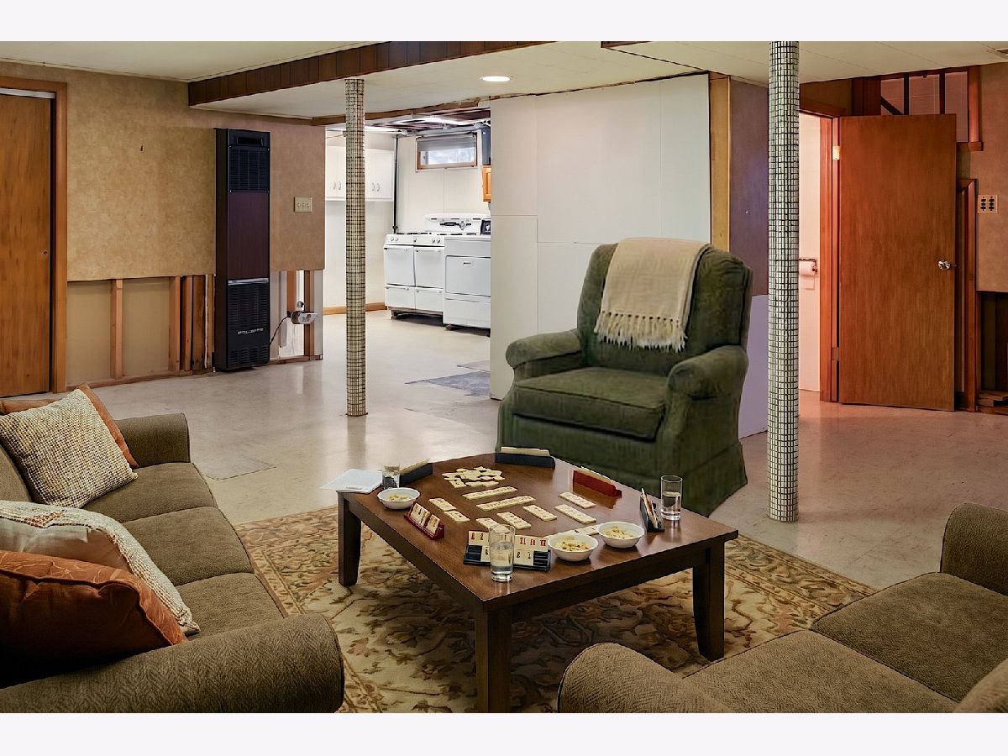
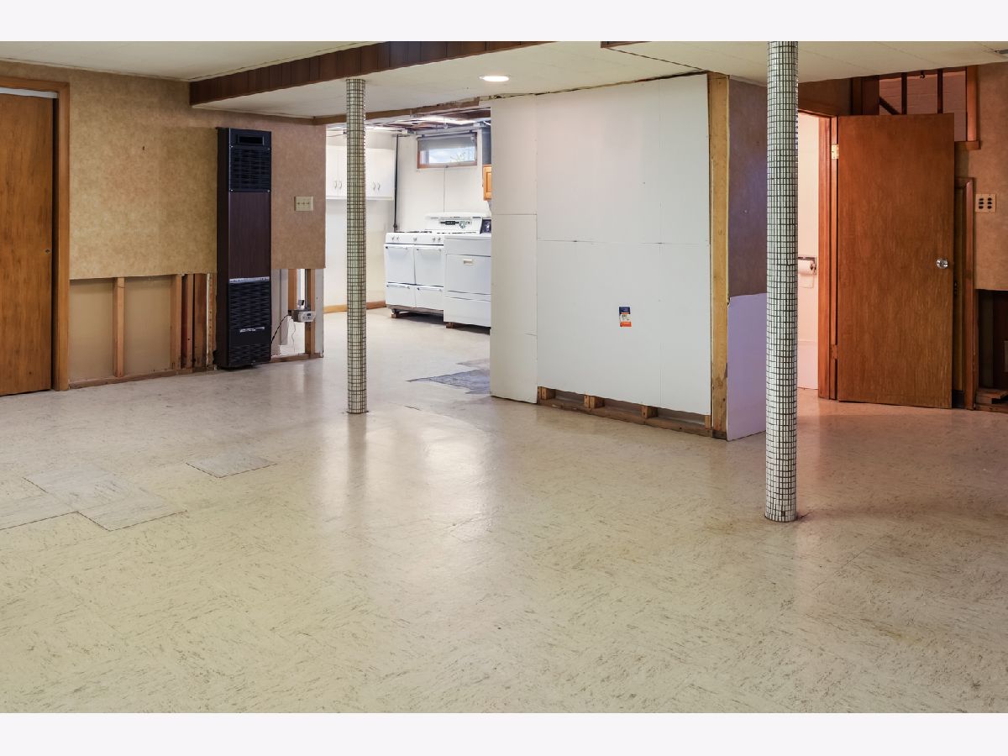
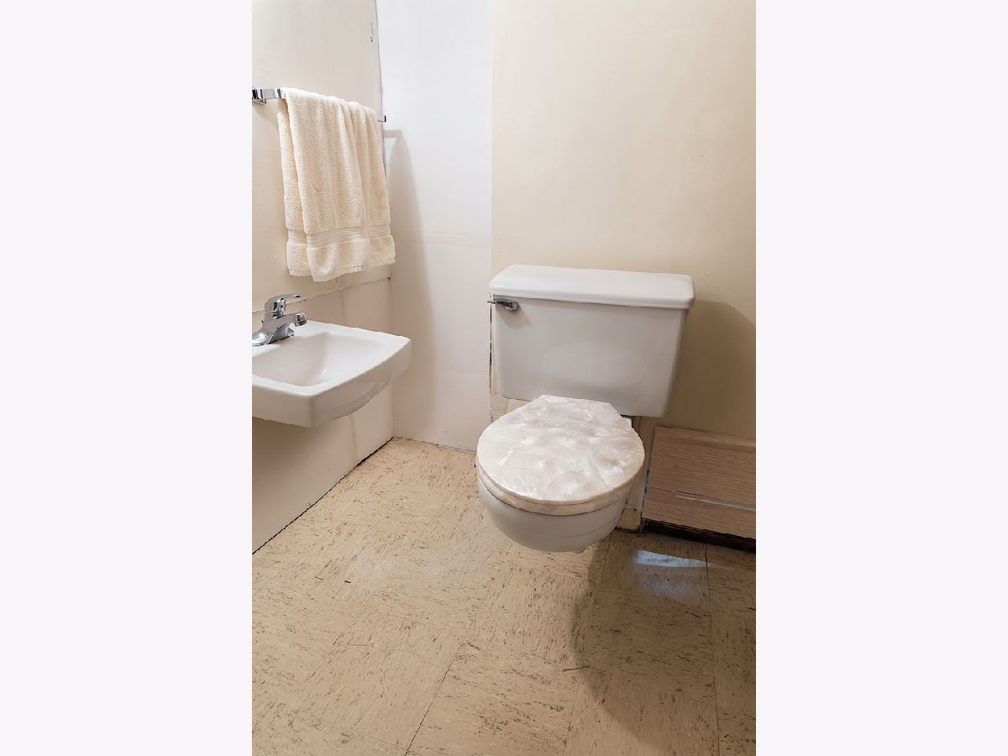
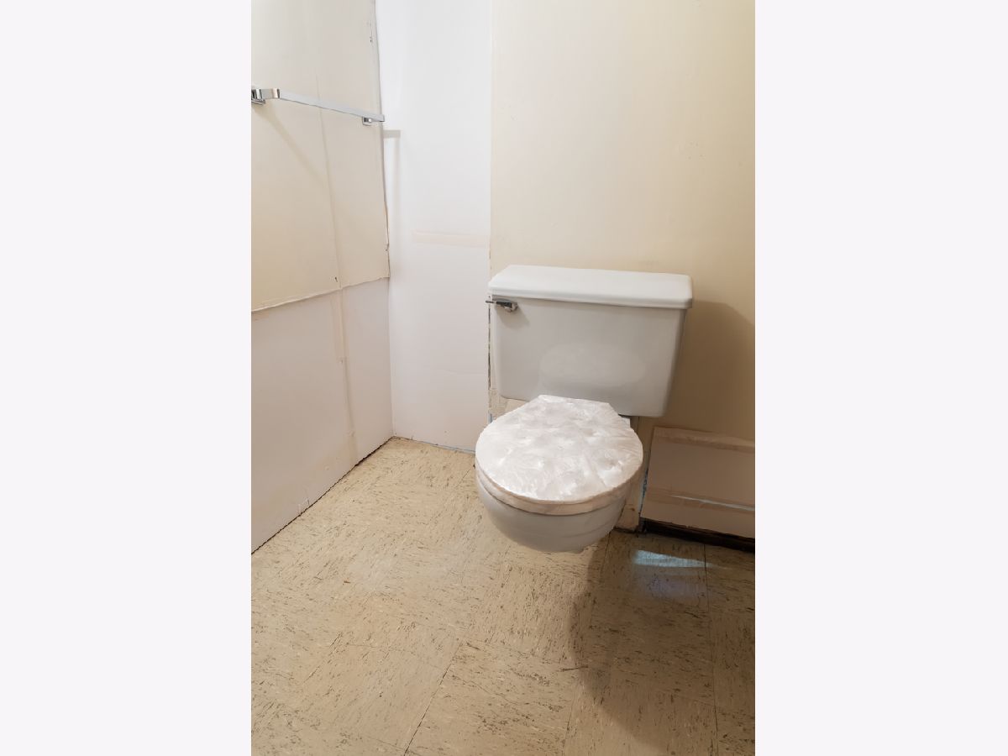
| Partially Finished, Bath/Stubbed, Rec/Family Area, Storage Space, Daylight, Full | |
| Brick | |
| Asphalt | |
| — | |
| No | |
| 0.12 |
| Cook | |
| — | |
| 0 / Not Applicable | |
| None | |
| Public | |
| Public Sewer | |
| Central Air | |
| Gas, Forced Air | |
| No | |
| 12783750 | |
| 12123240460000 |
Nearby Schools
| NAME: | DISTRICT: | DISTANCE: | |
|---|---|---|---|
|
Grade School
John V Leigh Elementary School |
80 | — | |
|
Middle School
James Giles Middle School |
80 | Not in DB | |
|
High School
Ridgewood Comm High School |
234 | Not in DB | |
Property History
| DATE: | EVENT: | PRICE: | SOURCE: |
|---|---|---|---|
| 16 Oct, 2026 | Listed for sale | $387,500 | MRED MLS |
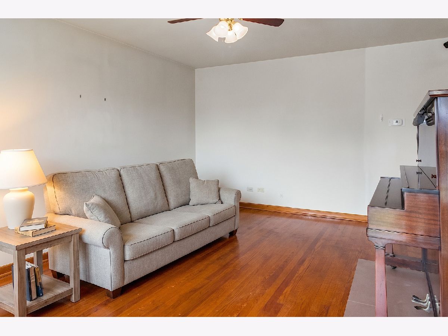
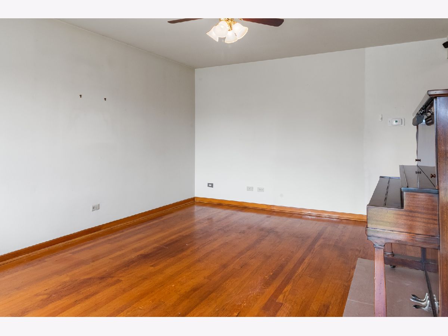
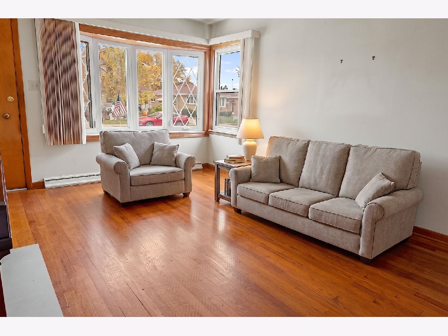
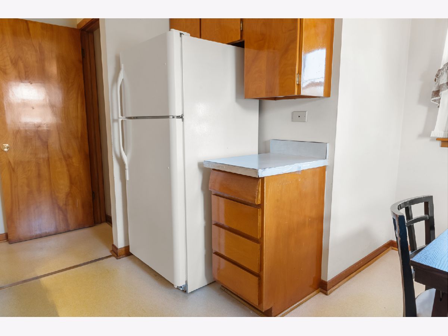
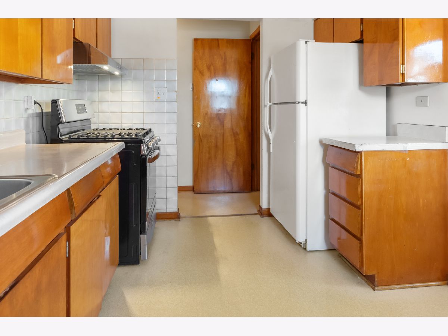
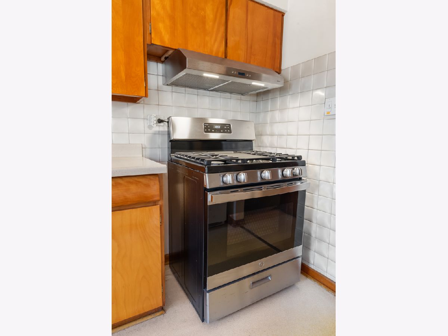
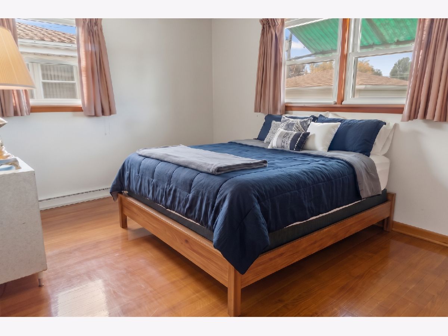
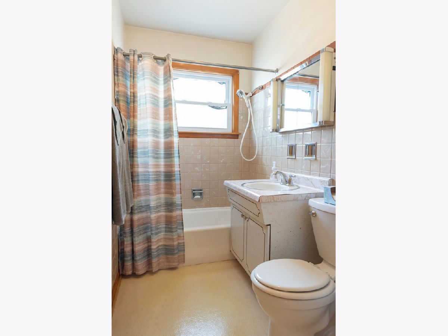
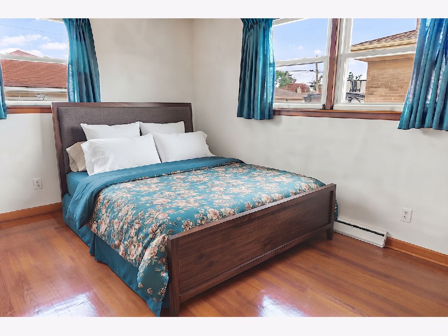
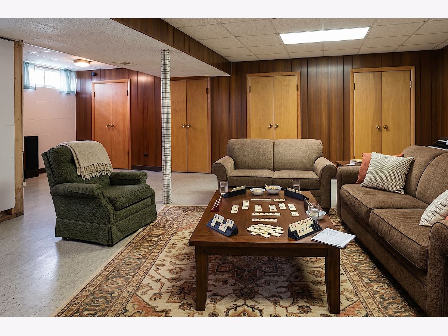
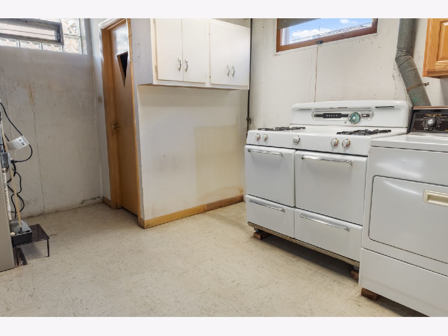
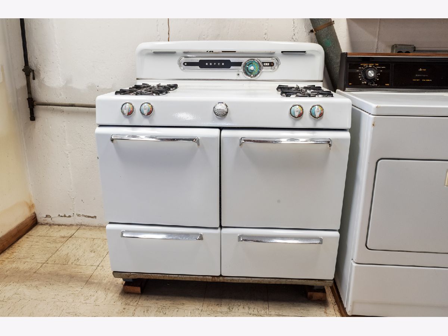
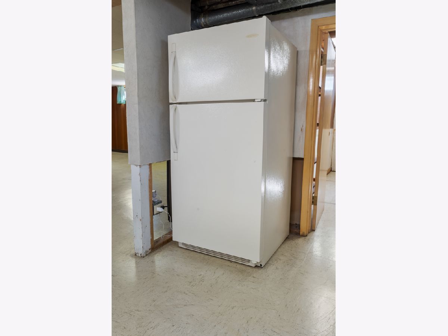
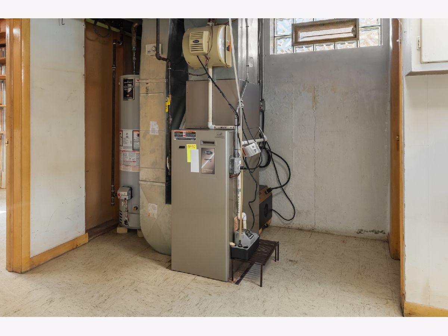
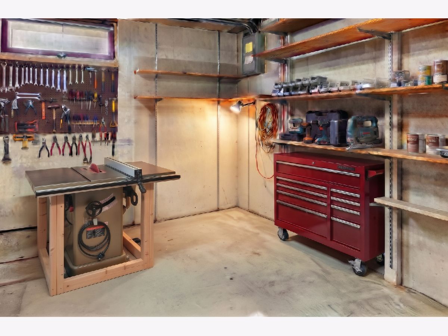
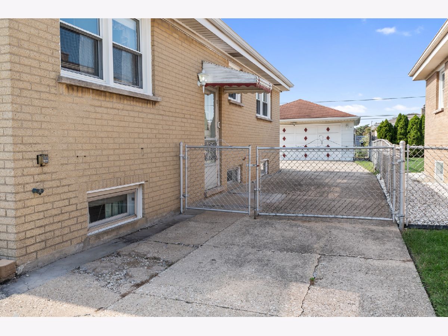
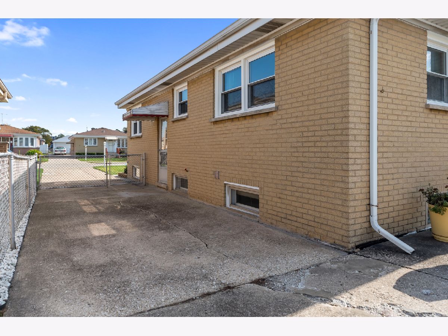
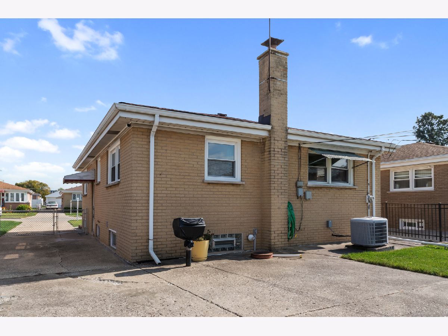
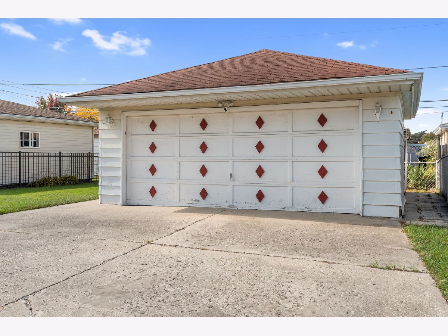
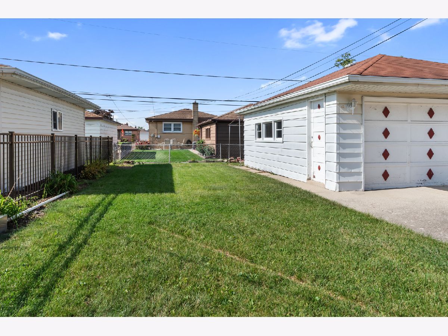
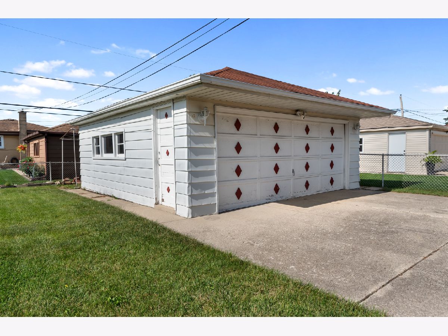
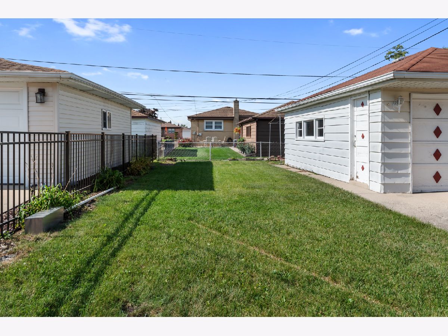
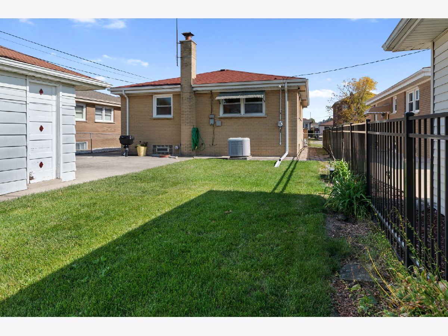
Some photos of this home have been virtually staged.
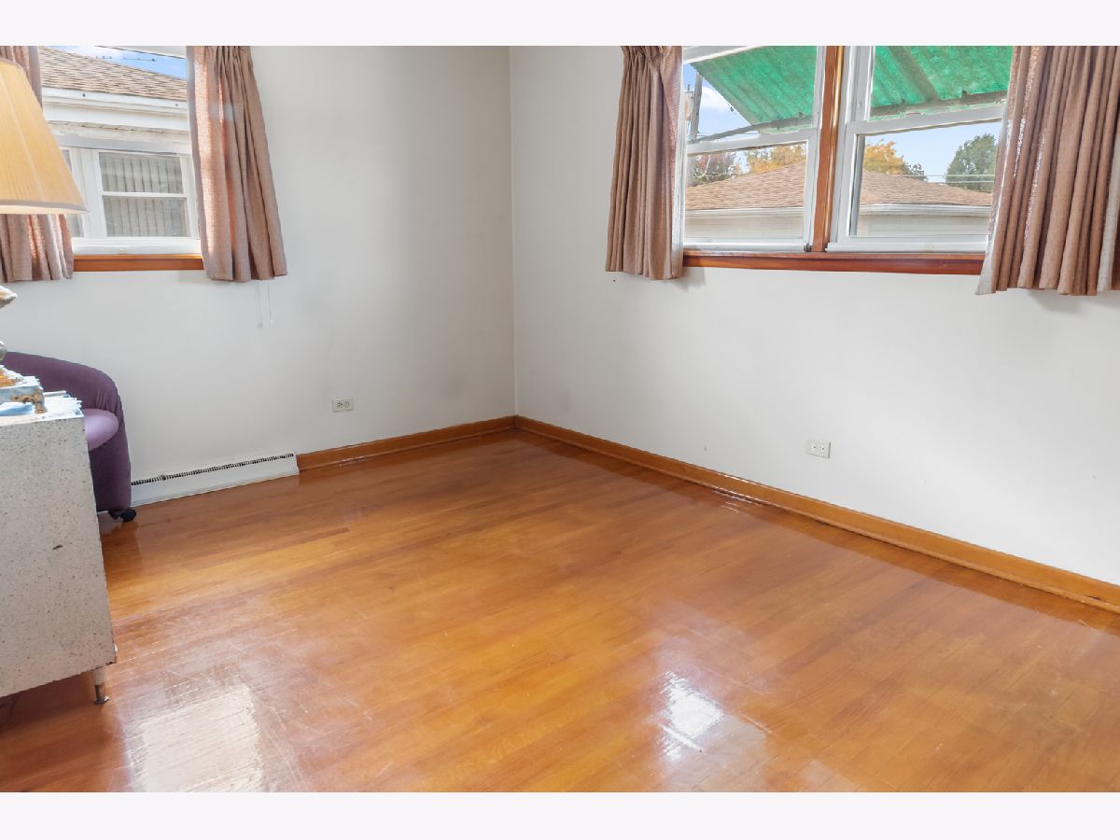
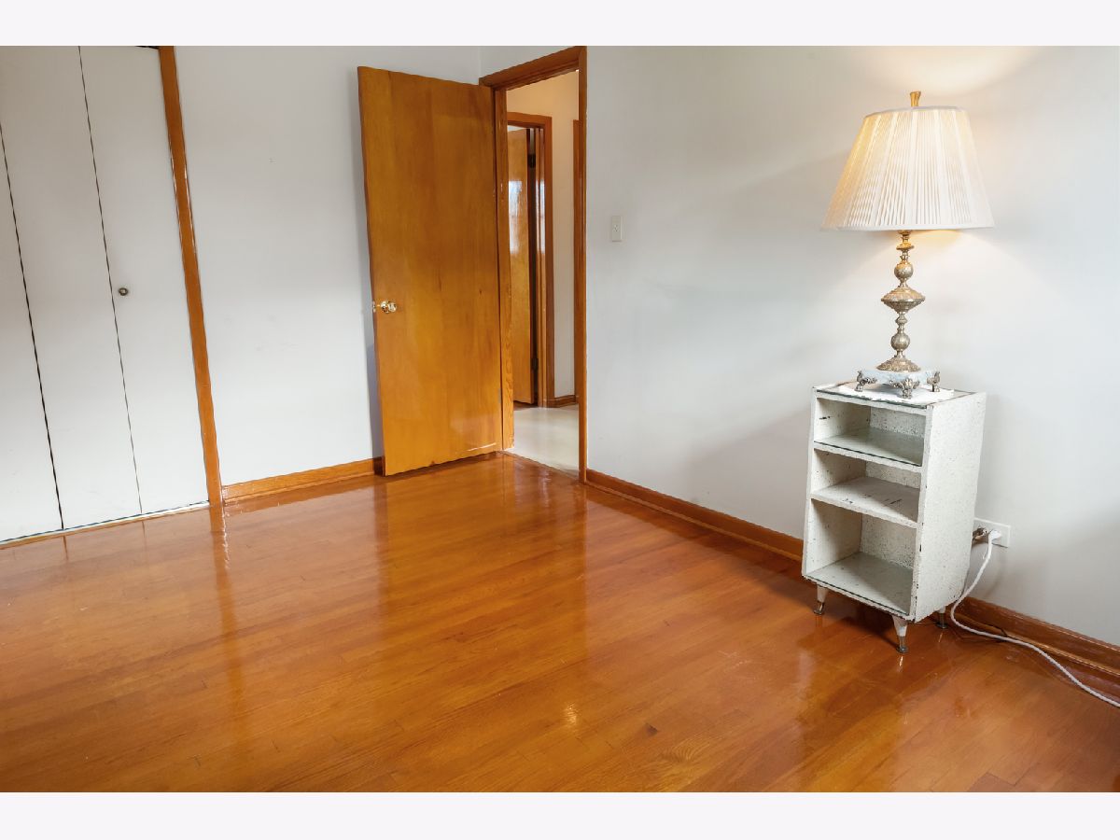
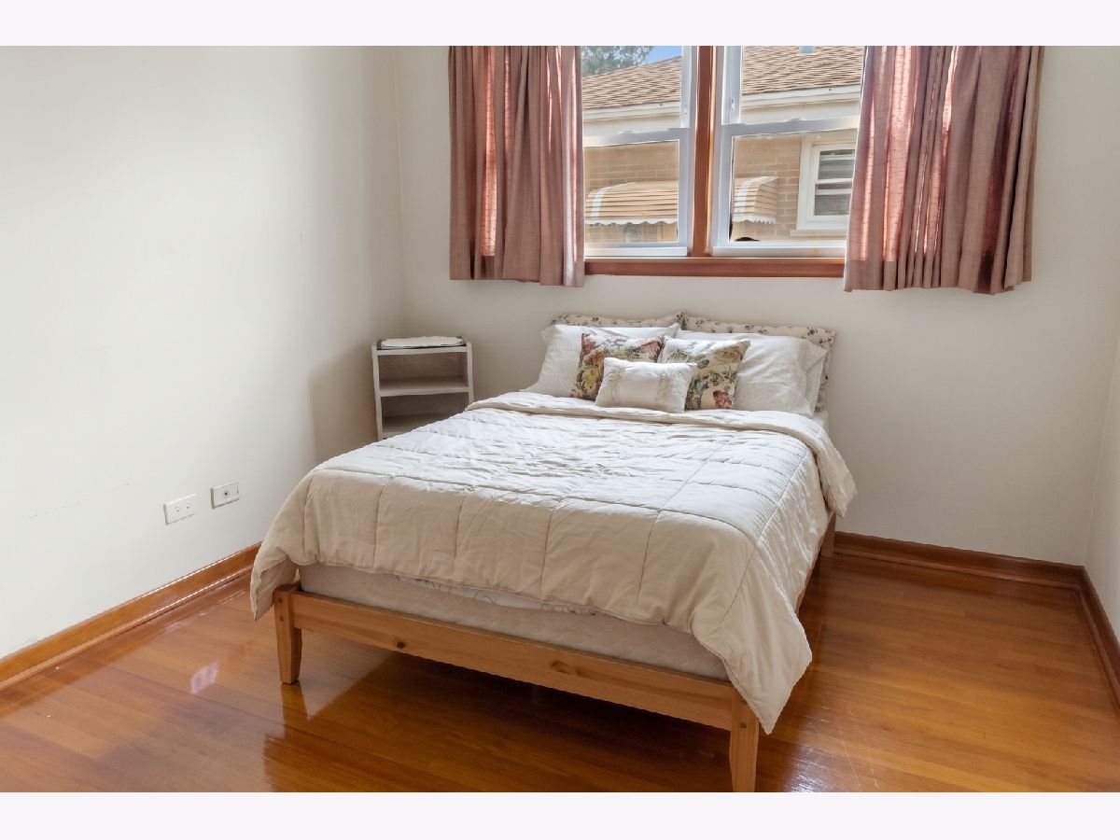
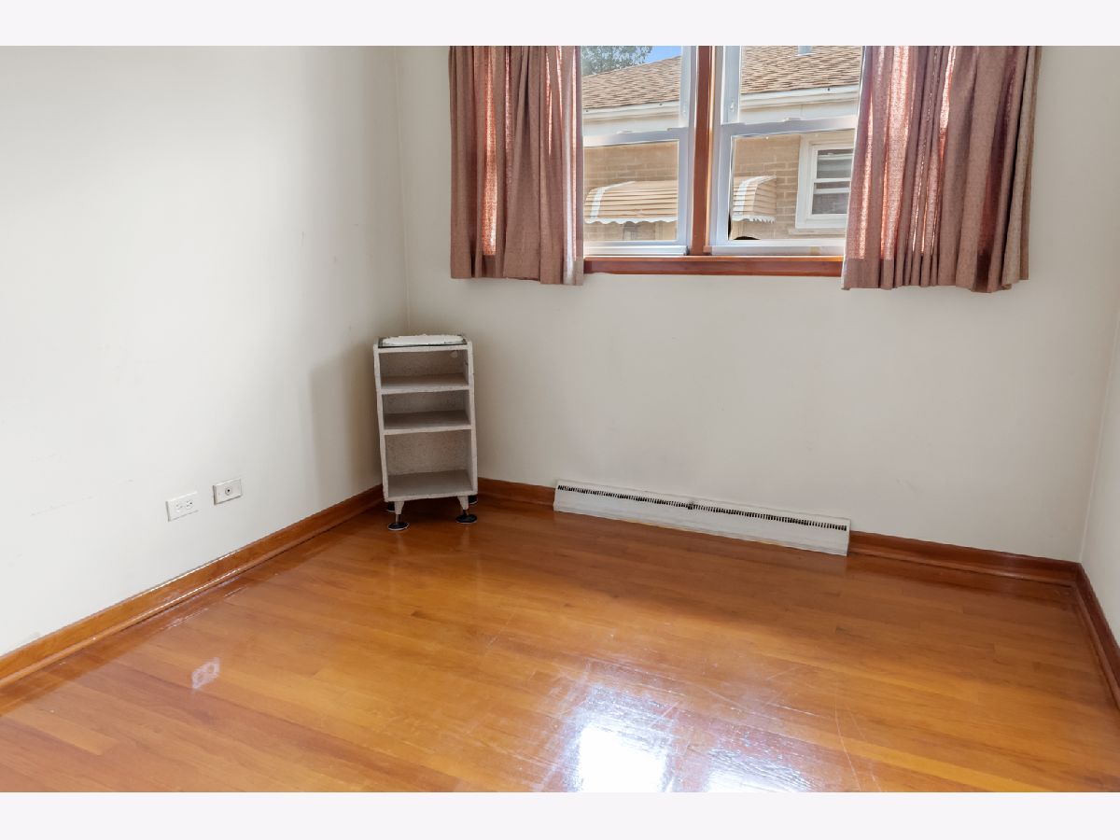
Room Specifics
All Bedroom Info:
Total Bedrooms: 3
Bedrooms Above Ground: 3
Bedrooms Below Ground: 0
Total Bedrooms: 3
Bedrooms Above Ground: 3
Bedrooms Below Ground: 0
Master Bedroom Info:
Dimensions: 13X9
Location: —Dimensions: 13X9
Floor Type: Hardwood
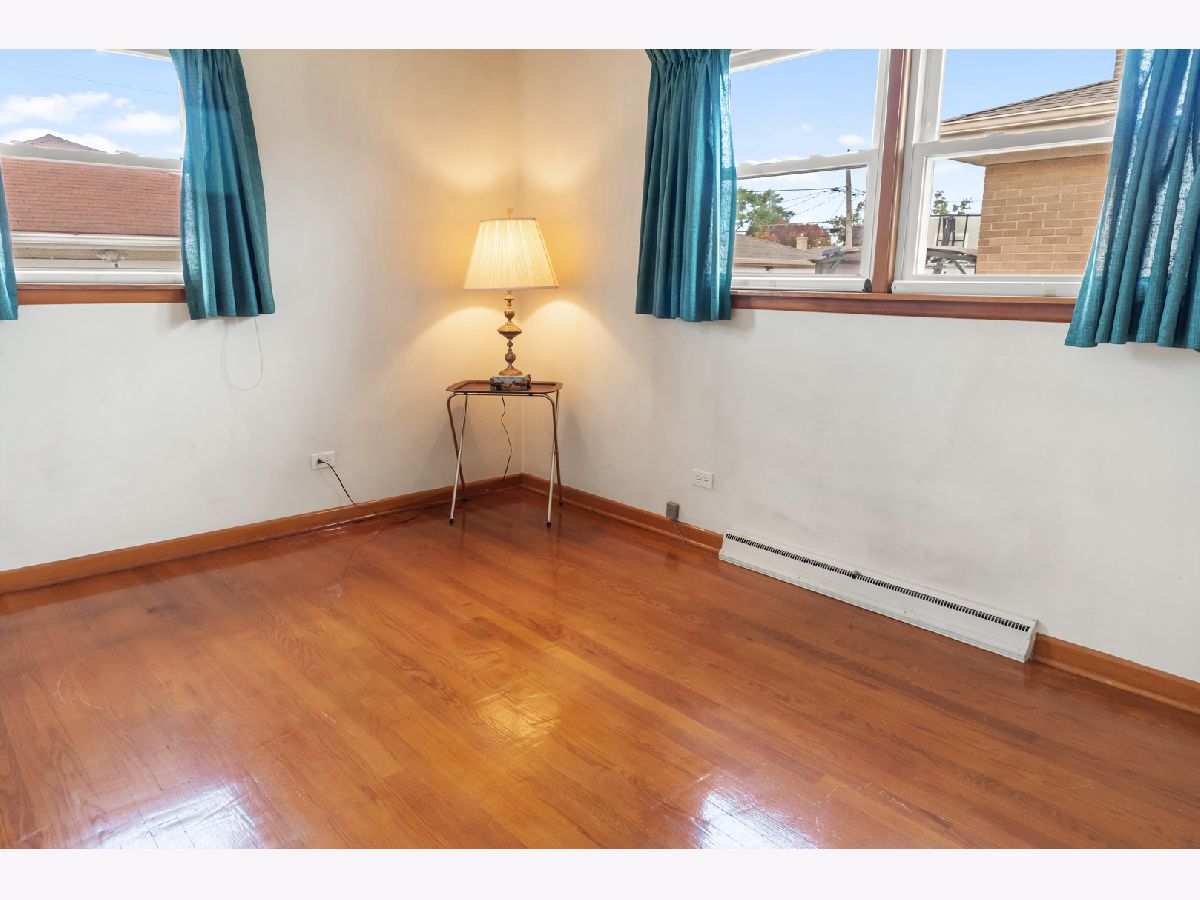
Second Bedroom Info:
Dimensions: 13X9
Location: —Dimensions: 13X9
Floor Type: Hardwood
Third Bedroom Info:
Dimensions: 10X9
Location: —Dimensions: 10X9
Floor Type: Hardwood
Bathroom Info:
Full Bathrooms: 1
Partial Bathrooms: 0Full Bathrooms: 1
Bathroom Amenities: —
Bathroom in Basement: 0
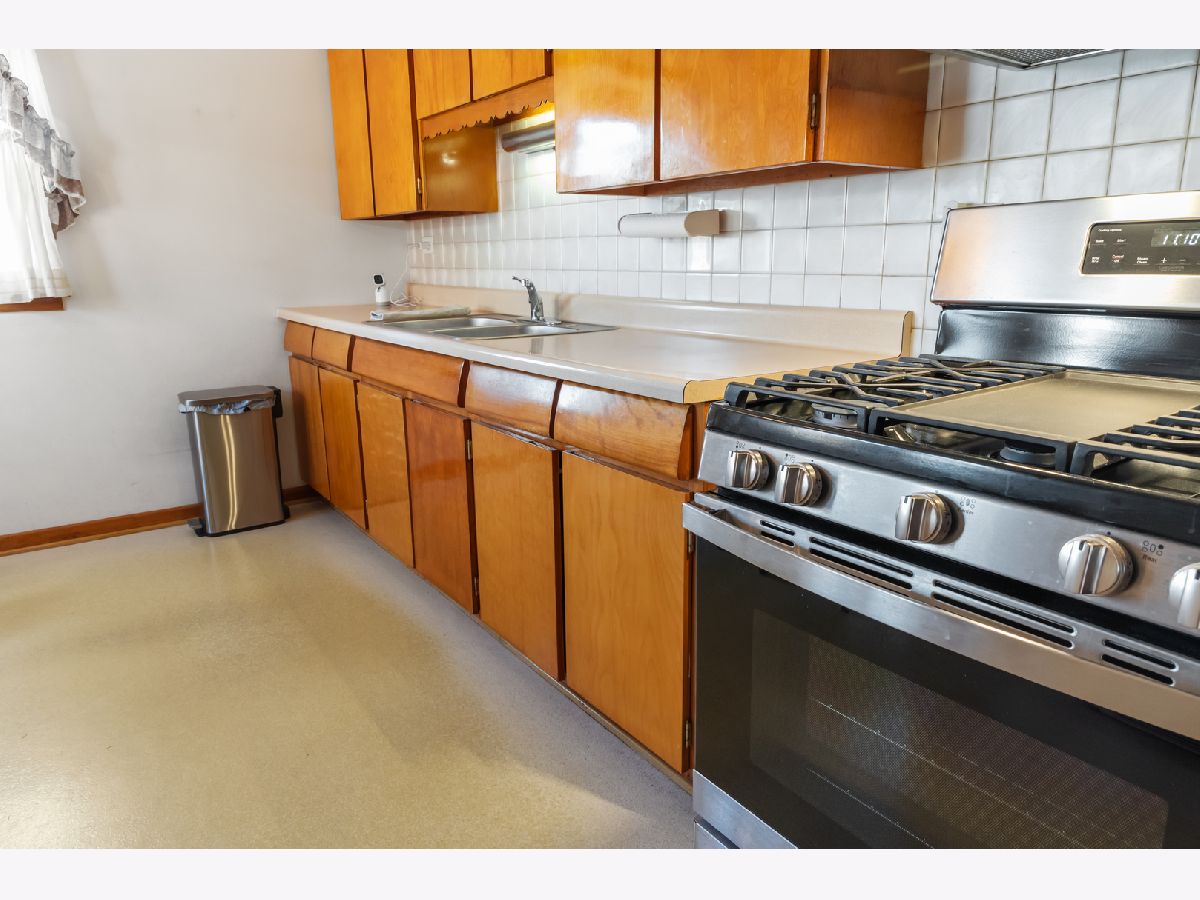
Kitchen Info:
Dimensions: 13X6
Location: —Dimensions: 13X6
Floor Type: Linoleum
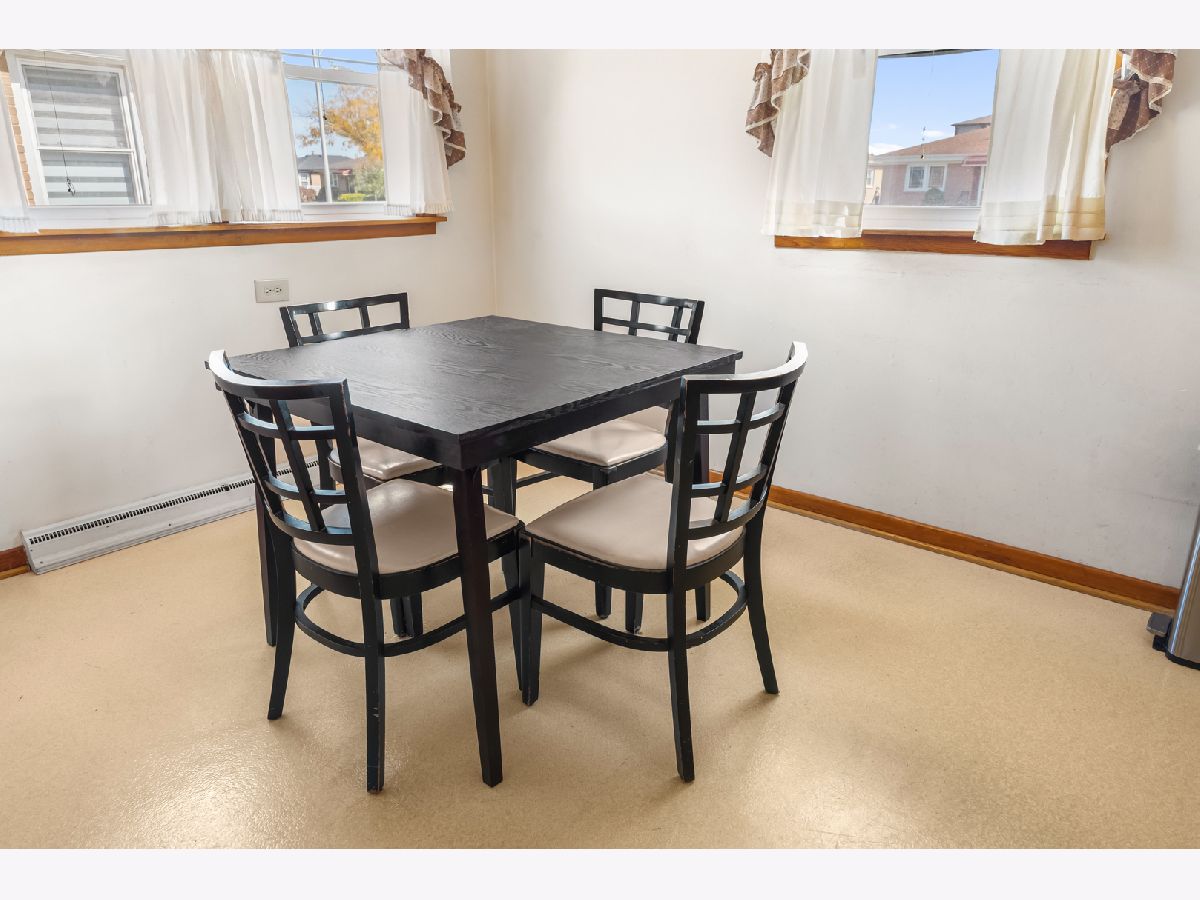
Features: Eating Area-Table Space
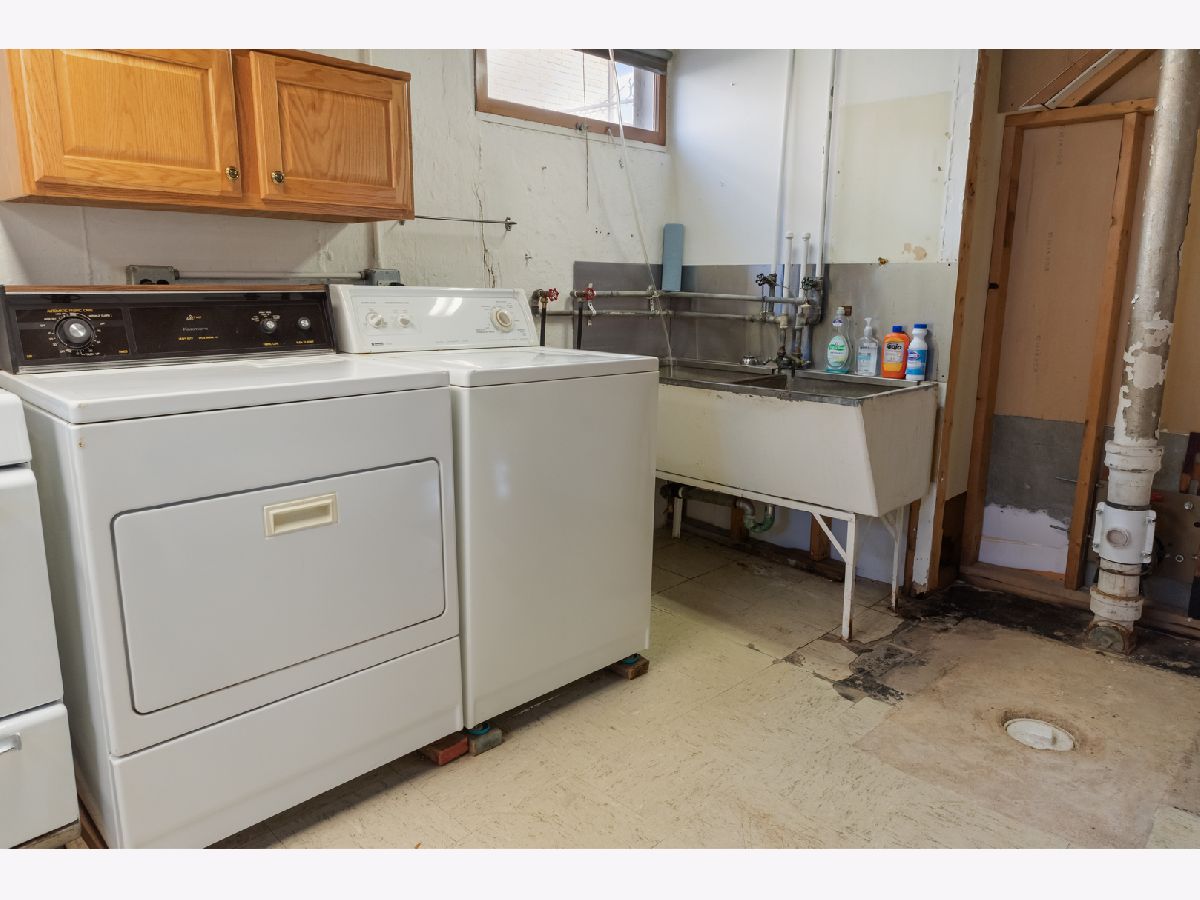
Laundry Room Info:
Dimensions: 8X7
Location: —Dimensions: 8X7
Floor Type: Tile
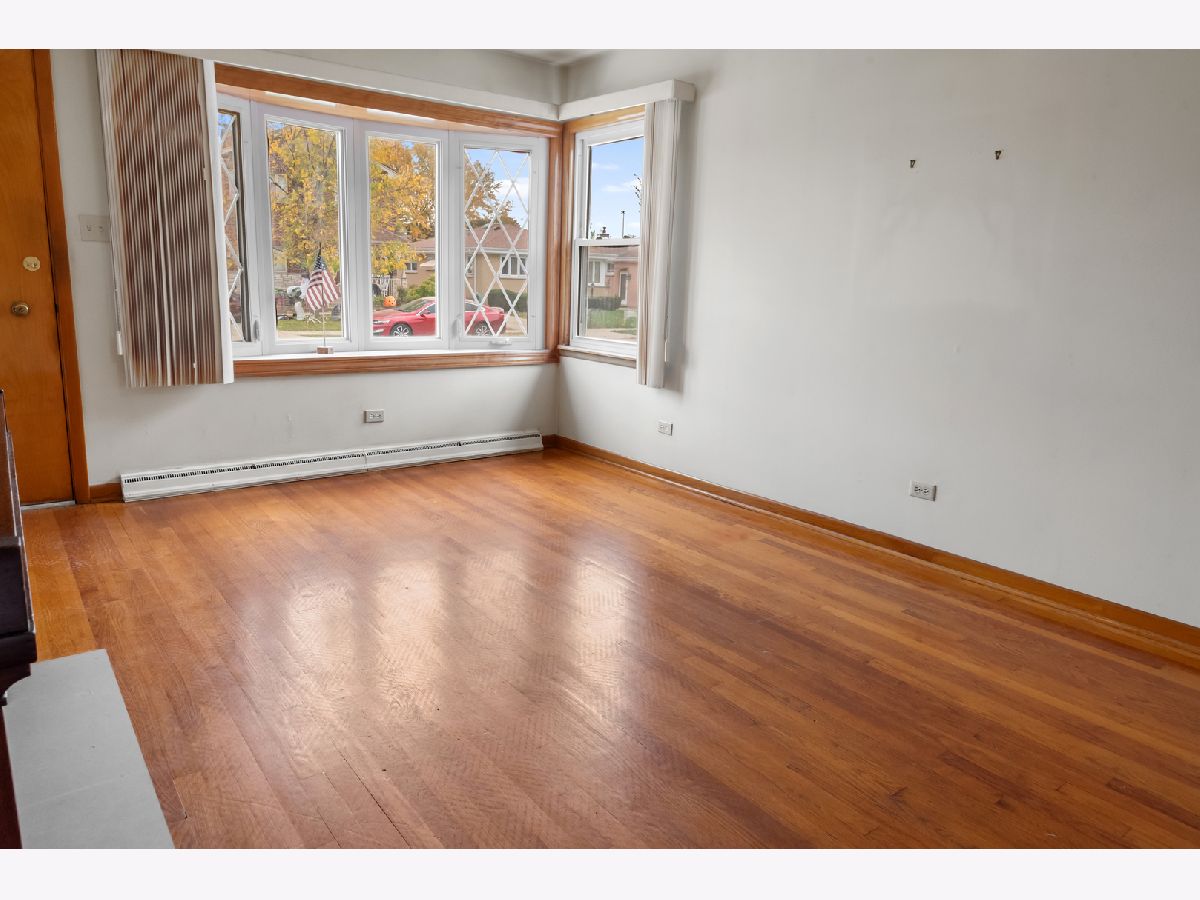
Living Room Info:
Dimensions: 16X12
Location: —Dimensions: 16X12
Floor Type: Hardwood
Family Room Info:
Dimensions: 21X15
Location: —Dimensions: 21X15
Floor Type: Tile
Additional Rooms Info:
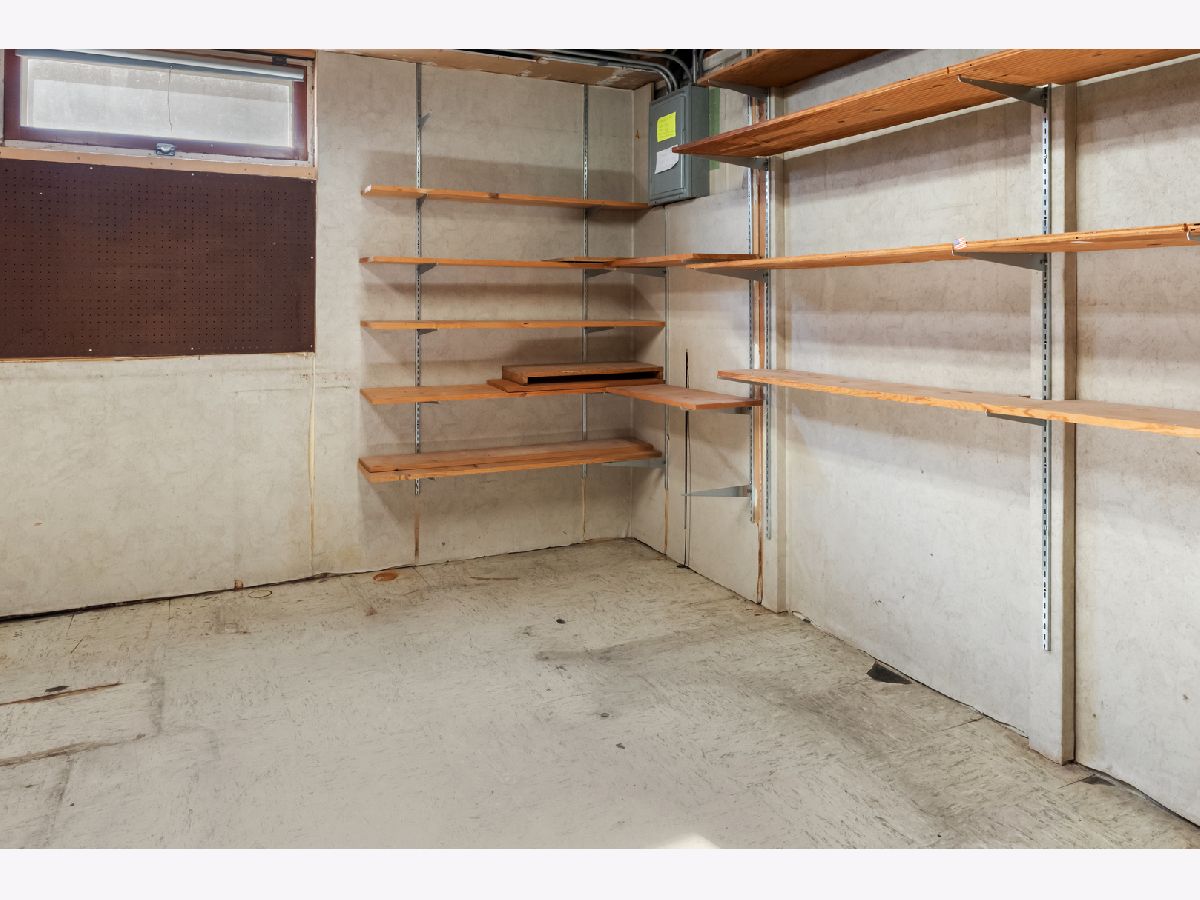
Rooms: Eating Area, Workshop, Kitchen, Utility Room-Lower Level
Basement: Partially Finished, Bath/Stubbed, Rec/Family Area, Storage Space, Daylight, FullRooms: Eating Area, Workshop, Kitchen, Utility Room-Lower Level
First Additional Room Info:
Name: Eating Area
Dimensions: 8X6
Location: —Name: Eating Area
Dimensions: 8X6
Floor Type: Linoleum
Second Additional Room Info:
Name: Work Room
Dimensions: 12X9
Location: —Name: Work Room
Dimensions: 12X9
Floor Type: Tile
Third Additional Room Info:
Name: Kitchen- 2nd
Dimensions: 10X6
Location: —Name: Kitchen- 2nd
Dimensions: 10X6
Floor Type: Tile
Fourth Additional Room Info:
Name: Utility Room-Lower Level
Dimensions: 8X5
Location: —Name: Utility Room-Lower Level
Dimensions: 8X5
Floor Type: Tile
Other Specifics
| 2 | |
| — | |
| Concrete, Side Driveway, Garage Door Opener, Garage Owned, Detached, Garage | |
| Gas Dryer Hookup, Sink | |
| Hardwood | |
| Patio | |
| Chain Link | |
| Outdoor Grill | |
| — | |
| 42x123 | |
| Unfinished | |
| None | |
| 1st Floor Bedroom, 1st Floor Full Bath, Paneling | |
| Range, Refrigerator, Washer, Dryer, Range Hood, Humidifier | |
| Not in DB | |
| Park, Pool, Tennis Court(s), Curbs, Sidewalks, Street Lights, Street Paved | |
| — | |
| — |
Tax History
| Year | Property Taxes |
|---|---|
| 2026 | $1,062 |
Contact Agent
Nearby Similar Homes
5009 Ozark Avenue, Norridge, Illinois 60706
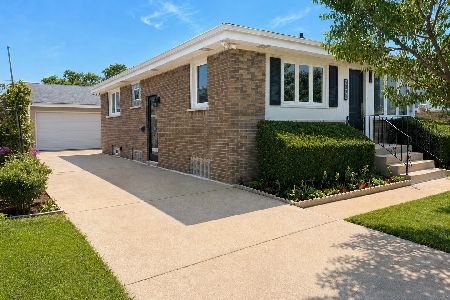
For Sale
$488,900
3 beds / 2.0 baths / 1,900 ft2
Single Family / Built: 1957
36
5109 Oneida Avenue, Norridge, Illinois 60706
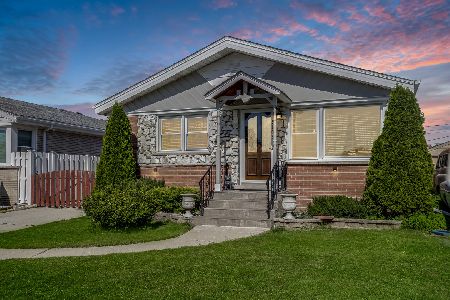
For Sale
$490,000
3 beds / 2.0 baths / 1,972 ft2
Single Family / Built: 1957
141
7519 Winnemac Avenue, Harwood Heights, Illinois 60706
Short Sale
$430,000
3 beds / 2.0 baths / 1,400 ft2
Single Family / Built: 1961
100
5190 Moreland Avenue, Norridge, Illinois 60706
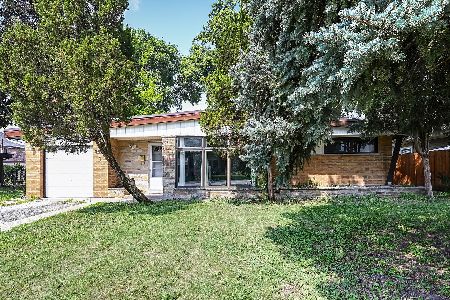
For Sale
$449,000
3 beds / 2.0 baths / 1,268 ft2
Single Family / Built: 1954
101
4449 Ottawa Avenue, Norridge, Illinois 60706
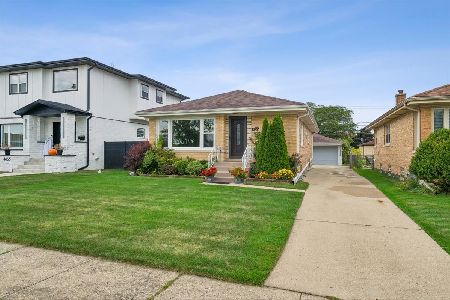
For Sale
$435,000
3 beds / 1.0 baths / 1,100 ft2
Single Family / Built: 1953
45
7718 Farragut Avenue, Chicago, Illinois 60656
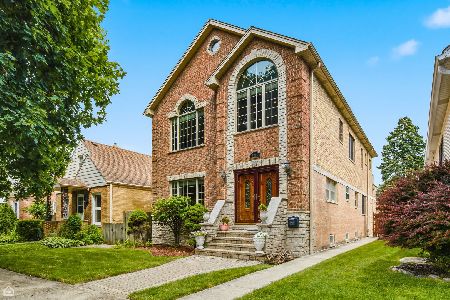
For Sale
$724,900
4 beds / 4.0 baths / 3,229 ft2
Single Family / Built: 1963
49
Nearby Sold Comparables
4836 Ozark Avenue, Norridge, Illinois 60706

Sold
$359,900
3 beds / 2.0 baths / 981 ft2
Single Family / Built: 1955
2115
4840 Ozark Avenue, Norridge, Illinois 60706

Sold
$269,900
3 beds / 2.0 baths / 1,000 ft2
Single Family / Built: 1957
4634
4833 Ozanam Avenue, Norridge, Illinois 60706

Sold
$354,900
3 beds / 1.0 baths / 981 ft2
Single Family / Built: 1956
726
4812 Ozark Avenue, Norridge, Illinois 60706
Sold
$239,000
3 beds / 1.1 baths / 1,000 ft2
Single Family / Built: 1958
4851

4844 Ozark Avenue, Norridge, Illinois 60706
Sold
$249,000
3 beds / 1.0 baths / 981 ft2
Single Family / Built: 1956
6238
Contact Agent
Listing Provided By
RealtyWorks, LLC
