

7718 Farragut Avenue, Norwood Park, Chicago, Illinois 60656


$749,000
|
For Sale
|
|
| Status: | Active |
| Sqft: | 3,229 |
| Cost/Sqft: | $232 |
| Beds: | 4 |
| Baths: | 4 |
| Year Built: | 1963 |
| Property Taxes: | $10,483 |
| Days On Market: | 8 |
| Lot Size: | 0,00 |
Description
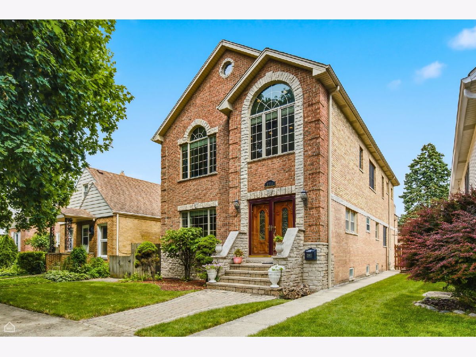
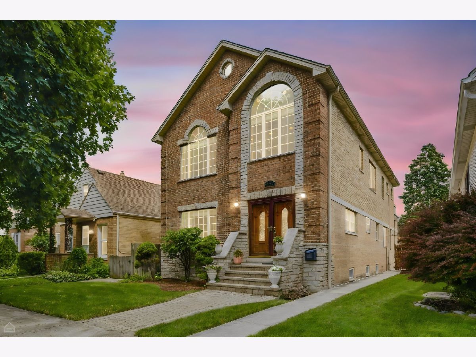
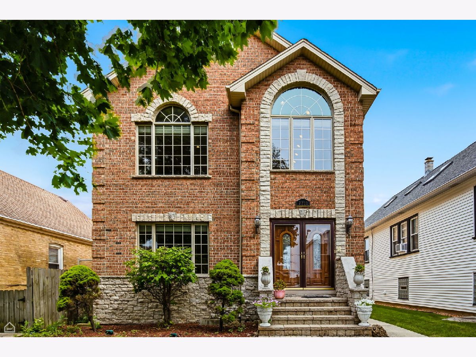
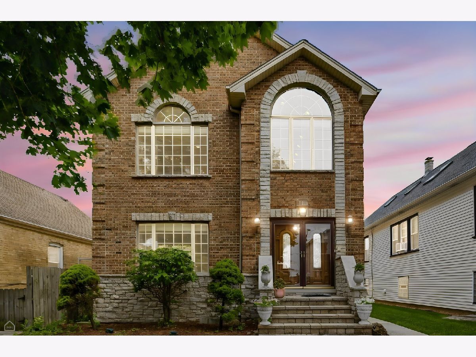
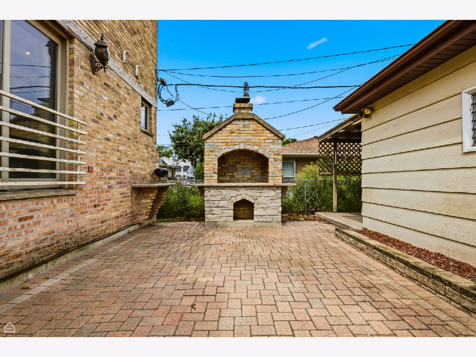
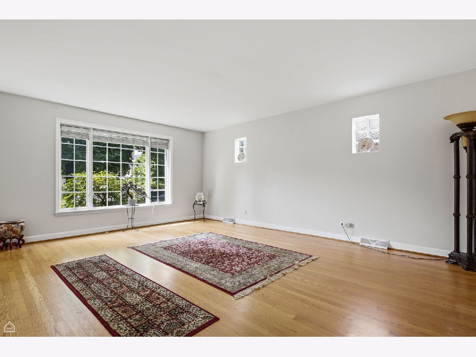
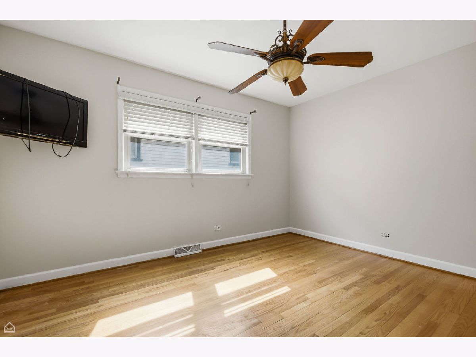
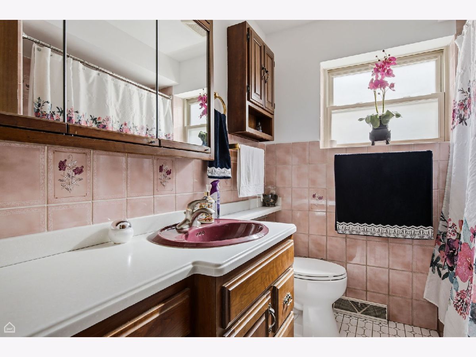
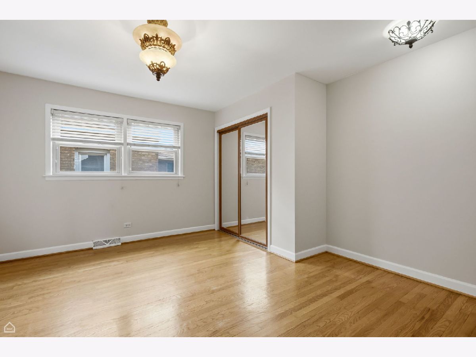
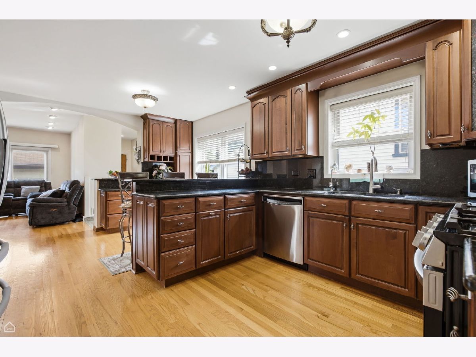
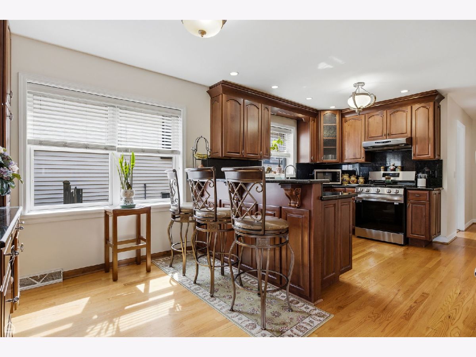
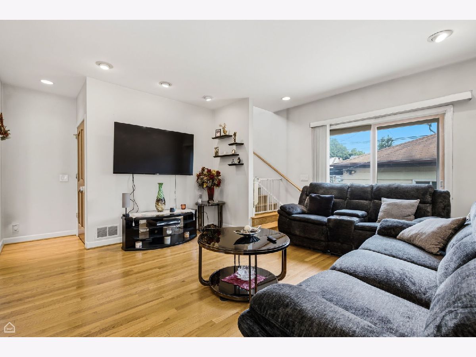
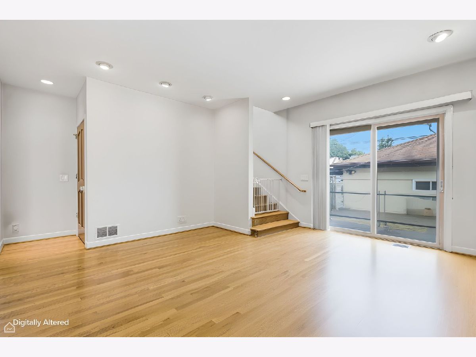
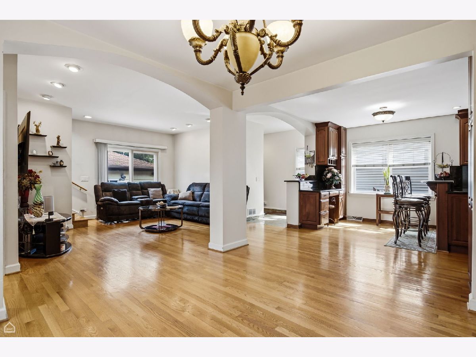
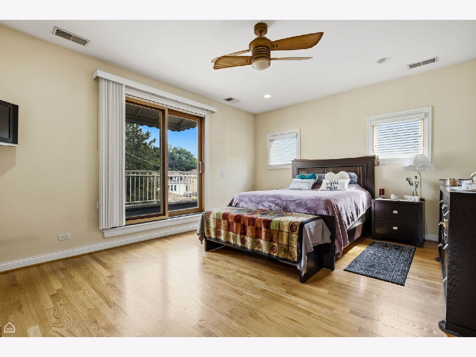
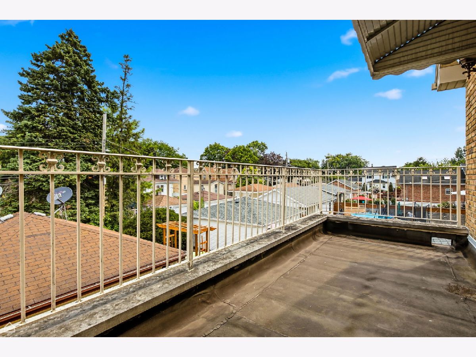
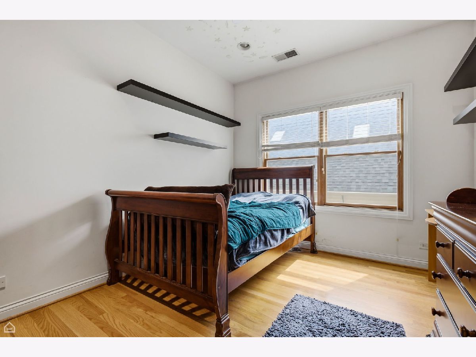
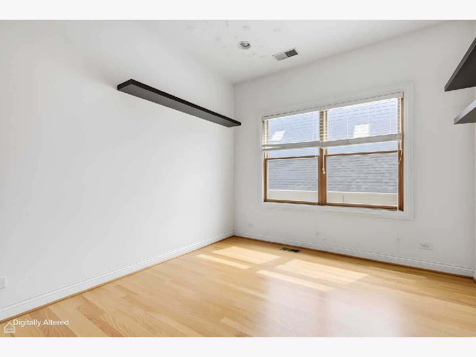
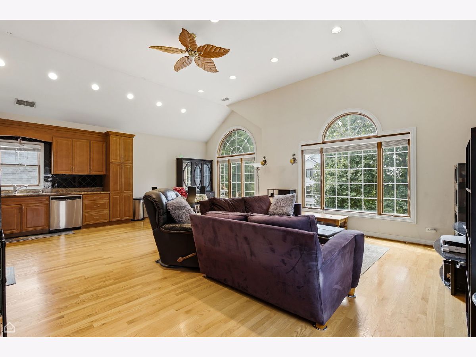
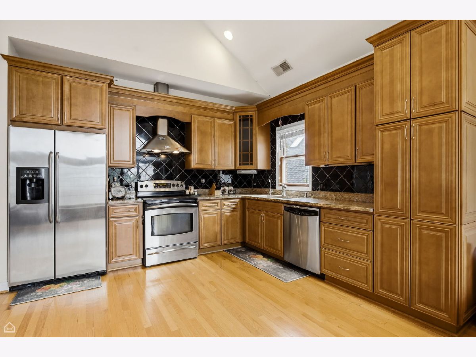
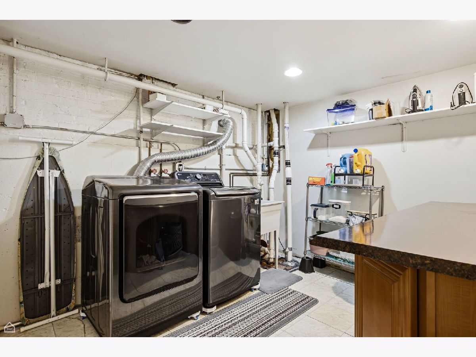
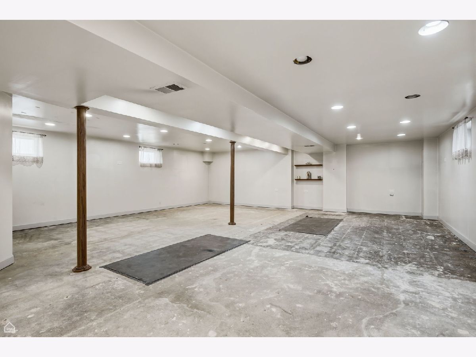
The spacious brick home at 7718 W Farragut Ave, Chicago, IL 60656 offers 3,229 square feet of living space with 5 to 6 bedrooms and 4 bathrooms Solid 2-story brick exterior built in 1963. Includes a huge unfinished daylight basement and an attic space. Includes a 2-space detached garage on a 40x124 lot. Situated in the desirable Norwood Park area near Oriole Park. Full Kitchen on the upper level and in the main level. 3 levels of living able space in this home! you need to come see it to believe it. Bring your ideas for the attic, possible 4 levels of living space. Cedar walls in closets upstairs and in the bedrooms. Sold AS IS.
Property Specifics
| Single Family | |
| — | |
| — | |
| 1963 | |
| — | |
| — | |
| No | |
| — |
| Cook | |
| — | |
| — / Not Applicable | |
| — | |
| — | |
| — | |
| 12755937 | |
| 12121200260000 |
Property History
| DATE: | EVENT: | PRICE: | SOURCE: |
|---|---|---|---|
| 10 Sep, 2026 | Listed for sale | $749,000 | MRED MLS |
Room Specifics
All Bedroom Info:
Total Bedrooms: 4
Bedrooms Above Ground: 4
Bedrooms Below Ground: 0
Total Bedrooms: 4
Bedrooms Above Ground: 4
Bedrooms Below Ground: 0
Second Bedroom Info:
Dimensions: —
Location: —Dimensions: —
Floor Type: —
Third Bedroom Info:
Dimensions: —
Location: —Dimensions: —
Floor Type: —
Fourth Bedroom Info:
Dimensions: —
Location: —Dimensions: —
Floor Type: —
Bathroom Info:
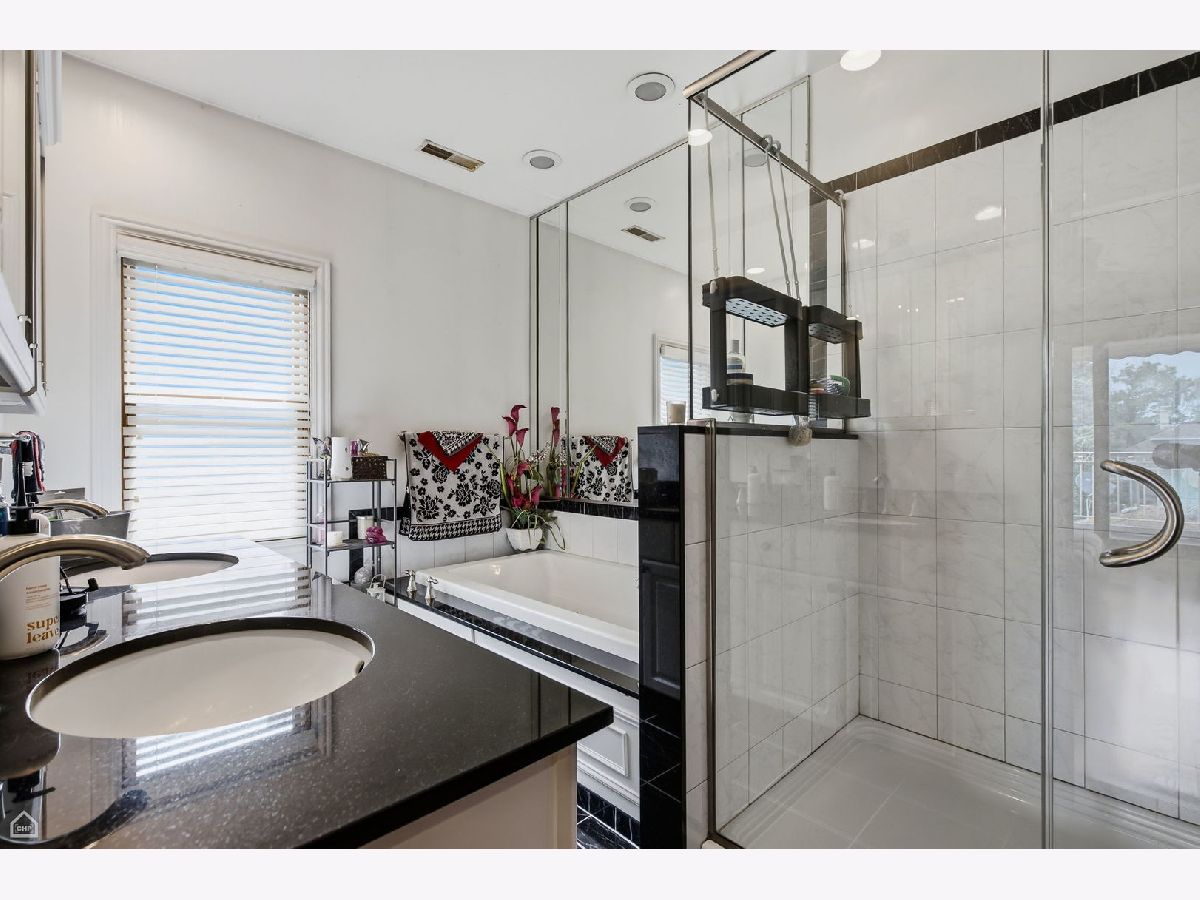
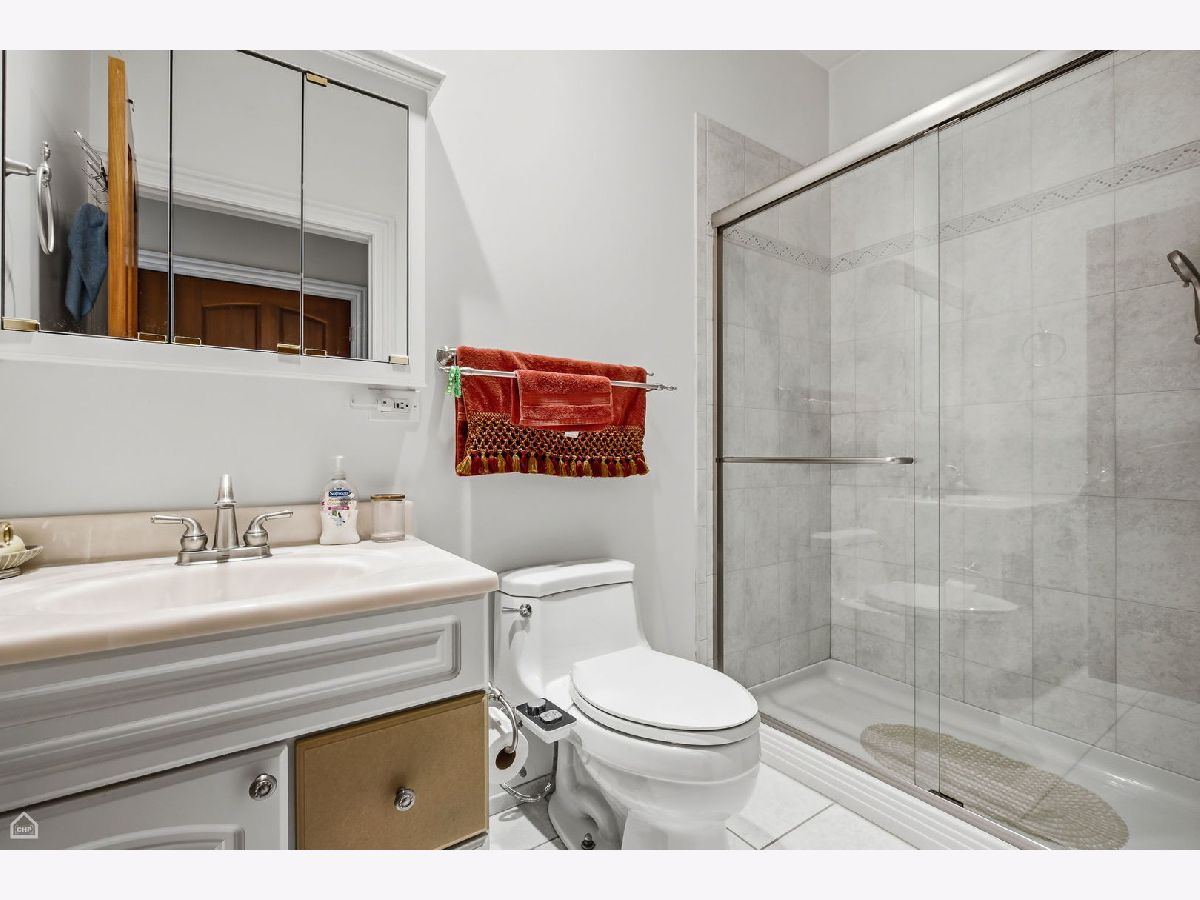
Full Bathrooms: 4
Partial Bathrooms: 0Full Bathrooms: 4
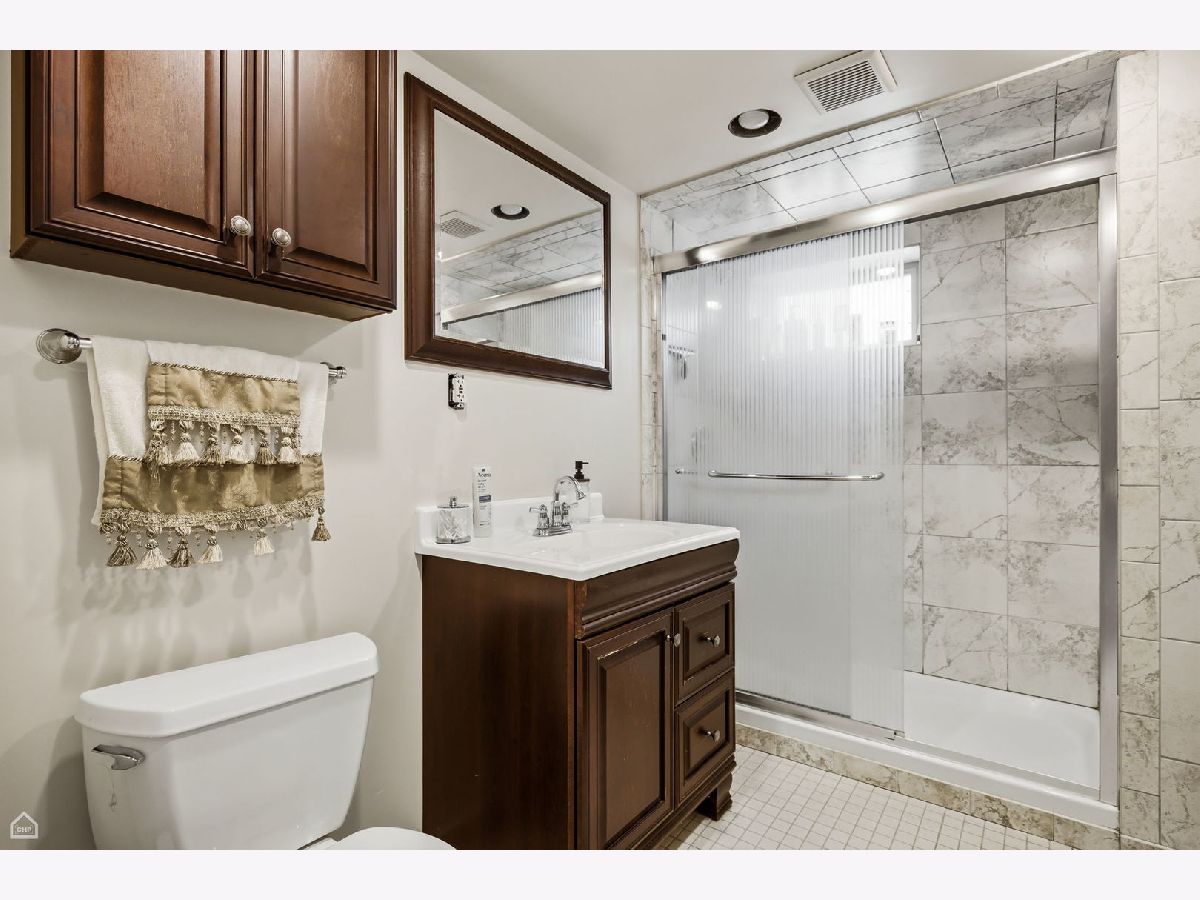
Bathroom Amenities: Separate Shower
Bathroom in Basement: 1
Additional Rooms Info:
Rooms: —
Basement: —Rooms: —
Basement Description: —
Other Specifics
| 2 | |
| — | |
| — | |
| — | |
| — | |
| 40x124x125 | |
| Full | |
| — | |
| — | |
| — | |
| Not in DB | |
| — | |
| — | |
| — | |
| — |
Tax History
| Year | Property Taxes |
|---|---|
| 2026 | $10,483 |
Contact Agent
Nearby Similar Homes
5109 Oneida Avenue, Norridge, Illinois 60706
For Sale
$498,000
3 beds / 2.0 baths / 1,972 ft2
Single Family / Built: 1957
100
5009 Ozark Avenue, Norridge, Illinois 60706
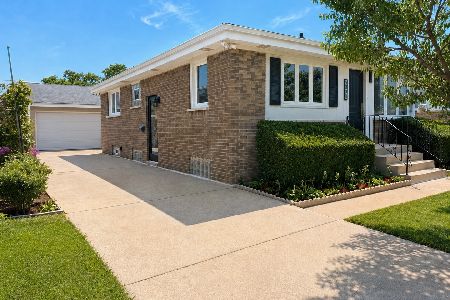
For Sale
$489,900
3 beds / 2.0 baths / 1,000 ft2
Single Family / Built: 1957
44
5190 Moreland Avenue, Norridge, Illinois 60706
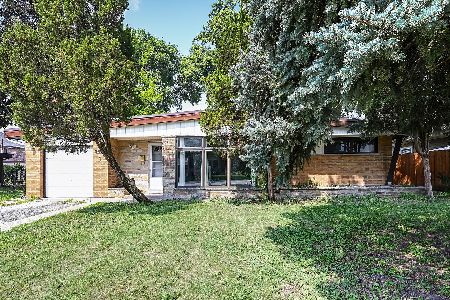
For Sale
$449,000
3 beds / 2.0 baths / 1,268 ft2
Single Family / Built: 1954
60
7911 Rascher Avenue, Chicago, Illinois 60656
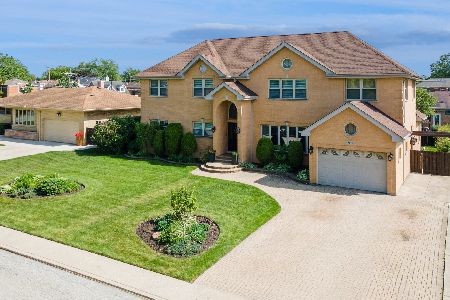
For Sale
$947,000
6 beds / 4.1 baths / 4,118 ft2
Single Family / Built: 1958
117
7528 Winnemac Avenue, Harwood Heights, Illinois 60706
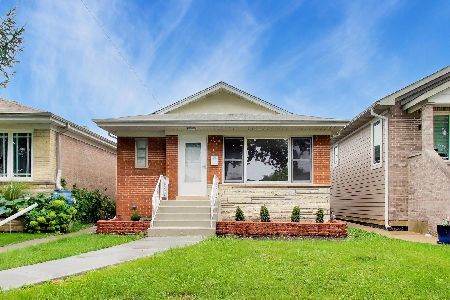
For Sale
$525,000
3 beds / 2.0 baths / 2,100 ft2
Single Family / Built: 1959
36
7620 Gregory Street, Chicago, Illinois 60656
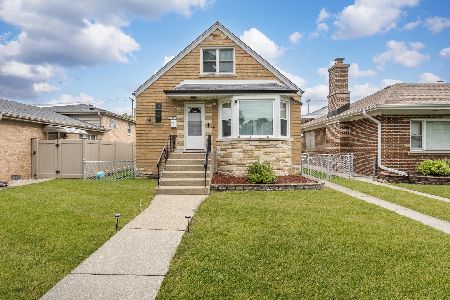
For Sale
$628,000
4 beds / 2.1 baths / 2,492 ft2
Single Family / Built: 1957
32
Nearby Sold Comparables
7719 Berwyn Avenue, Chicago, Illinois 60656
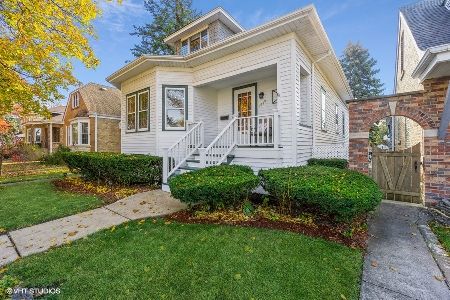
Sold
$429,900
5 beds / 2.0 baths / 1,746 ft2
Single Family / Built: 1928
1756
7727 Berwyn Avenue, Chicago, Illinois 60656
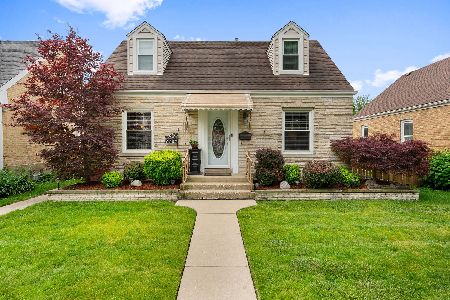
Sold
$469,900
2 beds / 2.0 baths / 1,428 ft2
Single Family / Built: 1946
98
7715 Berwyn Avenue, Chicago, Illinois 60656

Sold
$298,212
4 beds / 1.1 baths / 1,283 ft2
Single Family / Built: 1951
4238
7710 Farragut Avenue, Chicago, Illinois 60656
Sold
$309,900
2 beds / 2.0 baths / 0 ft2
Single Family / Built: 1942
4474
7730 Farragut Avenue, Chicago, Illinois 60656
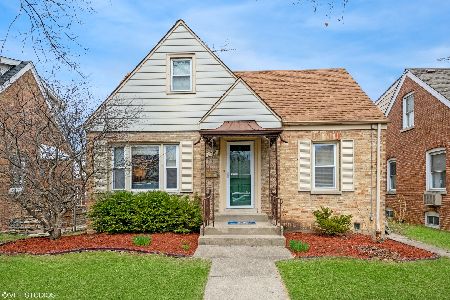
Sold
$425,000
4 beds / 1.2 baths / 1,697 ft2
Single Family / Built: 1947
1261
7731 Berwyn Avenue, Chicago, Illinois 60656
Sold
$285,000
4 beds / 2.0 baths / 1,176 ft2
Single Family / Built: 1942
4532
Contact Agent
Listing Provided By
Davos Realty Group Inc.
