

5136 Ashland Avenue, Uptown, Chicago, Illinois 60640
Sorry, we are updating photos, please update this page in 15 minutes
$200,000
|
Sold
|
|
| Status: | Closed |
| Sqft: | 0 |
| Cost/Sqft: | — |
| Beds: | 1 |
| Baths: | 1 |
| Year Built: | — |
| Property Taxes: | $2,398 |
| Days On Market: | 6836 |
| Lot Size: | 0,00 |
Description
Great bright Andersonville rehabbed condo features stylish decor throughout. Gorgeous kitchen with 1 1/2" bullnose granite counters, 42" maple shaker cabinets, SS appls, and full height tumbled backsplash. Classy bathroom has slate flr and pedestal basin. Addl features are separate dining room, hdwd floors, crown molding, common BBQ area and storage. Easy street pkg and steps to transportation, shopping & nightlife.
Property Specifics
| Condos/Townhomes | |
| — | |
| — | |
| — | |
| None | |
| Brick | |
| — | |
| — | |
| No | |
| — |
| Cook | |
| — | |
| 183 / — | |
| Heat, Water, Insurance, Exterior Maintenance, Scavenger | |
| Lake Michigan | |
| Public Sewer | |
| Window/Wall Unit - 1 | |
| Radiator(s) | |
| 06797136 | |
| 14074040481012 |
Property History
| DATE: | EVENT: | PRICE: | SOURCE: |
|---|---|---|---|
| 30 Jul, 2008 | Sold | $200,000 | MRED MLS |
| 25 Jun, 2008 | Under contract | $205,000 | MRED MLS |
| — | Last price change | $219,900 | MRED MLS |
| 11 Feb, 2008 | Listed for sale | $219,900 | MRED MLS |
| 16 Jul, 2015 | Sold | $158,000 | MRED MLS |
| 4 Jun, 2015 | Under contract | $169,000 | MRED MLS |
| — | Last price change | $179,500 | MRED MLS |
| 8 May, 2015 | Listed for sale | $179,500 | MRED MLS |
| 27 Nov, 2018 | Sold | $184,000 | MRED MLS |
| 21 Oct, 2018 | Under contract | $189,900 | MRED MLS |
| — | Last price change | $195,000 | MRED MLS |
| 6 Sep, 2018 | Listed for sale | $195,000 | MRED MLS |
| 9 Sep, 2021 | Sold | $197,500 | MRED MLS |
| 4 Aug, 2021 | Under contract | $200,000 | MRED MLS |
| 13 Jul, 2021 | Listed for sale | $200,000 | MRED MLS |
| 8 Jun, 2023 | Sold | $211,000 | MRED MLS |
| 8 May, 2023 | Under contract | $209,000 | MRED MLS |
| 4 May, 2023 | Listed for sale | $209,000 | MRED MLS |
Sorry, we are updating photos, please update this page in 15 minutes
Room Specifics
All Bedroom Info:
Total Bedrooms: 1
Bedrooms Above Ground: 1
Bedrooms Below Ground: 0
Total Bedrooms: 1
Bedrooms Above Ground: 1
Bedrooms Below Ground: 0
Bathroom Info:
Full Bathrooms: 1
Partial Bathrooms: —Full Bathrooms: 1
Bathroom Amenities: —
Bathroom in Basement: 0
Dining Room Info:
Dimensions: —
Location: —Dimensions: —
Floor Type: Hardwood
Kitchen Info:
Dimensions: —
Location: —Dimensions: —
Floor Type: Hardwood
Features: Galley
Living Room Info:
Dimensions: —
Location: —Dimensions: —
Floor Type: Hardwood
Additional Rooms Info:
Rooms: —
Basement: NoneRooms: —
Other Specifics
| — | |
| — | |
| None | |
| — | |
| — | |
| — | |
| Porch | |
| Corner Lot, Fenced Yard | |
| COMMON | |
| — | |
| None | |
| Hardwood Floors, Laundry Hook-Up in Unit, Storage | |
| Range, Microwave, Dishwasher, Refrigerator, Washer, Dryer | |
| Not in DB | |
| — | |
| Bike Room/Bike Trails, Storage | |
| — |
Tax History
| Year | Property Taxes |
|---|---|
| 2008 | $2,398 |
| 2015 | $3,112 |
| 2018 | $3,609 |
| 2021 | $3,872 |
| 2023 | $2,346 |
Contact Agent
Nearby Similar Homes
5136 Ashland Avenue, Chicago, Illinois 60640
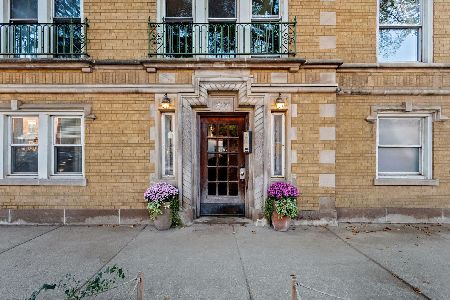
For Sale
$325,000
2 beds / 2.0 baths / 0 ft2
Condos/Townhomes / Built: 1923
3
5055 Clark Street, Chicago, Illinois 60640
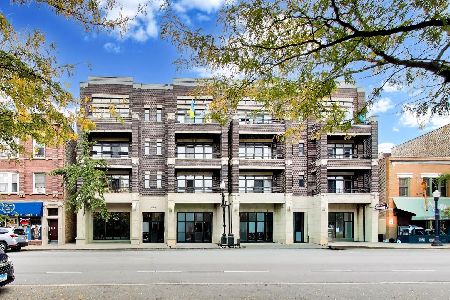
For Sale
$649,000
2 beds / 2.0 baths / 1,500 ft2
Condos/Townhomes / Built: 2005
2
1730 Foster Avenue, Chicago, Illinois 60640
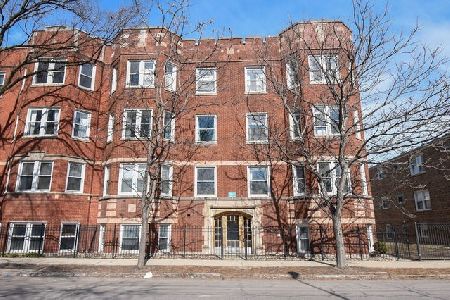
For Sale
$389,999
2 beds / 1.0 baths / 1,100 ft2
Condos/Townhomes / Built: 1920
35
1625 Ainslie Street, Chicago, Illinois 60640
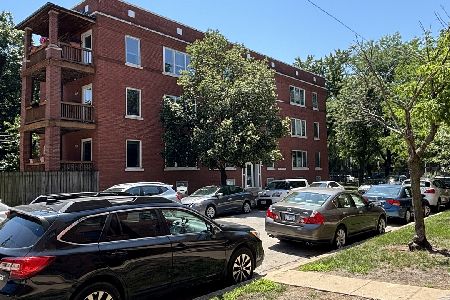
For Sale
$269,900
2 beds / 2.0 baths / 1,000 ft2
Condos/Townhomes / Built: —
41
5357 Paulina Street, Chicago, Illinois 60640
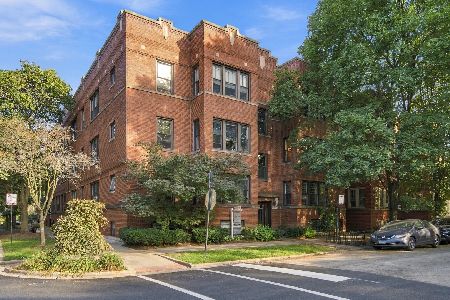
For Sale
$599,000
3 beds / 2.0 baths / 0 ft2
Condos/Townhomes / Built: —
29
4909 Janssen Avenue, Chicago, Illinois 60640
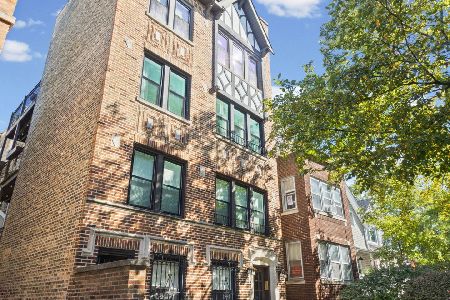
For Sale
$385,000
2 beds / 1.0 baths / 950 ft2
Condos/Townhomes / Built: 1931
24
Nearby Sold Comparables
5136 Ashland Avenue, Chicago, Illinois 60640

Sold
$154,999
1 beds / 1.0 baths / 0 ft2
Condos/Townhomes / Built: 1920
4313
5136 Ashland Avenue, Chicago, Illinois 60640
Sold
$169,000
1 beds / 1.0 baths / 0 ft2
Condos/Townhomes / Built: —
4193
5136 Ashland Avenue, Chicago, Illinois 60640
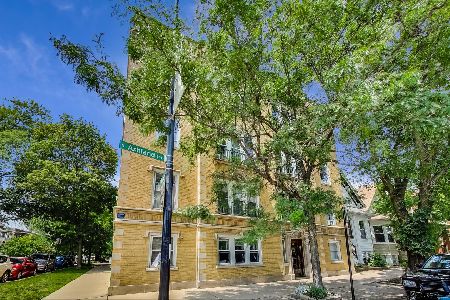
Sold
$200,000
1 beds / 1.0 baths / 807 ft2
Condos/Townhomes / Built: 1928
1935
5136 Ashland Avenue, Chicago, Illinois 60640
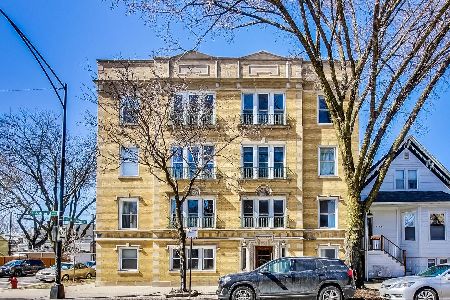
Sold
$215,000
1 beds / 1.0 baths / 807 ft2
Condos/Townhomes / Built: 1928
1324
5136 Ashland Avenue, Chicago, Illinois 60640
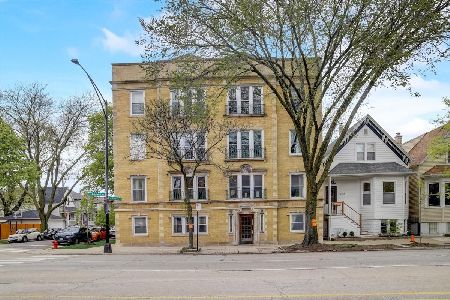
Sold
$209,000
1 beds / 1.0 baths / 0 ft2
Condos/Townhomes / Built: 1928
1275
5134 Ashland Avenue, Chicago, Illinois 60640
Sold
$238,000
2 beds / 1.0 baths / 0 ft2
Condos/Townhomes / Built: 1925
6025
Contact Agent
Listing Provided By
Property Consultants Realty
