

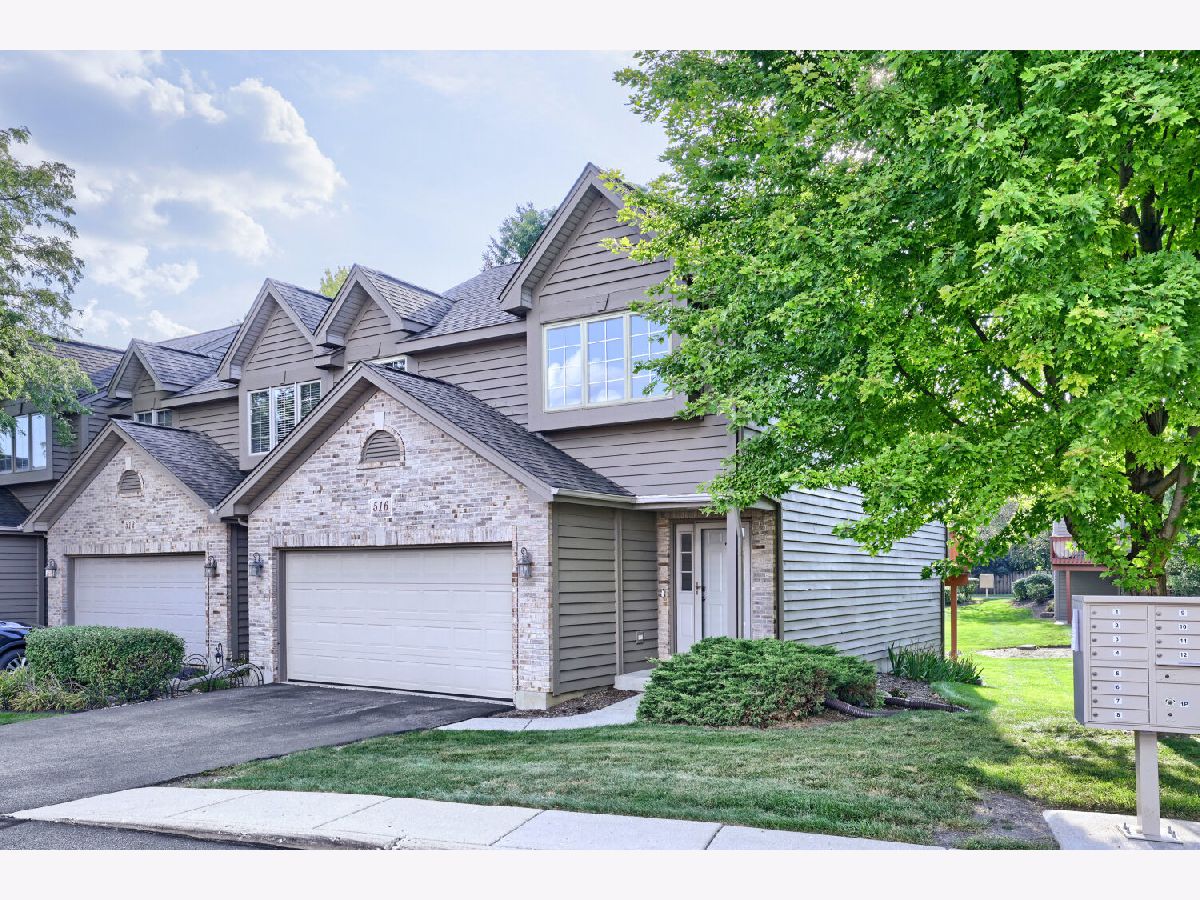
516 Silver Aspen Circle, Crystal Lake, Illinois 60014


$297,000
|
For Sale
|
|
| Status: | Contingent |
| Sqft: | 1,735 |
| Cost/Sqft: | $171 |
| Beds: | 2 |
| Baths: | 2 |
| Year Built: | 1992 |
| Property Taxes: | $7,673 |
| Days On Market: | 48 |
| Lot Size: | 0,00 |
Description
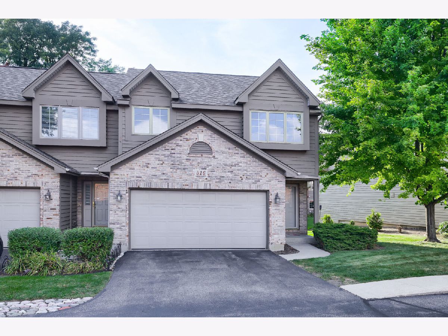
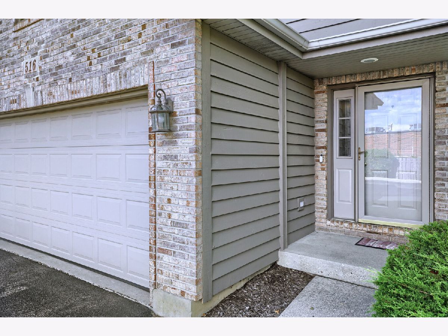
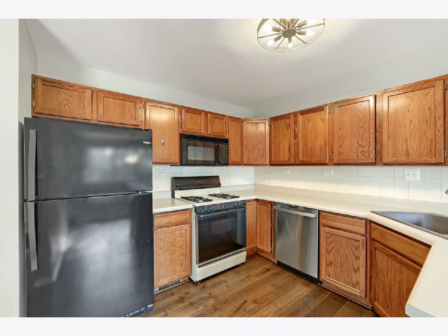
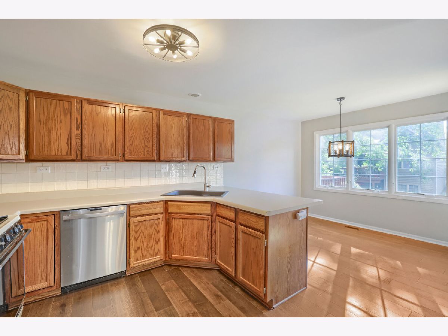
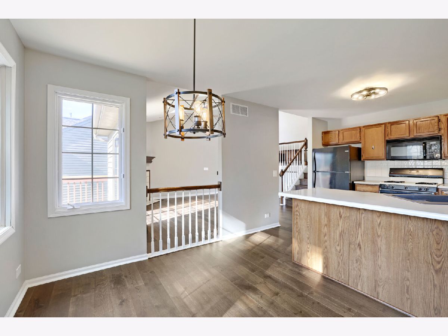
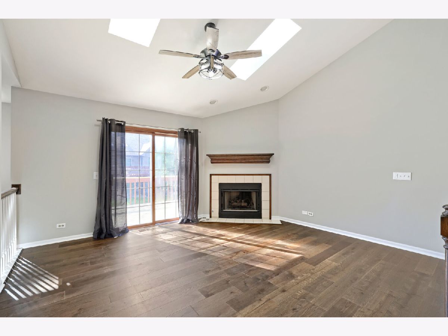
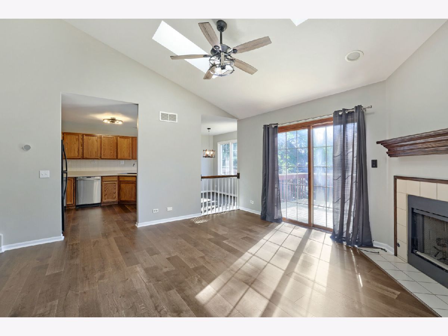
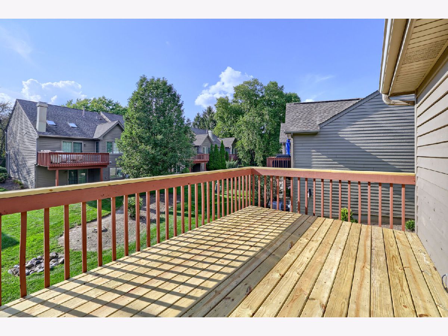
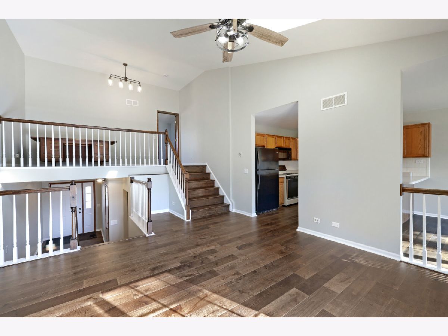
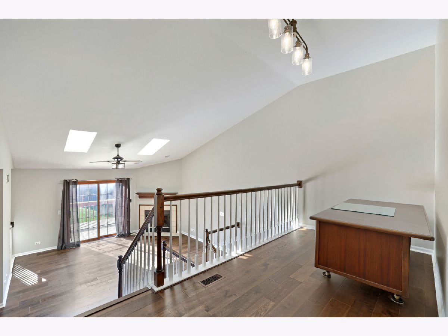
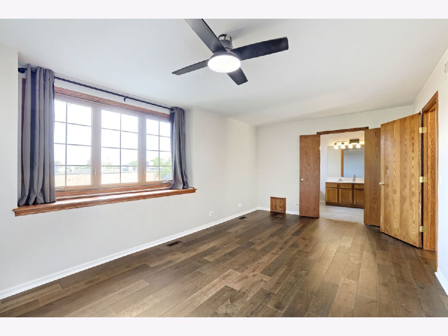
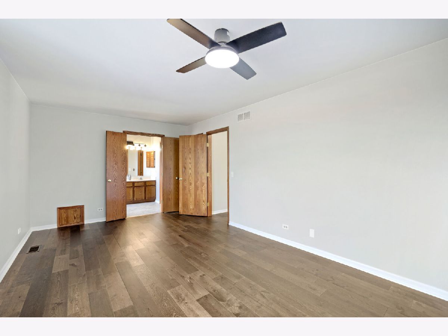
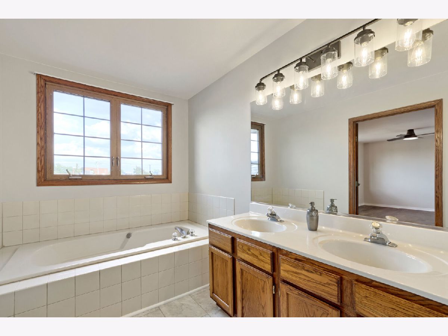
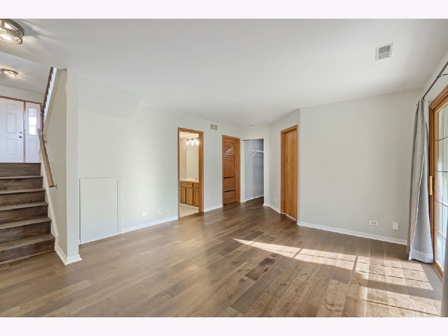
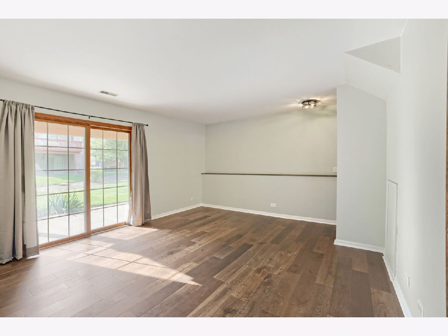
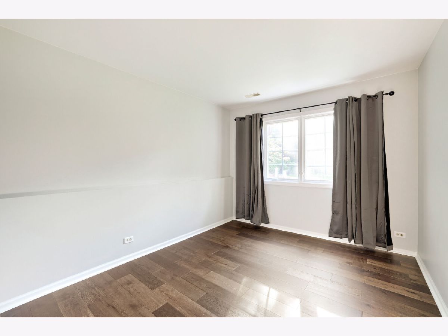
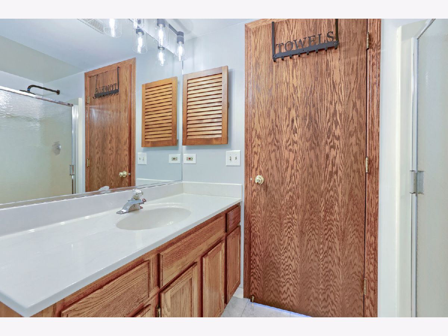
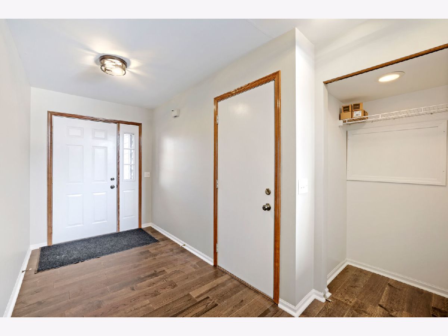
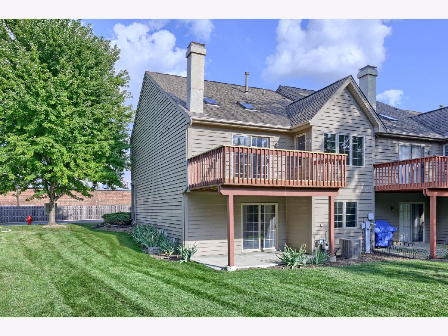
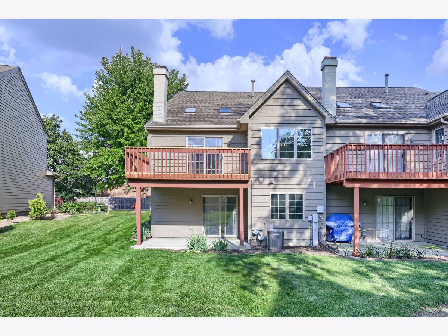
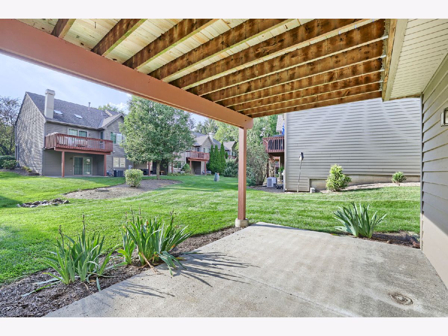
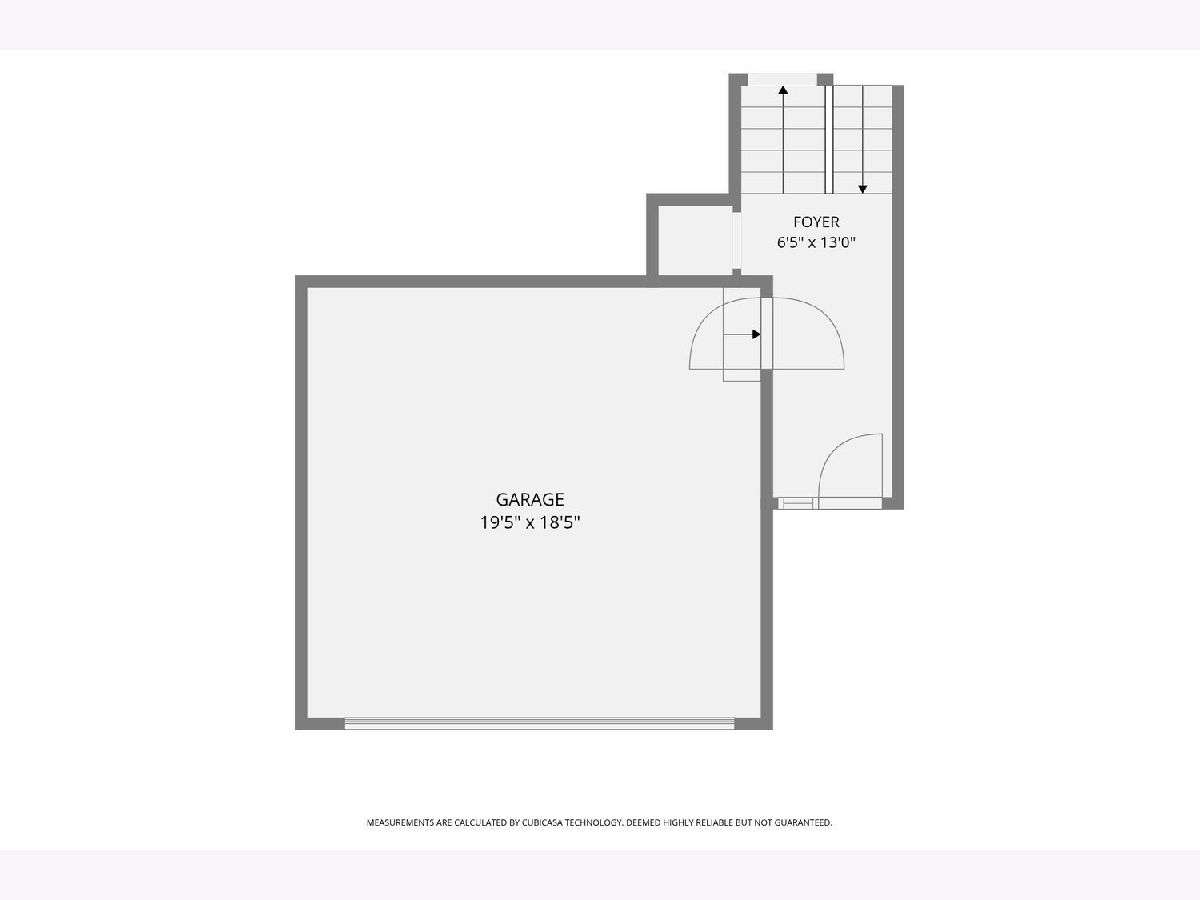
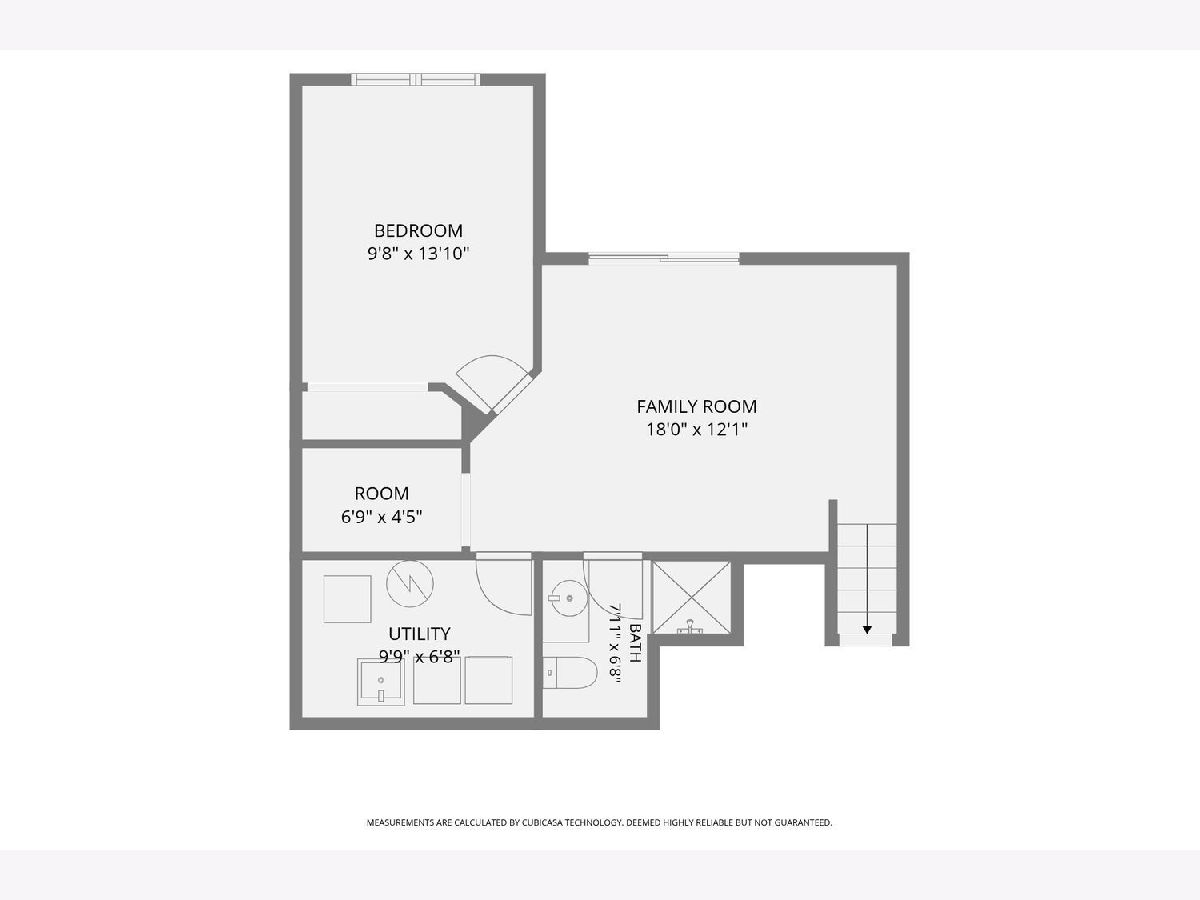
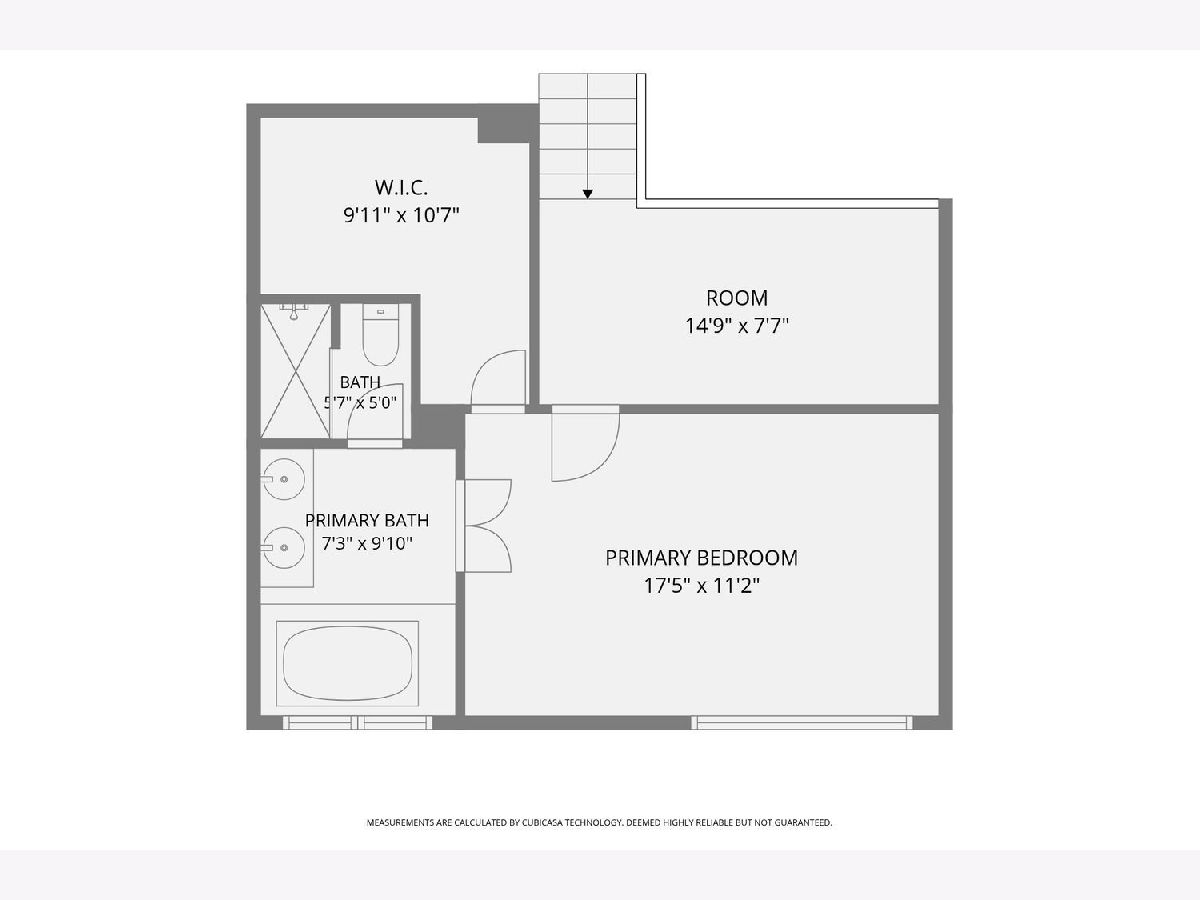
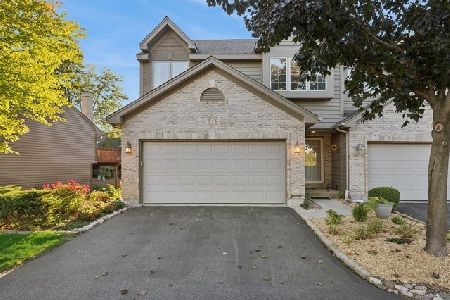
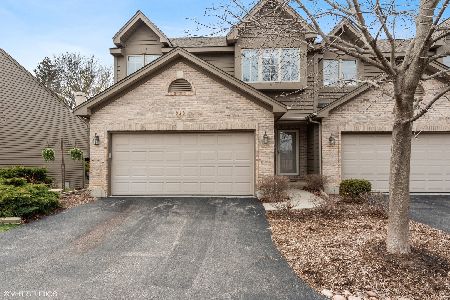
Welcome to 516 Silver Aspen Circle! Not only is this end-unit townhouse near the Metra, downtown Crystal Lake, Randall Road, restaurants, and shopping, but it is completely move-in ready with new wood flooring, paint, light fixtures, and more! Enter inside to find an open, vaulted-ceiling living room with a fireplace, skylights, and plenty of natural light from the sliding door leading out to the newly finished deck. The kitchen has plenty of counter space along with an eat-in area. Head upstairs to find a spacious loft before entering the main bedroom. Not only is there a roomy closet, but a bathroom with a whirlpool tub, walk-in shower, and double sink. Head downstairs to the second living space with another full bathroom and bedroom, complete with a walk-out back door and concrete patio. Come see all that this townhouse has to offer! Owners are related to Realtor.
Property Specifics
| Condos/Townhomes | |
| 3 | |
| — | |
| 1992 | |
| Finished, Full, Walk-Out Access | |
| Brick, Cedar | |
| Asphalt | |
| — | |
| No | |
| — |
| — | |
| — | |
| 275 / Monthly | |
| Exterior Maintenance, Lawn Care, Snow Removal | |
| Public | |
| Public Sewer | |
| Central Air | |
| Natural Gas, Forced Air | |
| 12747842 | |
| 1907455082 |
Nearby Schools
| NAME: | DISTRICT: | DISTANCE: | |
|---|---|---|---|
|
Grade School
South Elementary School |
47 | — | |
|
Middle School
Lundahl Middle School |
47 | Not in DB | |
|
High School
Crystal Lake South High School |
155 | Not in DB | |
Property History
| DATE: | EVENT: | PRICE: | SOURCE: |
|---|---|---|---|
| 22 May, 2019 | Sold | $160,000 | MRED MLS |
| 8 Apr, 2019 | Under contract | $164,500 | MRED MLS |
| 23 Nov, 2018 | Listed for sale | $164,500 | MRED MLS |
| 4 Jun, 2024 | Sold | $239,900 | MRED MLS |
| 5 May, 2024 | Under contract | $239,900 | MRED MLS |
| 29 Apr, 2024 | Listed for sale | $239,900 | MRED MLS |
| 20 Sep, 2026 | Under contract | $297,000 | MRED MLS |
| 4 Sep, 2026 | Listed for sale | $297,000 | MRED MLS |
Room Specifics
Total Bedrooms: 2
Bedrooms Above Ground: 2
Bedrooms Below Ground: 0
Dimensions: 16X10
Floor Type: Engineered Hardwood
Dimensions: 12X10
Floor Type: Engineered Hardwood
Full Bathrooms: 2
Bathroom Amenities: —
Bathroom in Basement: 1
Dimensions: 12X10
Floor Type: Engineered Hardwood
Features: Eating Area-Table Space
Dimensions: 10X7
Floor Type: —
Dimensions: 18X15
Floor Type: Engineered Hardwood
Dimensions: 15X14
Floor Type: Engineered Hardwood
Rooms: Eating Area, Foyer
Name: Eating Area
Dimensions: 12X10
Floor Type: Engineered Hardwood
Name: Foyer
Dimensions: 14X6
Floor Type: Engineered Hardwood
Other Specifics
| 2 | |
| Concrete Perimeter | |
| Attached, Garage | |
| In Unit | |
| Hardwood | |
| Deck, Patio | |
| — | |
| — | |
| 28X57 | |
| — | |
| Full, Double Sink, Whirlpool & Sep Shwr | |
| Vaulted Ceiling(s), Walk-In Closet(s) | |
| Range, Microwave, Dishwasher, Refrigerator, Washer, Dryer, Disposal | |
| Not in DB | |
| — | |
| — | |
| Attached Fireplace Doors/Screen, Gas Log, Gas Starter |
Tax History
| Year | Property Taxes |
|---|---|
| 2019 | $4,696 |
| 2024 | $4,869 |
| 2026 | $7,673 |
Contact Agent
Nearby Similar Homes
Nearby Sold Comparables

Contact Agent
Listing Provided By
Century 21 Circle
