

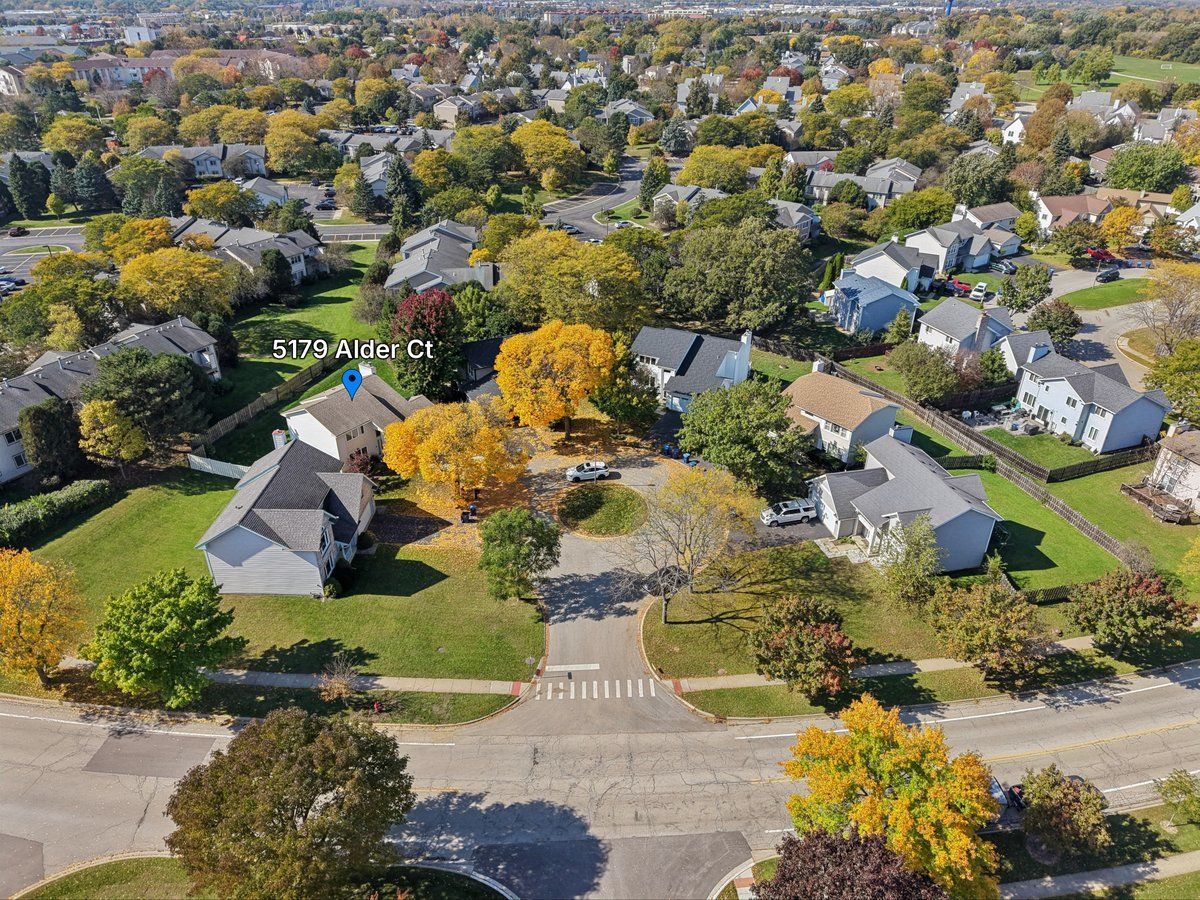
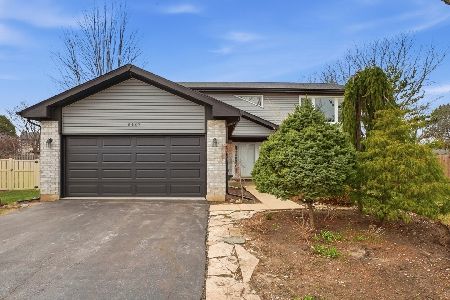
5179 Alder Court, Gurnee, Illinois 60031


$399,900
|
For Sale
|
|
| Status: | Contingent |
| Sqft: | 1,732 |
| Cost/Sqft: | $231 |
| Beds: | 3 |
| Baths: | 3 |
| Year Built: | 1993 |
| Property Taxes: | $9,997 |
| Lot Size: | 0,18 |
Description
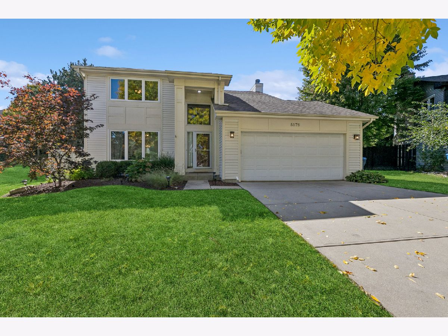
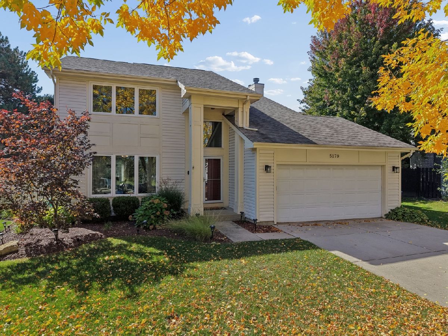
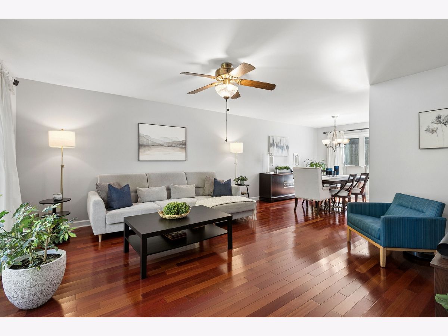
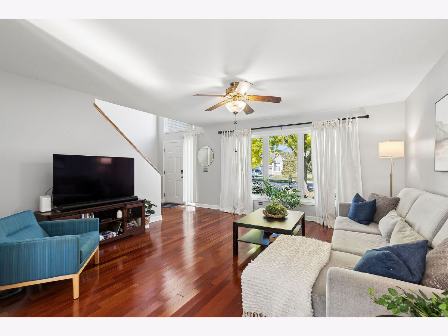
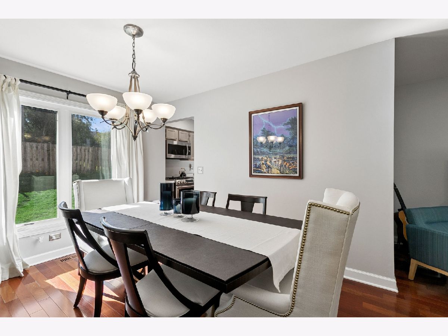
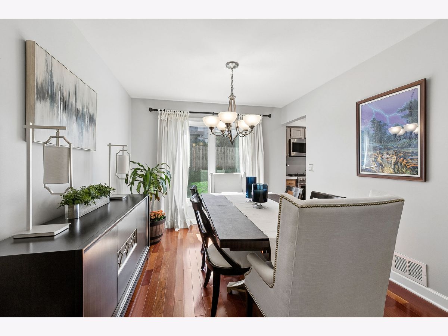
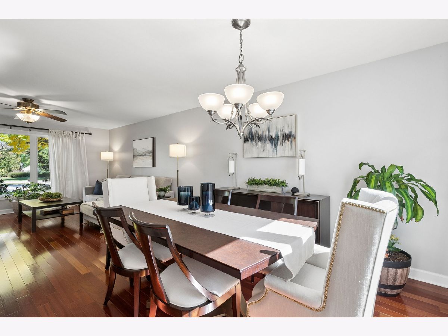
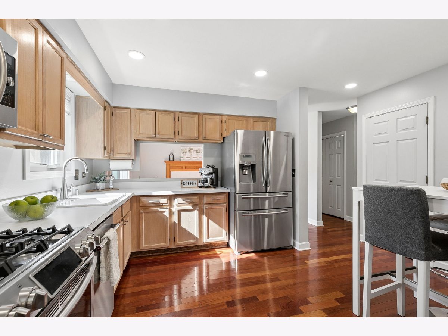
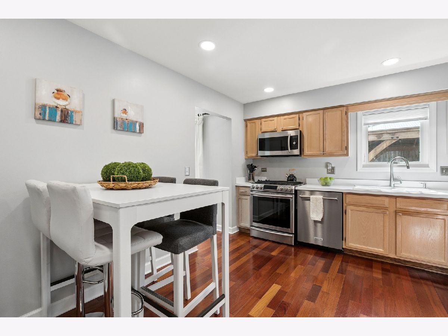
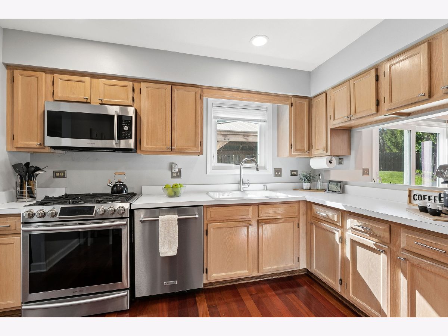
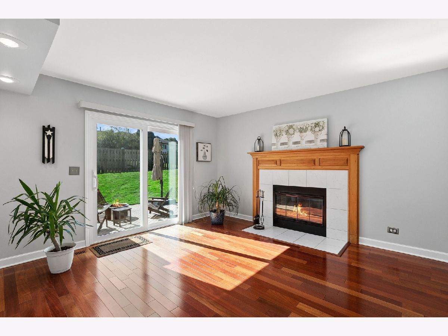
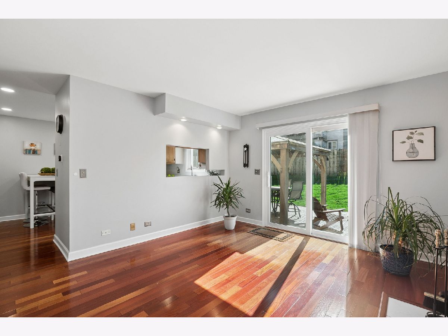
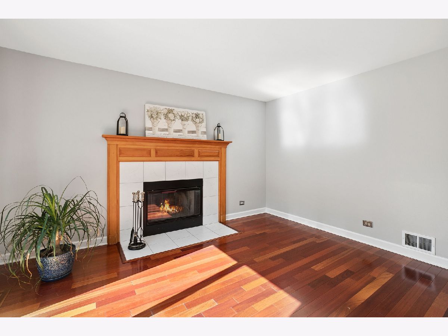
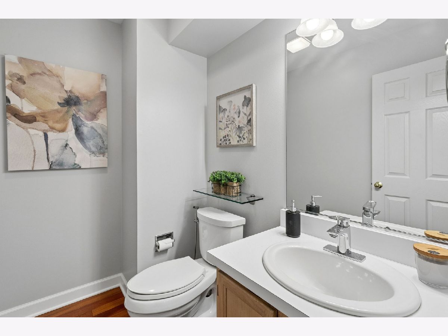
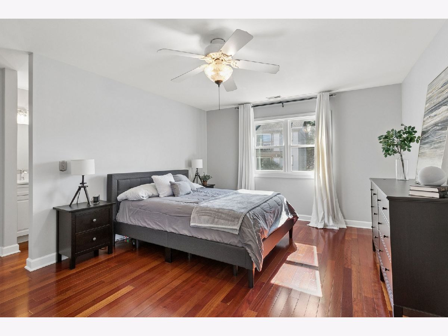
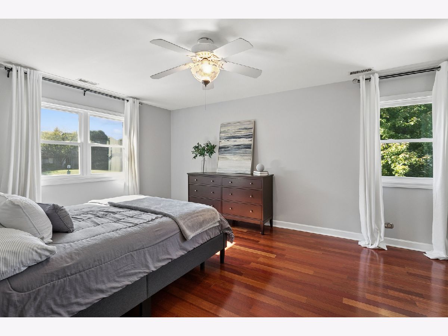
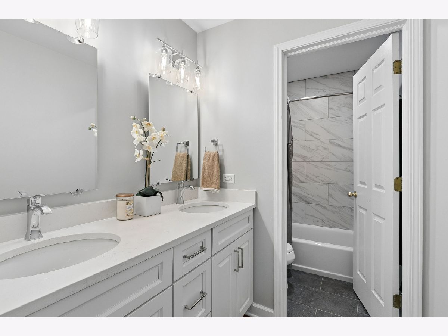
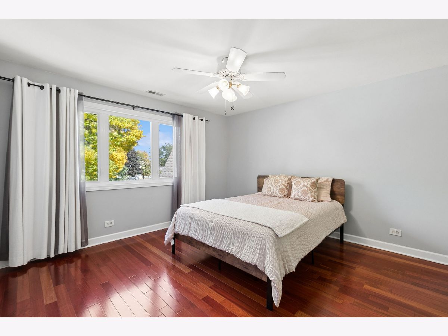
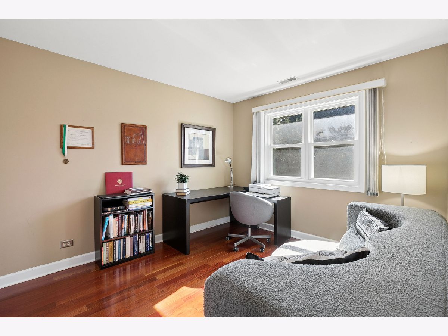
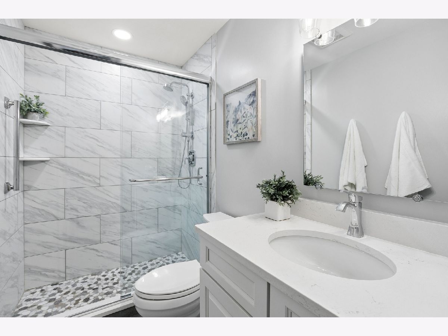
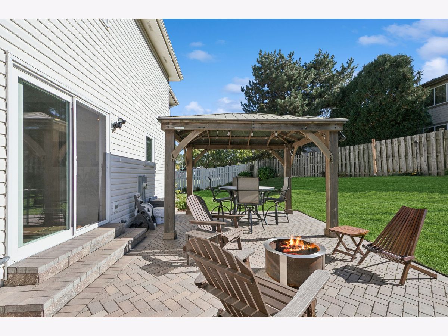
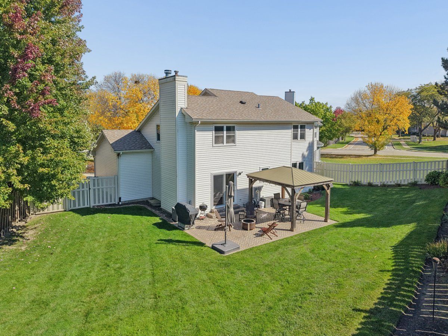
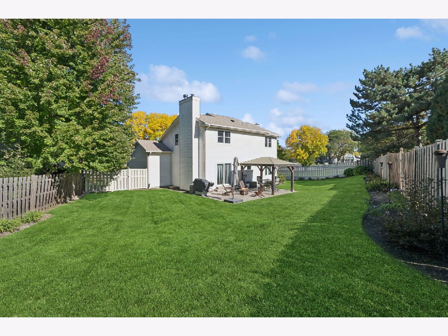
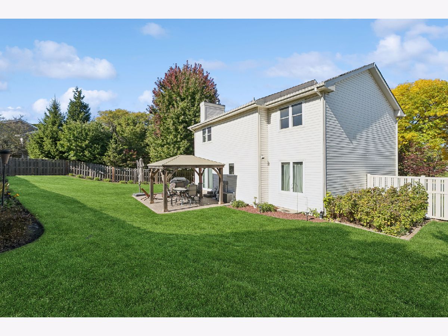
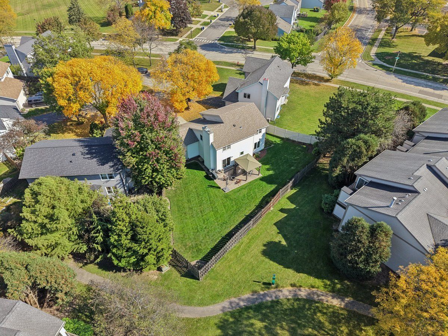
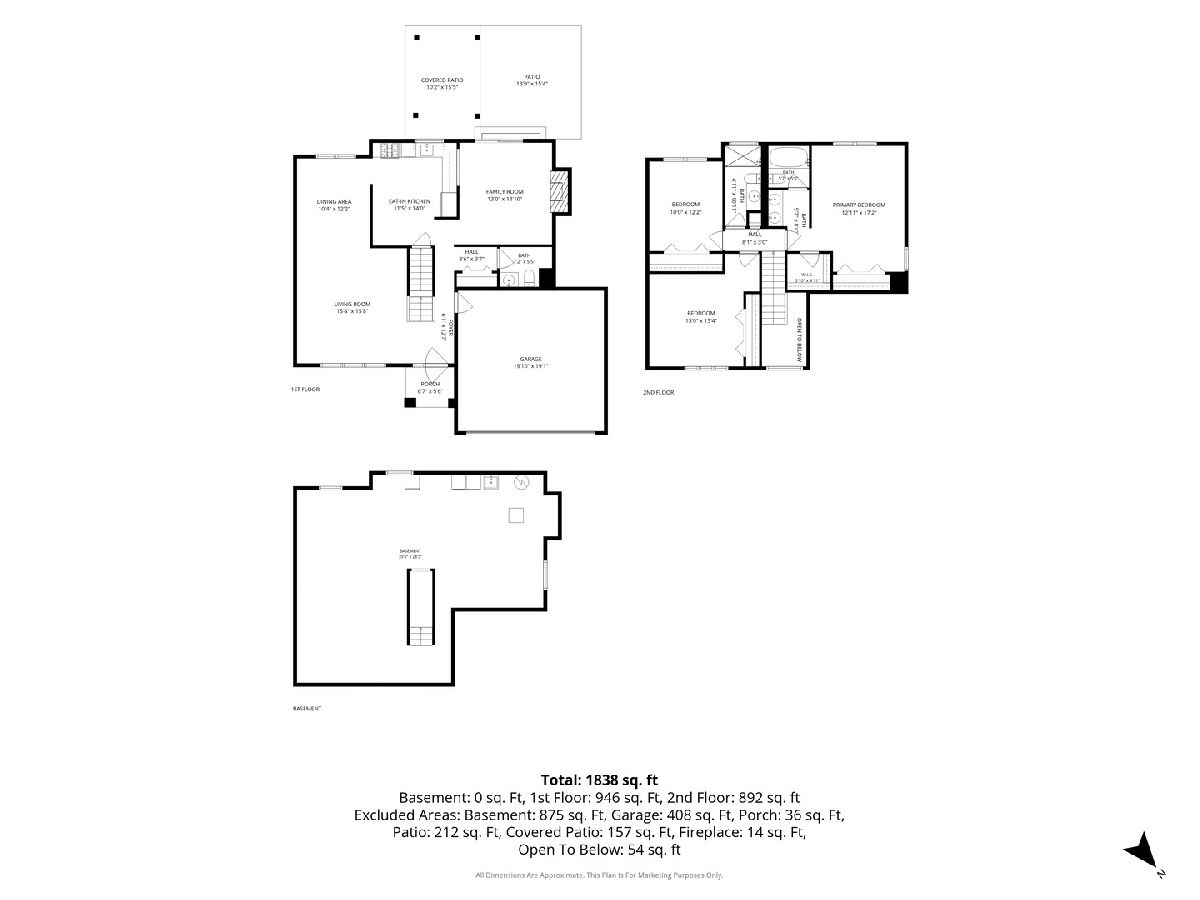
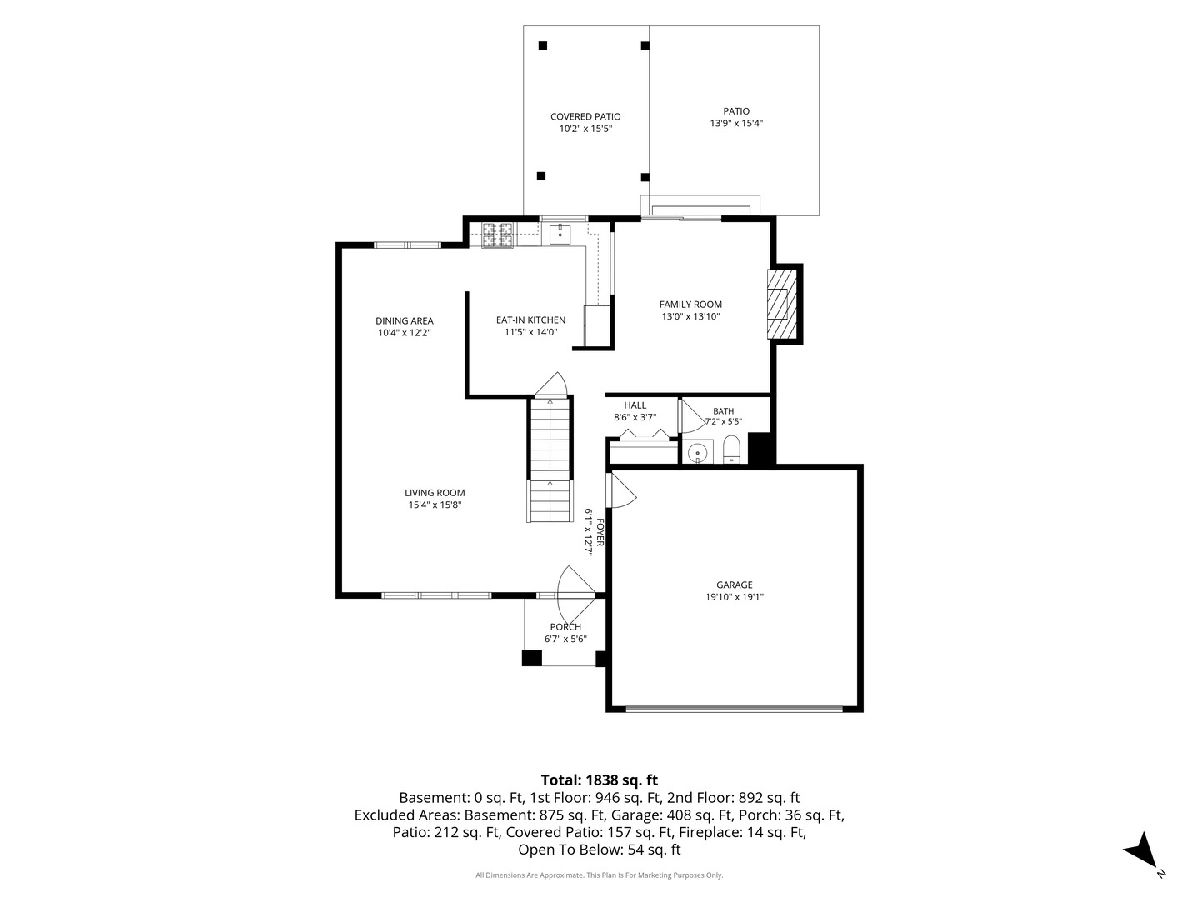
Fabulous location on a cul-de-sac and walking distance to the amazing Betty Russell park! This wonderful home is the absolute perfect size and has newly remodeled upstairs bathrooms! Hardwood floors on both levels! All windows and slider replaced with new Pella Low E windows to protect against UV rays! Kitchen with stainless steel appliances, formal dining and living rooms and a family room with cozy wood burning fireplace. 3 spacious bedrooms on the 2nd level, with loads of closet space! Neutral paint throughout! Fully fenced yard, brick paver patio and gazebo make your back yard a wonderful extra living area. Full unfinished basement for loads of storage or for finishing later. Close to shopping, schools and tollway!
Property Specifics
| Single Family | |
| — | |
| Traditional | |
| 1993 | |
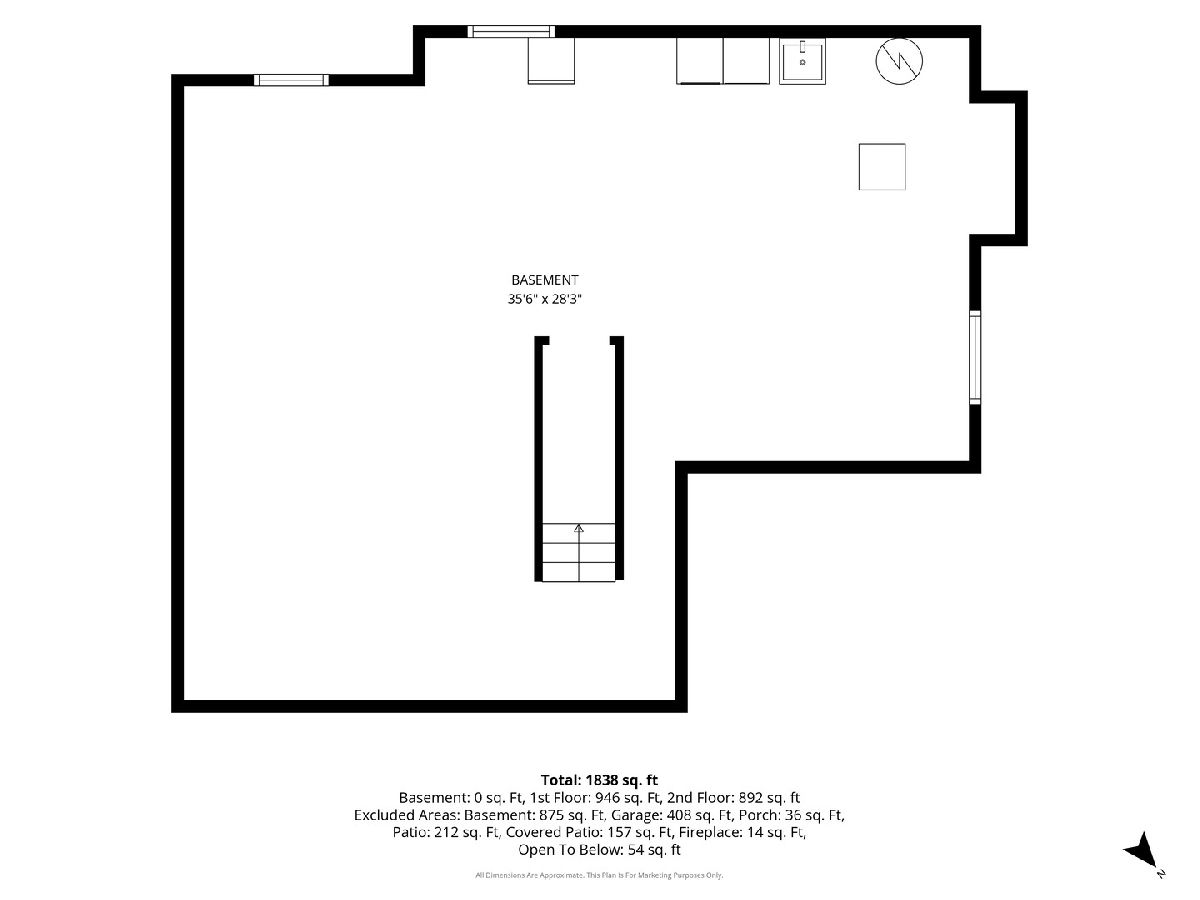
| Unfinished, Full | |
| 866 | |
| Vinyl Siding | |
| Asphalt | |
| — | |
| No | |
| 0.18 |
| Lake | |
| The Pines | |
| 0 / Not Applicable | |
| None | |
| Lake Michigan | |
| Public Sewer | |
| Central Air | |
| Natural Gas, Forced Air | |
| 12776336 | |
| 07152110690000 |
Nearby Schools
| NAME: | DISTRICT: | DISTANCE: | |
|---|---|---|---|
|
Grade School
Woodland Intermediate School |
50 | — | |
|
Middle School
Woodland Middle School |
50 | Not in DB | |
|
High School
Warren Township High School |
121 | Not in DB | |
Room Specifics
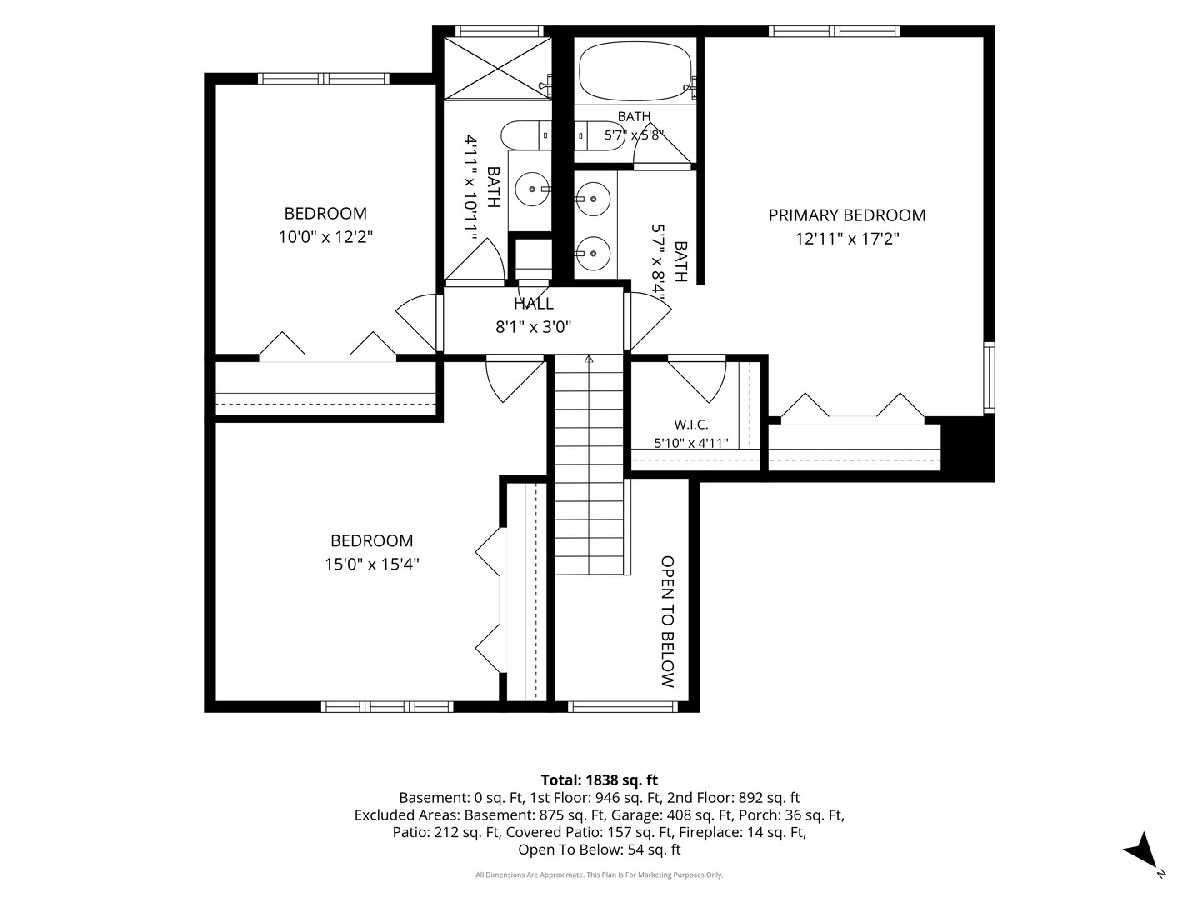
Total Bedrooms: 3
Bedrooms Above Ground: 3
Bedrooms Below Ground: 0
Dimensions: 16X13
Floor Type: Hardwood
Dimensions: 15X14
Floor Type: Hardwood
Dimensions: 11X10
Floor Type: Hardwood
Full Bathrooms: 3
Bathroom Amenities: Double Sink
Bathroom in Basement: 0
Dimensions: 11X10
Floor Type: Hardwood
Dimensions: 14X10
Floor Type: Hardwood
Features: Updated Kitchen
Dimensions: 13X12
Floor Type: Hardwood
Dimensions: 16X16
Floor Type: Hardwood
Rooms: No additional rooms
Other Specifics
| 2 | |
| Concrete Perimeter | |
| Concrete, Garage Door Opener, Garage Owned, Attached, Garage | |
| Gas Dryer Hookup | |
| Hardwood | |
| Patio | |
| Fenced | |
| Gazebo | |
| — | |
| Cul-De-Sac | |
| 34 X 120 X 5 X 121 X 102 | |
| — | |
| Full, Double Sink | |
| — | |
| Range, Microwave, Dishwasher, Refrigerator, Washer, Dryer, Stainless Steel Appliance(s), Humidifier | |
| Not in DB | |
| Sidewalks, Street Paved | |
| — | |
| Wood Burning |
Contact Agent
Nearby Similar Homes

Nearby Sold Comparables



Contact Agent
Listing Provided By
Baird & Warner
