

5481 Parkside Court, Gurnee, Illinois 60031
Subdivision > Pembrook


$400,000
|
For Sale
|
|
| Status: | Contingent |
| Sqft: | 1,872 |
| Cost/Sqft: | $214 |
| Beds: | 4 |
| Baths: | 3 |
| Year Built: | 1986 |
| Property Taxes: | $10,477 |
| Lot Size: | 0,26 |
Description
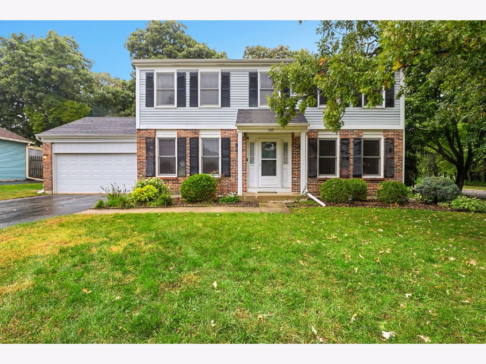
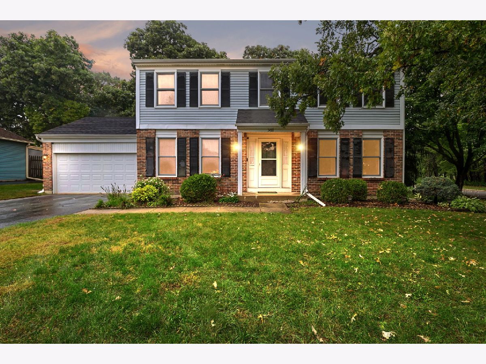
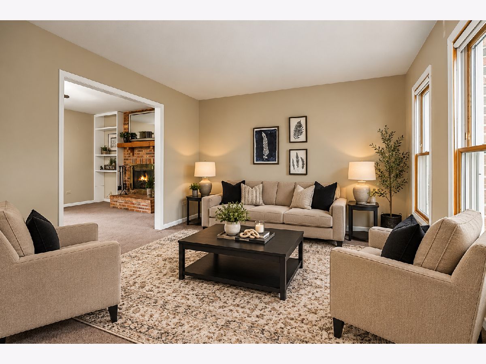
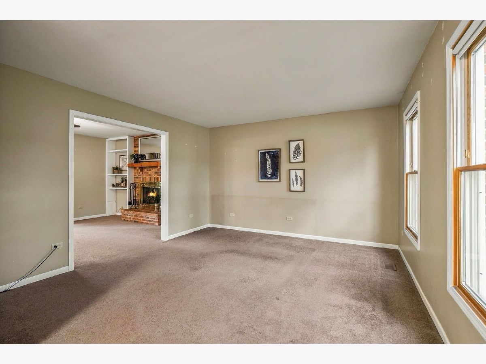
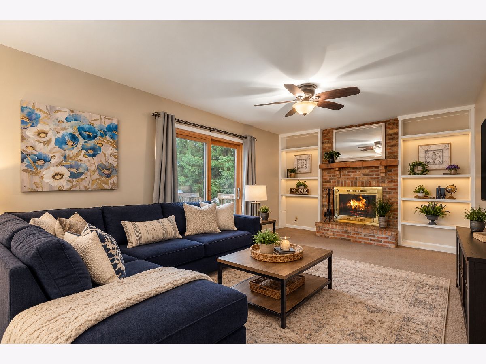
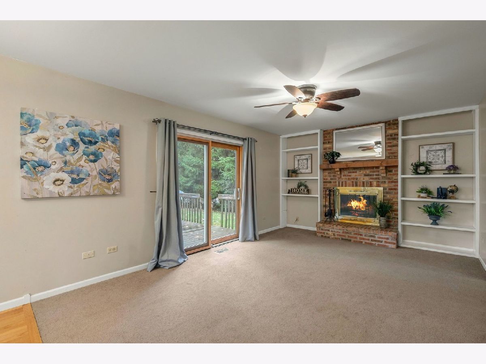
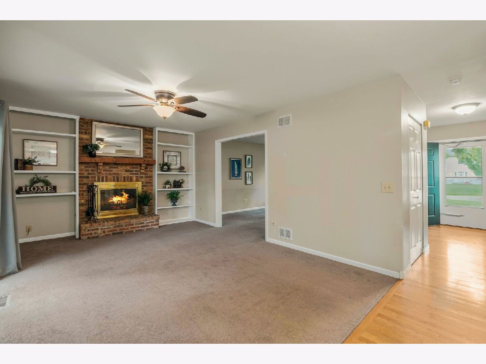
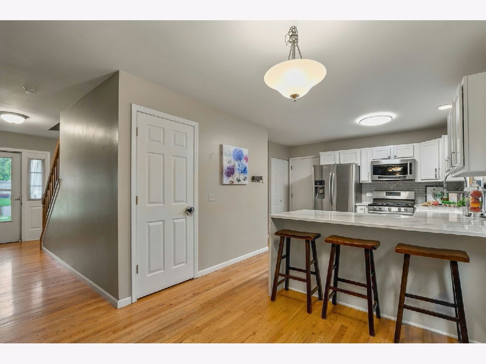
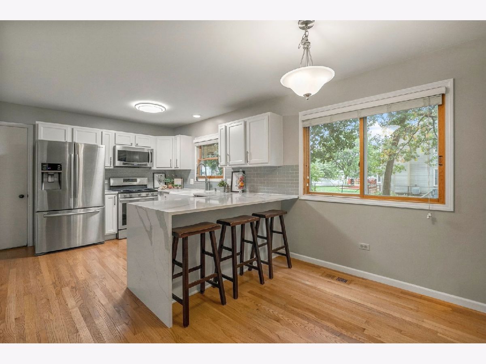
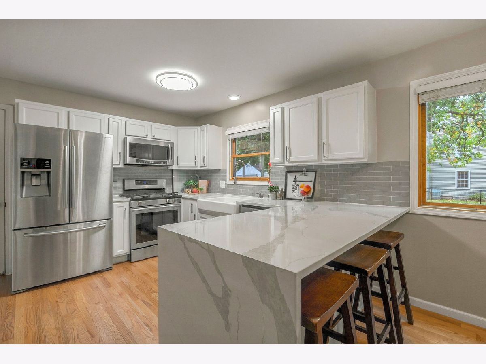
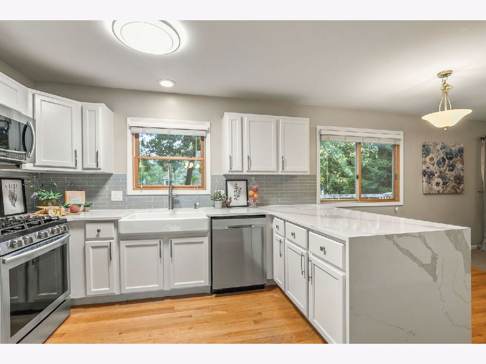
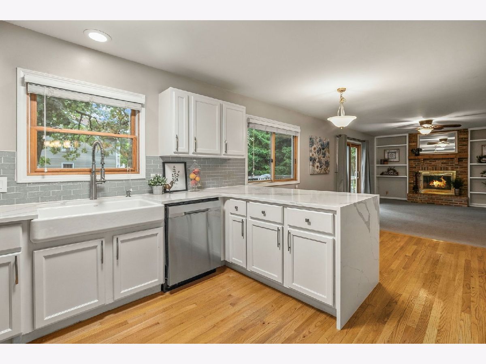
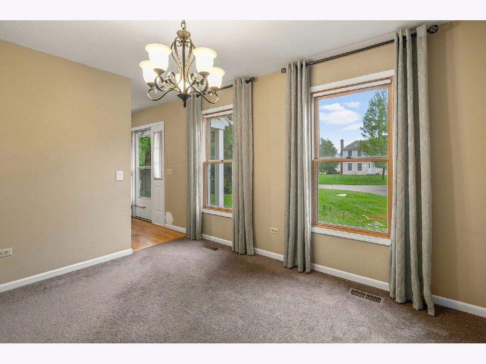
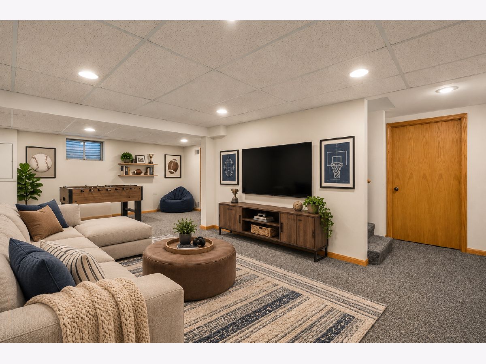
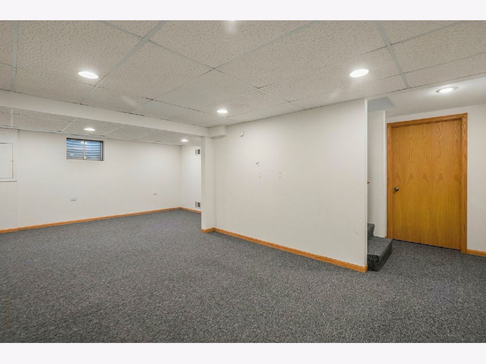
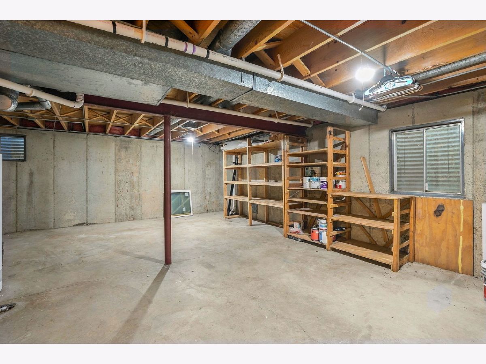
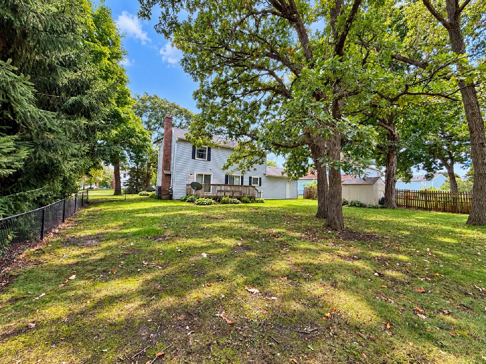
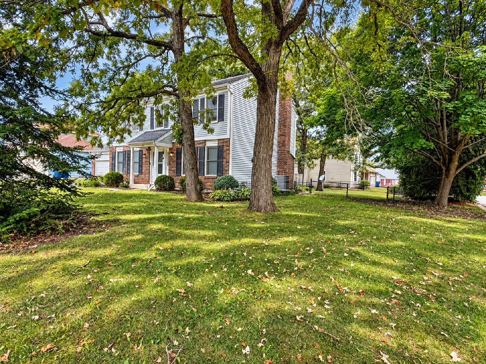
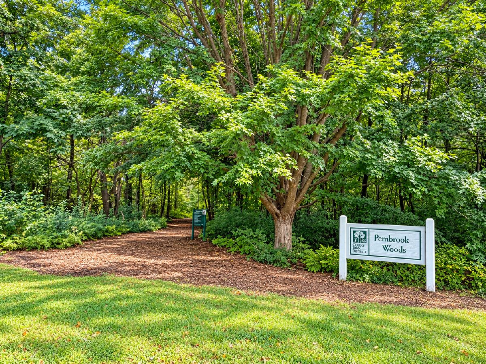
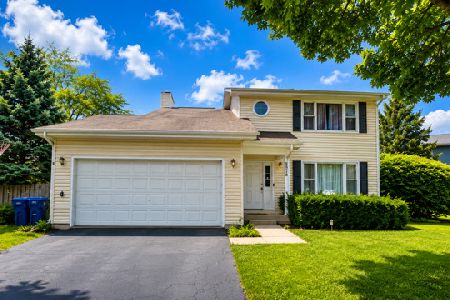
Welcome home to this sharp 4-bedroom, 2.5-bath home on a fenced .26-acre corner lot, right across the street from the Pembrook Woods trails! The showstopper is the updated open kitchen, featuring white quartz countertops with a stunning waterfall edge and brand-new appliances. The kitchen flows into a spacious family room anchored by a cozy fireplace, ideal for everyday living and entertaining. Downstairs, the partially finished basement adds flexible living space plus a dedicated storage area. Outside, the fully fenced yard offers privacy and room to play, garden, or relax, with miles of wooded trails just steps from your front door. Don't miss this one!
Property Specifics
| Single Family | |
| — | |
| — | |
| 1986 | |
| Finished, Daylight | |
| Brick | |
| Asphalt | |
| REGENCY | |
| No | |
| 0.26 |
| Lake | |
| Pembrook | |
| 0 / Not Applicable | |
| None | |
| Lake Michigan | |
| Public Sewer | |
| Central Air | |
| Natural Gas, Forced Air | |
| Yes | |
| 12784370 | |
| 07103040030000 |
Nearby Schools
| NAME: | DISTRICT: | DISTANCE: | |
|---|---|---|---|
|
Grade School
Woodland Elementary School |
50 | — | |
|
Middle School
Woodland Middle School |
50 | Not in DB | |
|
High School
Warren Township High School |
121 | Not in DB | |
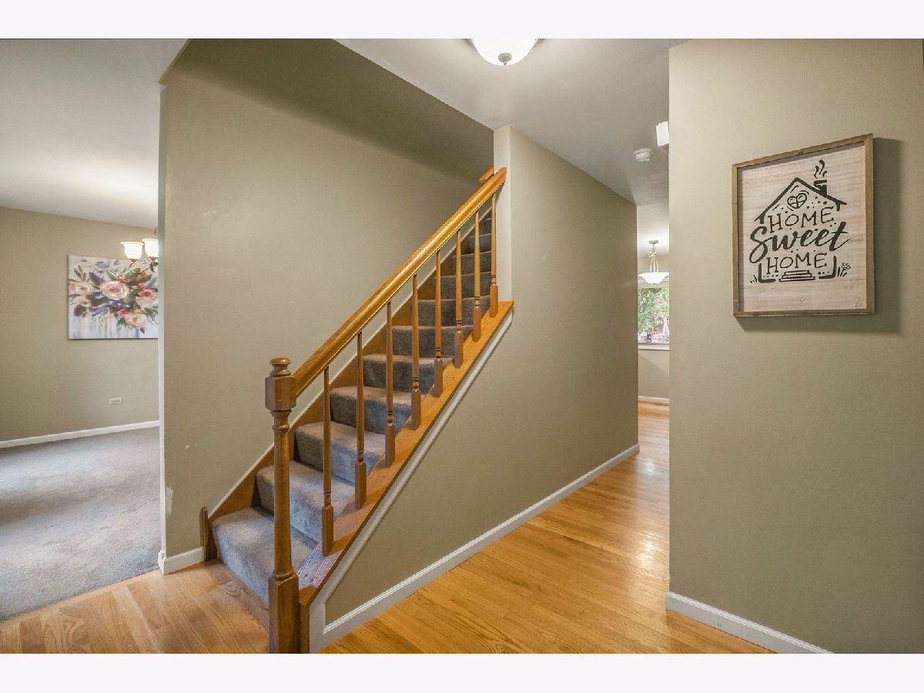
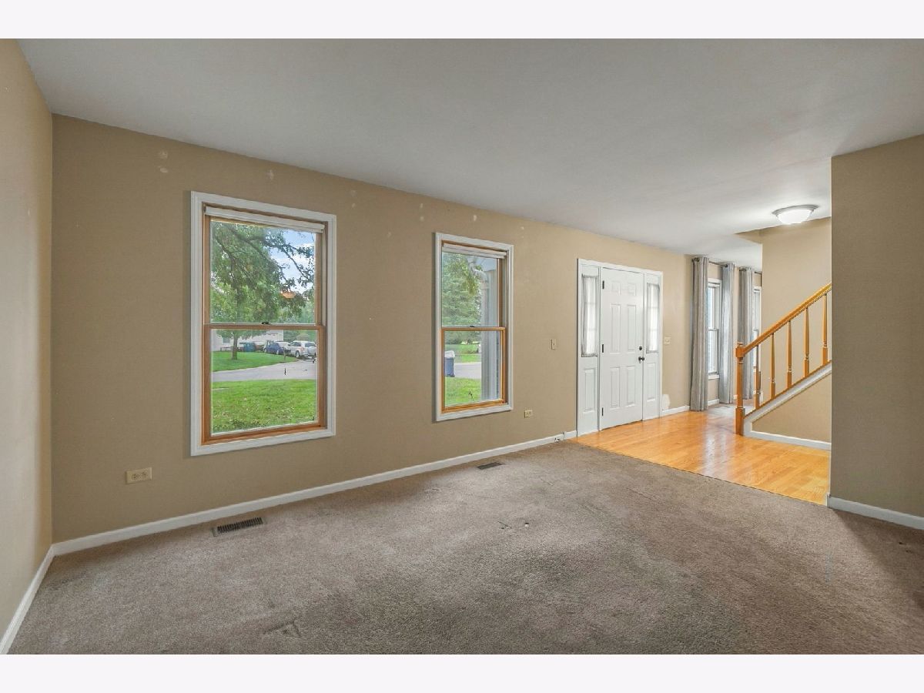
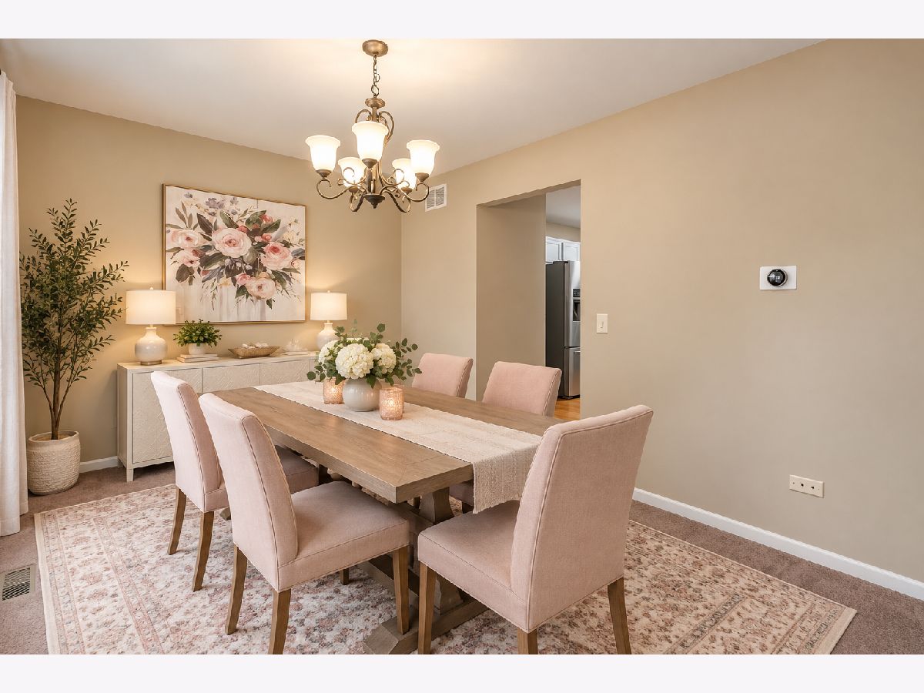
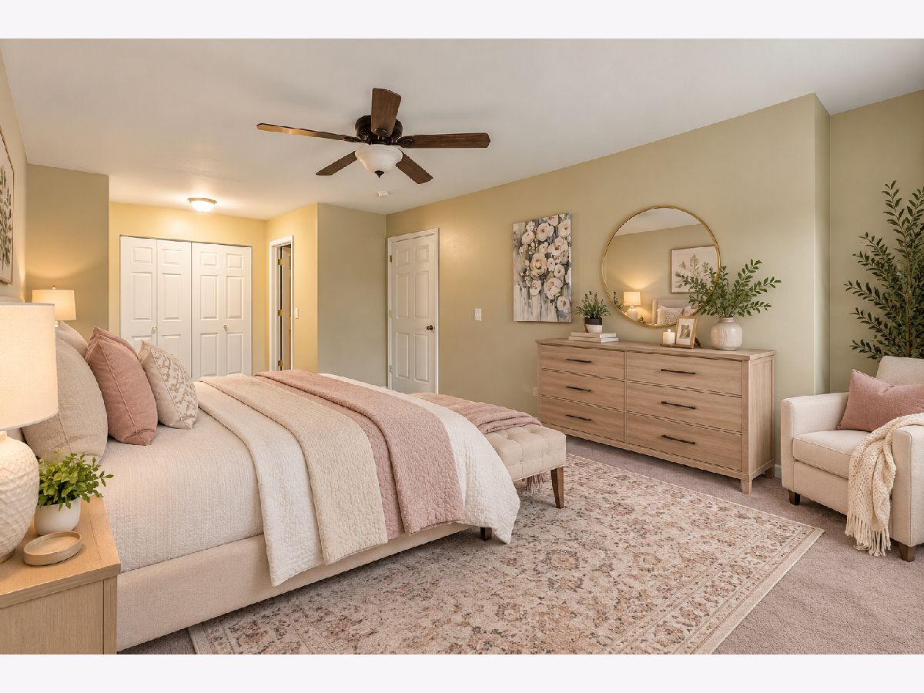
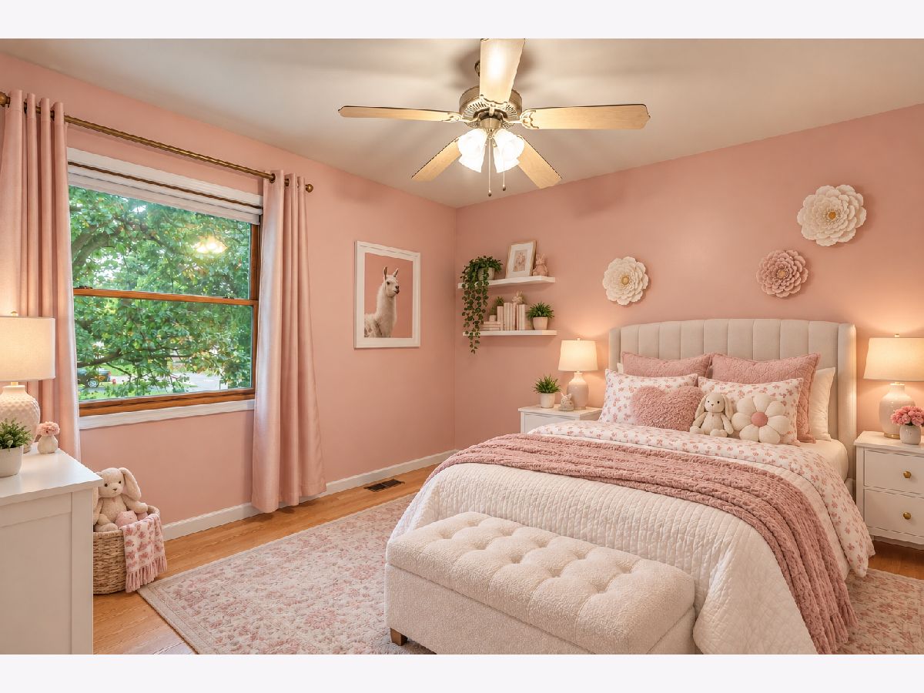
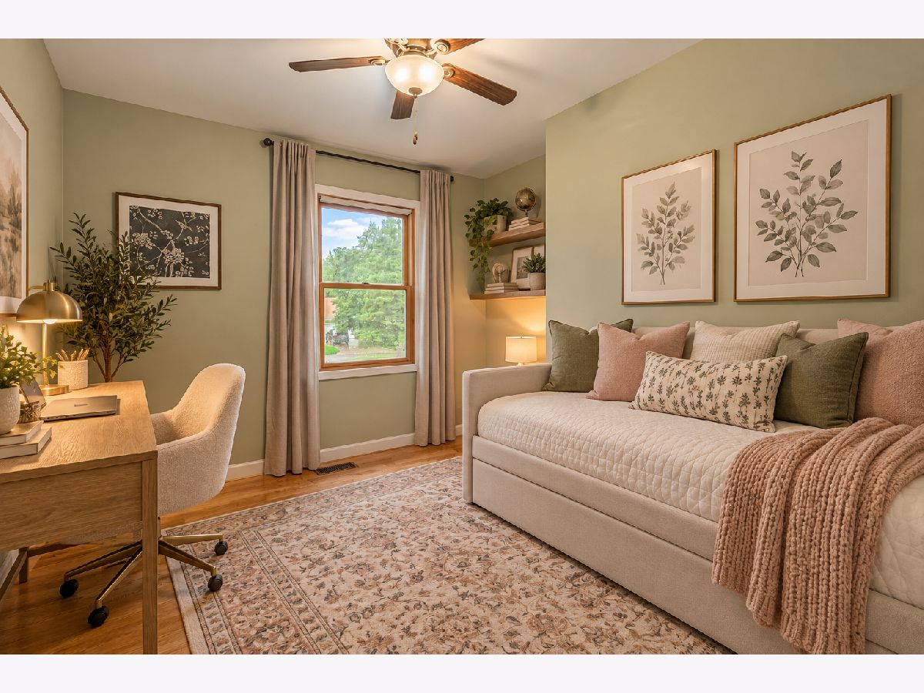
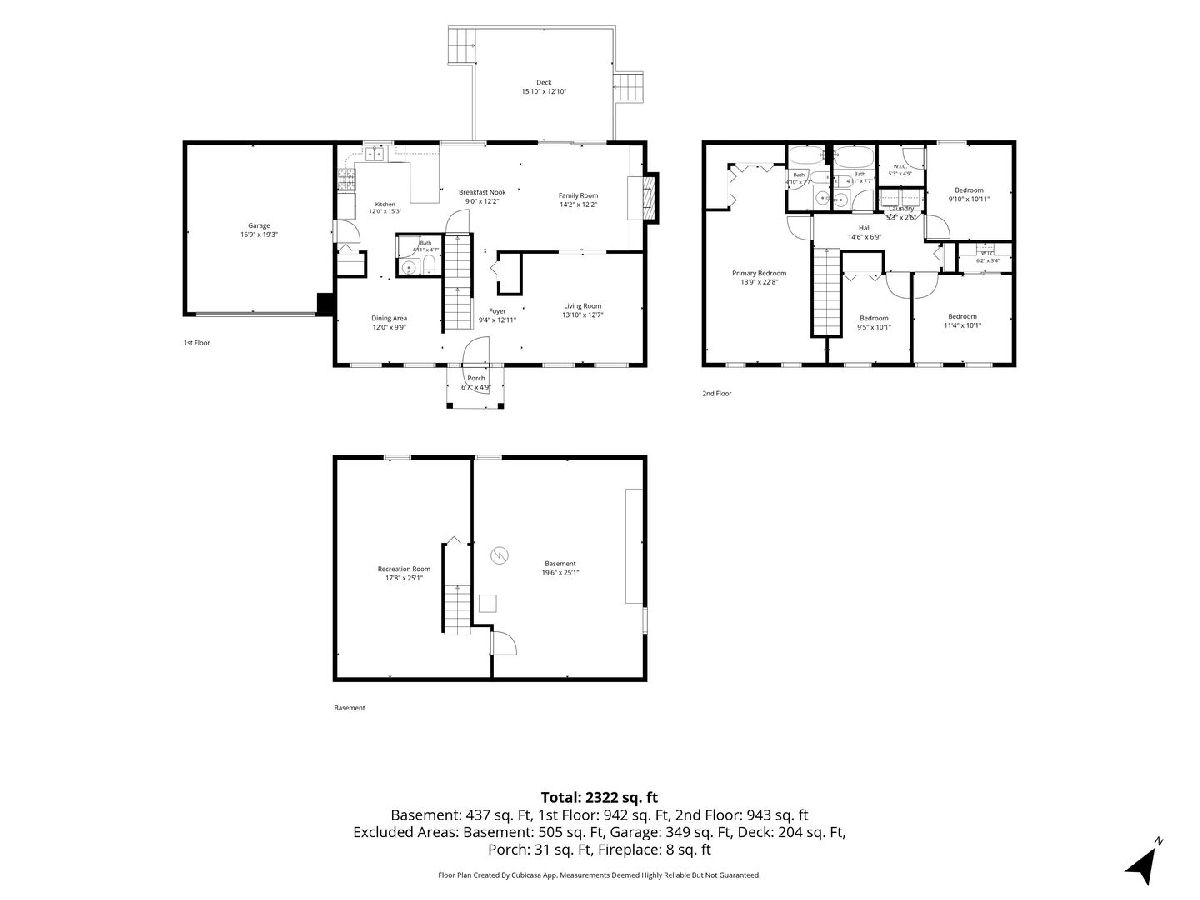
Some photos of this home have been virtually staged.
Room Specifics
All Bedroom Info:
Total Bedrooms: 4
Bedrooms Above Ground: 4
Bedrooms Below Ground: 0
Total Bedrooms: 4
Bedrooms Above Ground: 4
Bedrooms Below Ground: 0
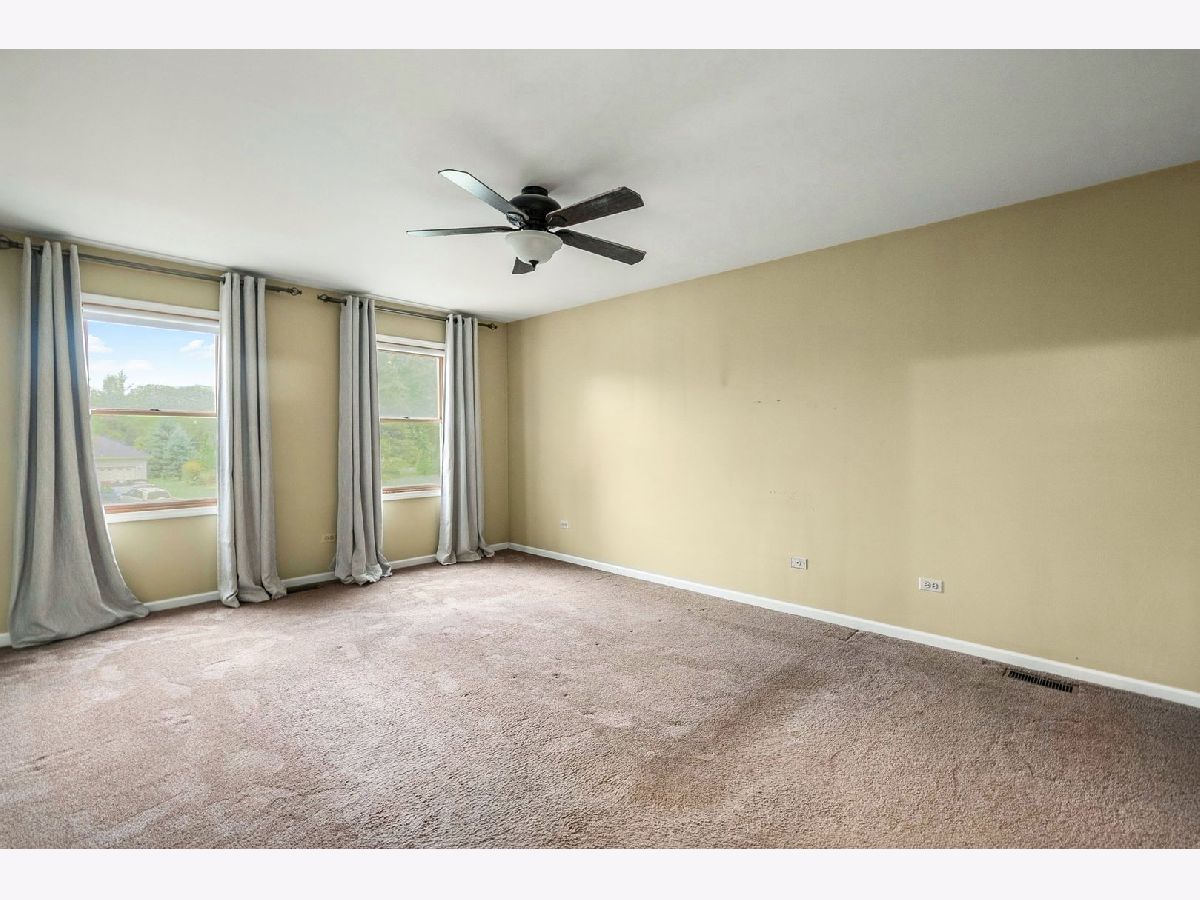
Master Bedroom Info:
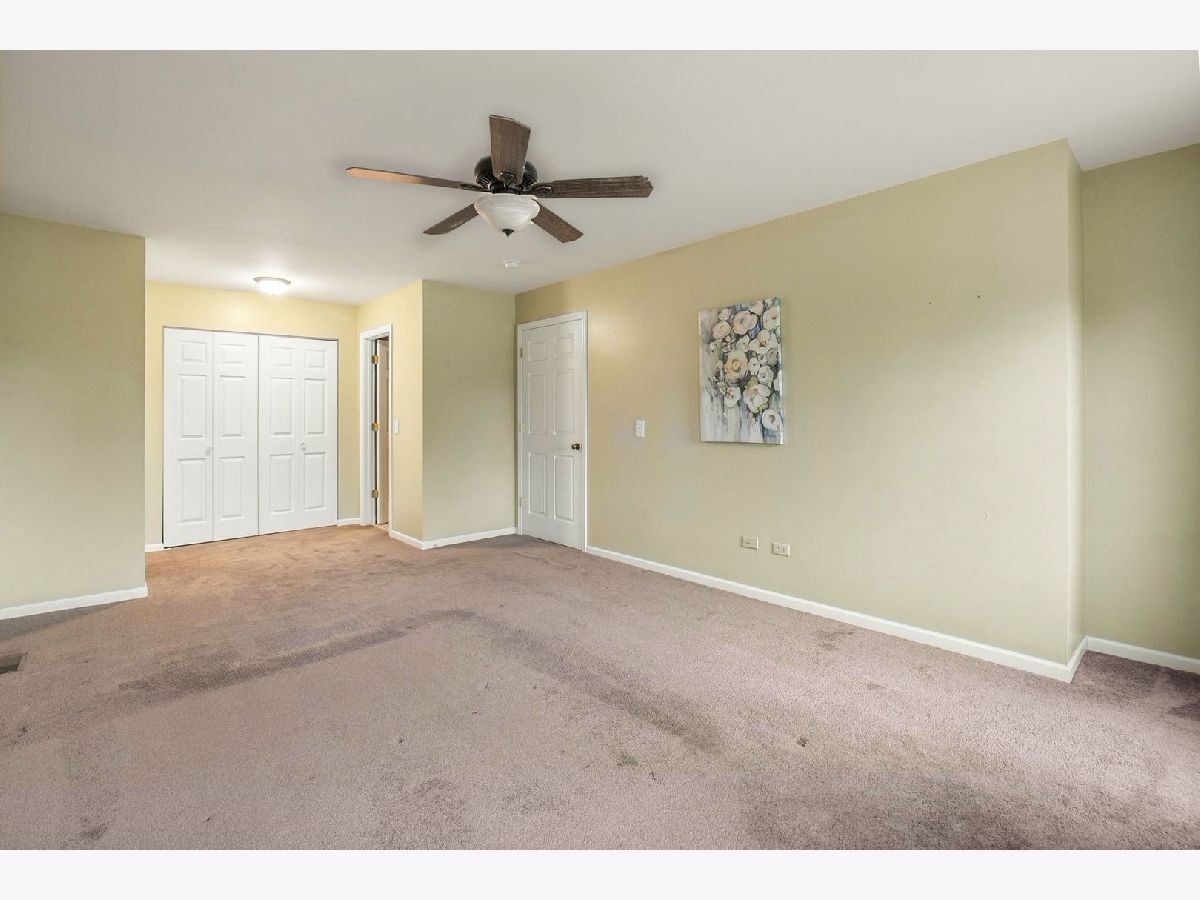
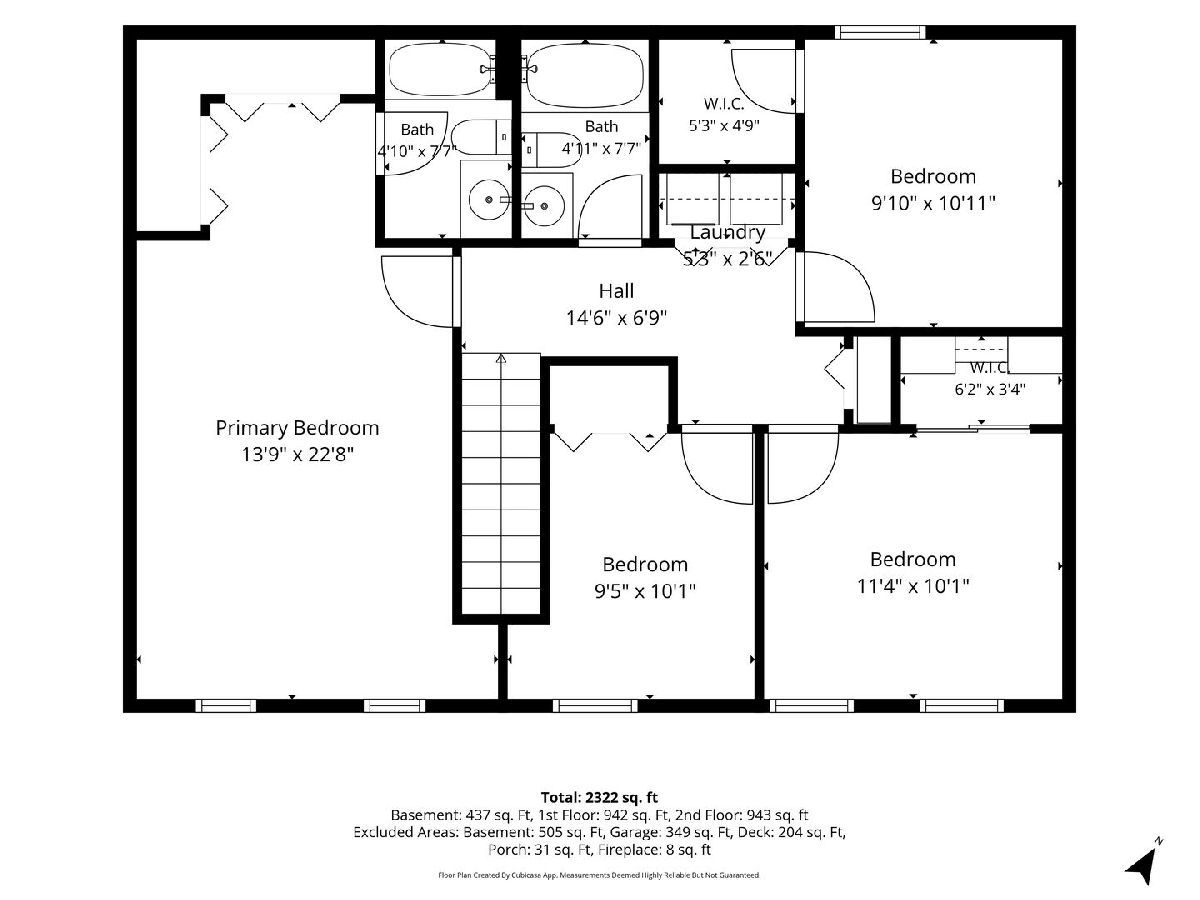
Dimensions: 14X23
Location: 2nd LevelDimensions: 14X23
Floor Type: Carpet
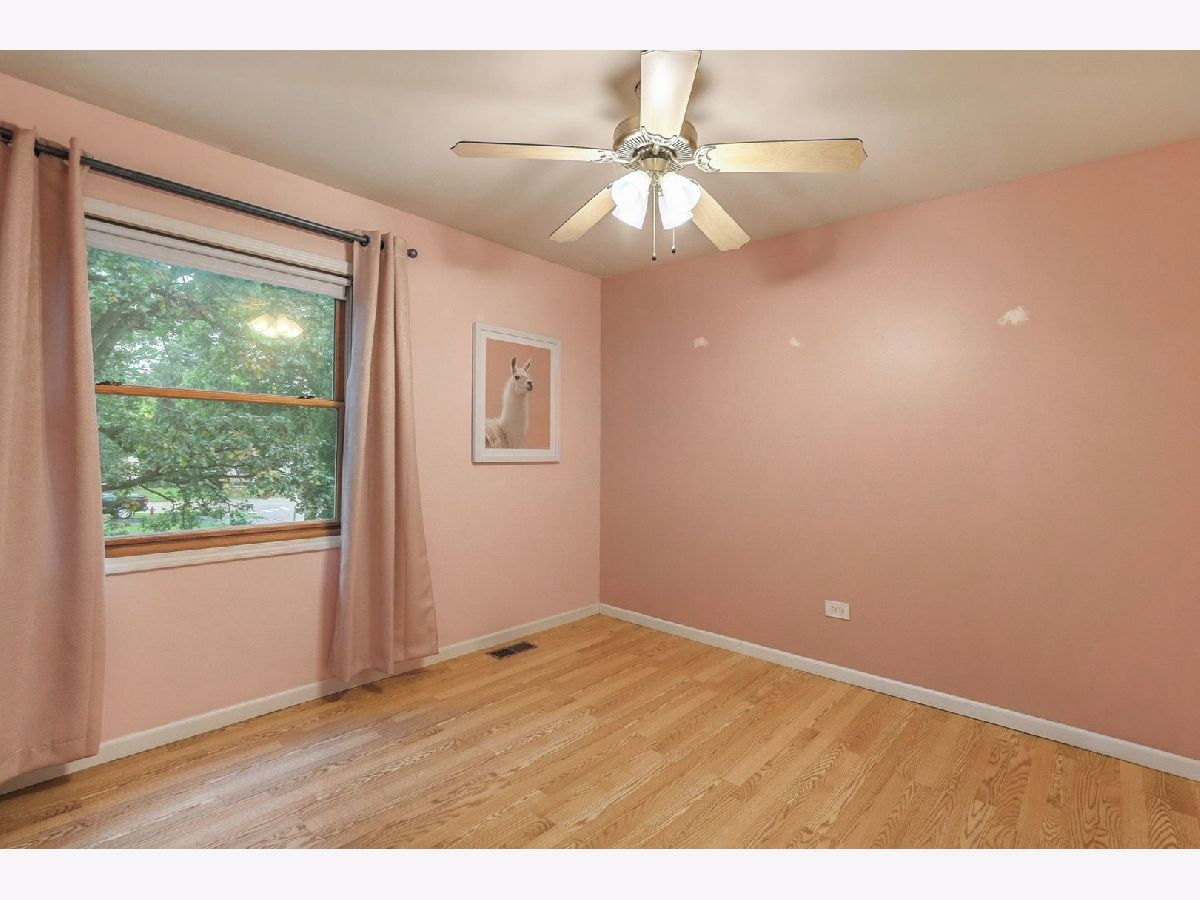
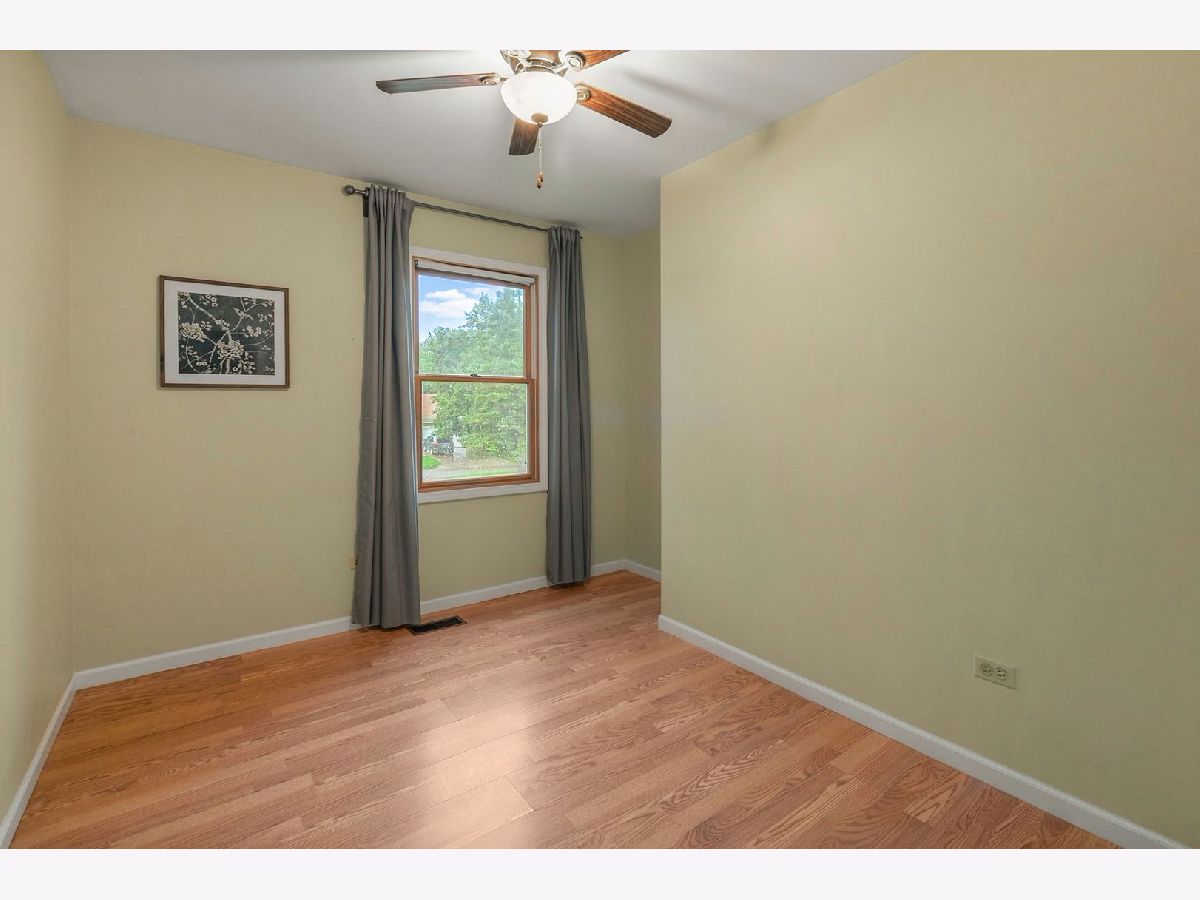
Second Bedroom Info:
Dimensions: 10X10
Location: 2nd LevelDimensions: 10X10
Floor Type: Wood Laminate
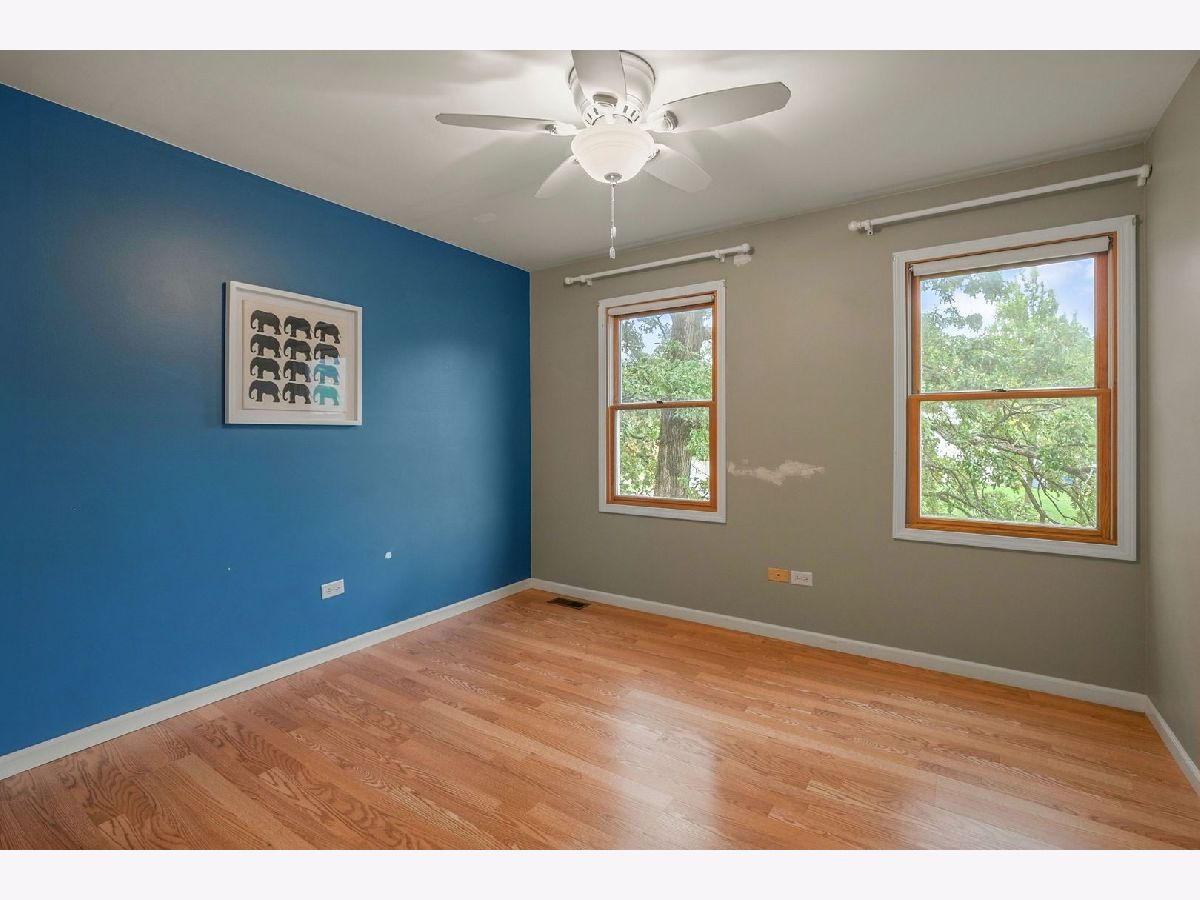
Third Bedroom Info:
Dimensions: 11X10
Location: 2nd LevelDimensions: 11X10
Floor Type: Wood Laminate
Fourth Bedroom Info:
Dimensions: 10X11
Location: 2nd LevelDimensions: 10X11
Floor Type: Wood Laminate
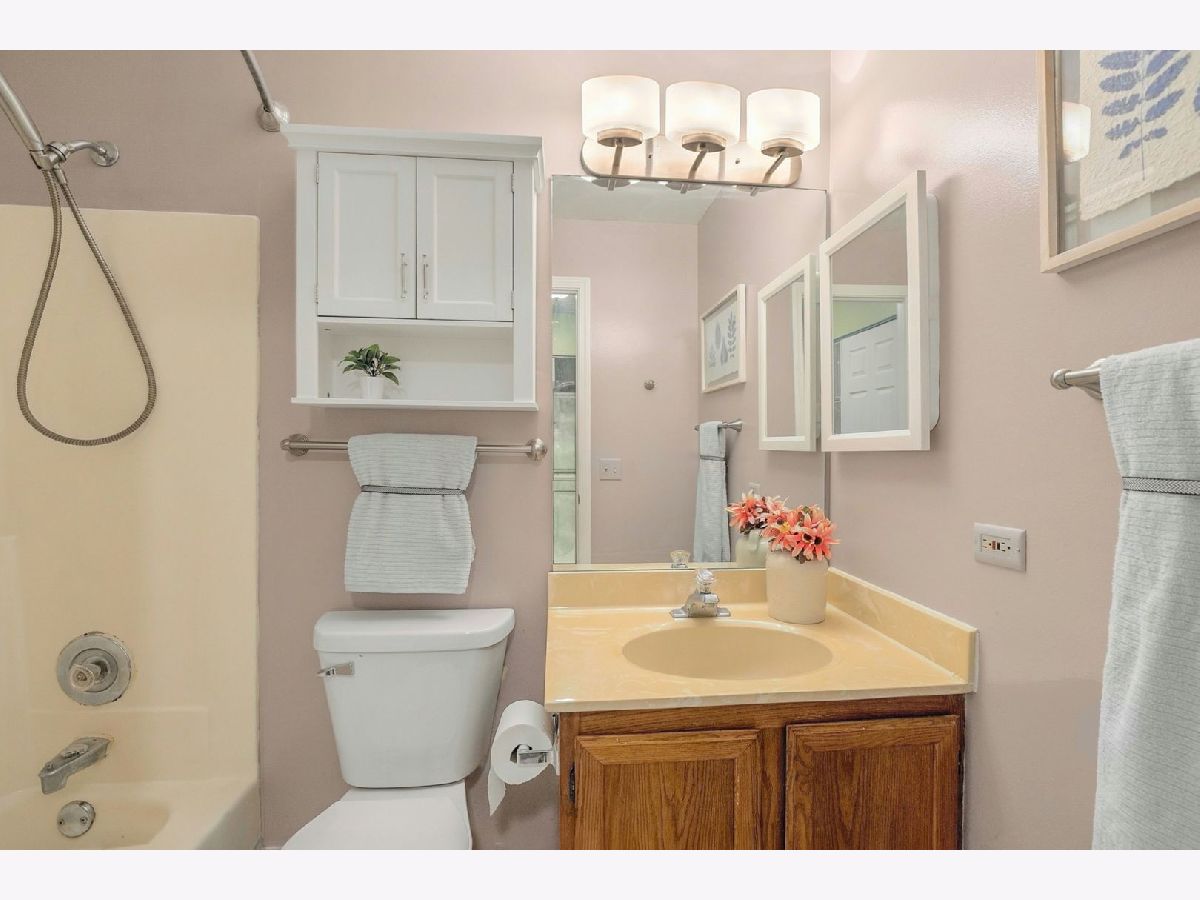
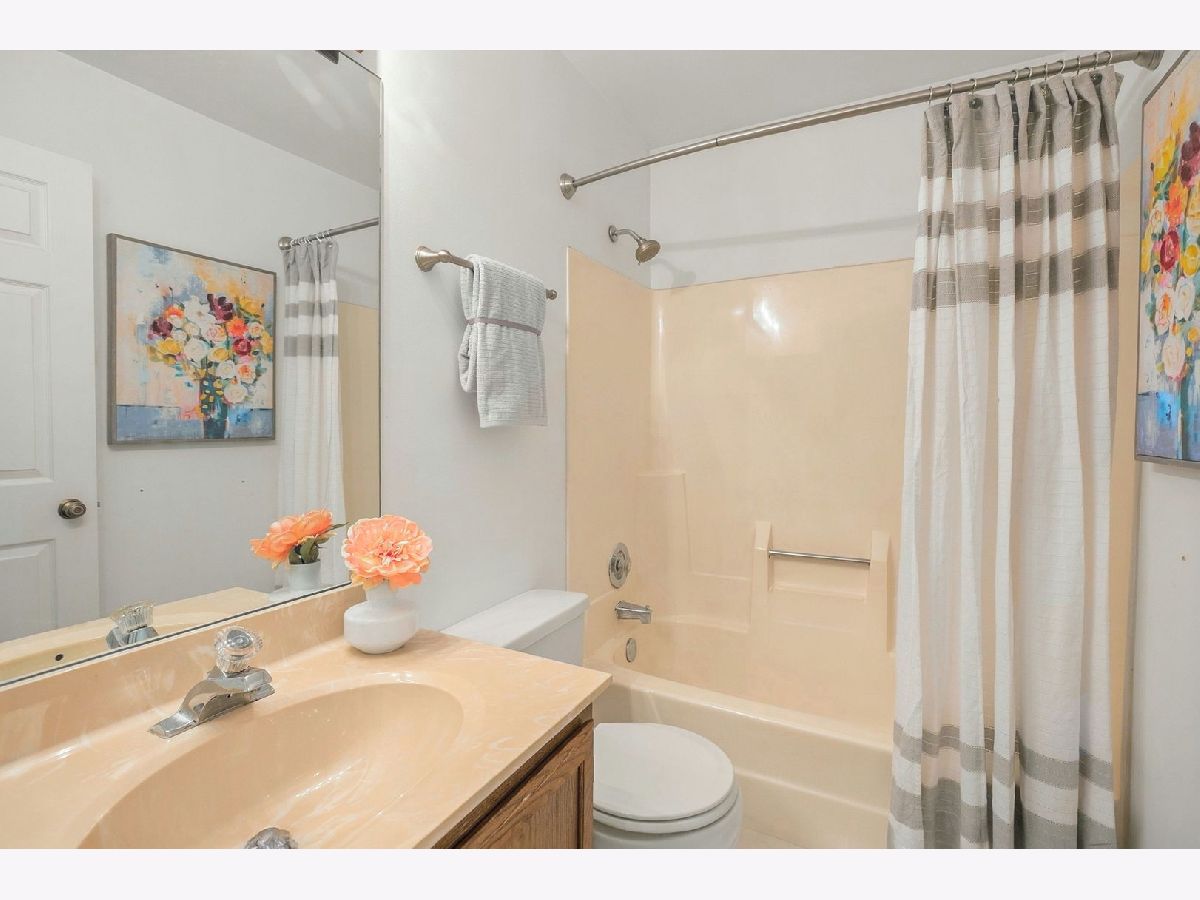
Bathroom Info:
Full Bathrooms: 3
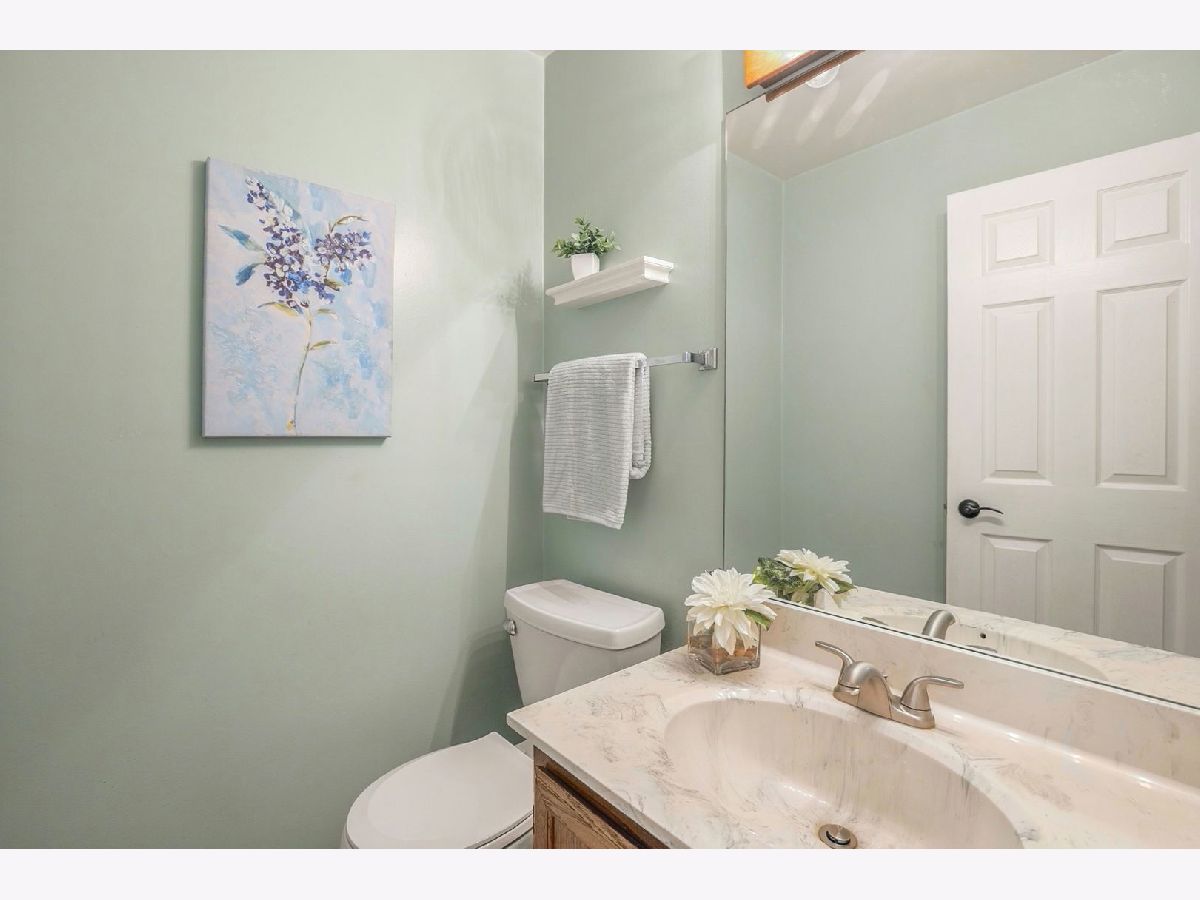
Partial Bathrooms: 1Full Bathrooms: 3
Bathroom Amenities: —
Bathroom in Basement: 0
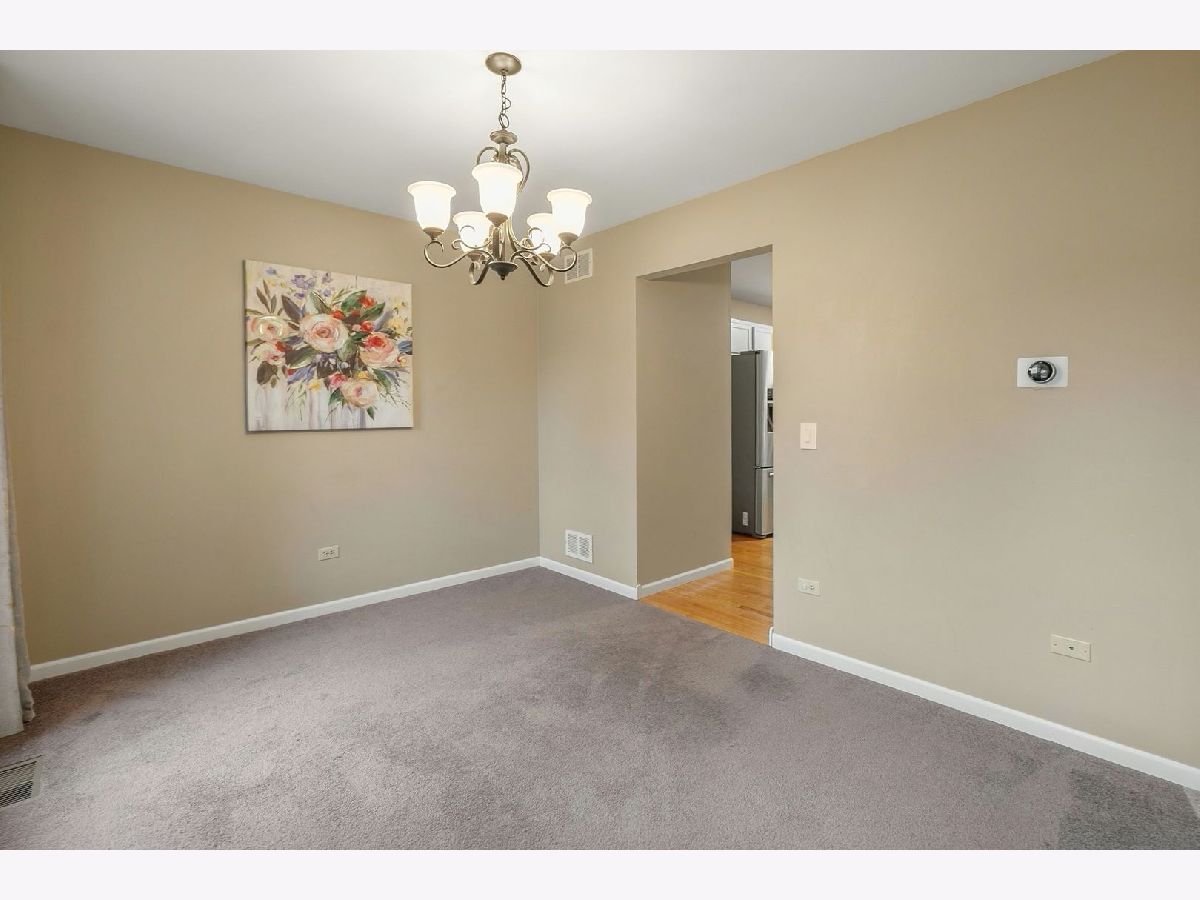
Dining Room Info:
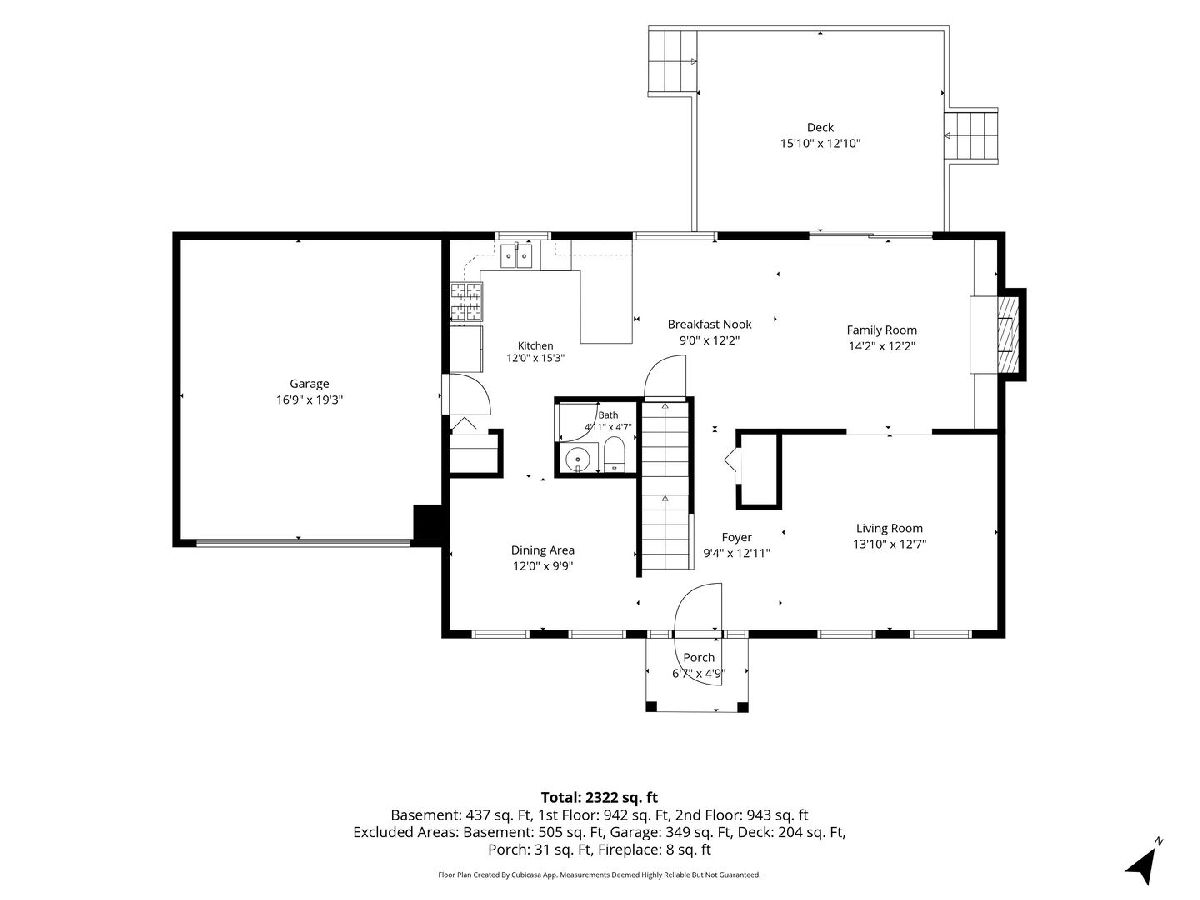
Dimensions: 12X10
Location: Main LevelDimensions: 12X10
Floor Type: Carpet
Kitchen Info:
Dimensions: 12X15
Location: Main LevelDimensions: 12X15
Floor Type: Hardwood
Features: Eating Area-Breakfast Bar, Eating Area-Table Space, Pantry-Closet
Living Room Info:
Dimensions: 14X13
Location: Main LevelDimensions: 14X13
Floor Type: Carpet
Family Room Info:
Dimensions: 14X12
Location: Main LevelDimensions: 14X12
Floor Type: Hardwood
Additional Rooms Info:
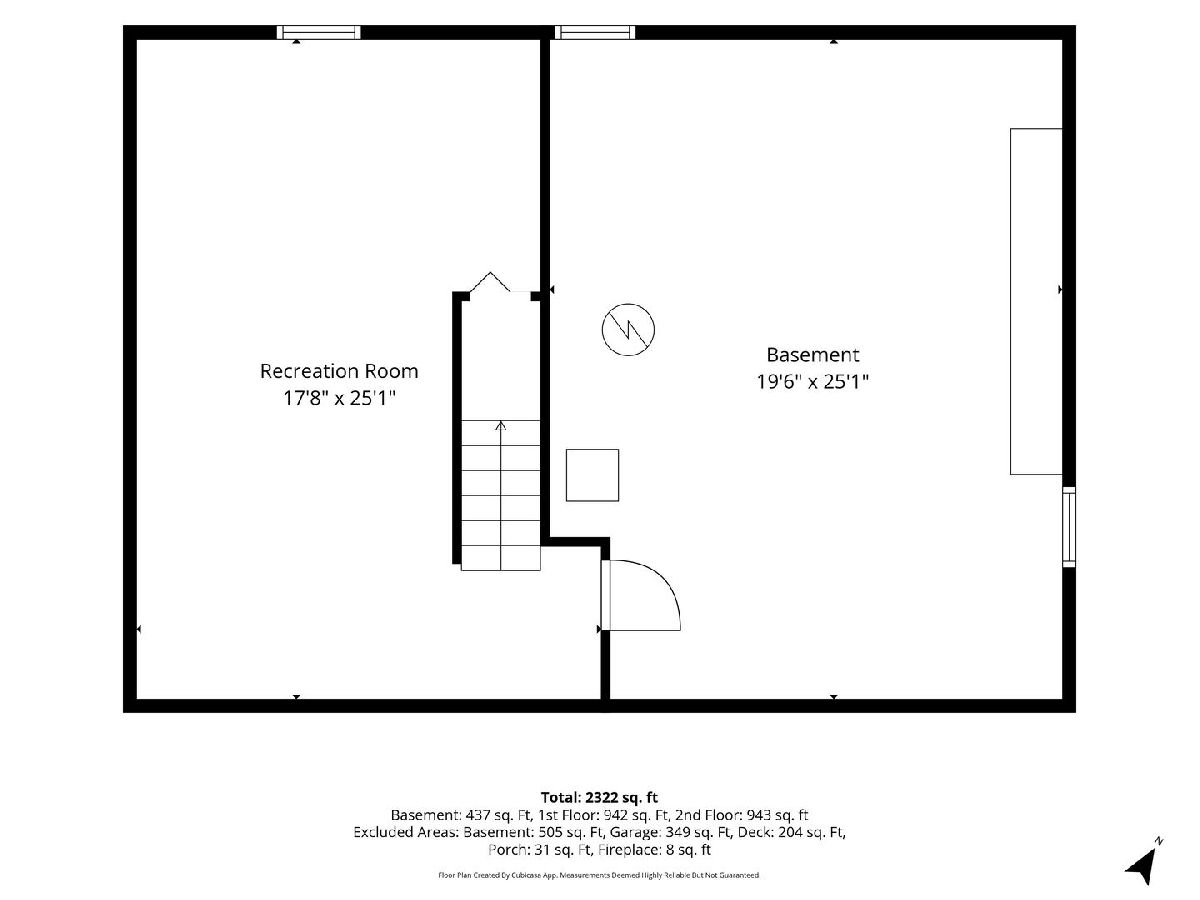
Rooms: Recreation Room
Basement: Finished, DaylightRooms: Recreation Room
First Additional Room Info:
Name: Recreation Room
Dimensions: 18X25
Location: LowerName: Recreation Room
Dimensions: 18X25
Floor Type: Carpet
Other Specifics
| 2 | |
| Concrete Perimeter | |
| Asphalt, Garage Door Opener, Garage Owned, Attached, Garage | |
| — | |
| — | |
| Deck | |
| Fenced | |
| Shed(s) | |
| — | |
| Corner Lot, Cul-De-Sac, Nature Preserve Adjacent, Wooded, Mature Trees | |
| 92X111X73X144 | |
| Unfinished | |
| Full | |
| Quartz Counters | |
| Range, Microwave, Dishwasher, Refrigerator, Washer, Dryer, Disposal, Humidifier | |
| Not in DB | |
| Park, Curbs, Sidewalks, Street Lights, Street Paved | |
| — | |
| Wood Burning |
Contact Agent
Nearby Similar Homes
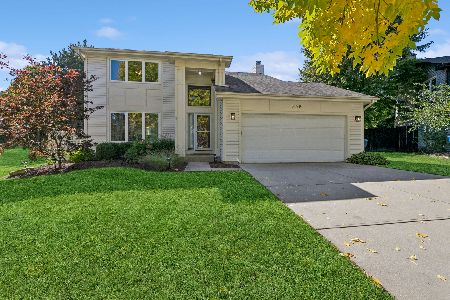
1853 Gatewood Drive, Gurnee, Illinois 60031
For Sale
$419,900
4 beds / 2.1 baths / 2,373 ft2
Single Family / Built: 1987
67
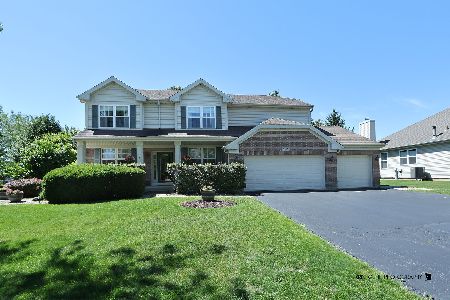
5667 Steeple Pointe Boulevard, Gurnee, Illinois 60031
For Sale
$519,000
4 beds / 2.1 baths / 2,358 ft2
Single Family / Built: 1999
123
Nearby Sold Comparables

Contact Agent
Listing Provided By
Coldwell Banker Realty
