

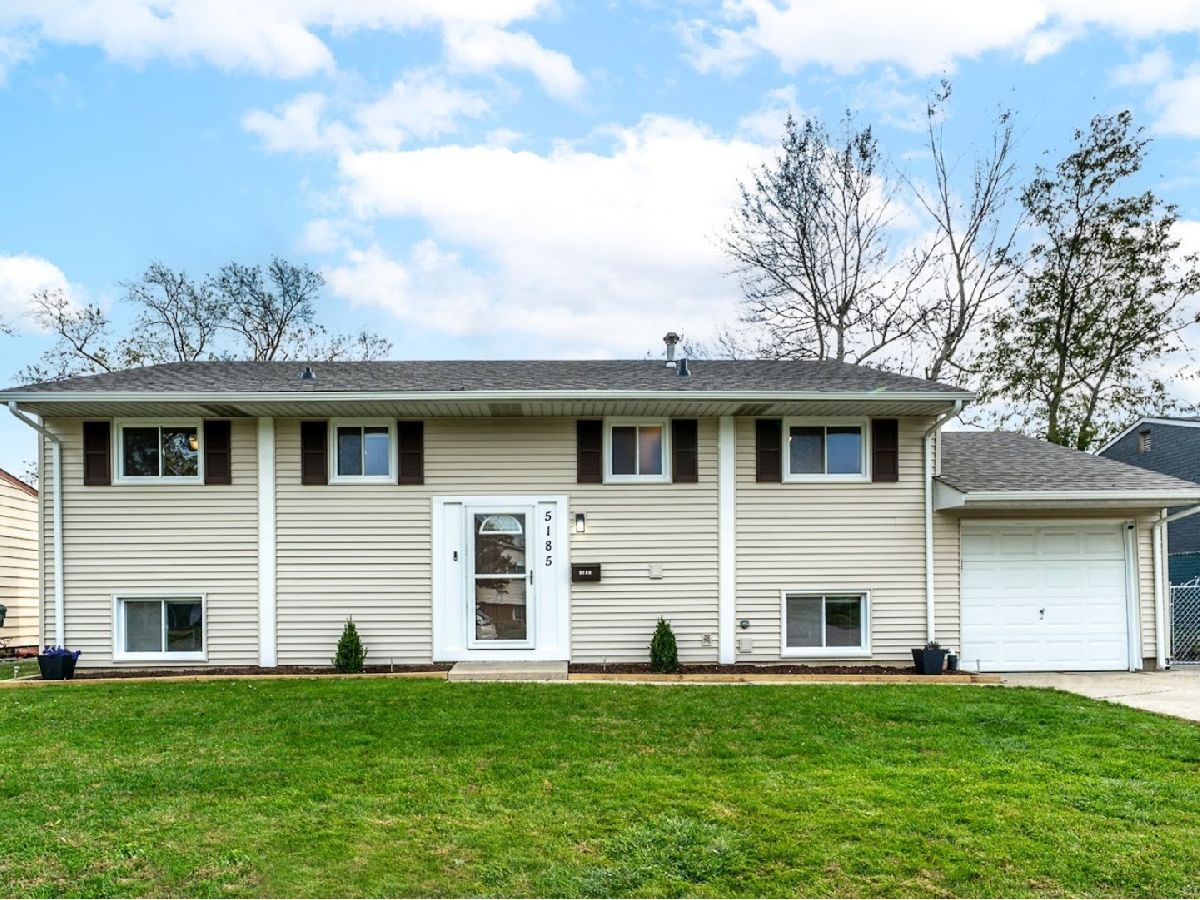
5185 Greentree Road, Oak Forest, Illinois 60452


$399,000
|
For Sale
|
|
| Status: | Active |
| Sqft: | 1,800 |
| Cost/Sqft: | $222 |
| Beds: | 5 |
| Baths: | 2 |
| Year Built: | 1965 |
| Property Taxes: | $7,480 |
| Days On Market: | 11 |
| Lot Size: | 0,00 |
Description
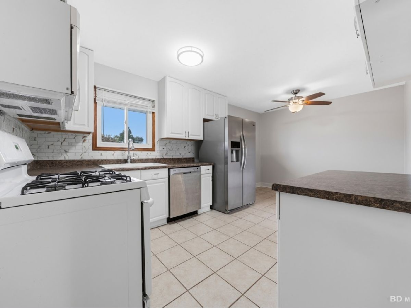
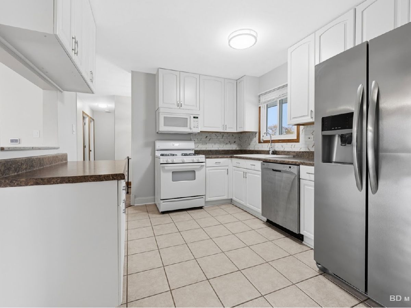
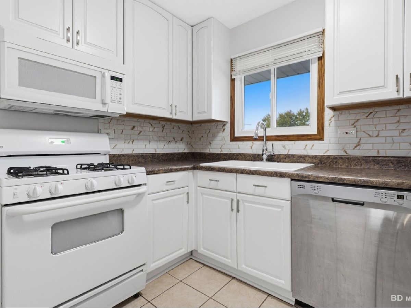
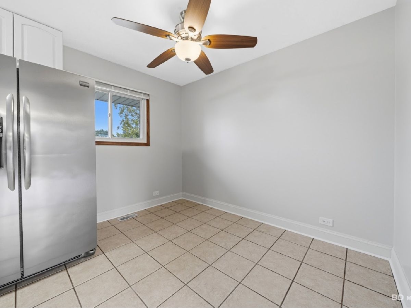
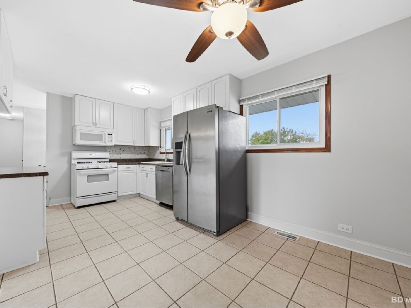
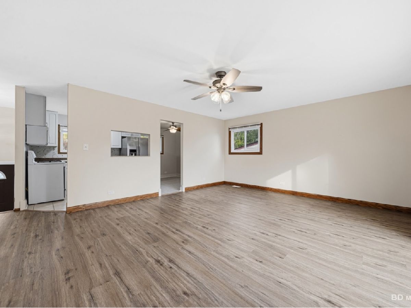
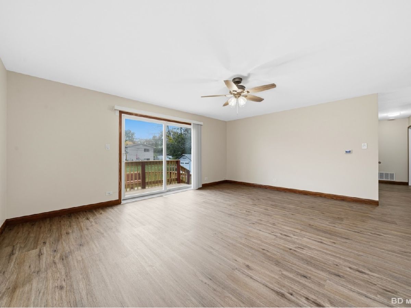
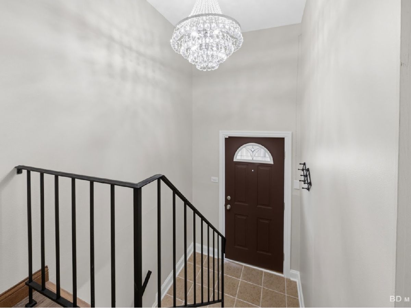
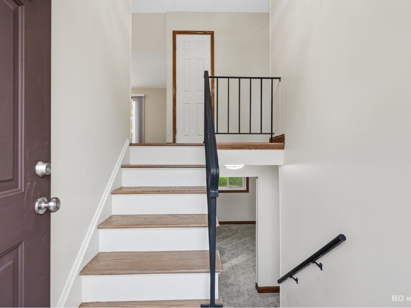
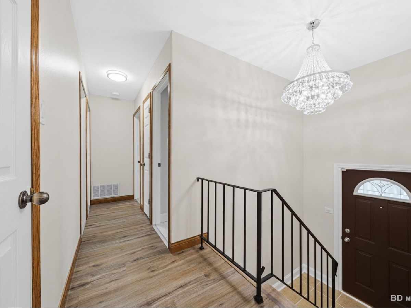
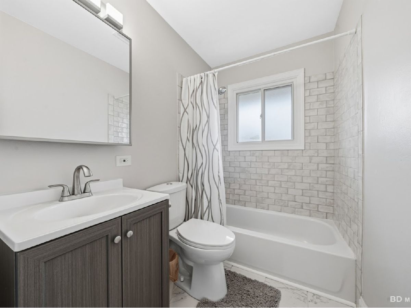
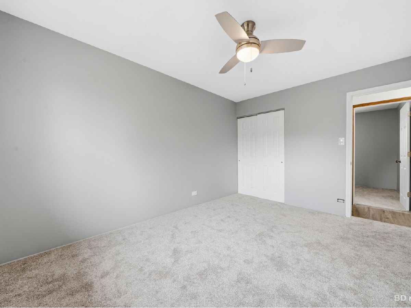
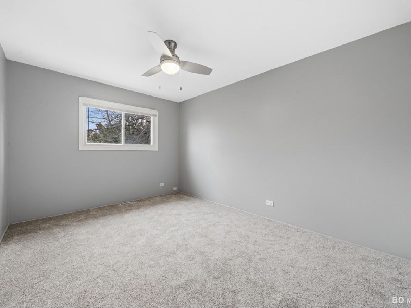
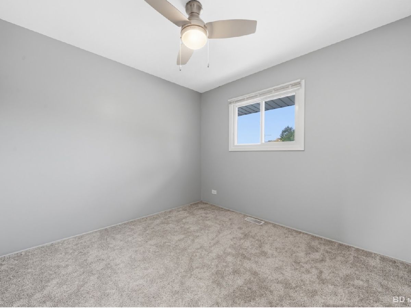
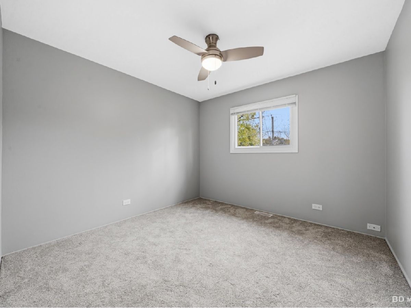
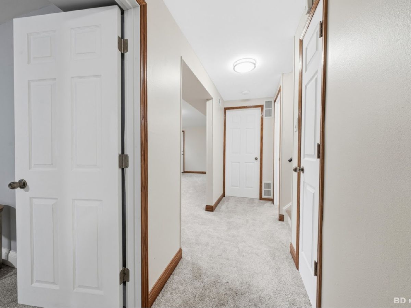
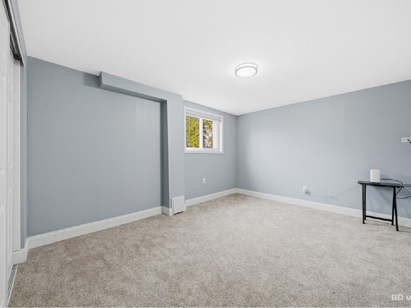
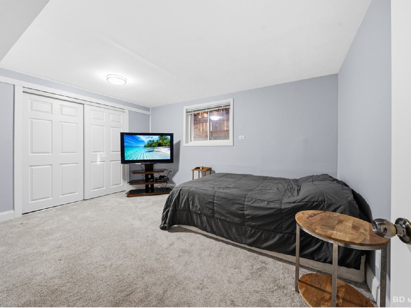
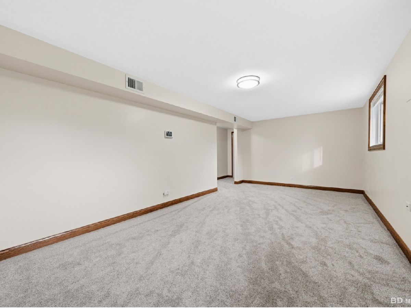
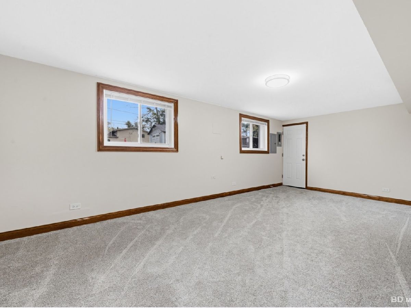
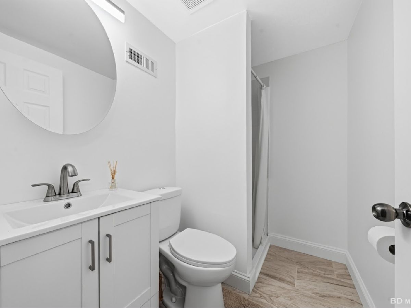
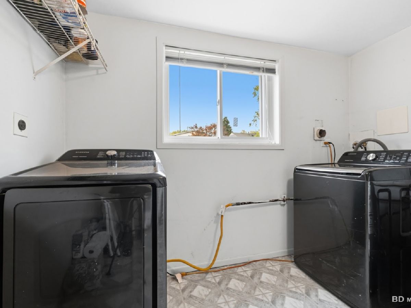
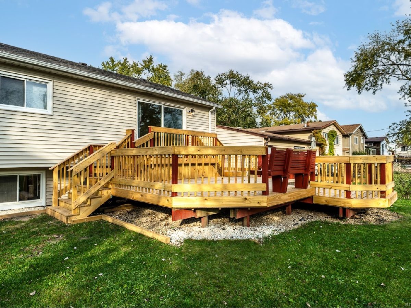
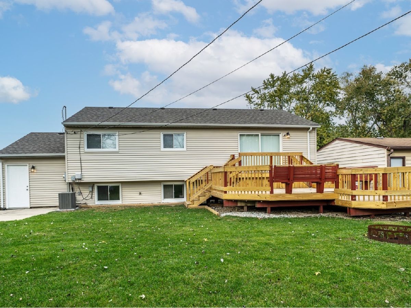
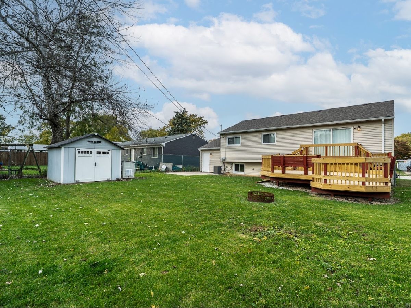
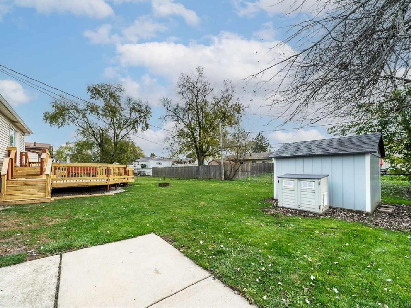
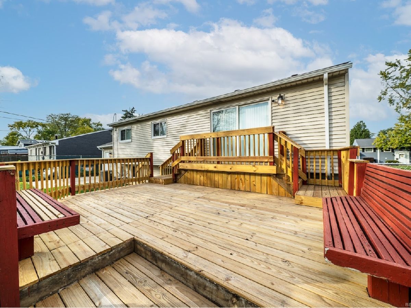
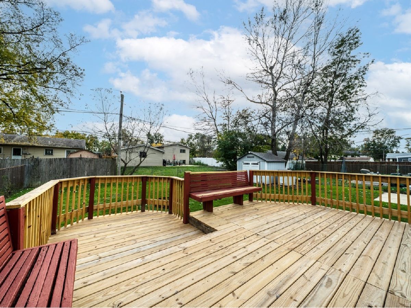
Check out this Completely Remodeled & Move-In Ready Raised Ranch in a quiet location in Oak Forest! Featuring 5 bedrooms, 2 baths, eat-in-kitchen(all appliances stay), living room, family room, with fenced in back yard, new custom wood deck 400 sq.ft. (Buyer can paint/stain in a year) which is perfect for grilling and entertaining, fresh new landscaping. Brand new roof, siding, gutters, window wraps, water heater, a/c, flooring, new carpet(with warranty) led lighting, hunter fans, electrical switches, doors and oak trim, freshly painted, equipped with a sump pump & battery backup, security system with motion activated cameras and sensors, house is wired for a generator hook up. Moments away from the Park and the natural beauty and trails of the Forest Preserve. Conveniently located near schools, transportation (I-57 & I-80 and Metra commuter train), shopping, dining, and entertainment! Turn key property!
Property Specifics
| Single Family | |
| — | |
| Bi-Level | |
| 1965 | |
| 2026 | |
| None | |
| Vinyl Siding | |
| Asphalt | |
| Raised Ranch | |
| No | |
| — |
| Cook | |
| — | |
| 0 / Not Applicable | |
| None | |
| Public | |
| Public Sewer | |
| Central Air | |
| Gas, Forced Air | |
| 12717520 | |
| 28282100030000 |
Nearby Schools
| NAME: | DISTRICT: | DISTANCE: | |
|---|---|---|---|
|
Grade School
Morton Gingerwood Elementary Sch |
145 | — | |
|
Middle School
Arbor Park Middle School |
145 | Not in DB | |
|
High School
Tinley Park High School |
228 | Not in DB | |
Property History
| DATE: | EVENT: | PRICE: | SOURCE: |
|---|---|---|---|
| 21 Sep, 2018 | Sold | $192,000 | MRED MLS |
| 16 Aug, 2018 | Under contract | $194,900 | MRED MLS |
| — | Last price change | $204,900 | MRED MLS |
| 18 Jul, 2018 | Listed for sale | $204,900 | MRED MLS |
| 26 Nov, 2025 | Sold | $240,000 | MRED MLS |
| 12 Sep, 2025 | Under contract | $205,000 | MRED MLS |
| 28 Aug, 2025 | Listed for sale | $205,000 | MRED MLS |
| 28 Oct, 2026 | Listed for sale | $399,000 | MRED MLS |
Room Specifics
Total Bedrooms: 5
Bedrooms Above Ground: 5
Bedrooms Below Ground: 0
Dimensions: 17X11
Floor Type: Carpet
Dimensions: 13X10
Floor Type: Carpet
Dimensions: 11X10
Floor Type: Carpet
Dimensions: 10X9
Floor Type: Carpet
Full Bathrooms: 2
Bathroom Amenities: —
Bathroom in Basement: 0
Dimensions: 17X10
Floor Type: Ceramic Tile
Features: Eating Area-Table Space
Dimensions: 11X10
Floor Type: Vinyl
Dimensions: 18X15
Floor Type: Vinyl
Dimensions: 21X11
Floor Type: Carpet
Rooms: Bedroom 5
Name: Bedroom 5
Dimensions: 14X11
Floor Type: Carpet
Other Specifics
| 1 | |
| Concrete Perimeter | |
| Concrete, Garage Door Opener, Garage Owned, Attached, Garage | |
| — | |
| Laminate | |
| Deck | |
| Fenced | |
| Shed(s) | |
| — | |
| — | |
| 62X107 | |
| — | |
| None | |
| — | |
| Range, Microwave, Dishwasher, Washer, Dryer | |
| Not in DB | |
| Curbs, Sidewalks, Street Lights, Street Paved | |
| — | |
| — |
Tax History
| Year | Property Taxes |
|---|---|
| 2018 | $4,994 |
| 2025 | $7,480 |
Contact Agent
Nearby Similar Homes
Nearby Sold Comparables

Contact Agent
Listing Provided By
Village Realty, Inc
