

519 Uvedale Road, Riverside, Illinois 60546


$630,000
|
For Sale
|
|
| Status: | New |
| Sqft: | 1,480 |
| Cost/Sqft: | $426 |
| Beds: | 3 |
| Baths: | 2 |
| Year Built: | 1940 |
| Property Taxes: | $11,767 |
| Lot Size: | 0,23 |
Description
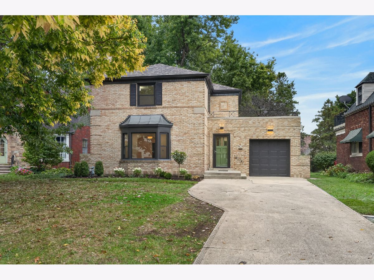
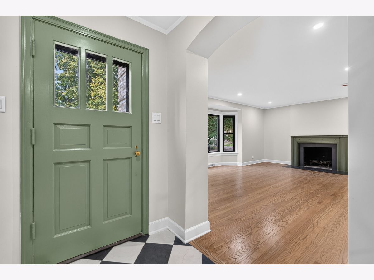
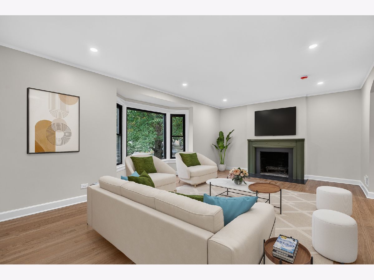
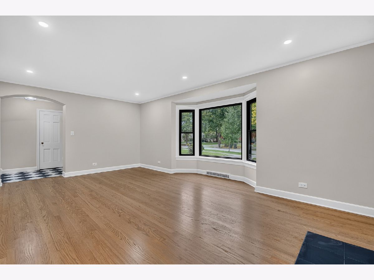
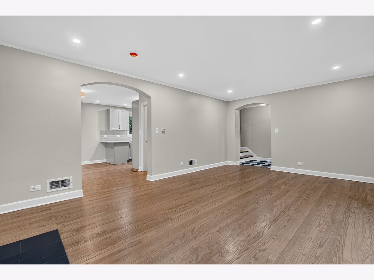
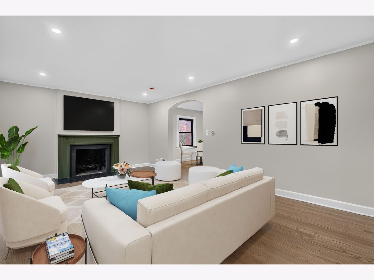
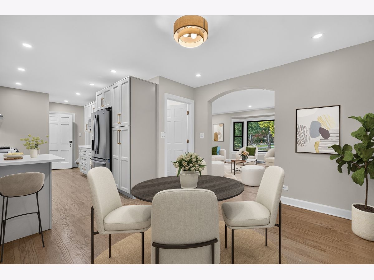
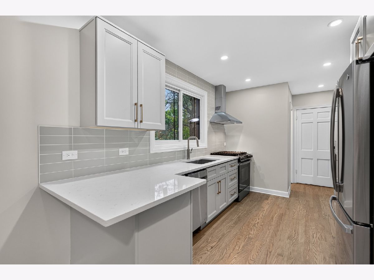
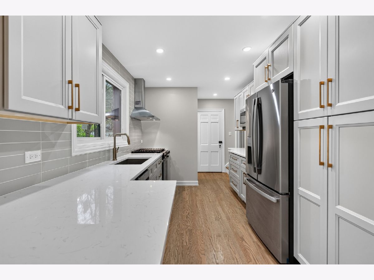
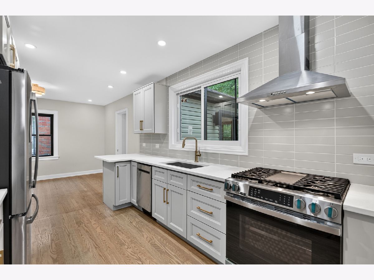
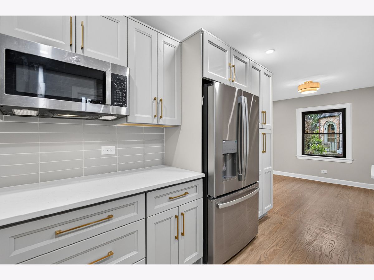
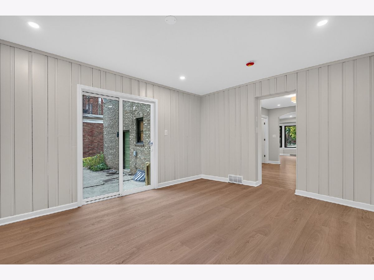
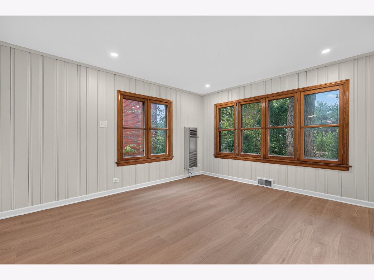
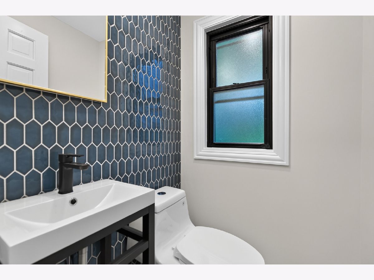
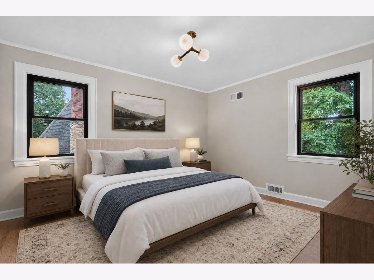
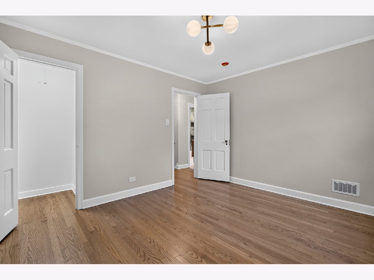
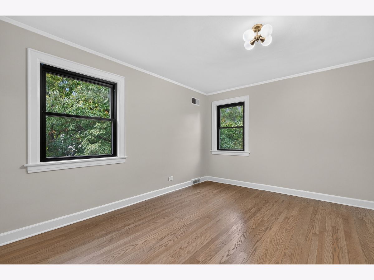
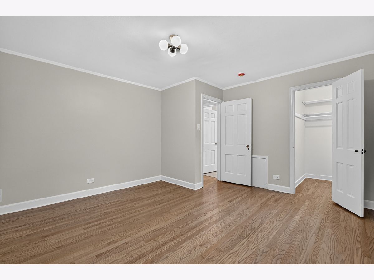
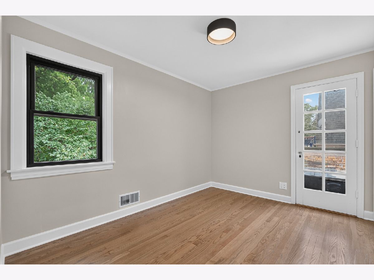
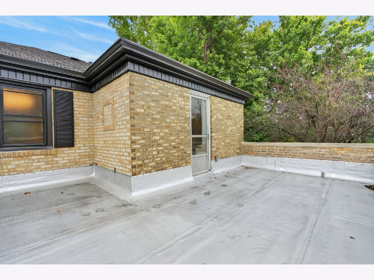
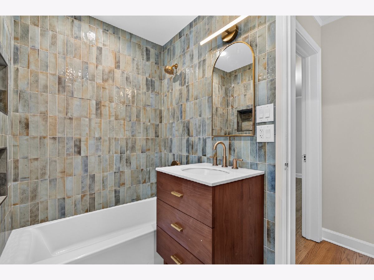
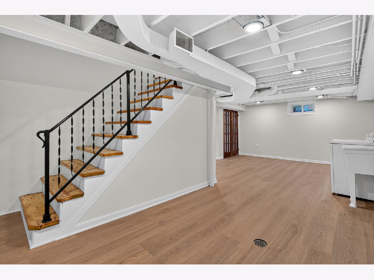
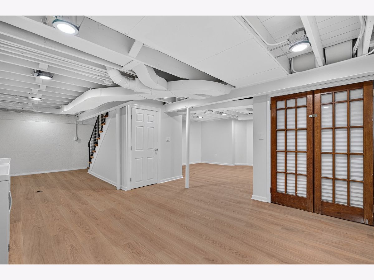
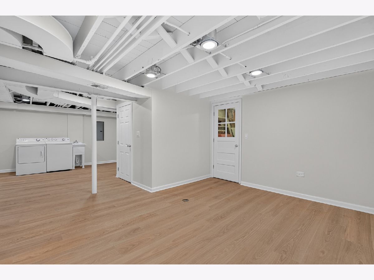
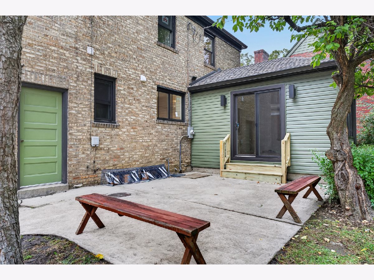
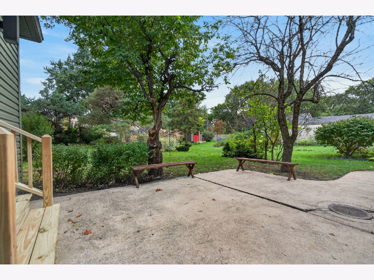
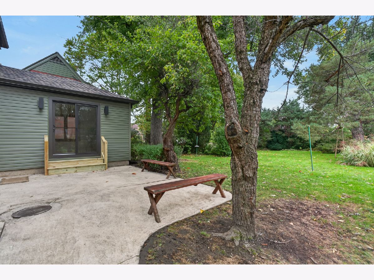
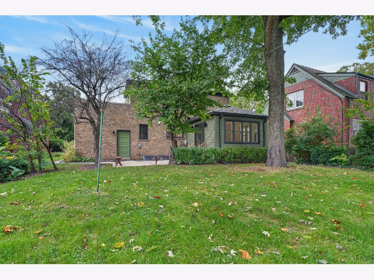
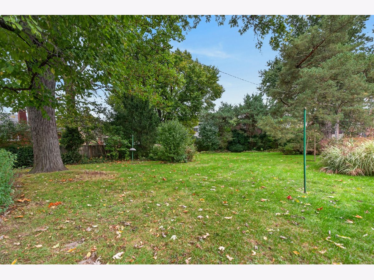
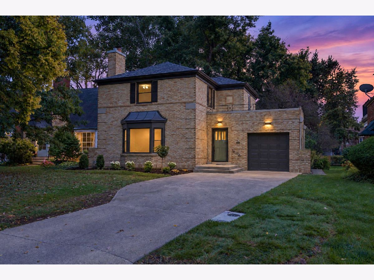
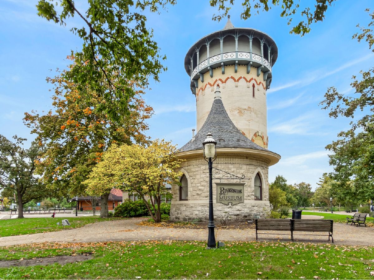
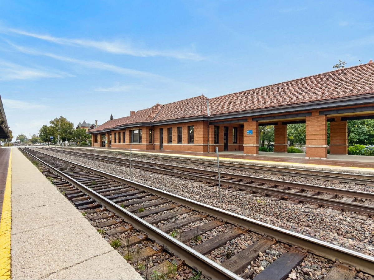
Gorgeous, fully updated 3-bed/1.5-bath all-brick Georgian in an excellent Riverside location! Recently renovated, this home blends modern finishes with its original charm. The spacious living room features beautiful hardwood floors, recessed lighting, and large bay windows that fill the space with natural light. It opens to the eat-in kitchen, complete with a breakfast bar, gray shaker cabinets, brand-new stainless steel appliances, and ample cabinet and counter space. Just off the dining area, the cozy family room offers a comfortable place to unwind. Upstairs, you'll find three well-sized bedrooms with great closet space, including one with access to a roof deck/patio, plus a stunning full bath. The finished basement adds valuable living space with a large rec room, laundry area, and storage. Outside, the expansive backyard is surrounded by mature trees, creating a private setting to enjoy. Extensive 2026 updates include a new roof, gutters, and windows (plus tuckpointing in 2025), refinished hardwood floors, fresh paint throughout, and updated the kitchen and both bathrooms, plus much more! Ideally located near grocery stores, restaurants, shopping, schools, and more, this Riverside home offers a wonderful combination of classic character, modern style, and convenience.
Property Specifics
| Single Family | |
| — | |
| Georgian | |
| 1940 | |
| 2026 | |
| Finished, Full | |
| Aluminum Siding, Brick | |
| Asphalt, Other | |
| — | |
| No | |
| 0.23 |
| Cook | |
| — | |
| 0 / Not Applicable | |
| None | |
| Lake Michigan, Public | |
| Public Sewer | |
| Central Air | |
| Gas, Forced Air | |
| No | |
| 12787519 | |
| 15254080270000 |
Nearby Schools
| NAME: | DISTRICT: | DISTANCE: | |
|---|---|---|---|
|
Grade School
Blythe Park Elementary School |
96 | — | |
|
Middle School
L J Hauser Junior High School |
96 | Not in DB | |
|
High School
Riverside Brookfield Twp Senior |
208 | Not in DB | |
Some photos of this home have been virtually staged.
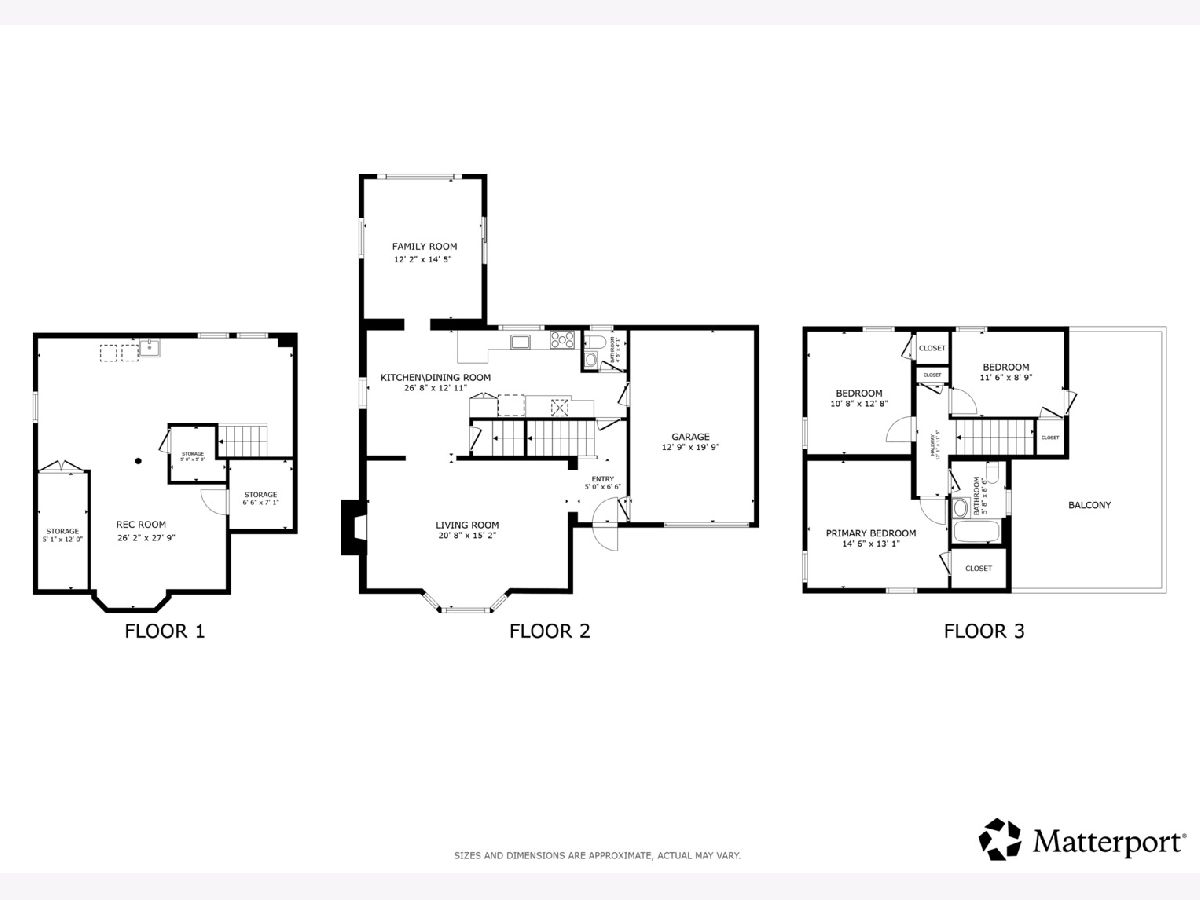
Room Specifics
Total Bedrooms: 3
Bedrooms Above Ground: 3
Bedrooms Below Ground: 0
Dimensions: 15X13
Floor Type: Hardwood
Dimensions: 13X11
Floor Type: Hardwood
Dimensions: 12X9
Floor Type: Hardwood
Full Bathrooms: 2
Bathroom Amenities: —
Bathroom in Basement: 0
Dimensions: COMBO
Floor Type: Hardwood
Dimensions: 27X13
Floor Type: Hardwood
Features: Eating Area-Breakfast Bar, Eating Area-Table Space, Pantry, Updated Kitchen
Dimensions: 21X15
Floor Type: Hardwood
Dimensions: 14X12
Floor Type: Luxury Vinyl
Rooms: Recreation Room, Storage, Foyer
Name: Recreation Room
Dimensions: 28X27
Floor Type: Luxury Vinyl
Name: Storage
Dimensions: 12X5
Floor Type: Luxury Vinyl
Name: Foyer
Dimensions: 7X5
Floor Type: Tile
Other Specifics
| 1 | |
| Concrete Perimeter | |
| Concrete, Garage Door Opener, Garage Owned, Attached, Garage | |
| Gas Dryer Hookup, In Unit, Sink | |
| Hardwood | |
| Patio, Deck | |
| None | |
| Roof Deck | |
| Mature Trees | |
| 54x192 | |
| Unfinished | |
| None | |
| Walk-In Closet(s), Dining Combo, Pantry, Quartz Counters | |
| Range, Microwave, Dishwasher, Refrigerator, Washer, Dryer, Stainless Steel Appliance(s) | |
| Not in DB | |
| Curbs, Sidewalks, Street Lights, Street Paved | |
| — | |
| Wood Burning |
Contact Agent
Nearby Similar Homes

Nearby Sold Comparables

Contact Agent
Listing Provided By
Redfin Corporation
