

52 Emery Drive, Bourbonnais, Illinois 60914


$289,900
|
For Sale
|
|
| Status: | Contingent |
| Sqft: | 1,728 |
| Cost/Sqft: | $168 |
| Beds: | 4 |
| Baths: | 2 |
| Year Built: | 1973 |
| Property Taxes: | $5,807 |
| Days On Market: | 21 |
| Lot Size: | 0,25 |
Description
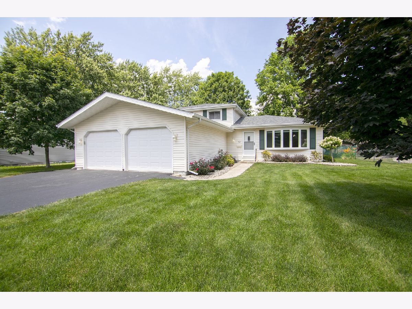
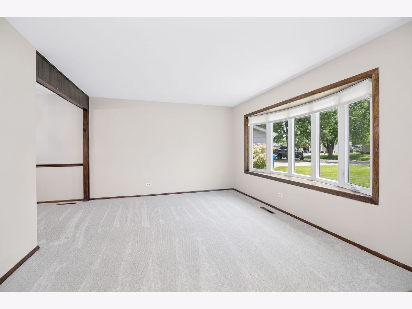
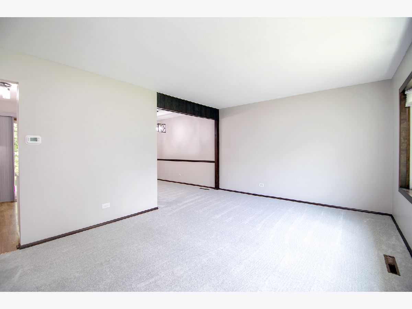
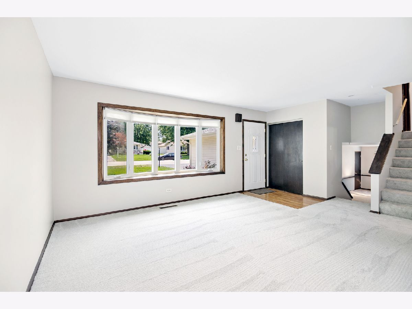
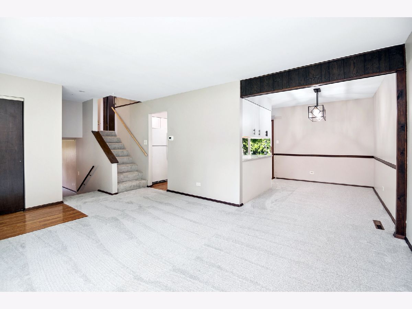
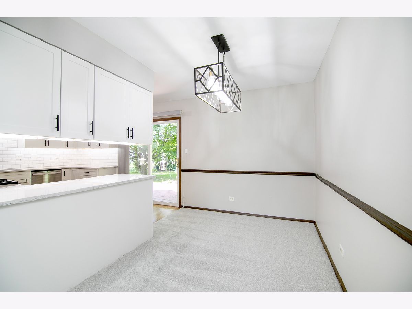
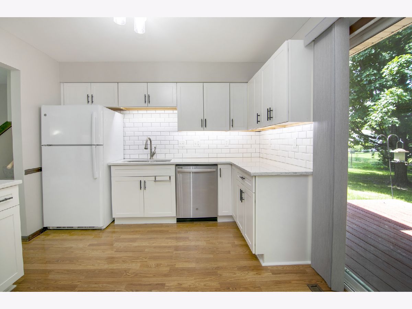
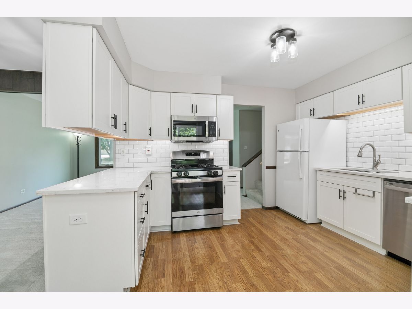
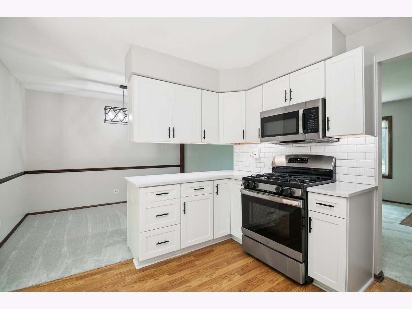
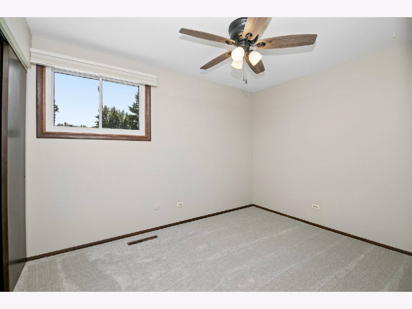
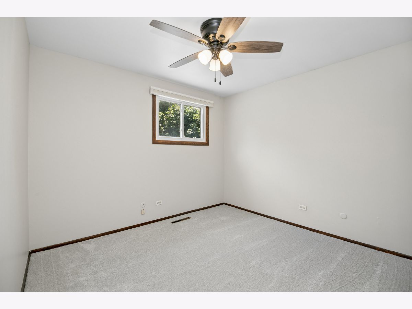
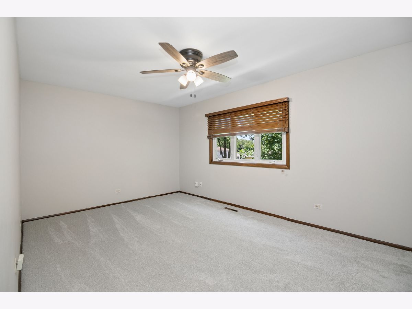
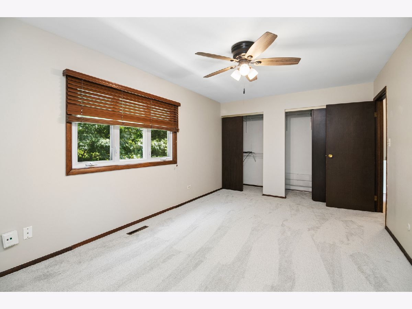
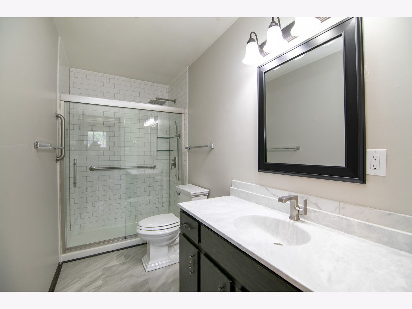
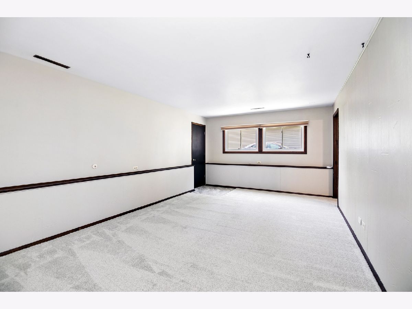
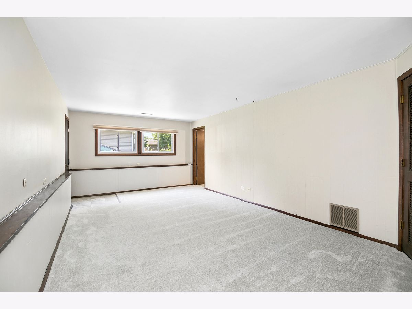
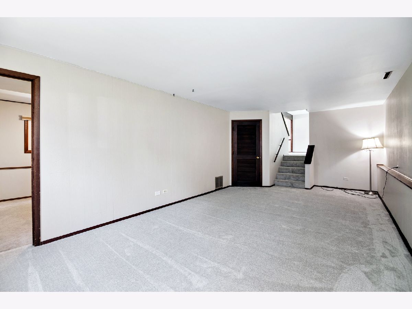
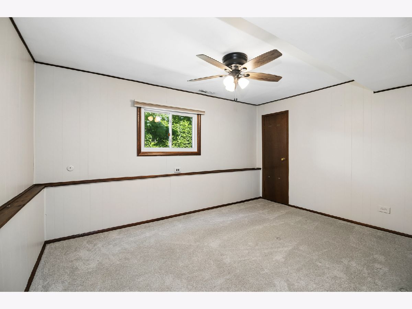
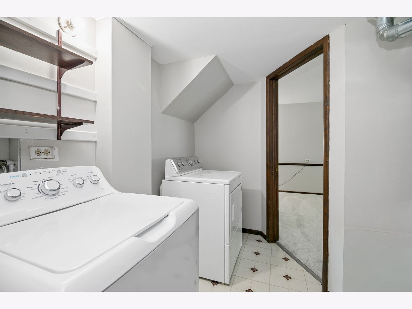
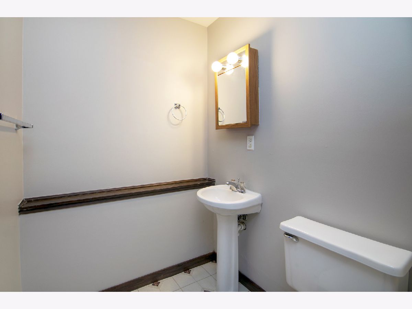
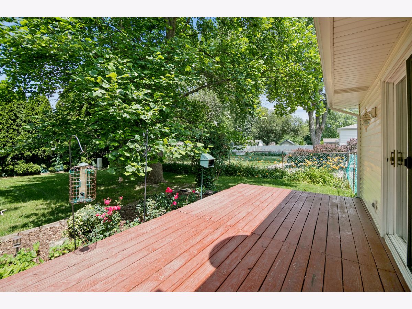
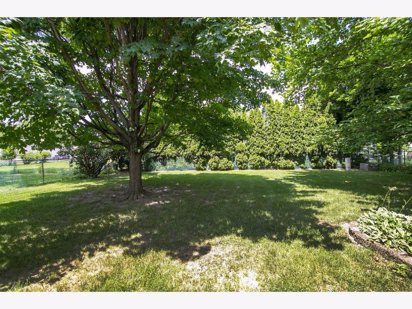
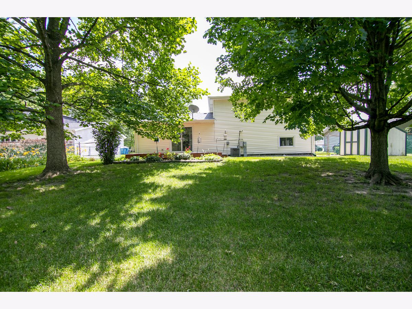
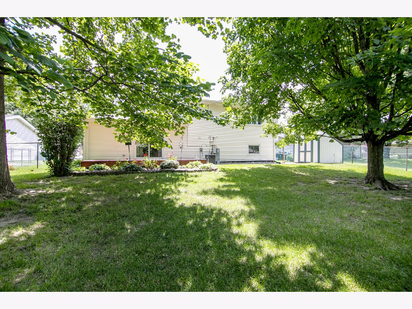
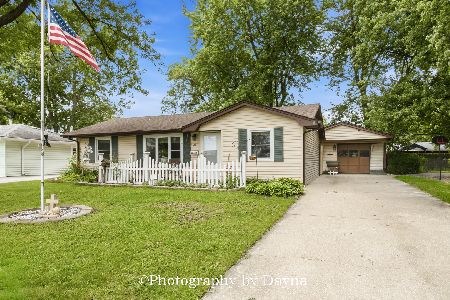
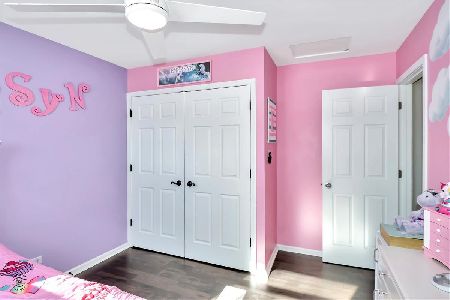
Welcome home! You'll appreciate the many updates completed in June 2026 including fresh interior paint, new carpet throughout most of the home (excluding the downstairs bedroom), new flooring in the upstairs bathroom and basement entryway, four new bedroom ceiling fan/light fixtures, two new bathroom exhaust fans, a new upstairs bathroom mirror and light fixture, and a new garage door seal. Inside, you'll find a warm and inviting floor plan with spacious living areas and a beautifully remodeled kitchen (2021) featuring quartz countertops, under-cabinet lighting, and ample cabinet and counter space. The upstairs bathroom was updated in 2023/2024 and additional improvements include a new roof (2022), replacement windows, an epoxy-coated garage floor, LeafGuard gutters, and a battery backup sump pump for added peace of mind. Step outside to enjoy the fully fenced backyard, offering plenty of space for kids, pets, and outdoor entertaining. A storage shed provides additional room for lawn equipment, tools, and seasonal storage. Conveniently located in an established neighborhood close to schools, parks, shopping, restaurants, and everyday conveniences, this home offers the perfect balance of comfort, quality, and location. With so many updates already completed, all that's left to do is unpack and start making memories.
Property Specifics
| Single Family | |
| — | |
| — | |
| 1973 | |
| — | |
| — | |
| No | |
| 0.25 |
| Kankakee | |
| — | |
| 0 / Not Applicable | |
| — | |
| — | |
| — | |
| 12694483 | |
| 17091821400500 |
Room Specifics
Total Bedrooms: 4
Bedrooms Above Ground: 4
Bedrooms Below Ground: 0
Dimensions: —
Floor Type: —
Dimensions: —
Floor Type: —
Dimensions: —
Floor Type: —
Full Bathrooms: 2
Bathroom Amenities: —
Bathroom in Basement: 0
Rooms: —
Basement Description: —
Other Specifics
| 2 | |
| — | |
| — | |
| — | |
| — | |
| 10108 | |
| — | |
| — | |
| — | |
| — | |
| Not in DB | |
| — | |
| — | |
| — | |
| — |
Contact Agent
Nearby Similar Homes

Nearby Sold Comparables

Contact Agent
Listing Provided By
Berkshire Hathaway HomeServices Speckman Realty
