

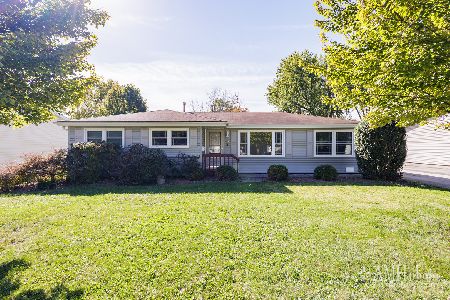
480 Bethel Drive, Bourbonnais, Illinois 60914


$215,000
|
For Sale
|
|
| Status: | Active |
| Sqft: | 1,256 |
| Cost/Sqft: | $171 |
| Beds: | 3 |
| Baths: | 2 |
| Year Built: | 1975 |
| Property Taxes: | $5,555 |
| Days On Market: | 104 |
| Lot Size: | 0,25 |
Description
Move right into this beautifully updated ranch offering stylish, functional living space in the heart of Bourbonnais! Blending modern updates with warm, inviting spaces, this 3 bedroom, 2 bath home has been thoughtfully renovated throughout and is ready for its next owner. From the moment you step inside, you'll appreciate the open concept layout, rich flooring, fresh neutral decor, and abundance of natural light. The living room is anchored by a stunning fireplace with accent wall, creating the perfect space to gather or unwind. The completely remodeled kitchen is a standout feature, showcasing white shaker cabinetry, quartz countertops, stainless steel appliances, tile backsplash, updated lighting, breakfast bar, and prep space. Just beyond, the family room offers flexibility with sliding doors leading to the backyard. The master suite features full bath and double closers. A gorgeous main bath with oversized marble look tile, frameless glass walkin shower, modern vanity, designer lighting, and premium fixtures. Two additional bedrooms are sized well. Outside enjoy ample space and back patio. Attached 2.5 car garage provides additional storage and convenience. Located in a desirable Bourbonnais neighborhood close to parks, schools, shopping, and restaurants. This home offers the perfect combination of style, space, and location.
Property Specifics
| Single Family | |
| — | |
| Ranch | |
| 1975 | |
| Crawl Space | |
| Vinyl Siding, Brick | |
| Asphalt | |
| — | |
| No | |
| 0.25 |
| Kankakee | |
| — | |
| — / Not Applicable | |
| None | |
| Public | |
| Public Sewer | |
| Central Air | |
| Natural Gas, Forced Air | |
| 12700893 | |
| 17091840200200 |
Property History
| DATE: | EVENT: | PRICE: | SOURCE: |
|---|---|---|---|
| 12 May, 2014 | Sold | $108,750 | MRED MLS |
| 6 Apr, 2014 | Under contract | $114,900 | MRED MLS |
| 11 Mar, 2014 | Listed for sale | $114,900 | MRED MLS |
| 13 Nov, 2019 | Sold | $149,900 | MRED MLS |
| 16 Oct, 2019 | Under contract | $149,900 | MRED MLS |
| 11 Oct, 2019 | Listed for sale | $149,900 | MRED MLS |
| 8 Jun, 2023 | Sold | $215,000 | MRED MLS |
| 1 May, 2023 | Under contract | $215,000 | MRED MLS |
| 23 Apr, 2023 | Listed for sale | $215,000 | MRED MLS |
| — | Last price change | $230,000 | MRED MLS |
| 12 Jul, 2026 | Listed for sale | $255,000 | MRED MLS |


Room Specifics
Total Bedrooms: 3
Bedrooms Above Ground: 3
Bedrooms Below Ground: 0
Dimensions: 14X11
Floor Type: Vinyl
Dimensions: 14X10
Floor Type: Vinyl
Dimensions: 10X10
Floor Type: Vinyl
Full Bathrooms: 2
Bathroom Amenities: —
Bathroom in Basement: 0
Dimensions: 10X10
Floor Type: Vinyl
Dimensions: 12X10
Floor Type: Vinyl
Features: Eating Area-Breakfast Bar
Dimensions: 16X14
Floor Type: Vinyl
Dimensions: 15X12
Floor Type: Vinyl
Rooms: No additional rooms
Other Specifics
| 2.5 | |
| — | |
| Concrete, Garage Owned, Attached, Garage | |
| Main Level | |
| — | |
| Patio | |
| Shed(s) | |
| — | |
| — | |
| 135X75 | |
| — | |
| Full | |
| 1st Floor Full Bath | |
| Range, Microwave, Dishwasher, Refrigerator, Washer, Dryer | |
| Not in DB | |
| — | |
| — | |
| — |
Tax History
| Year | Property Taxes |
|---|---|
| 2014 | $2,996 |
| 2019 | $2,728 |
| — | $5,555 |
Contact Agent
Nearby Similar Homes

Nearby Sold Comparables



Contact Agent
Listing Provided By
Village Realty Inc
