

527 Merri Oaks Road, Barrington Hills, Illinois 60010
Sorry, we are updating photos, please update this page in 15 minutes
$1,160,000
|
Sold
|
|
| Status: | Closed |
| Sqft: | 0 |
| Cost/Sqft: | — |
| Beds: | 4 |
| Baths: | 6 |
| Year Built: | 1931 |
| Property Taxes: | $30,510 |
| Days On Market: | 6729 |
| Lot Size: | 10,20 |
Description
Set on 10+private lush wooded acres overlooking Flint Creek, this New England estate is the epitome of refined country living. A perfect hm for entertaining, it features authentic architectural detail, in ground pool, gazebos, magnificent landscaping & a 2BR, 2BA guest house. Being sold as-is.
Property Specifics
| Single Family | |
| — | |
| Colonial | |
| 1931 | |
| Partial | |
| Cedar | |
| Asphalt | |
| — | |
| No | |
| 10.2 |
| Lake | |
| — | |
| 0 / Not Applicable | |
| None | |
| Private Well | |
| Septic-Private | |
| Central Air, Zoned | |
| Natural Gas, Solar, Steam, Radiator(s), Zoned | |
| 06927334 | |
| 13284000210000 |
Nearby Schools
| NAME: | DISTRICT: | DISTANCE: | |
|---|---|---|---|
|
Grade School
Countryside Elementary School |
220 | — | |
|
Middle School
Barrington Middle School-station |
220 | Not in DB | |
|
High School
Barrington High School |
220 | Not in DB | |
Property History
| DATE: | EVENT: | PRICE: | SOURCE: |
|---|---|---|---|
| 22 Aug, 2008 | Sold | $1,160,000 | MRED MLS |
| 9 Jul, 2008 | Under contract | $1,450,000 | MRED MLS |
| 13 Jun, 2008 | Listed for sale | $1,450,000 | MRED MLS |
Sorry, we are updating photos, please update this page in 15 minutes
Room Specifics
All Bedroom Info:
Total Bedrooms: 4
Bedrooms Above Ground: 4
Bedrooms Below Ground: 0
Total Bedrooms: 4
Bedrooms Above Ground: 4
Bedrooms Below Ground: 0
Second Bedroom Info:
Dimensions: —
Location: —Dimensions: —
Floor Type: Hardwood
Third Bedroom Info:
Dimensions: —
Location: —Dimensions: —
Floor Type: Hardwood
Fourth Bedroom Info:
Dimensions: —
Location: —Dimensions: —
Floor Type: Hardwood
Bathroom Info:
Full Bathrooms: 6
Partial Bathrooms: 2Full Bathrooms: 6
Bathroom Amenities: Whirlpool, Separate Shower, Double Sink
Bathroom in Basement: 0
Dining Room Info:
Dimensions: —
Location: —Dimensions: —
Floor Type: Hardwood
Kitchen Info:
Dimensions: —
Location: —Dimensions: —
Floor Type: Hardwood
Features: Eating Area-Table Space, Island, Pantry-Butler, Pantry-Walk-in
Living Room Info:
Dimensions: —
Location: —Dimensions: —
Floor Type: Hardwood
Family Room Info:
Dimensions: —
Location: —Dimensions: —
Floor Type: Carpet
Additional Rooms Info:
Rooms: Eating Area, Foyer, Office, Sitting Room, Sun Room, Utility Room-2nd Floor
Basement: PartialRooms: Eating Area, Foyer, Office, Sitting Room, Sun Room, Utility Room-2nd Floor
Other Specifics
| 4 | |
| Block,Concrete Perimeter | |
| Garage | |
| — | |
| — | |
| — | |
| Balcony, Deck, Patio, Hot Tub, Gazebo, In Ground Pool | |
| Fenced Yard, Horses Allowed, Landscaped, Stream(s), Wooded | |
| 931X884X269X152X125X234 | |
| — | |
| Full | |
| Vaulted/Cathedral Ceilings, Skylight(s), Hot Tub, Bar-Wet | |
| Double Oven, Range, Microwave, Dishwasher, Refrigerator, Bar Fridge, Washer, Dryer, Disposal, Trash Compactor | |
| Not in DB | |
| Pool, Street Paved | |
| — | |
| Wood Burning |
Tax History
| Year | Property Taxes |
|---|---|
| 2008 | $30,510 |
Contact Agent
Nearby Similar Homes
520 Merri Oaks Road, Barrington Hills, Illinois 60010
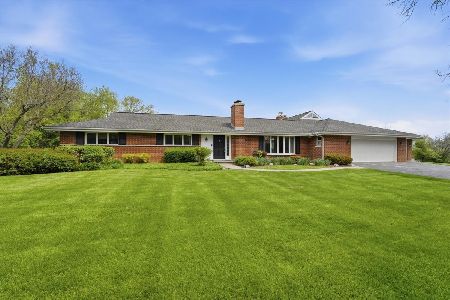
For Sale
$934,900
4 beds / 4.1 baths / 4,575 ft2
Single Family / Built: 1957
121
594 Plum Tree Road, Barrington, Illinois 60010
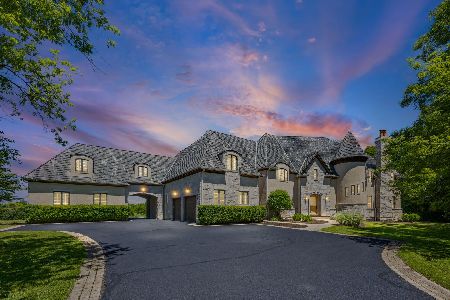
For Sale
$5,250,000
6 beds / 9.3 baths / 14,000 ft2
Single Family / Built: 2006
52
594-A Plum Tree Road, Barrington, Illinois 60010
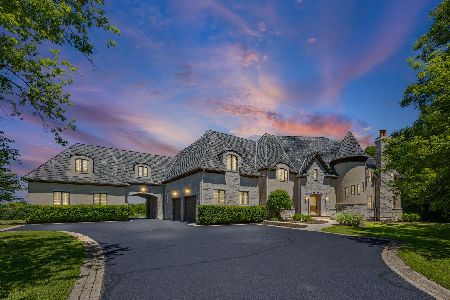
For Sale
$2,500,000
6 beds / 9.3 baths / 14,000 ft2
Single Family / Built: 2006
44
Nearby Sold Comparables
528 Merri Oaks Road, Barrington Hills, Illinois 60010

Sold
$349,900
4 beds / 2.1 baths / 2,739 ft2
Single Family / Built: 1955
5589
166 Buckley Road, Barrington Hills, Illinois 60010
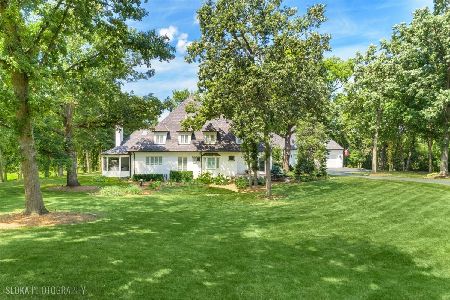
Sold
$2,495,000
5 beds / 5.2 baths / 8,239 ft2
Single Family / Built: 1987
373
532 Merri Oaks Road, Barrington Hills, Illinois 60010

Sold
$449,500
3 beds / 1.1 baths / 2,446 ft2
Single Family / Built: 1951
2354
168 Buckley Road, Barrington Hills, Illinois 60010
Sold
$585,000
4 beds / 3.1 baths / 3,362 ft2
Single Family / Built: 1983
4987
168 Buckley Road, Barrington Hills, Illinois 60010
Sold
$610,000
4 beds / 3.1 baths / 3,362 ft2
Single Family / Built: 1983
3867
541 Merri Oaks Road, Barrington Hills, Illinois 60010

Sold
$2,849,999
6 beds / 6.0 baths / 11,800 ft2
Single Family / Built: 1941
624
Contact Agent
Listing Provided By
Baird & Warner
