

594-A Plum Tree Road, Barrington, Illinois 60010


$2,500,000
|
For Sale
|
|
| Status: | Active |
| Sqft: | 14,000 |
| Cost/Sqft: | $179 |
| Beds: | 6 |
| Baths: | 12 |
| Year Built: | 2006 |
| Property Taxes: | $59,916 |
| Lot Size: | 5,23 |
Description
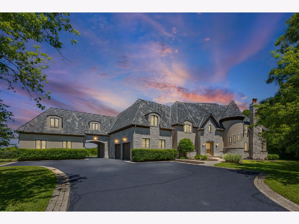
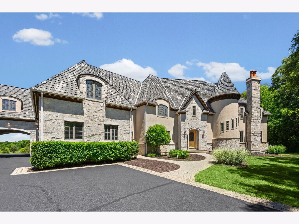
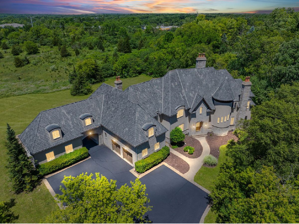
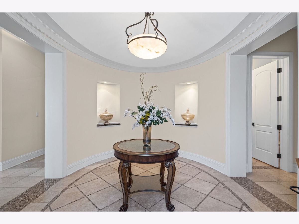
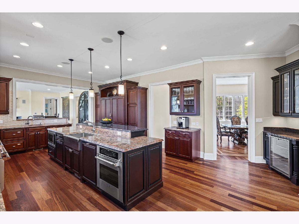
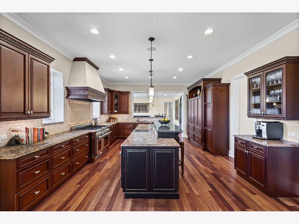
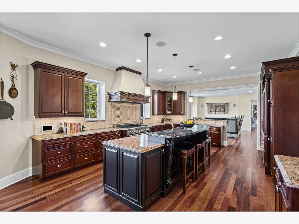
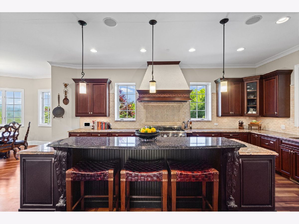
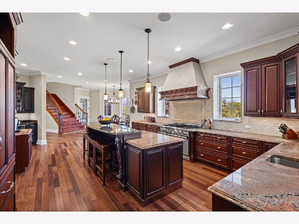
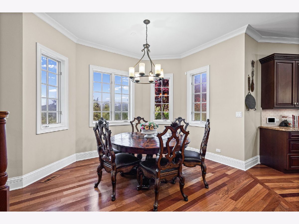
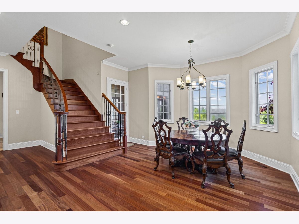
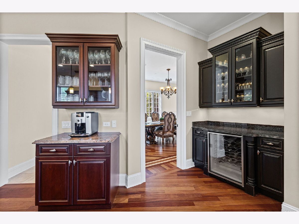
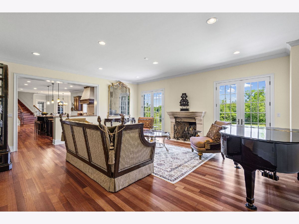
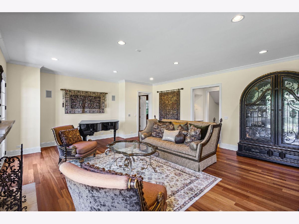
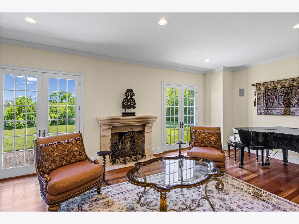
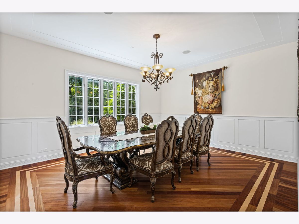
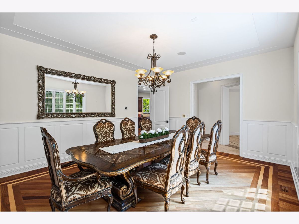
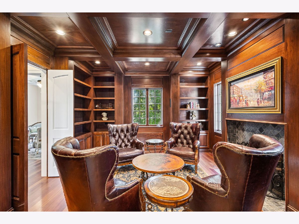
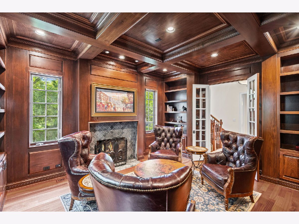
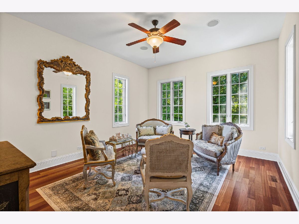
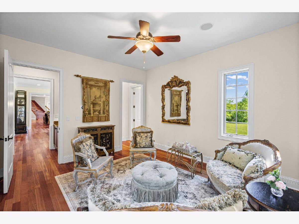
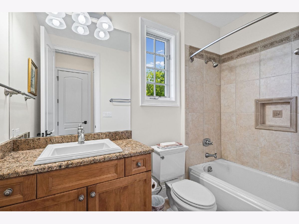
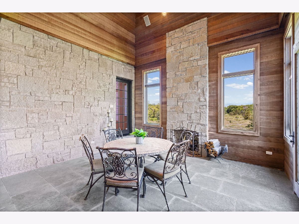
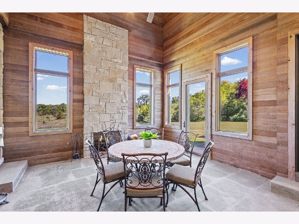
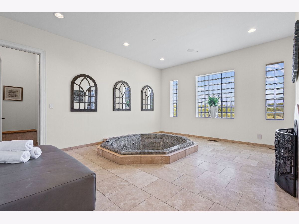
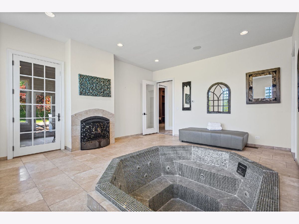
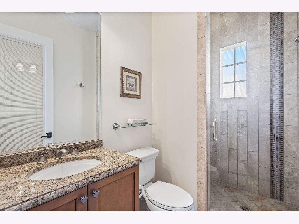
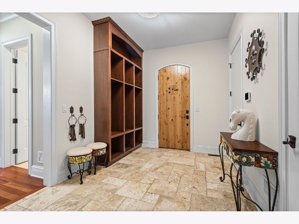
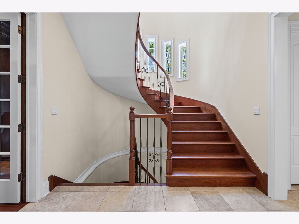
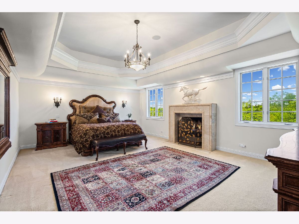
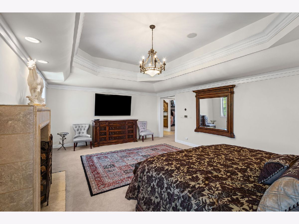
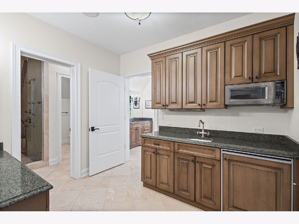
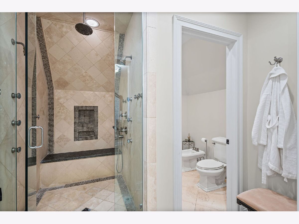
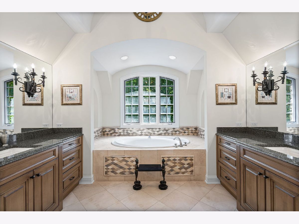
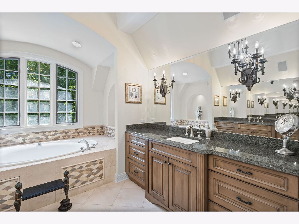
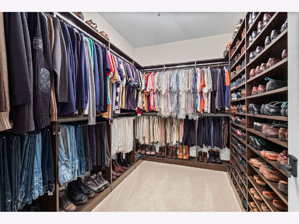
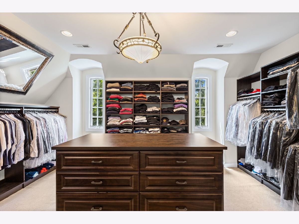
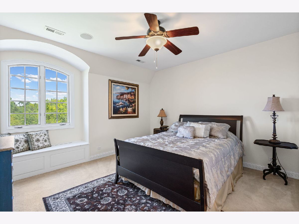
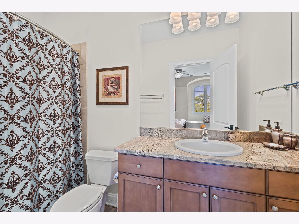
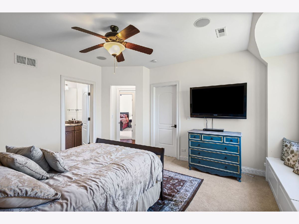
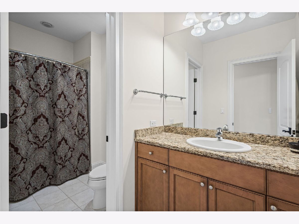
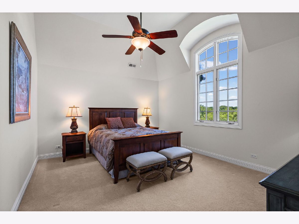
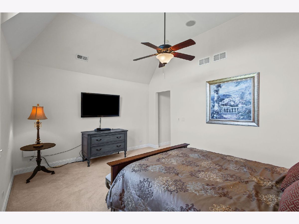
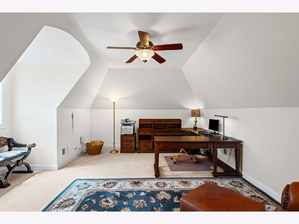
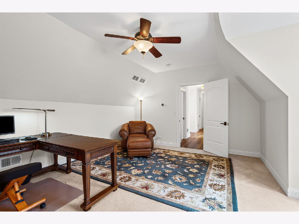
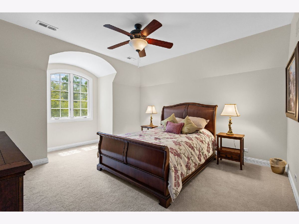
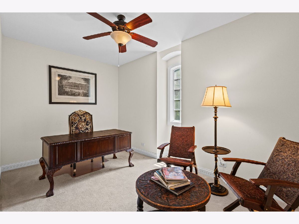
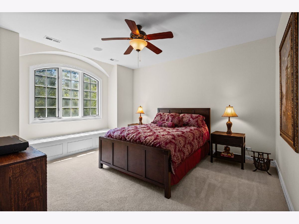
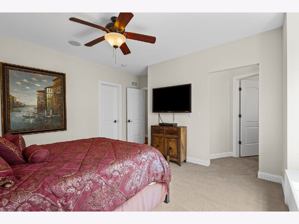
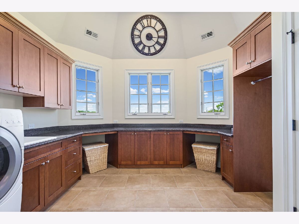
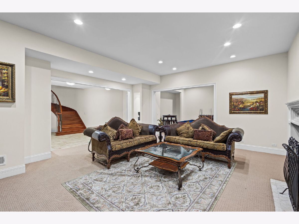
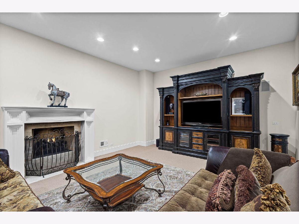
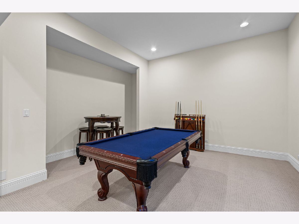
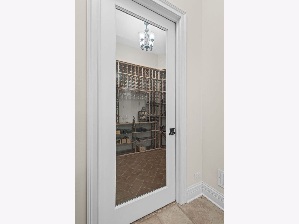
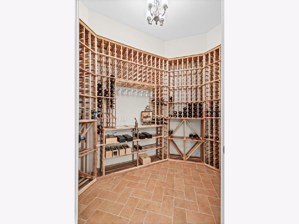
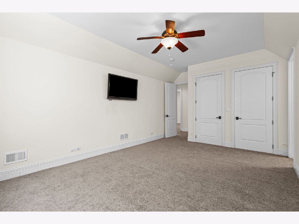
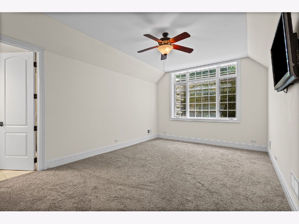
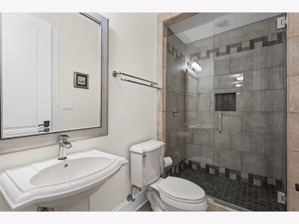
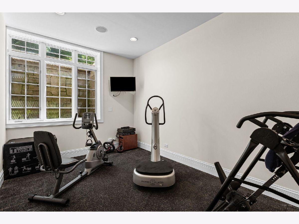
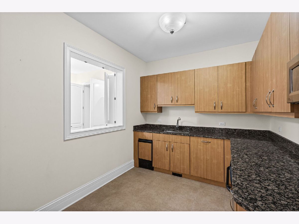
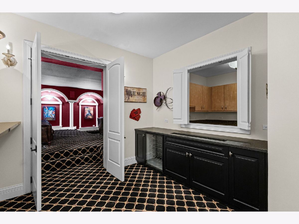
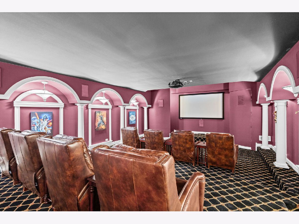
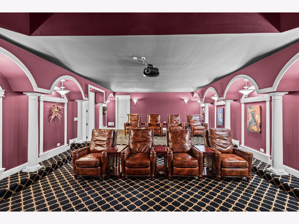
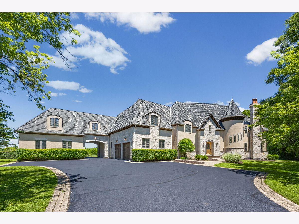
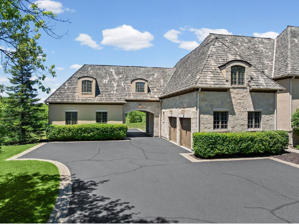
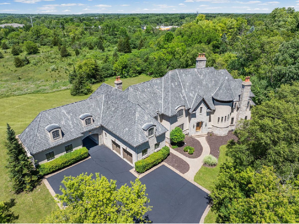
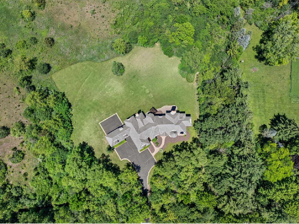
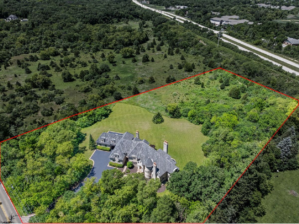
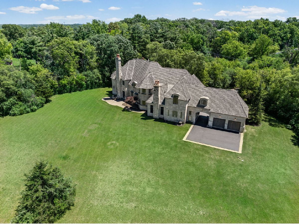
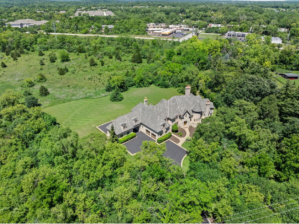
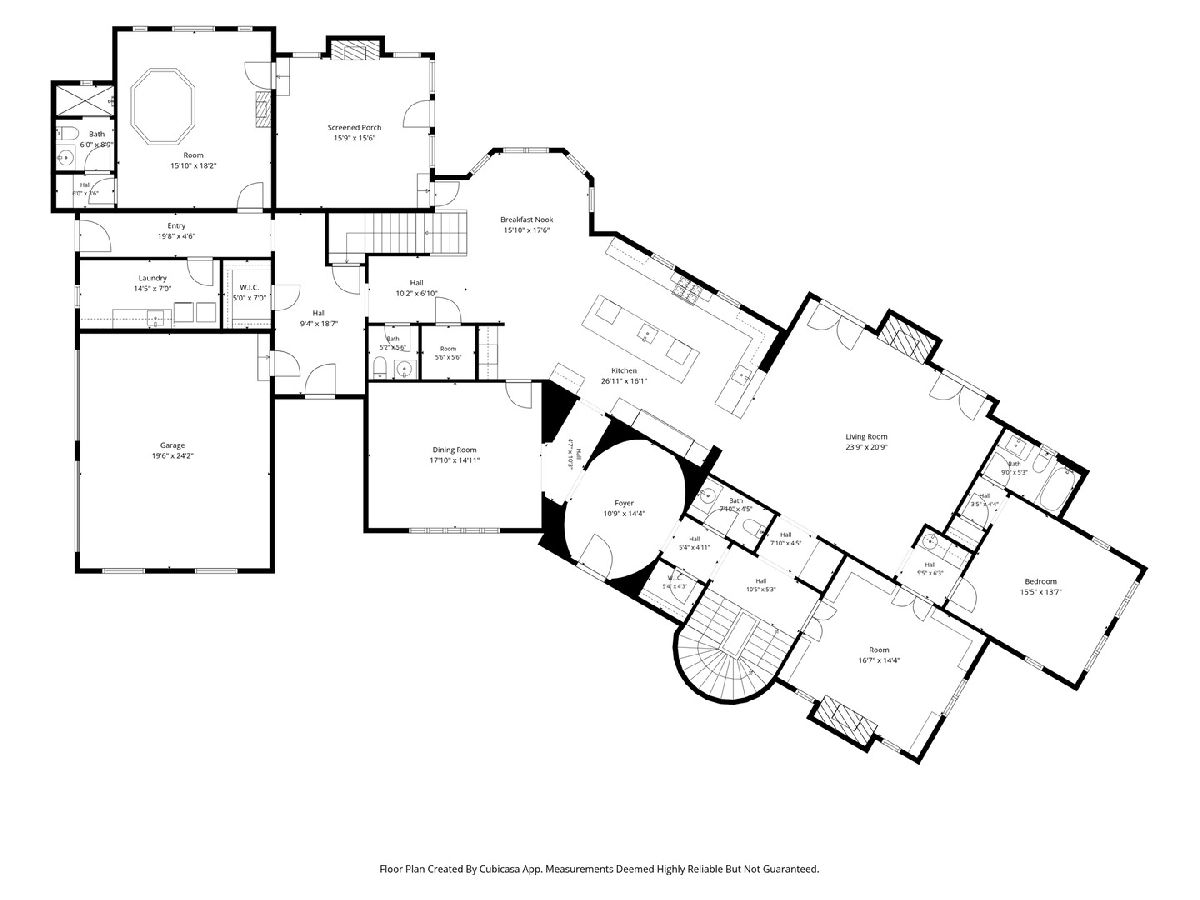
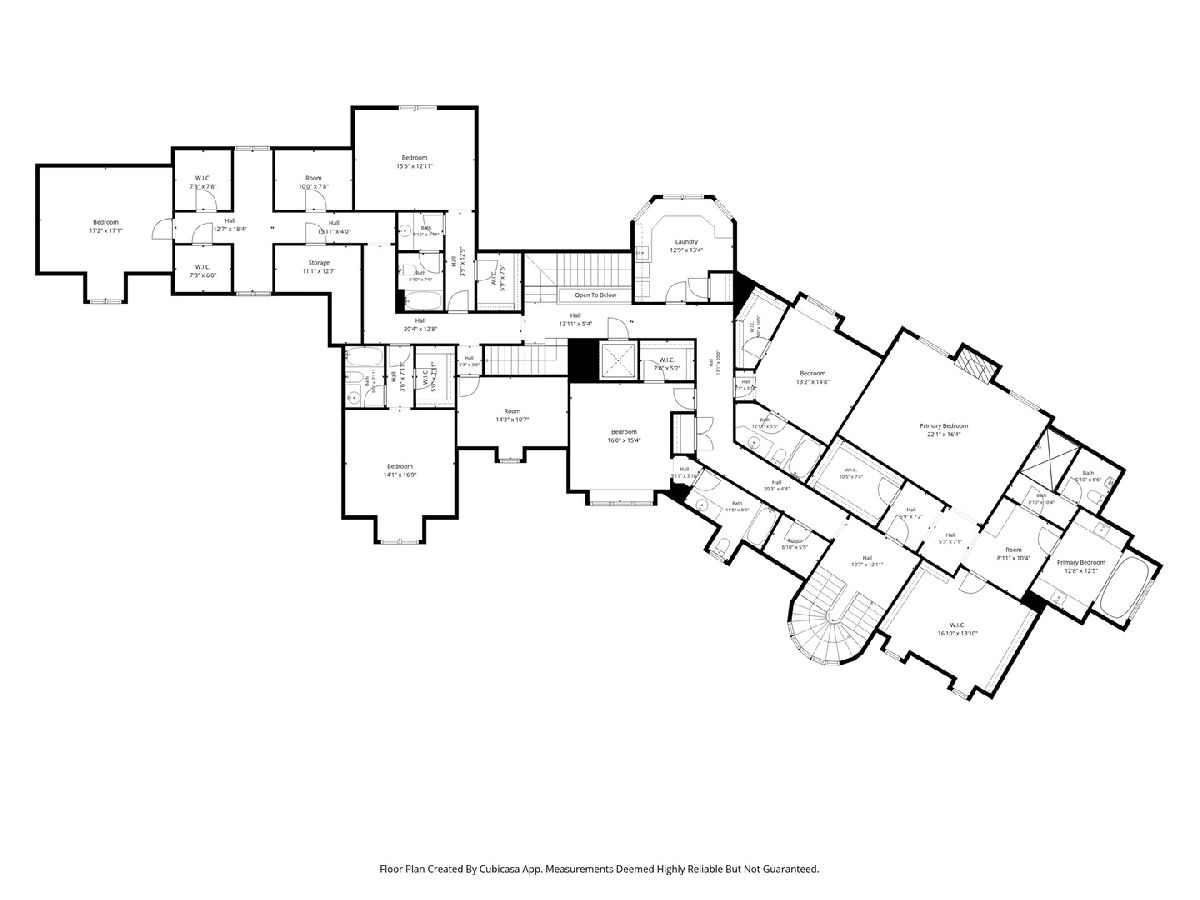
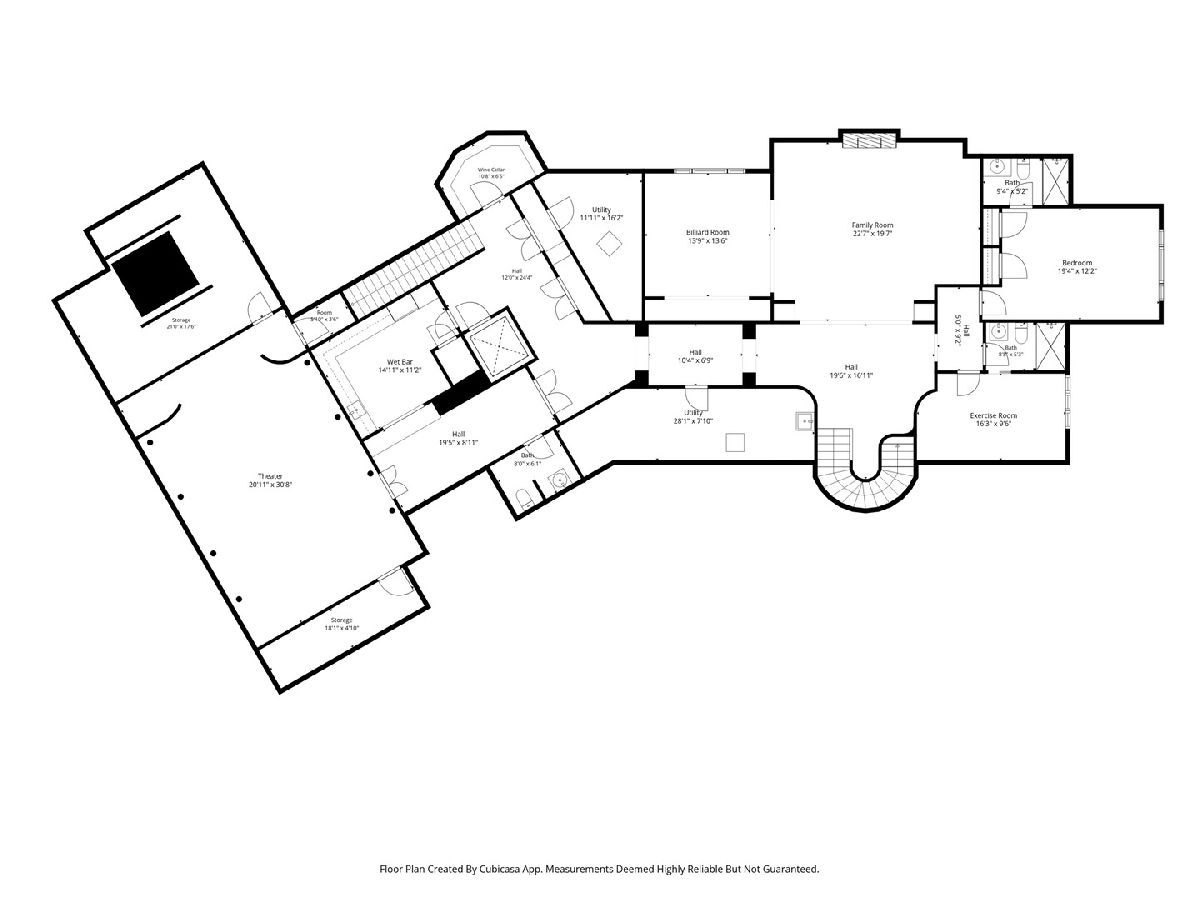
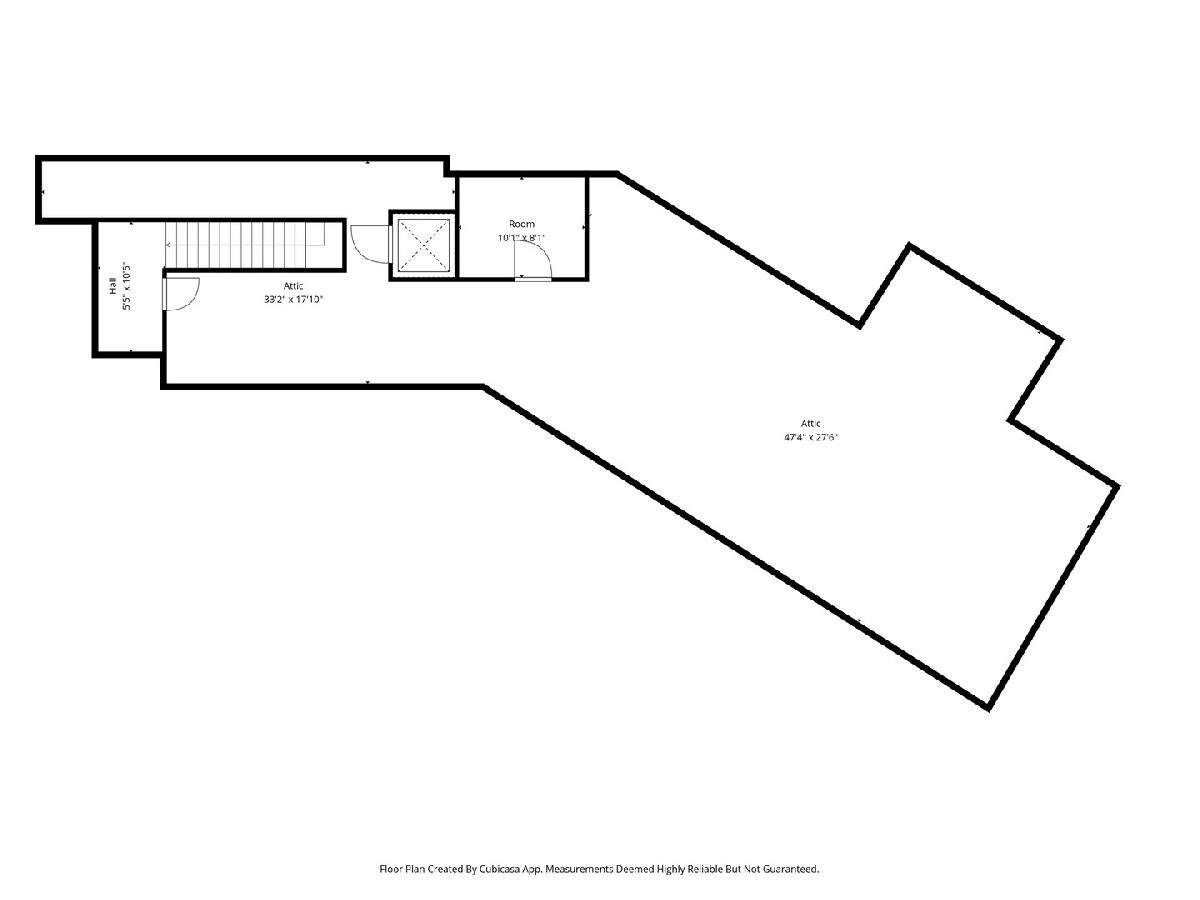
A rare opportunity to own an impressive European-inspired estate in prestigious Barrington Hills. Blending the romantic elegance of French Chateau architecture with the timeless character of an English Tudor country manor, offering just under 14,000 square feet of exceptional living space. Designed for both grand entertaining and everyday luxury, this remarkable residence features six private en-suite bedroom retreats, six fireplaces, and four levels connected by a private elevator. Expansive living and dining spaces, a gourmet chef's kitchen, richly appointed library, private office, main level bedroom with full bath and impressive primary retreat are just a few of the home's many offerings. The finished lower level is designed for recreation and entertaining, featuring a private home theatre, kitchenette, wine cellar, fitness room, billiards area, spacious family room, and guest bedroom with full bath. Enjoy the beauty of mature grounds, creating a peaceful country setting with endless potential just minutes from shopping, dining, UP-NW Metra, and award-winning Dist 220 Barrington schools. An exceptional estate combining timeless craftsmanship, impressive scale, and an unmatched Barrington lifestyle.
Property Specifics
| Single Family | |
| — | |
| — | |
| 2006 | |
| Finished, 9 ft + pour, Full | |
| 3,747 (3,747 finished) | |
| Stucco, Stone | |
| Shake | |
| — | |
| No | |
| 5.23 |
| Lake | |
| — | |
| — / Not Applicable | |
| None | |
| Shared Well | |
| Septic Tank | |
| Central Air | |
| Gas | |
| 12773160 | |
| 13213000320000 |
Nearby Schools
| NAME: | DISTRICT: | DISTANCE: | |
|---|---|---|---|
|
Grade School
Countryside Elementary School |
220 | — | |
|
Middle School
Barrington Middle School-prairie |
220 | Not in DB | |
|
High School
Barrington High School |
220 | Not in DB | |
Room Specifics
Total Bedrooms: 6
Bedrooms Above Ground: 6
Bedrooms Below Ground: 0
Dimensions: 21X16
Floor Type: Carpet
Dimensions: 13X15
Floor Type: Carpet
Dimensions: 16X15
Floor Type: Carpet
Dimensions: 14X17
Floor Type: Carpet
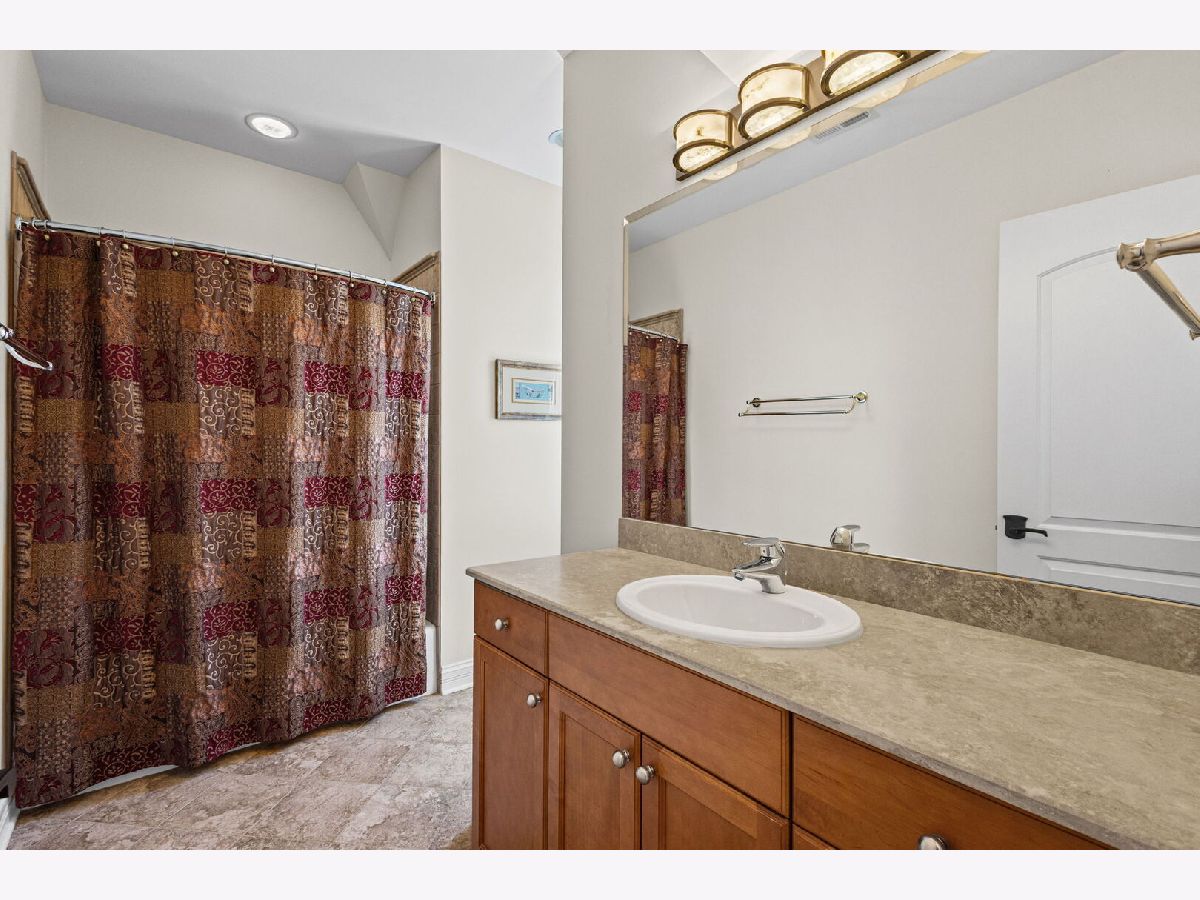
Full Bathrooms: 12
Bathroom Amenities: Whirlpool, Separate Shower, Double Sink, Bidet, European Shower, Full Body Spray Shower
Bathroom in Basement: 1
Dimensions: 18X15
Floor Type: Hardwood
Dimensions: 27X16
Floor Type: —
Features: Eating Area-Breakfast Bar, Island, Pantry-Butler, Pantry-Closet, Breakfast Room, Custom Cabinetry, Granite Counters
Dimensions: 7X15
Floor Type: —
Dimensions: 24X21
Floor Type: Hardwood
Dimensions: 23X20
Floor Type: Carpet
Rooms: Bedroom 5, Bedroom 6, Library, Foyer, Breakfast Room, Enclosed Porch, Other Room, Bonus Room, Office
Name: Bedroom 5
Dimensions: 16X13
Floor Type: Carpet
Name: Bedroom 6
Dimensions: 16X14
Floor Type: Hardwood
Name: Library
Dimensions: 17X14
Floor Type: Hardwood
Name: Foyer
Dimensions: 11X14
Floor Type: —
Name: Breakfast Room
Dimensions: 16X18
Floor Type: Hardwood
Name: Enclosed Porch
Dimensions: 16X16
Floor Type: —
Name: Other Room
Dimensions: 16X18
Floor Type: —
Name: Second Laundry
Dimensions: 13X13
Floor Type: —
Name: Bonus Room
Dimensions: 14X11
Floor Type: Carpet
Name: Office
Dimensions: 17X17
Floor Type: Carpet
Other Specifics
| 4 | |
| Concrete Perimeter | |
| Asphalt, Garage, Garage Owned, Attached, Detached, Driveway, Garage Faces Rear, Garage Faces Side, Owned | |
| Main Level, Upper Level, Multiple Locations, Sink | |
| Hardwood | |
| Screened, Patio | |
| Garage Faces Rear, Garage Faces Side | |
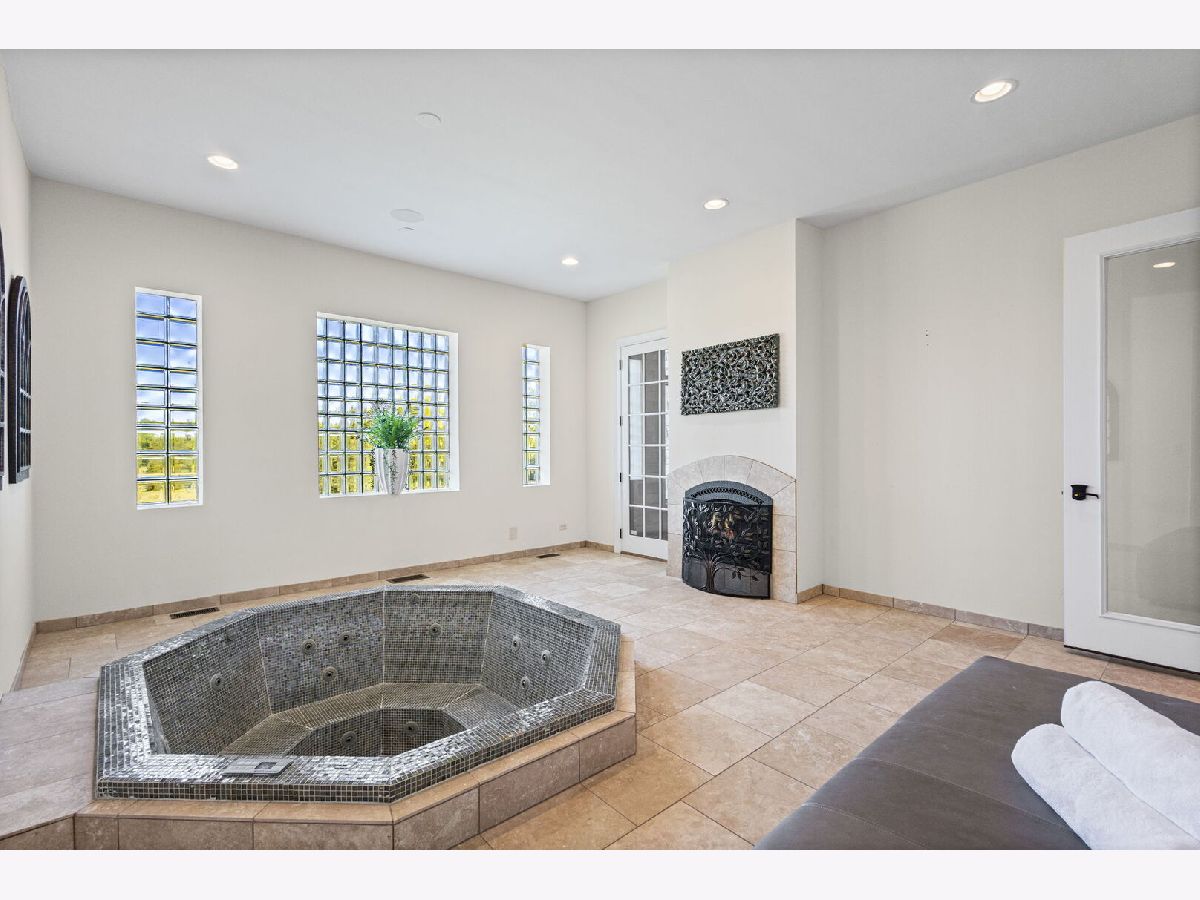
| Hot Tub | |
| Wooded, Mature Trees, Backs to Trees/Woods | |
| 530x575x397x803 | |
| Dormer,Full | |
| Full, Double Sink, Whirlpool & Sep Shwr | |
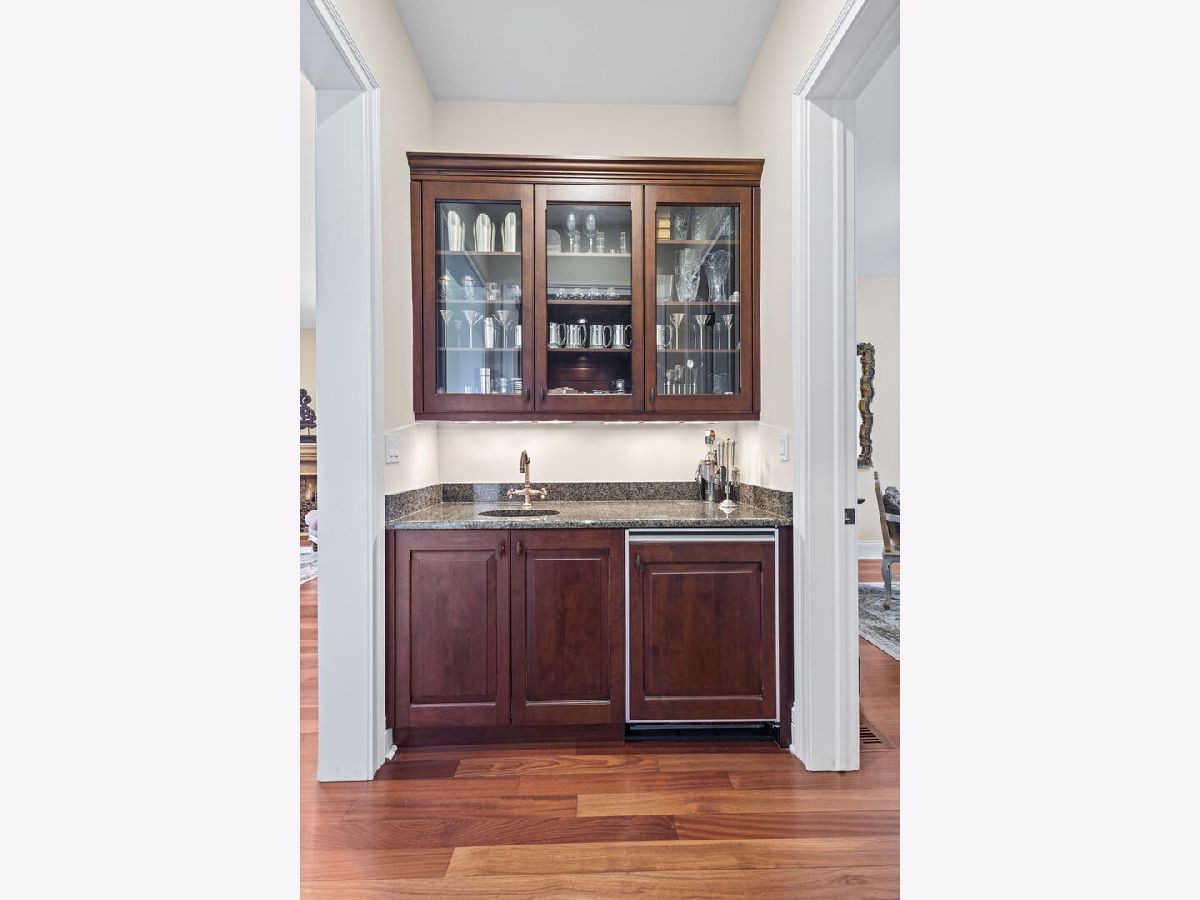
| Vaulted Ceiling(s), Cathedral Ceiling(s), Dry Bar, Wet Bar, Elevator, 1st Floor Bedroom, 1st Floor Full Bath, Built-in Features, Walk-In Closet(s), Bookcases, Coffered Ceiling(s), Open Floorplan, Special Millwork, Granite Counters, Separate Dining Room | |
| Double Oven, Range, Microwave, Dishwasher, High End Refrigerator, Bar Fridge, Stainless Steel Appliance(s), Wine Refrigerator, Range Hood | |
| Not in DB | |
| — | |
| — | |
| — |
Contact Agent
Nearby Similar Homes
Nearby Sold Comparables

Contact Agent
Listing Provided By
Berkshire Hathaway HomeServices Starck Real Estate
