

512 Prairie Meadows Drive, Heyworth, Illinois 61745
Subdivision > Heyworth
Sorry, we are updating photos, please update this page in 15 minutes
$225,000
|
Sold
|
|
| Status: | Closed |
| Sqft: | 2,153 |
| Cost/Sqft: | $114 |
| Beds: | 3 |
| Baths: | 2 |
| Year Built: | 2007 |
| Property Taxes: | $0 |
| Days On Market: | 7004 |
| Lot Size: | 0,00 |
Description
Other rm= Breakfast Nook, Other rm2= Sitting room off Master, Other room 10 x10= Den, Awesome Cove Designed Subdivision, Top of the line everything in this Baron I Ranch. Cherry Cabinets and floors. Coreon Counter tops.Finished Basement with 4th bedroom.Stainless Appliances. Anderson Windows, Whirlpool tub just to much to list. For the $, you will find no better deal in Central Illinois. You have to see for yourself!
Property Specifics
| Single Family | |
| — | |
| Ranch | |
| 2007 | |
| Full | |
| Vinyl Siding, Brick | |
| — | |
| — | |
| No | |
| — |
| Mc Lean | |
| Heyworth | |
| — / Not Applicable | |
| — | |
| Public | |
| Public Sewer | |
| Central Air | |
| Forced Air, Natural Gas | |
| 10189524 | |
| 0 |
Nearby Schools
| NAME: | DISTRICT: | DISTANCE: | |
|---|---|---|---|
|
Grade School
Heyworth Elementary |
4 | — | |
|
Middle School
Heyworth Jr High School |
4 | Not in DB | |
|
High School
Heyworth High School |
4 | Not in DB | |
Property History
| DATE: | EVENT: | PRICE: | SOURCE: |
|---|---|---|---|
| 31 Jul, 2009 | Sold | $225,000 | MRED MLS |
| 17 Jun, 2009 | Under contract | $246,500 | MRED MLS |
| 27 Aug, 2007 | Listed for sale | $279,900 | MRED MLS |
Sorry, we are updating photos, please update this page in 15 minutes
Room Specifics
All Bedroom Info:
Total Bedrooms: 4
Bedrooms Above Ground: 3
Bedrooms Below Ground: 1
Total Bedrooms: 4
Bedrooms Above Ground: 3
Bedrooms Below Ground: 1
Second Bedroom Info:
Dimensions: —
Location: —Dimensions: —
Floor Type: Carpet
Third Bedroom Info:
Dimensions: —
Location: —Dimensions: —
Floor Type: Carpet
Fourth Bedroom Info:
Dimensions: —
Location: —Dimensions: —
Floor Type: Carpet
Bathroom Info:
Full Bathrooms: 2
Partial Bathrooms: 0Full Bathrooms: 2
Bathroom Amenities: Whirlpool
Bathroom in Basement: —
Dining Room Info:
Dimensions: —
Location: —Dimensions: —
Floor Type: Hardwood
Kitchen Info:
Dimensions: —
Location: —Dimensions: —
Floor Type: Ceramic Tile
Features: Eating Area-Table Space, Pantry-Closet
Laundry Room Info:
Dimensions: —
Location: —Dimensions: —
Floor Type: Ceramic Tile
Family Room Info:
Dimensions: —
Location: —Dimensions: —
Floor Type: Carpet
Additional Rooms Info:
Rooms: Other Room, Foyer
Basement: FullRooms: Other Room, Foyer
Other Specifics
| 2 | |
| — | |
| Garage | |
| — | |
| — | |
| — | |
| Patio, Deck | |
| Landscaped | |
| 71.5X131.75X66.46X38X70X93 | |
| — | |
| Full | |
| First Floor Full Bath, Vaulted/Cathedral Ceilings, Walk-In Closet(s) | |
| Dishwasher, Range, Microwave | |
| Not in DB | |
| — | |
| — | |
| Gas Log, Attached Fireplace Doors/Screen |
Tax History
| Year | Property Taxes |
|---|
Contact Agent
Nearby Similar Homes
520 Prairie Meadows Drive, Heyworth, Illinois 61745
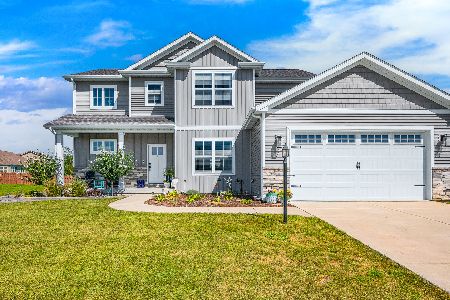
For Sale
$434,900
4 beds / 3.1 baths / 3,102 ft2
Single Family / Built: 2023
77
603 Kenneth Street, Heyworth, Illinois 61745
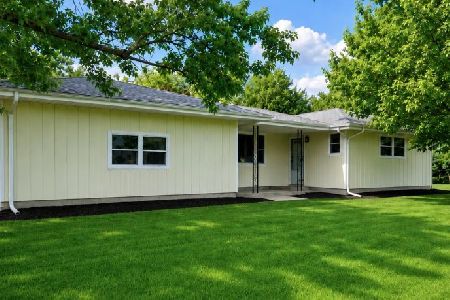
For Sale
$249,500
4 beds / 2.2 baths / 3,492 ft2
Single Family / Built: 1979
124
404 Sunset Drive, Heyworth, Illinois 61745

For Sale
$224,900
3 beds / 1.1 baths / 1,302 ft2
Single Family / Built: 1969
49
Nearby Sold Comparables
510 Prairie Meadows Drive, Heyworth, Illinois 61745

Sold
$249,900
4 beds / 3.1 baths / 2,346 ft2
Single Family / Built: 2008
2614
520 Prairie Meadows Drive, Heyworth, Illinois 61745

Sold
$409,900
4 beds / 2.1 baths / 2,202 ft2
Single Family / Built: 2023
1323
Contact Agent
Listing Provided By
Coldwell Banker The Real Estate Group
