

5214 Enfield Avenue, Skokie, Illinois 60077


$539,000
|
For Sale
|
|
| Status: | Pending |
| Sqft: | 1,209 |
| Cost/Sqft: | $446 |
| Beds: | 3 |
| Baths: | 3 |
| Year Built: | 1955 |
| Property Taxes: | $7,346 |
| Days On Market: | 46 |
| Lot Size: | 0,11 |
Description
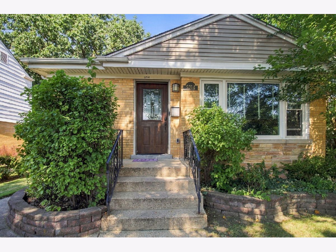
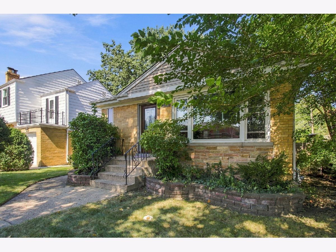
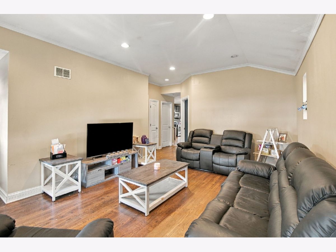
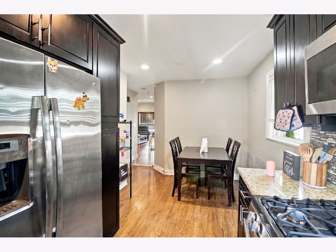
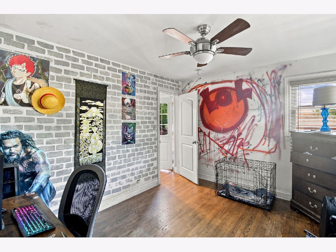
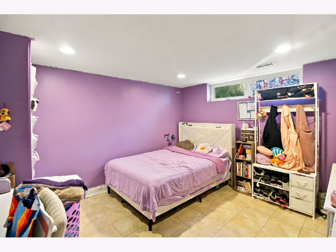
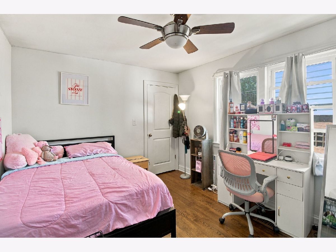
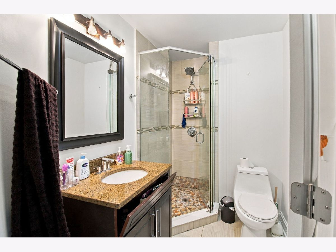
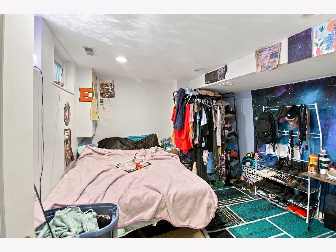
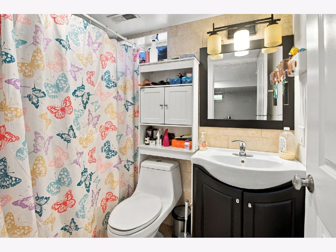
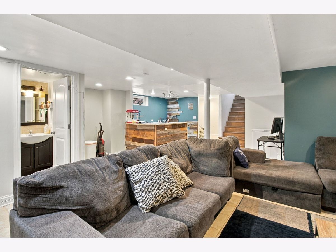
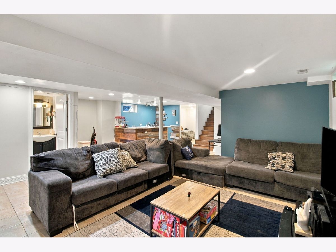
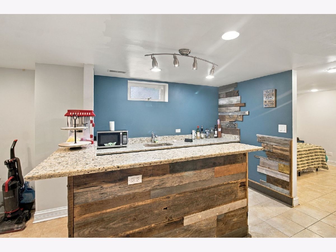
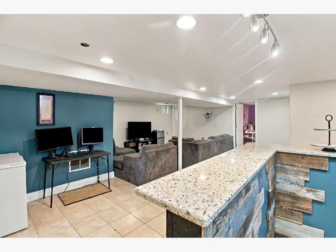
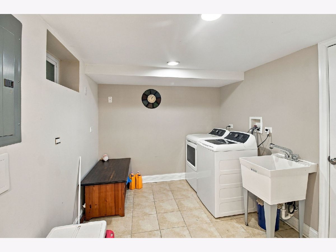
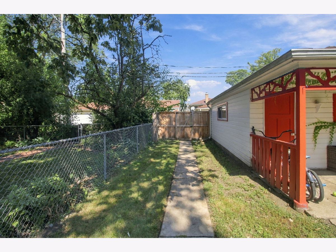
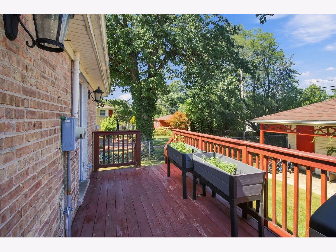
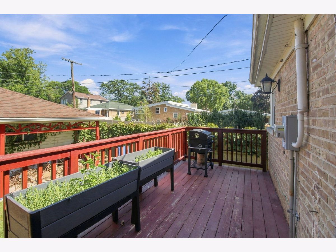
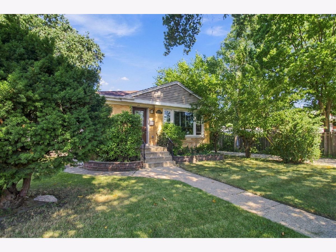
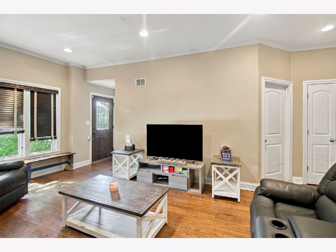
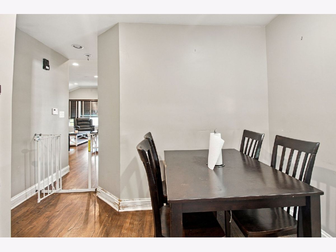
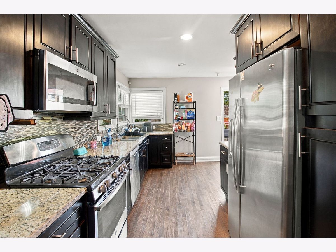
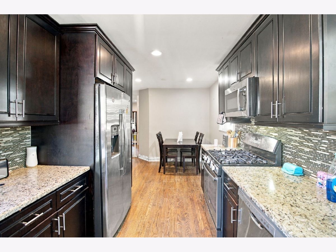
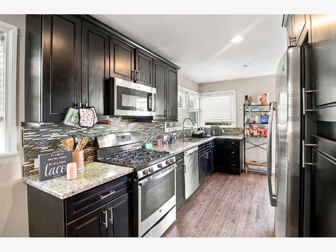
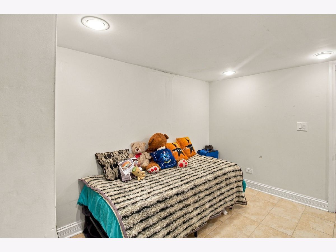
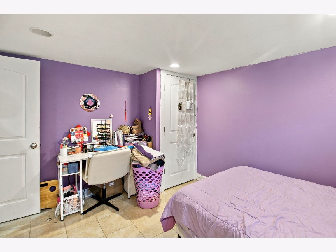
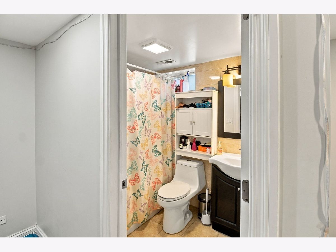
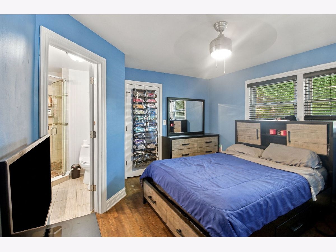
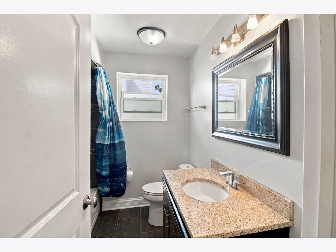
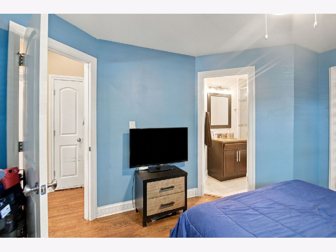
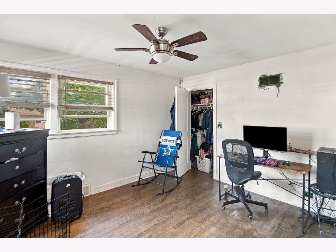
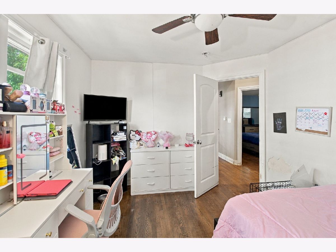
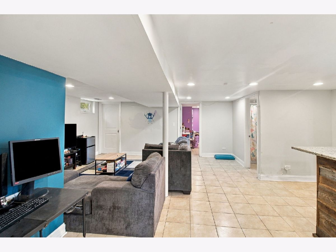
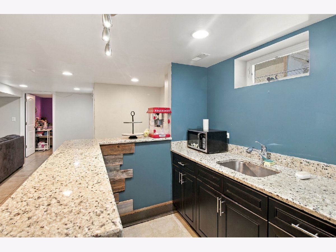
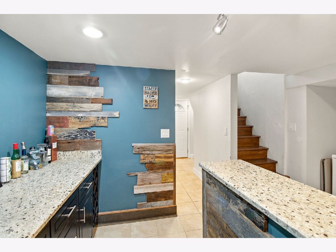
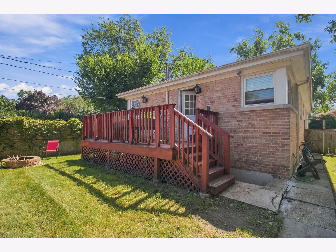
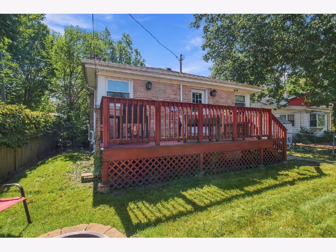
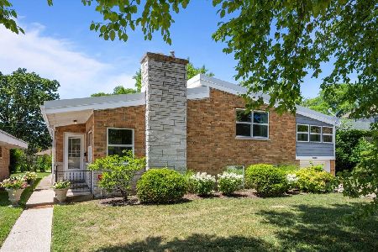
Welcome to this well-maintained brick raised ranch in a convenient Skokie location. The home offers 3 bedrooms on the main level and 3 full bathrooms, providing a functional layout for everyday living. Bright living and dining areas create an inviting setting for relaxing and entertaining. The kitchen offers ample workspace and storage, while the main-level bedrooms provide comfortable private space. The finished lower level expands the home's versatility with 2 additional finished rooms, a full bathroom, recreation/living space, and exterior access. These flexible rooms may be ideal for a home office, exercise area, hobby room, guest space, playroom, or additional storage. The lower-level finished rooms are not represented as legal bedrooms. Additional features include central air, gas-forced-air heat, a 2-car garage, and more than 2,300 square feet of finished living space. Located near schools, parks, shopping, dining, and transportation. Buyers are encouraged to verify all information, including room uses, square footage, school attendance boundaries, taxes, and zoning.
Property Specifics
| Single Family | |
| — | |
| Ranch,Tudor | |
| 1955 | |
| 2014 | |
| Finished, Exterior Entry, Full | |
| 1,209 (1,129 finished) | |
| Brick | |
| Asphalt | |
| — | |
| No | |
| 0.11 |
| Cook | |
| — | |
| 0 / Not Applicable | |
| None | |
| Lake Michigan | |
| Public Sewer | |
| Central Air | |
| Gas | |
| 12756623 | |
| 10163290300000 |
Nearby Schools
| NAME: | DISTRICT: | DISTANCE: | |
|---|---|---|---|
|
Grade School
Jane Stenson School |
68 | — | |
|
Middle School
Old Orchard Junior High School |
68 | Not in DB | |
|
High School
Niles North High School |
219 | Not in DB | |
Property History
| DATE: | EVENT: | PRICE: | SOURCE: |
|---|---|---|---|
| 30 Jan, 2014 | Sold | $190,700 | MRED MLS |
| 15 Jan, 2014 | Under contract | $199,900 | MRED MLS |
| 9 Jan, 2014 | Listed for sale | $199,900 | MRED MLS |
| 25 Aug, 2014 | Sold | $345,000 | MRED MLS |
| 1 Aug, 2014 | Under contract | $359,000 | MRED MLS |
| 16 Jul, 2014 | Listed for sale | $359,000 | MRED MLS |
| 28 May, 2021 | Sold | $448,000 | MRED MLS |
| 24 Apr, 2021 | Under contract | $459,000 | MRED MLS |
| 7 Apr, 2021 | Listed for sale | $459,000 | MRED MLS |
| 20 Oct, 2026 | Under contract | $539,000 | MRED MLS |
| — | Last price change | $569,000 | MRED MLS |
| 16 Sep, 2026 | Listed for sale | $589,900 | MRED MLS |
Room Specifics
Total Bedrooms: 4
Bedrooms Above Ground: 3
Bedrooms Below Ground: 1
Dimensions: 13X12
Floor Type: Hardwood
Dimensions: 13X10
Floor Type: Hardwood
Dimensions: 12X11
Floor Type: Hardwood
Dimensions: 12X11
Floor Type: Ceramic Tile
Full Bathrooms: 3
Bathroom Amenities: Soaking Tub
Bathroom in Basement: 1
Dimensions: 21X10
Floor Type: Hardwood
Dimensions: 13X8
Floor Type: Ceramic Tile
Dimensions: 18X18
Floor Type: Hardwood
Dimensions: 24X22
Floor Type: Ceramic Tile
Rooms: Bonus Room, Office
Name: Office
Dimensions: 11X10
Floor Type: Ceramic Tile
Name: Bonus Room
Dimensions: 10X8
Floor Type: Ceramic Tile
Other Specifics
| 2 | |
| Brick/Mortar | |
| Garage Owned, Detached, Garage | |
| — | |
| Hardwood | |
| — | |
| Fire Pit | |
| — | |
| 0.1148 | |
| — | |
| Full | |
| Cathedral Ceiling(s), Wet Bar, 1st Floor Bedroom, 1st Floor Full Bath | |
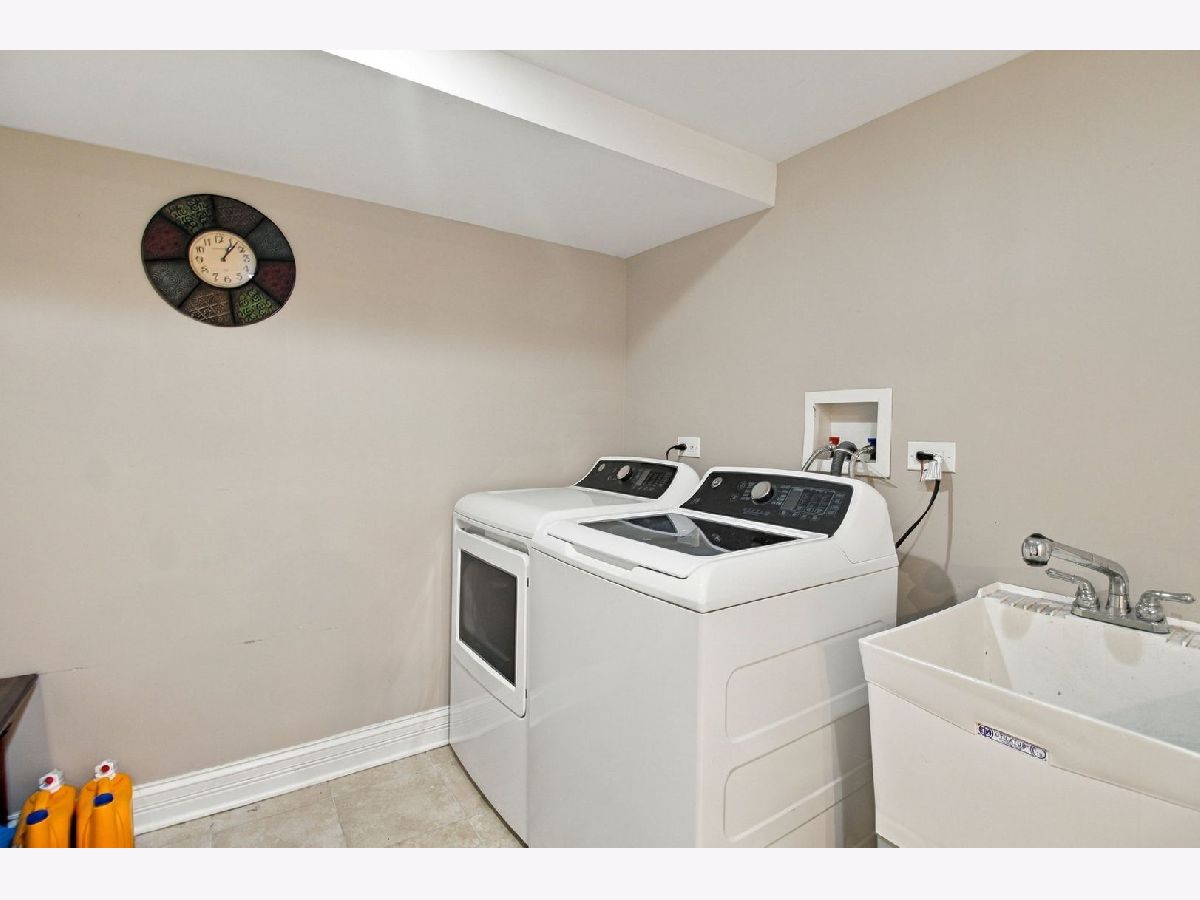
| Range, Microwave, Dishwasher, High End Refrigerator, Washer, Dryer, Disposal, Stainless Steel Appliance(s) | |
| Not in DB | |
| Curbs, Sidewalks, Street Lights, Street Paved | |
| — | |
| — |
Tax History
| Year | Property Taxes |
|---|---|
| 2014 | $4,989 |
| 2014 | $5,266 |
| 2021 | $7,346 |
Contact Agent
Nearby Similar Homes
Nearby Sold Comparables


Contact Agent
Listing Provided By
Epique Realty Inc
