

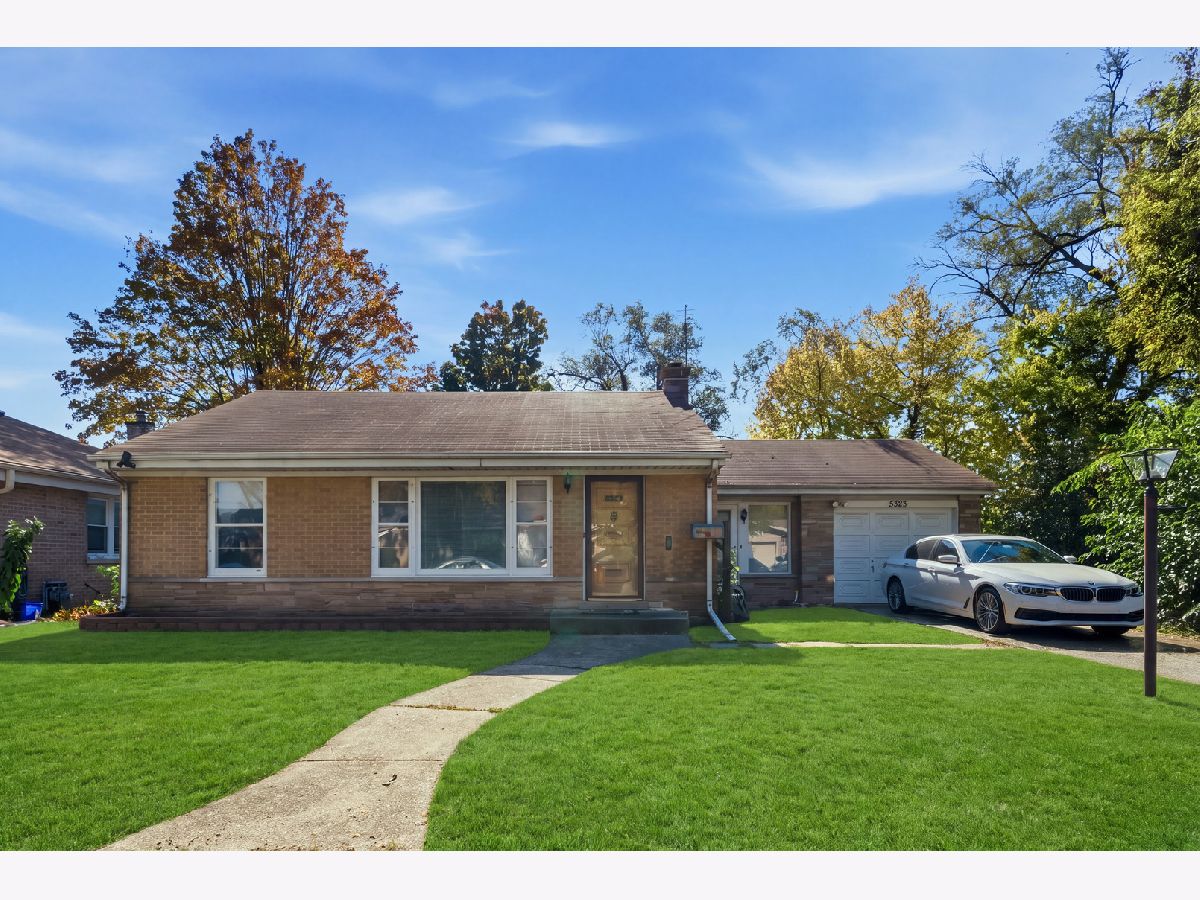
5323 Enfield Avenue, Skokie, Illinois 60077


$325,000
|
For Sale
|
|
| Status: | Contingent |
| Sqft: | 1,274 |
| Cost/Sqft: | $255 |
| Beds: | 2 |
| Baths: | 2 |
| Year Built: | 1954 |
| Property Taxes: | $8,968 |
| Lot Size: | 0,15 |
Description
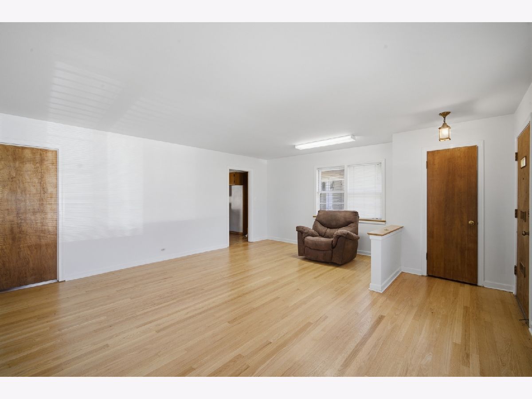
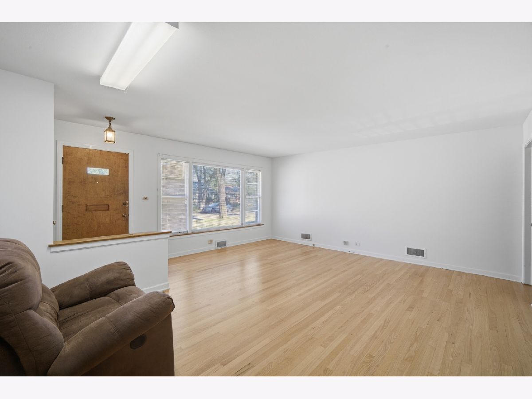
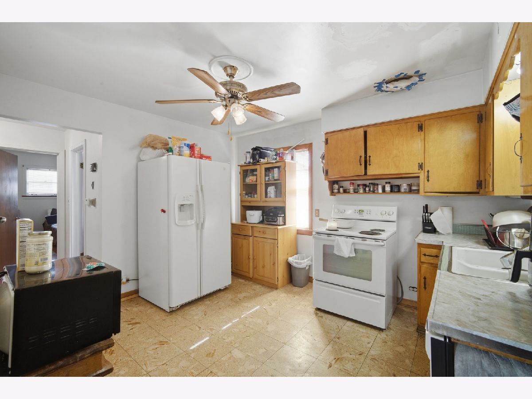
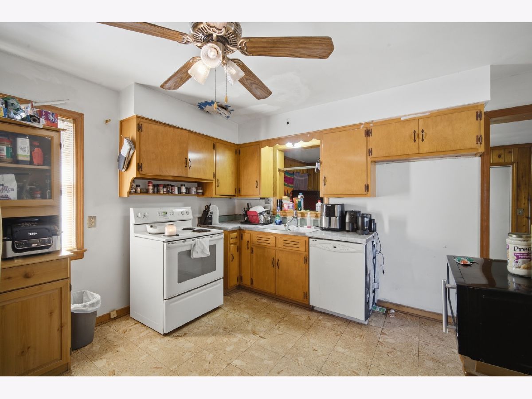
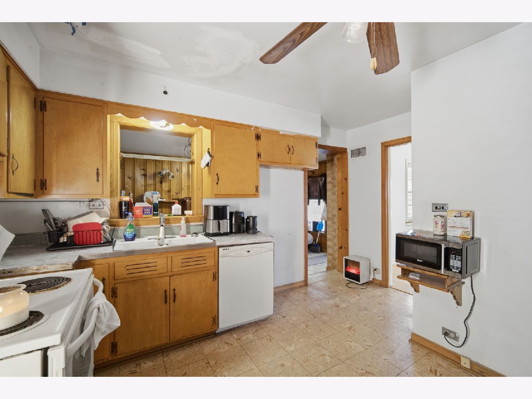
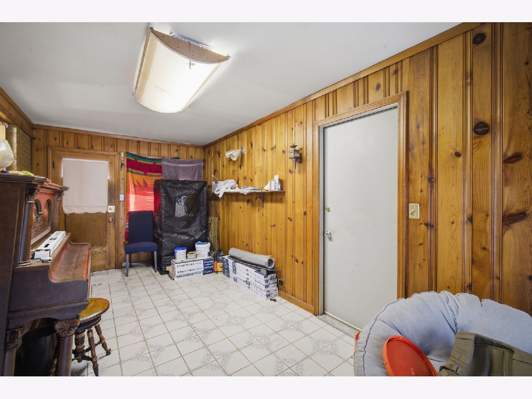
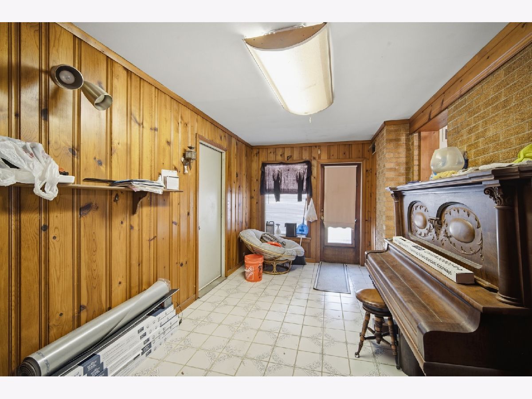
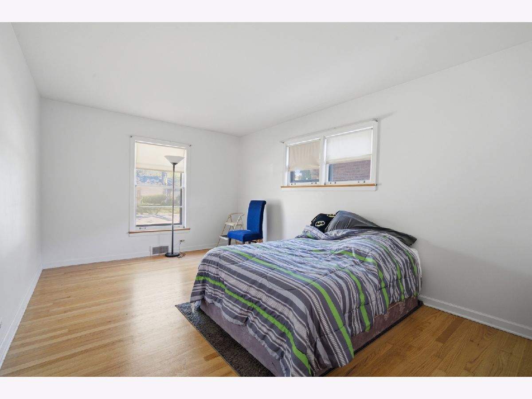
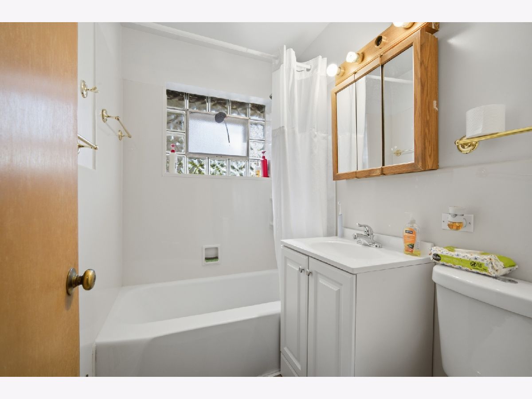
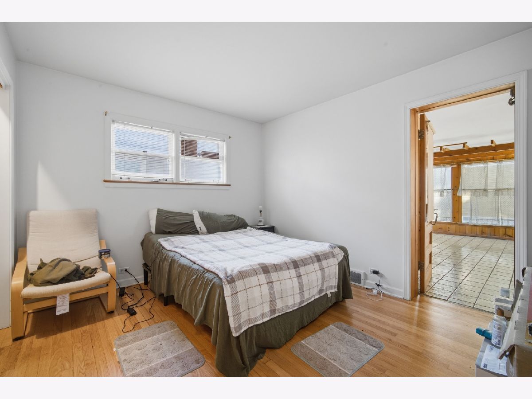
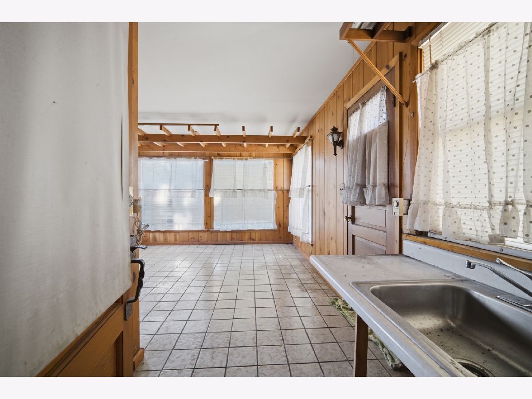
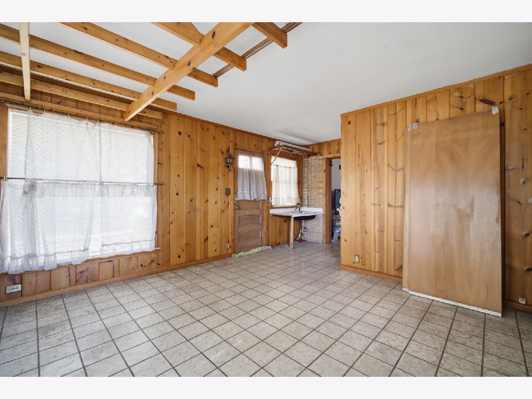
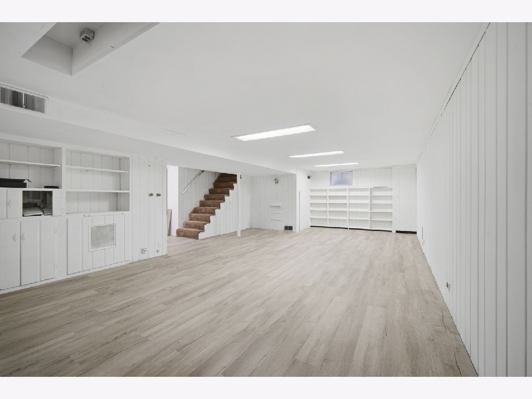
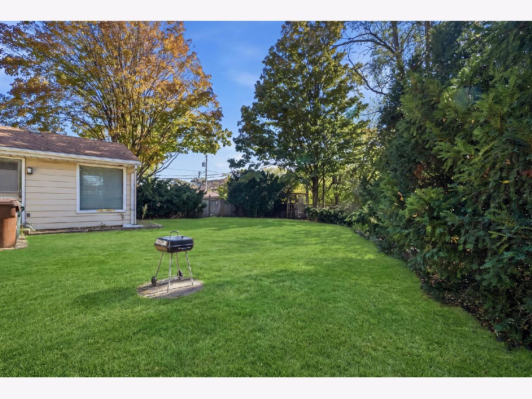
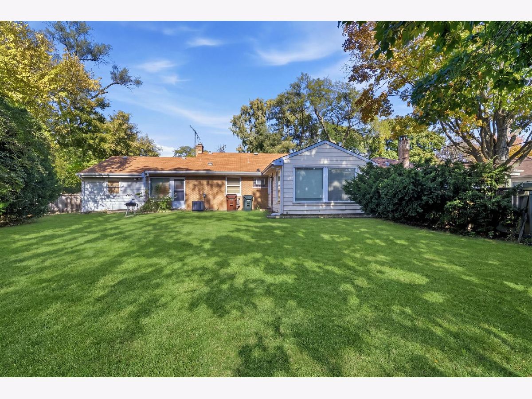
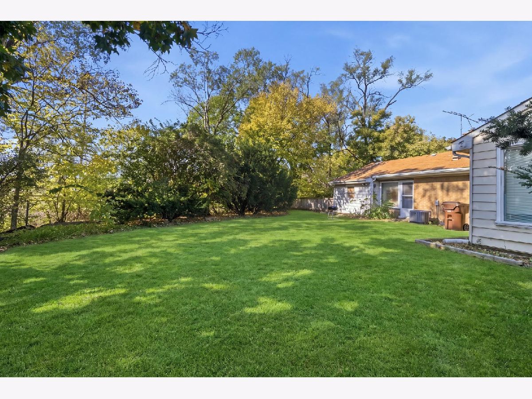
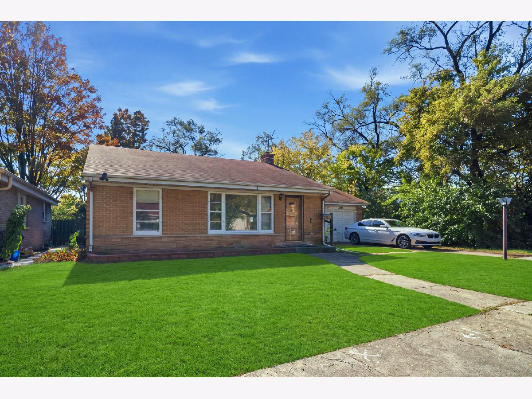
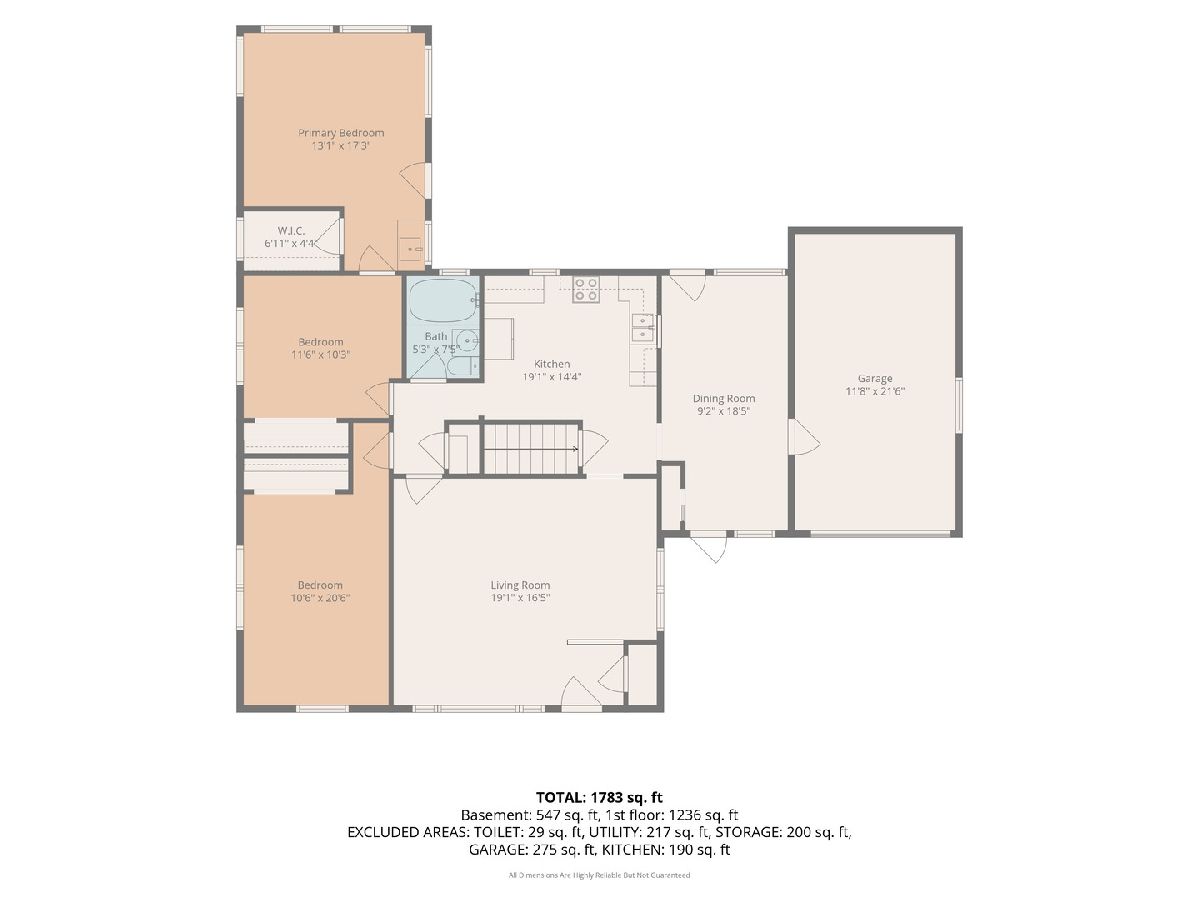
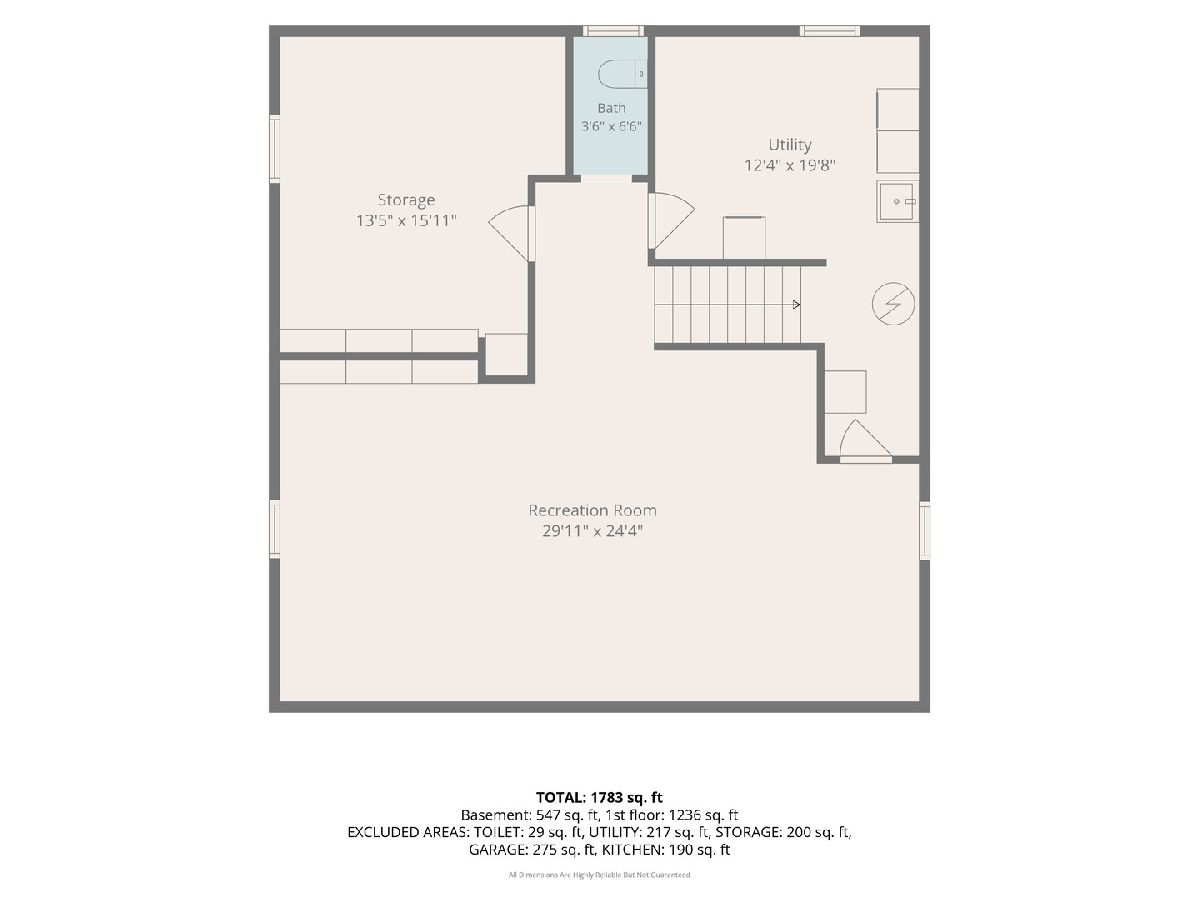
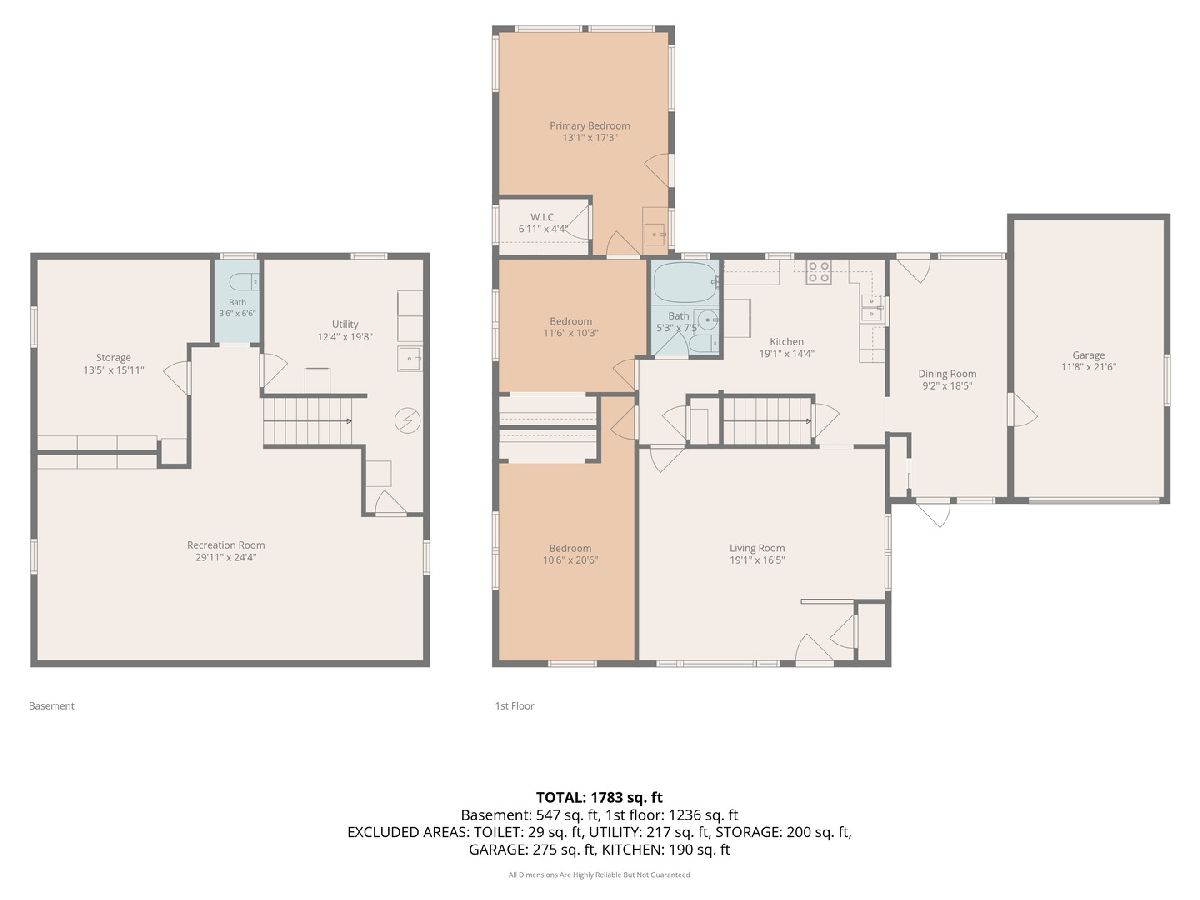
Opportunity! Solid Brick Ranch with Attached 1 car garage and full finished Basement. 1.5 Baths. 3 season addition off rear of house and tandem to 2nd bedroom. Also, a heated Breezeway between kitchen & attached garage could serve as a main floor fam rm/den or dining room. Large lot w/ 58' frontage on quiet dead end street. Beautifully refinished hardwood floors. Needs some updating and cosmetic decorating but a great buy. Popular and sought after School District #68; 4 blocks to Jane Stenson school. Convenient location near bus on Dempster, Skokie Swift train 3 blocks away, shopping and schools.
Property Specifics
| Single Family | |
| — | |
| Ranch | |
| 1954 | |
| Finished, Full | |
| Brick | |
| Asphalt | |
| RANCH | |
| No | |
| 0.15 |
| Cook | |
| — | |
| — / Not Applicable | |
| None | |
| Lake Michigan | |
| Public Sewer | |
| Central Air | |
| Gas, Forced Air | |
| 12791319 | |
| 10163310120000 |
Nearby Schools
| NAME: | DISTRICT: | DISTANCE: | |
|---|---|---|---|
|
Grade School
Jane Stenson School |
68 | — | |
|
Middle School
Old Orchard Junior High School |
68 | Not in DB | |
|
High School
Niles North High School |
219 | Not in DB | |
Room Specifics
All Bedroom Info:
Total Bedrooms: 2
Bedrooms Above Ground: 2
Bedrooms Below Ground: 0
Total Bedrooms: 2
Bedrooms Above Ground: 2
Bedrooms Below Ground: 0
Master Bedroom Info:
Dimensions: 15X11
Location: Main LevelDimensions: 15X11
Floor Type: Hardwood
Second Bedroom Info:
Dimensions: 10X10
Location: Main LevelDimensions: 10X10
Floor Type: Hardwood
Bathroom Info:
Full Bathrooms: 2
Partial Bathrooms: 1Full Bathrooms: 2
Bathroom Amenities: —
Bathroom in Basement: 1
Dining Room Info:
Dimensions: COMBO
Location: Main LevelDimensions: COMBO
Floor Type: —
Kitchen Info:
Dimensions: 12X10
Location: Main LevelDimensions: 12X10
Floor Type: Wood Laminate
Living Room Info:
Dimensions: 19X17
Location: Main LevelDimensions: 19X17
Floor Type: Hardwood
Family Room Info:
Dimensions: 30X15
Location: BasementDimensions: 30X15
Floor Type: —
Additional Rooms Info:
Rooms: Workshop, Heated Sun Room, Enclosed Porch Heated, Utility Room-Lower Level
Basement: Finished, FullRooms: Workshop, Heated Sun Room, Enclosed Porch Heated, Utility Room-Lower Level
First Additional Room Info:
Name: Work Room
Dimensions: 13X11
Location: BasementName: Work Room
Dimensions: 13X11
Floor Type: —
Second Additional Room Info:
Name: Heated Sun Room
Dimensions: 13X13
Location: Main LevelName: Heated Sun Room
Dimensions: 13X13
Floor Type: —
Third Additional Room Info:
Name: Enclosed Porch Heated
Dimensions: 18X8
Location: Main LevelName: Enclosed Porch Heated
Dimensions: 18X8
Floor Type: —
Fourth Additional Room Info:
Name: Utility Room-Lower Level
Dimensions: 13X10
Location: BasementName: Utility Room-Lower Level
Dimensions: 13X10
Floor Type: —
Other Specifics
| 1.5 | |
| Concrete Perimeter | |
| Garage Owned, Attached, Driveway, Owned, Garage | |
| Gas Dryer Hookup | |
| Hardwood, Laminate | |
| — | |
| — | |
| — | |
| 58.3 X 122.5 X 99 X 37.9 X | |
| — | |
| None | |
| 1st Floor Full Bath | |
| — | |
| Not in DB | |
| Park, Pool, Tennis Court(s), Curbs, Sidewalks, Street Paved | |
| — | |
| — |
Contact Agent
Nearby Similar Homes
5214 Enfield Avenue, Skokie, Illinois 60077
For Sale
$539,000
3 beds / 3.0 baths / 1,209 ft2
Single Family / Built: 1955
46
5233 Suffield Court, Skokie, Illinois 60077
For Sale
$575,000
3 beds / 2.0 baths / 0 ft2
Single Family / Built: 1957
20
5311 Grove Street, Skokie, Illinois 60077
For Sale
$619,900
3 beds / 2.0 baths / 2,200 ft2
Single Family / Built: 1962
23
8663 Gross Point Road, Skokie, Illinois 60077
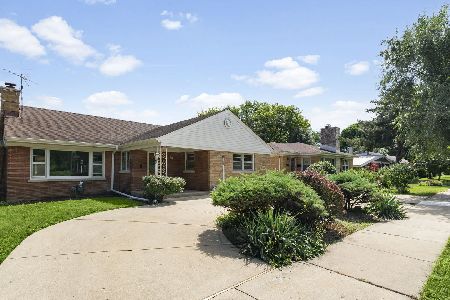
For Sale
$424,900
4 beds / 2.0 baths / 2,077 ft2
Single Family / Built: 1953
52
8644 Laramie Avenue, Skokie, Illinois 60077
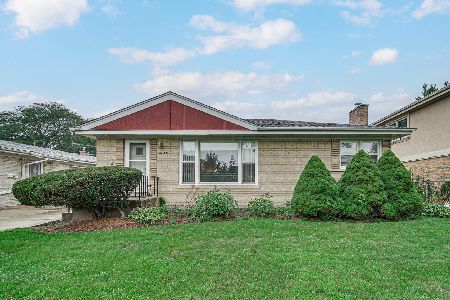
For Sale
$439,900
3 beds / 2.0 baths / 1,036 ft2
Single Family / Built: 1958
40
5328 Davis Street, Skokie, Illinois 60077
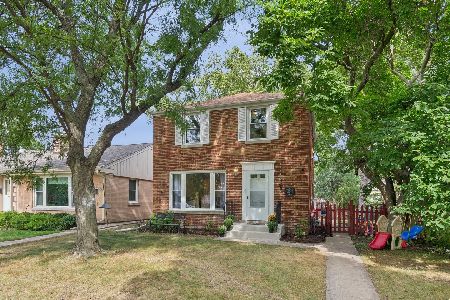
For Sale
$499,900
3 beds / 1.1 baths / 1,250 ft2
Single Family / Built: 1949
46
Nearby Sold Comparables
5313 Enfield Avenue, Skokie, Illinois 60077

Sold
$289,900
4 beds / 1.0 baths / 1,371 ft2
Single Family / Built: —
2858
5326 Enfield Street, Skokie, Illinois 60077
Sold
$250,000
3 beds / 2.0 baths / 1,783 ft2
Single Family / Built: 1958
6075
5310 Enfield Avenue, Skokie, Illinois 60077
Sold
$299,000
3 beds / 2.1 baths / 1,388 ft2
Single Family / Built: 1959
4891
5309 Enfield Avenue, Skokie, Illinois 60077

Sold
$350,000
3 beds / 1.1 baths / 1,322 ft2
Single Family / Built: 1956
1522
5317 Greenwood Street, Skokie, Illinois 60077
Sold
$296,900
4 beds / 3.1 baths / 2,331 ft2
Single Family / Built: 1950
4910
8832 Lockwood Avenue, Skokie, Illinois 60077
Sold
$329,900
3 beds / 2.0 baths / 0 ft2
Single Family / Built: 1951
6998
Contact Agent
Listing Provided By
Century 21 Circle
