

8663 Gross Point Road, Skokie, Illinois 60077


$424,900
|
For Sale
|
|
| Status: | Contingent |
| Sqft: | 2,077 |
| Cost/Sqft: | $205 |
| Beds: | 4 |
| Baths: | 2 |
| Year Built: | 1953 |
| Property Taxes: | $9,128 |
| Days On Market: | 52 |
| Lot Size: | 0,00 |
Description
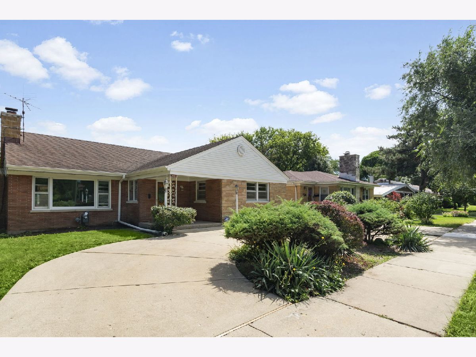
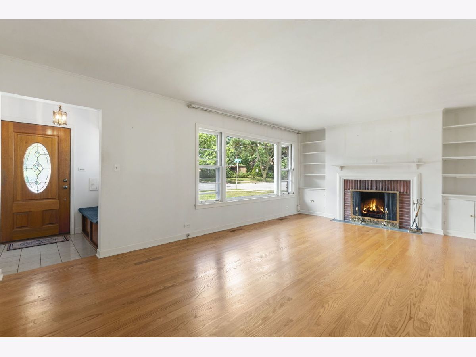
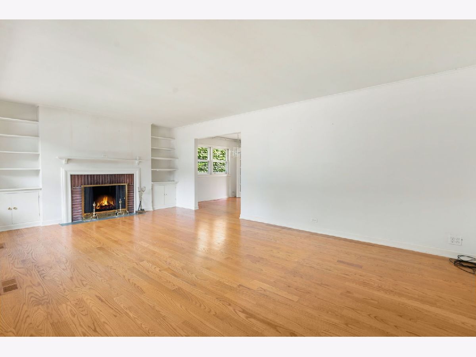
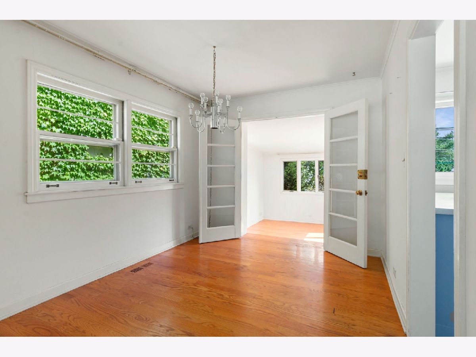
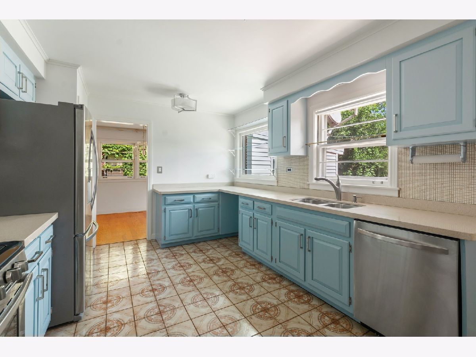
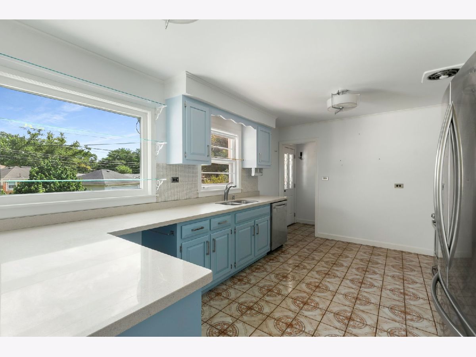
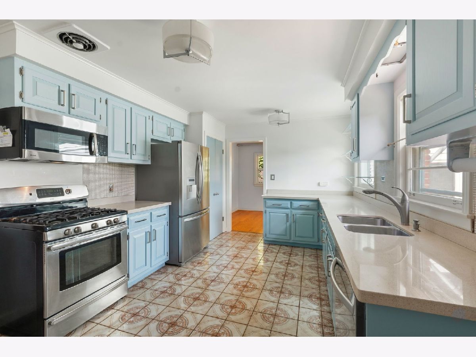
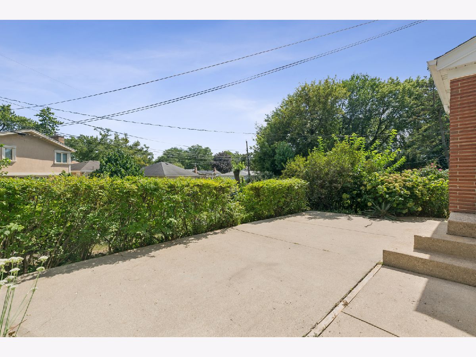
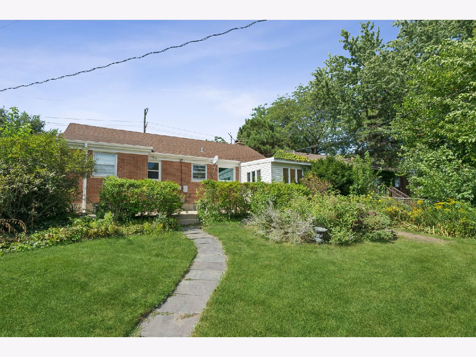
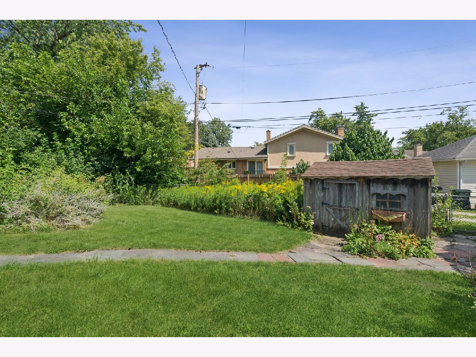
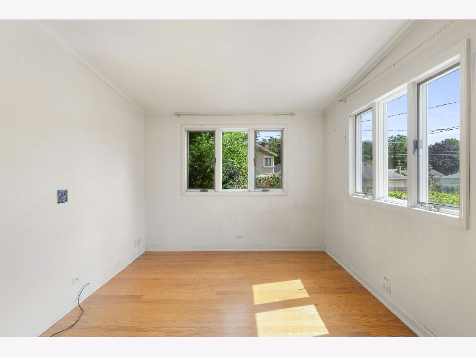
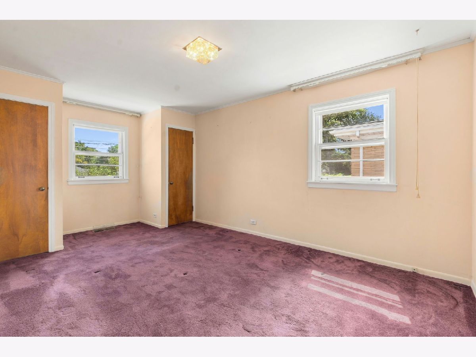
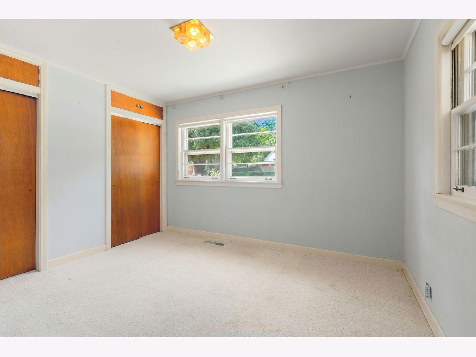
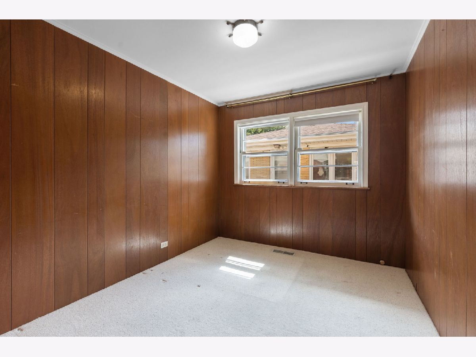
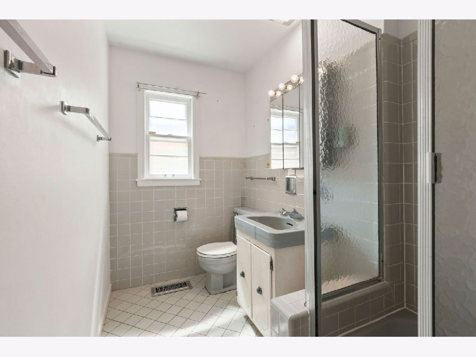
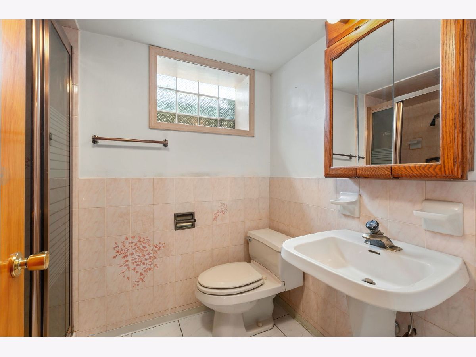
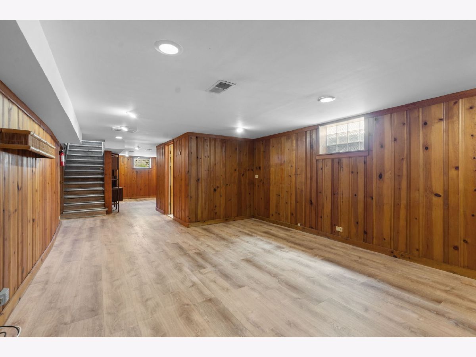
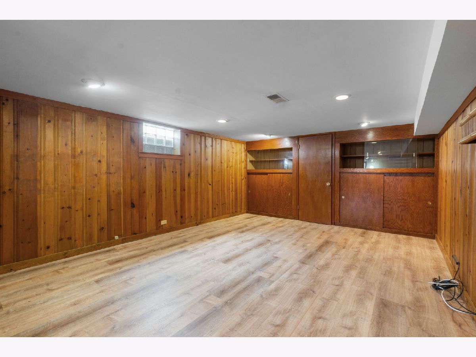
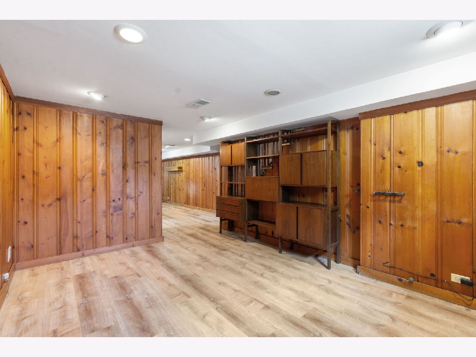
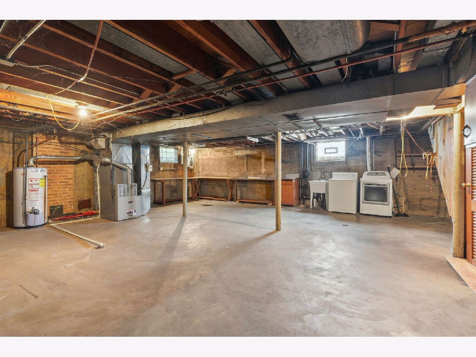
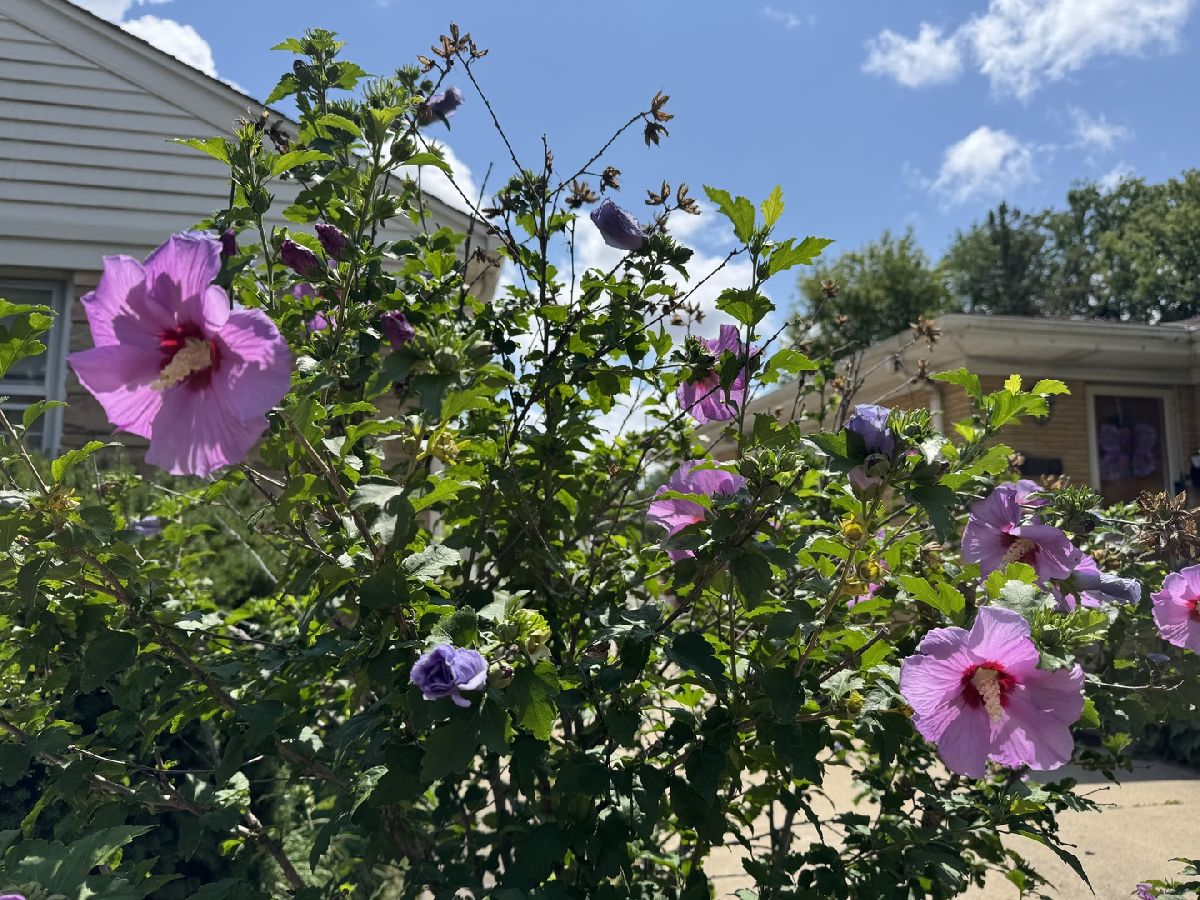
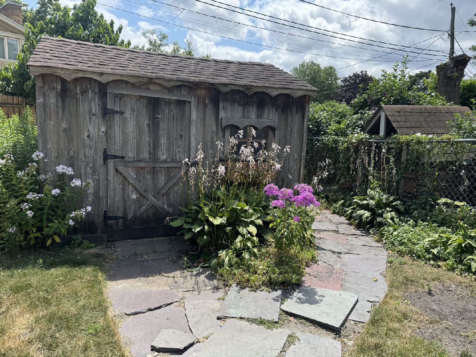
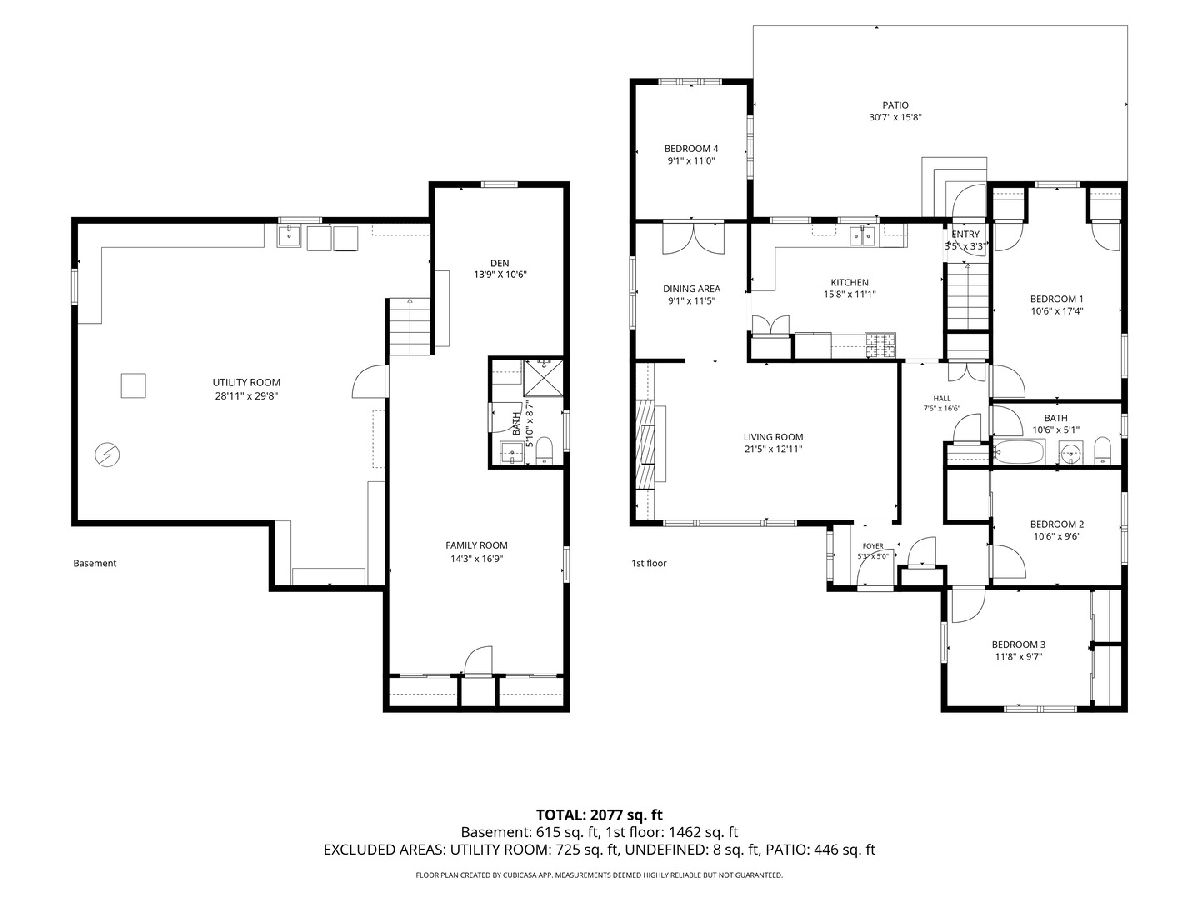
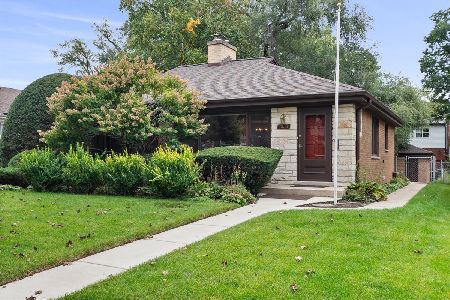
Welcome to a rare opening in one of Skokie's finest neighborhoods - 8663 Grosse Point Road. Sunny 4 bedrooms, 2 full baths with a large formal living room and separate dining room. Hardwood floors in living/dining/4th bedroom. Great circular floor plan on this wide ranch home built with beautiful red Roman bricks with stone accents. Charming updated kitchen with newer stainless steel appliances, quartz countertops, hardware and lighting. Giant finished lower level rec room and optional 5th bedroom. Central HVAC equipment and newer appliances maintained and ready for the next residents. Abundant storage. Tremendous opportunity to take these good bones and make it your dream home or move right in and enjoy it right away. Home sits high on lot and fully fenced back yard slopes down away from house. Beautiful established organic perennial gardens. 2 blocks to Skokie Swift Yellow Line station, Target, Starbucks, multiple bus lines, restaurants and parks. Award-winning Skokie Park District and schools - skating, pools, golf, pickleball, tennis, summer camps, classes. 8663 Grosse Point Road has it all! Sold "as-is".
Property Specifics
| Single Family | |
| — | |
| Ranch,Step Ranch | |
| 1953 | |
| Partially Finished, Rec/Family Area, Storage Space, Full | |
| Brick, Stone | |
| — | |
| — | |
| No | |
| — |
| Cook | |
| — | |
| — / Not Applicable | |
| None | |
| Lake Michigan, Public | |
| Public Sewer | |
| Central Air | |
| Natural Gas, Forced Air | |
| 12749932 | |
| 10211130290000 |
Nearby Schools
| NAME: | DISTRICT: | DISTANCE: | |
|---|---|---|---|
|
Grade School
Madison Elementary School |
69 | — | |
|
Middle School
Lincoln Junior High School |
69 | Not in DB | |
|
High School
Niles West High School |
219 | Not in DB | |
Property History
| DATE: | EVENT: | PRICE: | SOURCE: |
|---|---|---|---|
| 23 Sep, 2026 | Under contract | $424,900 | MRED MLS |
| 10 Sep, 2026 | Listed for sale | $424,900 | MRED MLS |


Room Specifics
Total Bedrooms: 4
Bedrooms Above Ground: 4
Bedrooms Below Ground: 0
Dimensions: 17X11
Floor Type: Carpet
Dimensions: 11X10
Floor Type: Carpet
Dimensions: 12X10
Floor Type: Carpet
Dimensions: 11X9
Floor Type: Hardwood
Full Bathrooms: 2
Bathroom Amenities: —
Bathroom in Basement: 1
Dimensions: 11X9
Floor Type: Hardwood
Dimensions: 16X11
Floor Type: Ceramic Tile
Features: Eating Area-Table Space
Dimensions: 21X13
Floor Type: Hardwood
Dimensions: 17X14
Floor Type: Vinyl
Rooms: Den, Foyer, Storage
Name: Den
Dimensions: 14X10
Floor Type: Vinyl
Name: Foyer
Dimensions: 5X5
Floor Type: Carpet
Name: Storage
Dimensions: 29X29
Floor Type: Other
Other Specifics
| — | |
| — | |
| Concrete, Circular Driveway, Off Street, Driveway, Owned | |
| Sink | |
| Hardwood, Laminate | |
| Patio | |
| Fenced | |
| Native/drought resistant landscaping | |
| — | |
| Sloped | |
| 50x123.6 | |
| — | |
| None | |
| Bookcases, Quartz Counters | |
| Range, Microwave, Dishwasher, Refrigerator, Washer, Dryer, Stainless Steel Appliance(s) | |
| Not in DB | |
| — | |
| — | |
| Wood Burning |
Tax History
| Year | Property Taxes |
|---|---|
| 2026 | $9,128 |
Contact Agent
Nearby Similar Homes
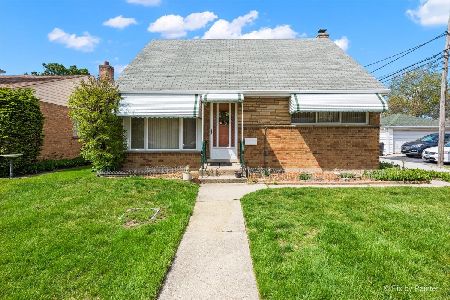
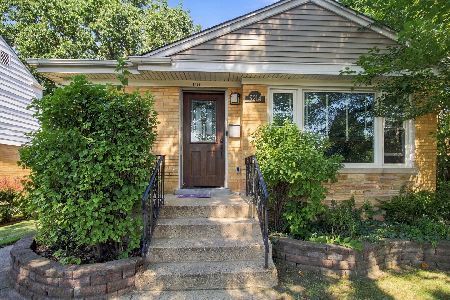
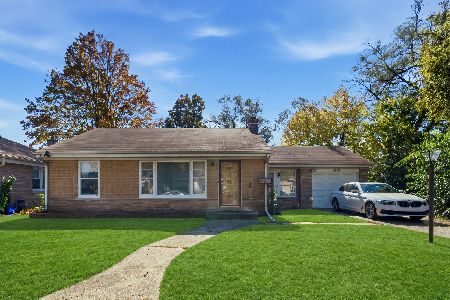
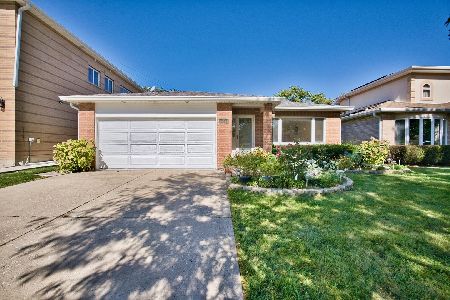
Nearby Sold Comparables



Contact Agent
Listing Provided By
Berkshire Hathaway HomeServices Chicago
