

522 County Line Road, Hinsdale, Illinois 60521


$1,775,000
|
For Sale
|
|
| Status: | Active |
| Sqft: | 5,638 |
| Cost/Sqft: | $315 |
| Beds: | 5 |
| Baths: | 5 |
| Year Built: | 2001 |
| Property Taxes: | $27,478 |
| Lot Size: | 0,22 |
Description
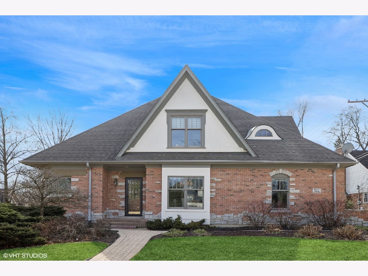
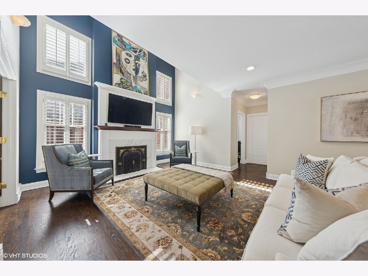
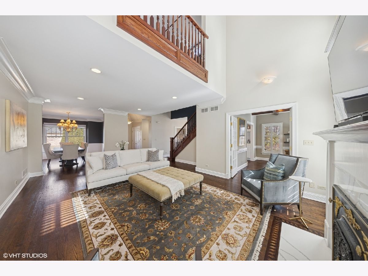
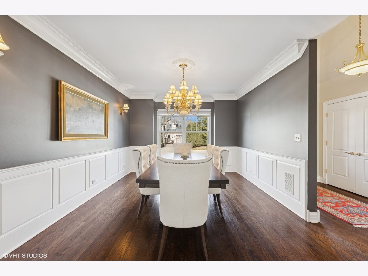
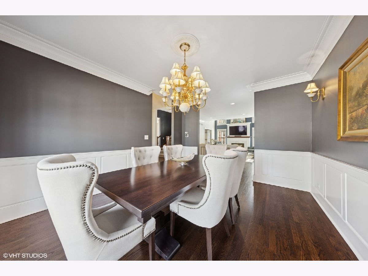
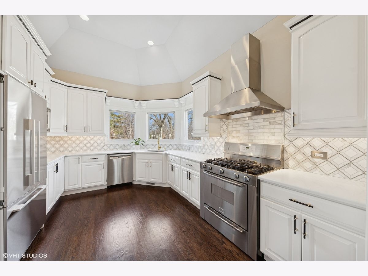
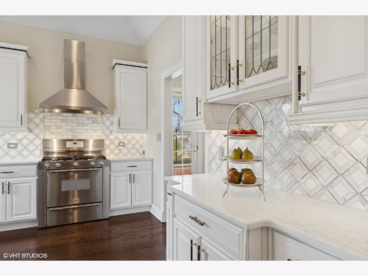
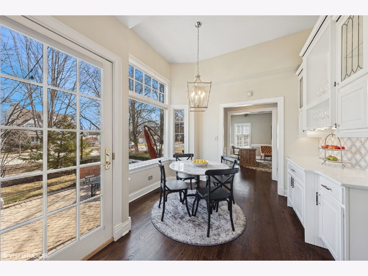
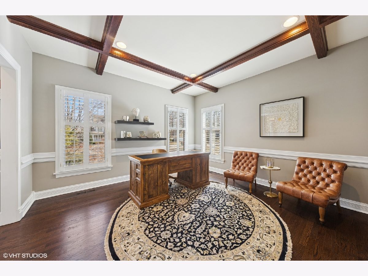
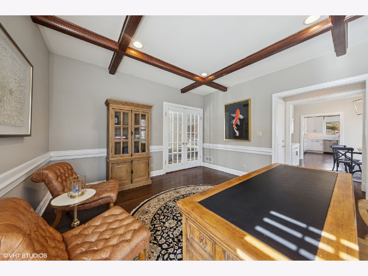
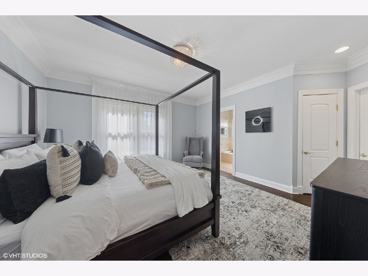
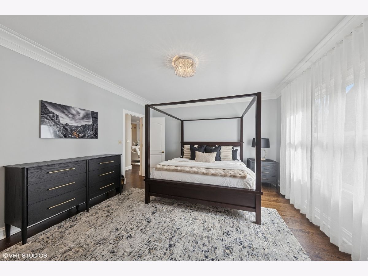
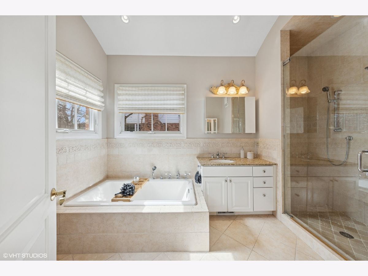
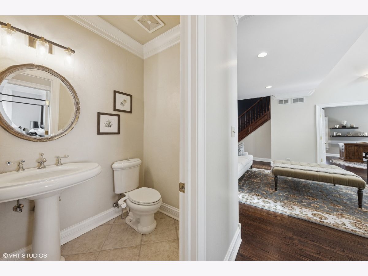
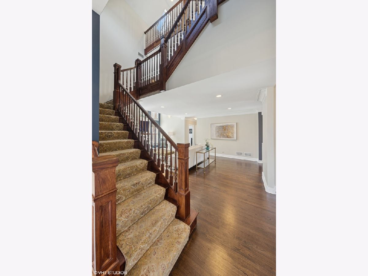
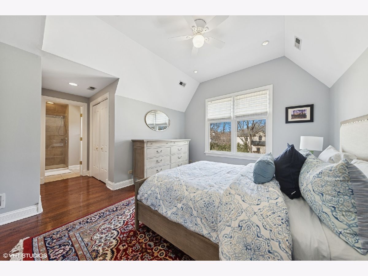
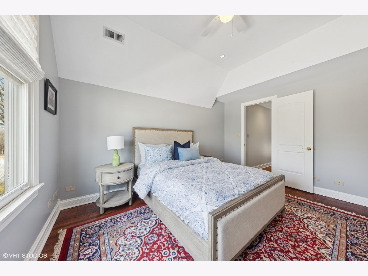
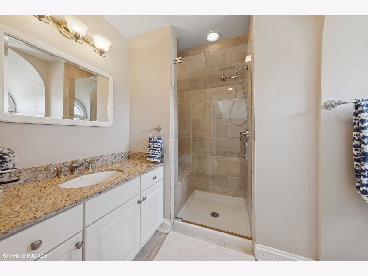
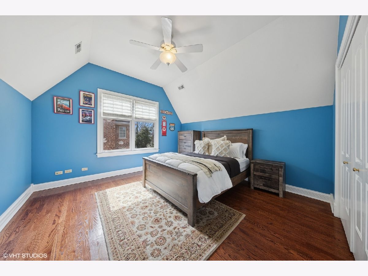
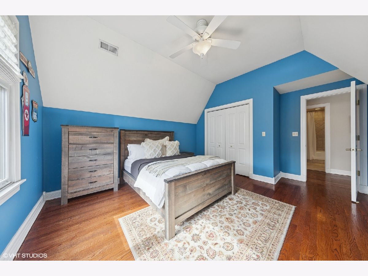
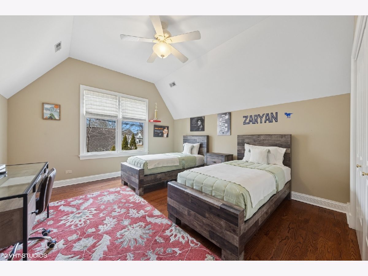
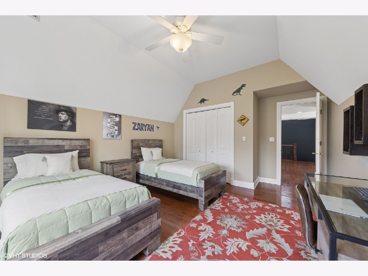
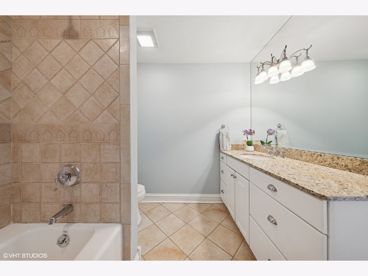
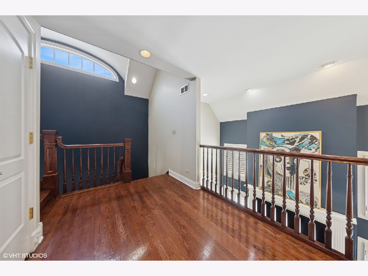
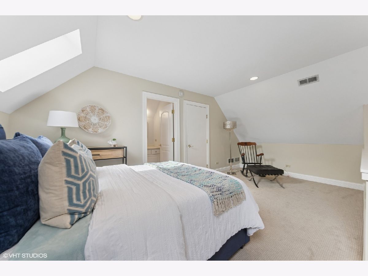
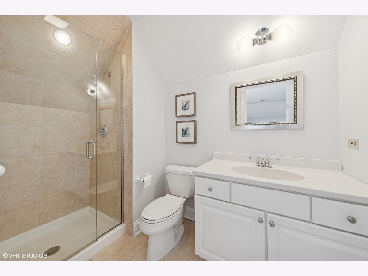
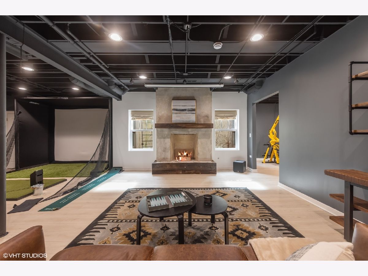
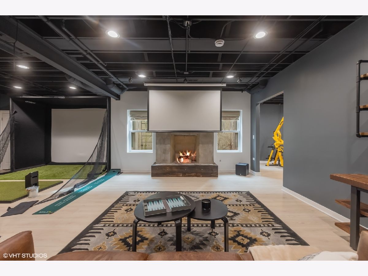
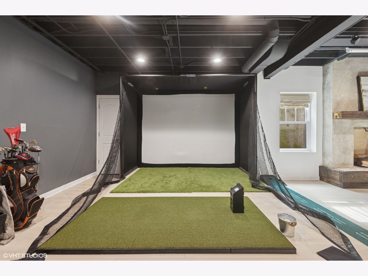
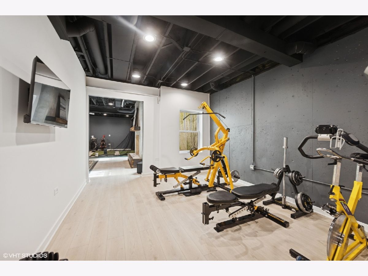
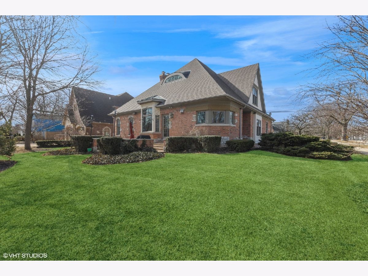
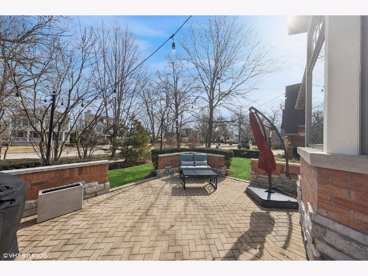
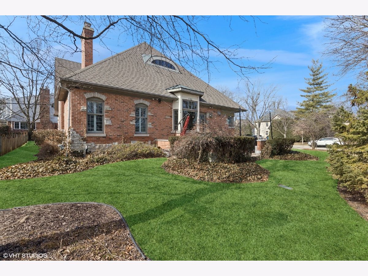
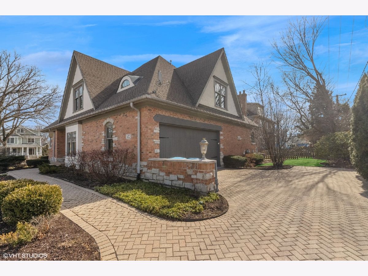
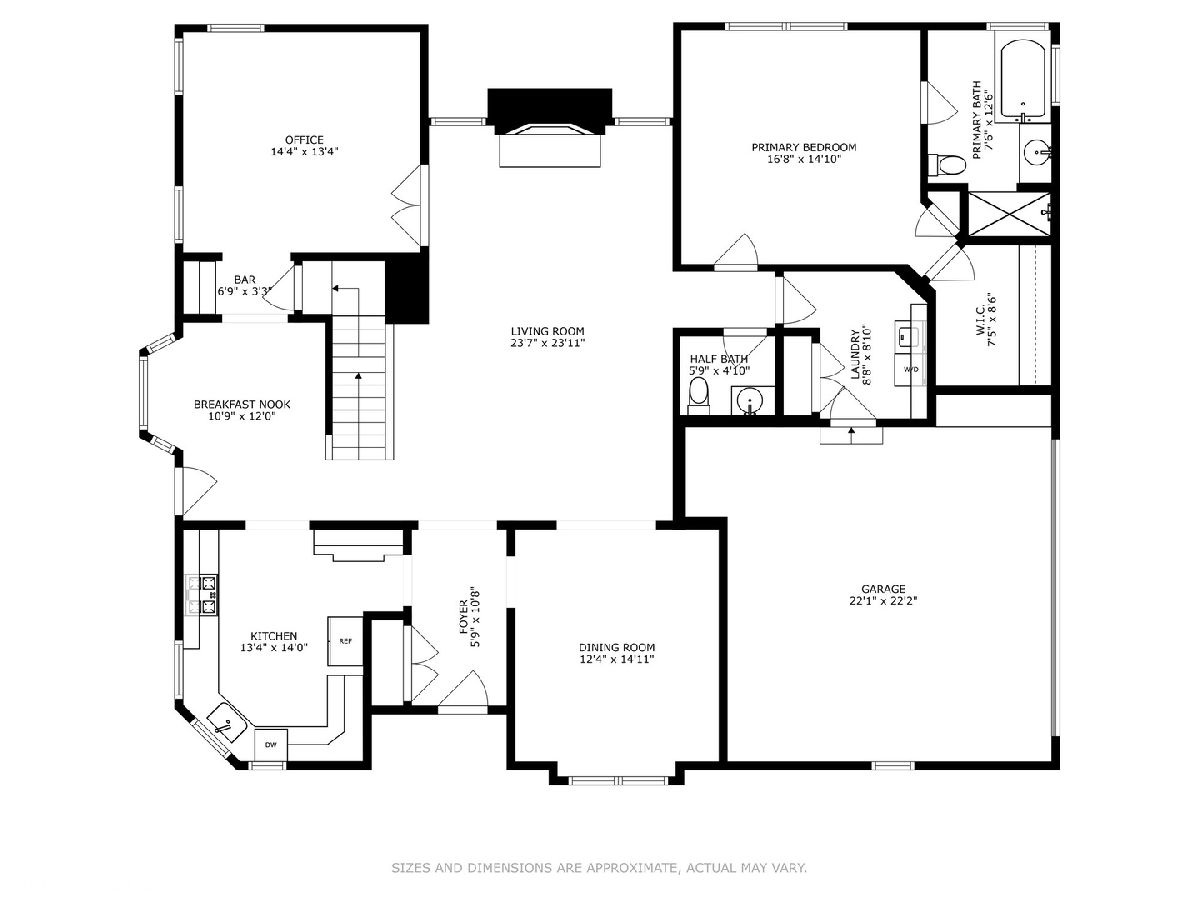
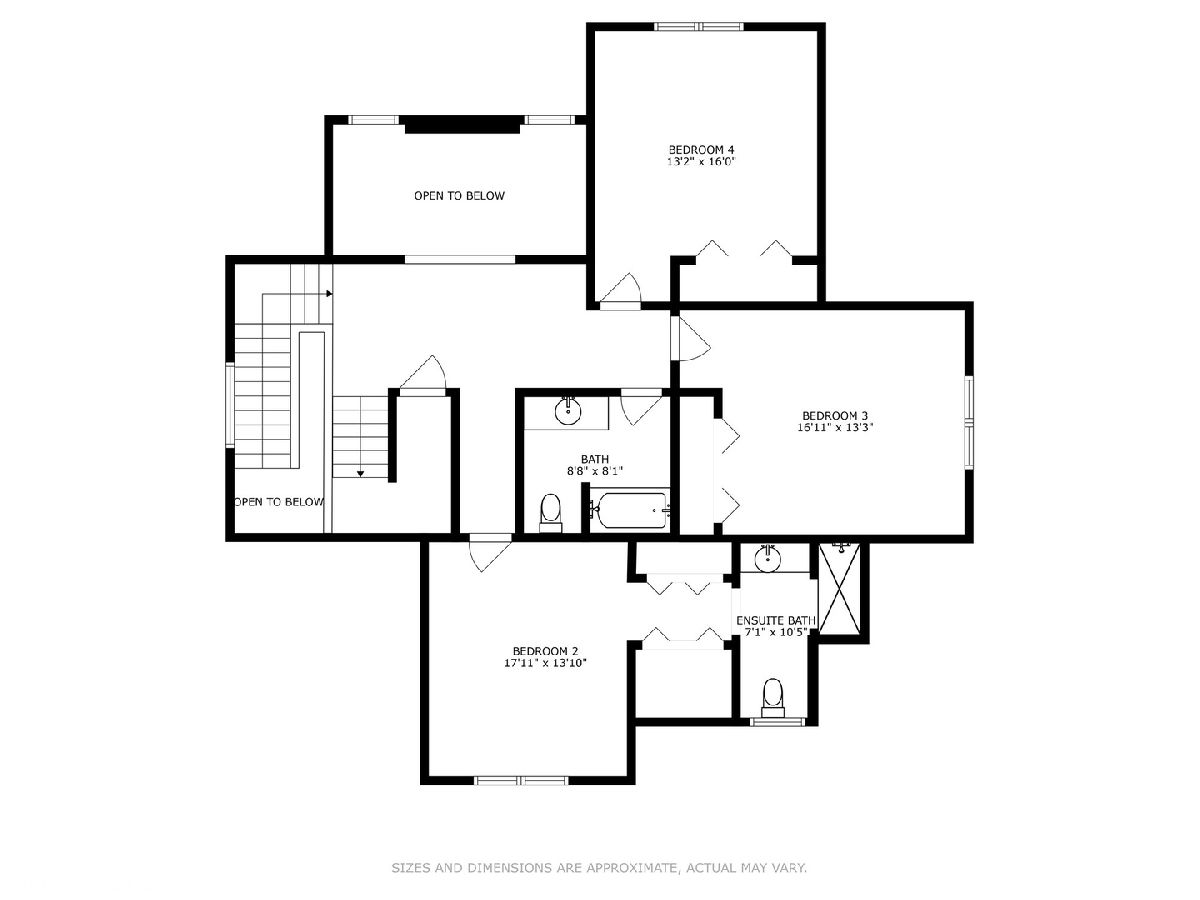
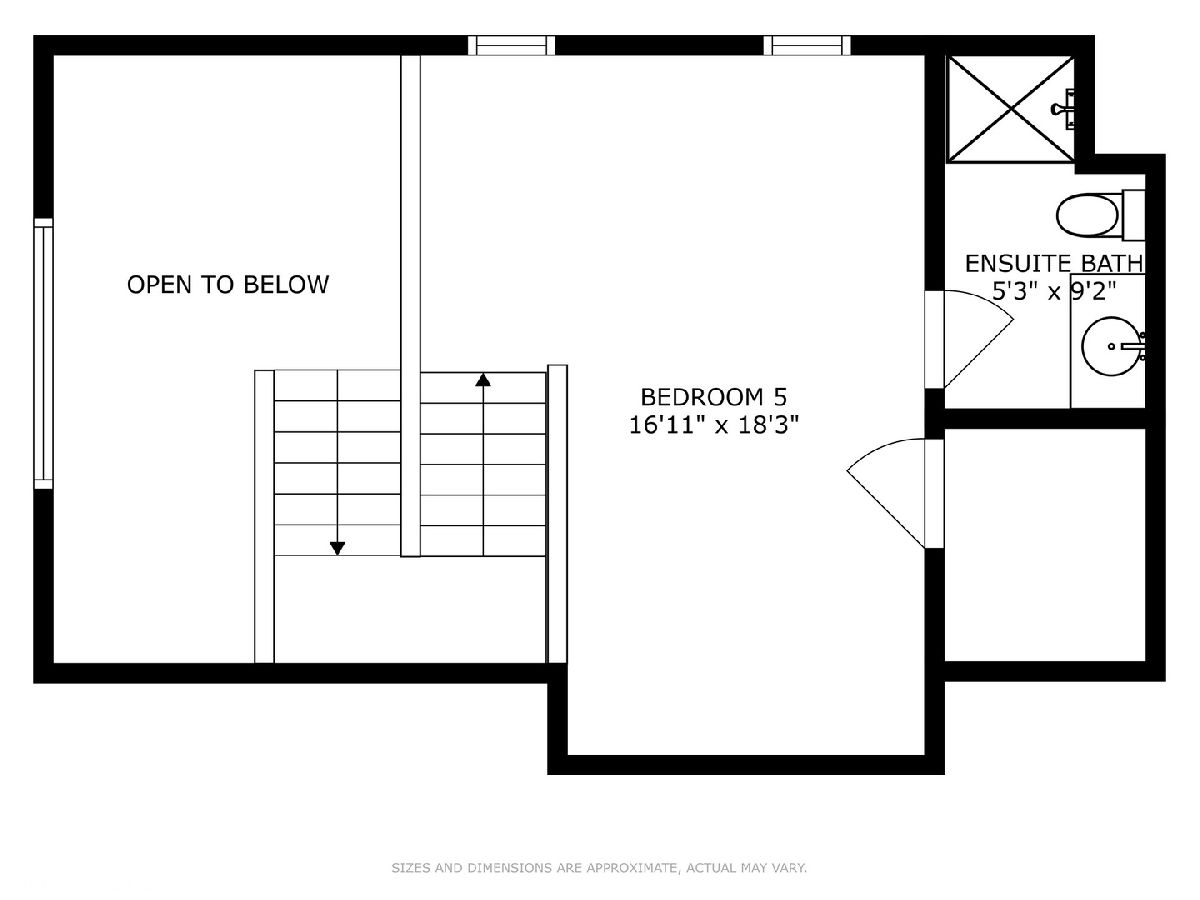
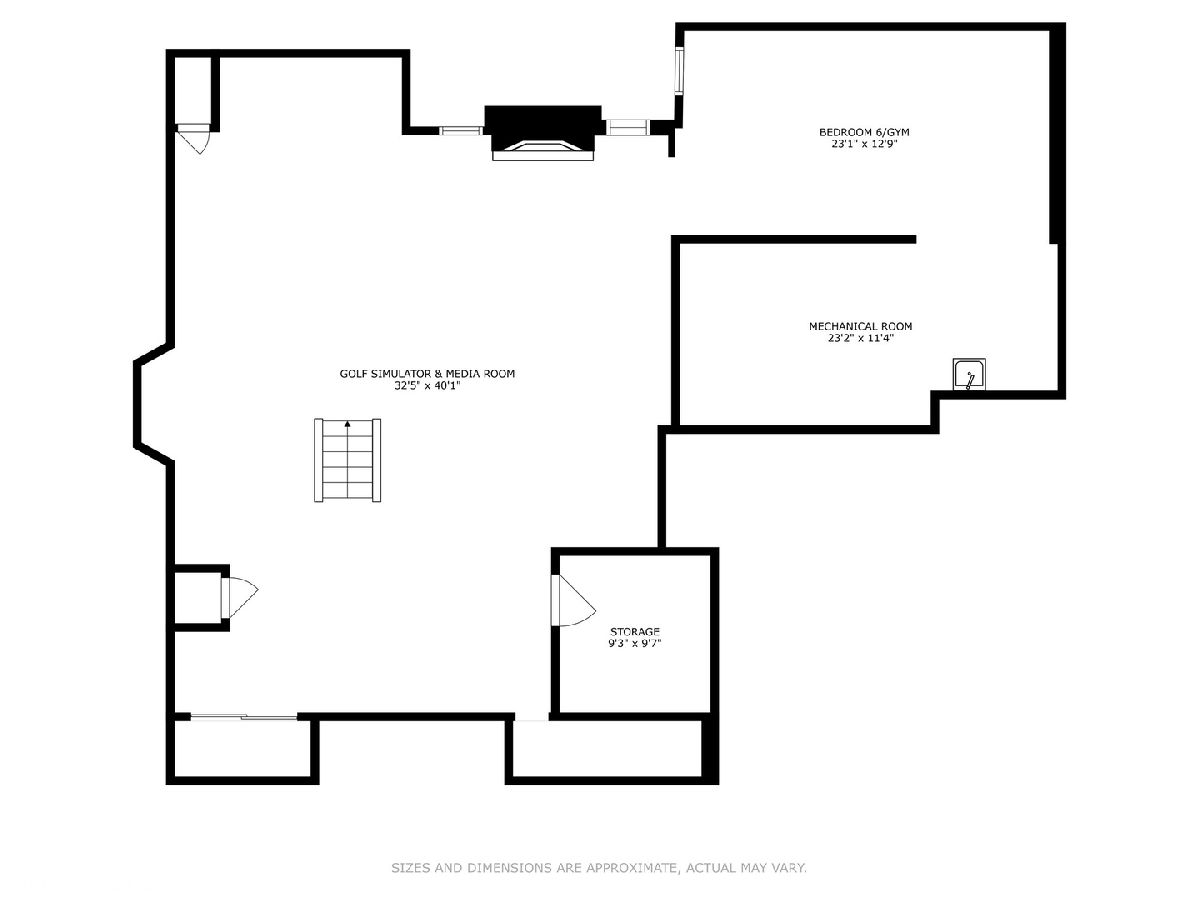
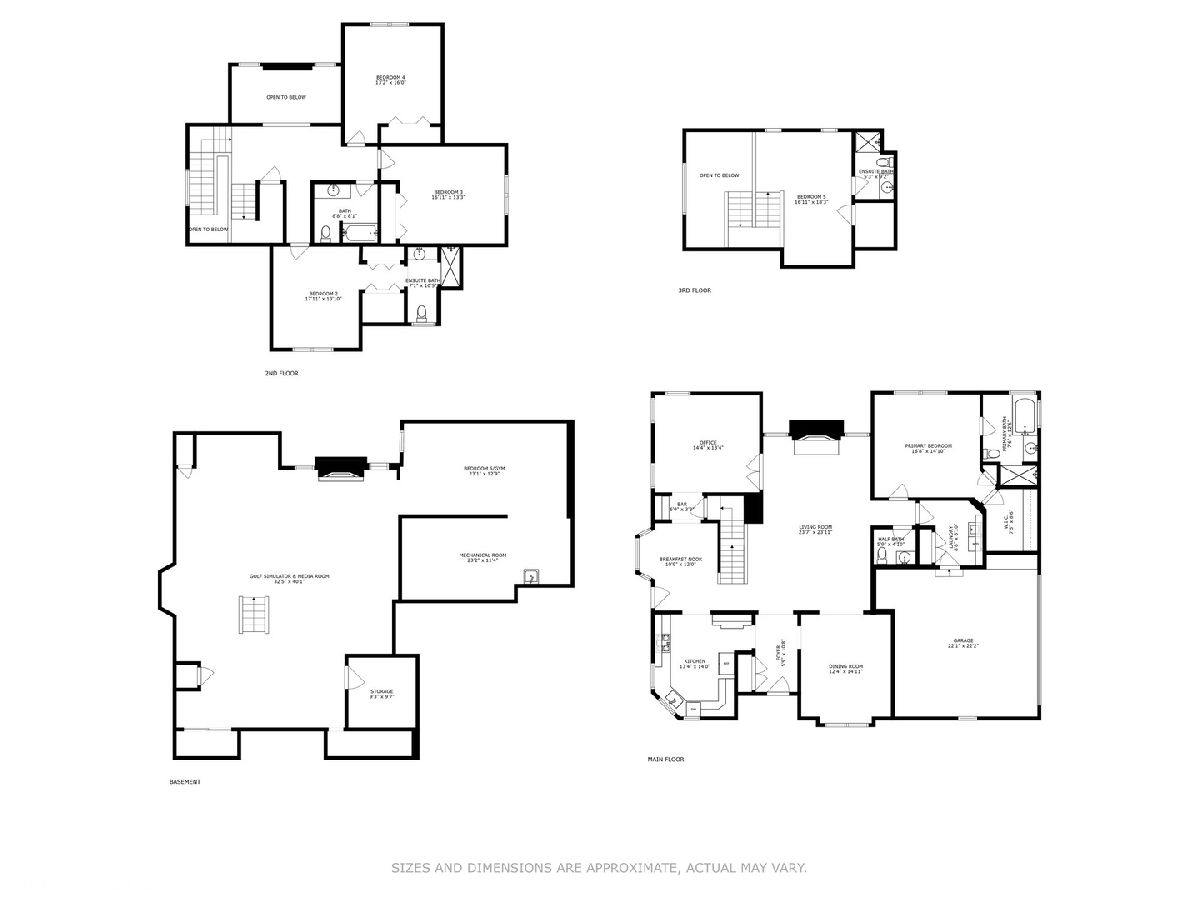
Luxury meets comfort in this newly renovated 6 bedroom and 4.5 bath home in the heart of Hinsdale. Just 2 blocks from award winning The Lane Elementary School. First floor includes a primary bedroom suite with full bath, spacious walk-in closet, first floor laundry room, and first floor office. Renovated kitchen, family room with two story gas fireplace, breakfast nook, and dining room. Natural light flows through second floor with three additional bedrooms and two full baths. One of the second floor bedrooms has dual closets and an ensuite full bath, and could be used as a second floor primary bedroom suite. Third floor has an additional bedroom with an ensuite full bath. Refinished hardwood floors throughout the home. Basement finished in 2025 with golf simulator, fireplace, projector with surround sound media room, and 6th bedroom currently being used as a gym. Zoned heating and cooling. Two car attached garage with new epoxy floor. Paver brick walkway and driveway with entrance on Minneola. 5,638 total square feet (3,832 above grade SF, 1,806 below grade SF). Walk to The Lane Elementary School, to the train, and to downtown. Bus to high school and middle school.
Property Specifics
| Single Family | |
| — | |
| — | |
| 2001 | |
| — | |
| — | |
| No | |
| 0.22 |
| — | |
| — | |
| — / Not Applicable | |
| — | |
| — | |
| — | |
| 12648165 | |
| 0901223017 |
Nearby Schools
| NAME: | DISTRICT: | DISTANCE: | |
|---|---|---|---|
|
Grade School
The Lane Elementary School |
181 | — | |
|
Middle School
Hinsdale Middle School |
181 | Not in DB | |
|
High School
Hinsdale Central High School |
86 | Not in DB | |
Room Specifics
Total Bedrooms: 6
Bedrooms Above Ground: 5
Bedrooms Below Ground: 1
Dimensions: —
Floor Type: —
Dimensions: —
Floor Type: —
Dimensions: —
Floor Type: —
Dimensions: —
Floor Type: —
Dimensions: —
Floor Type: —
Full Bathrooms: 5
Bathroom Amenities: Separate Shower,Double Sink,Bidet,Soaking Tub
Bathroom in Basement: 0
Rooms: —
Basement Description: —
Other Specifics
| 2 | |
| — | |
| — | |
| — | |
| — | |
| 85 X 120 | |
| Finished | |
| — | |
| — | |
| — | |
| Not in DB | |
| — | |
| — | |
| — | |
| — |
Contact Agent
Nearby Similar Homes
Nearby Sold Comparables


Contact Agent
Listing Provided By
@properties Christie's International Real Estate
