

561 Walker Road, Hinsdale, Illinois 60521


$2,995,000
|
For Sale
|
|
| Status: | New |
| Sqft: | 10,130 |
| Cost/Sqft: | $296 |
| Beds: | 5 |
| Baths: | 8 |
| Year Built: | 2007 |
| Property Taxes: | $46,337 |
| Days On Market: | 5 |
| Lot Size: | 0,41 |
Description
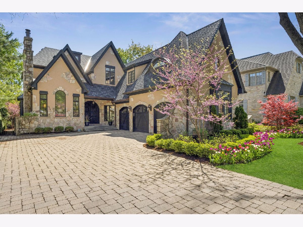
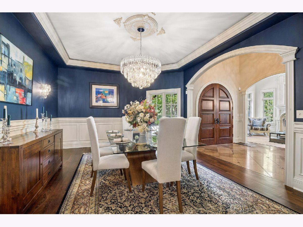
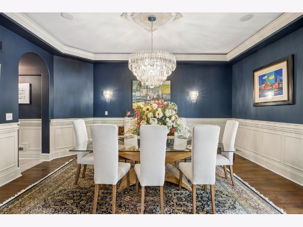
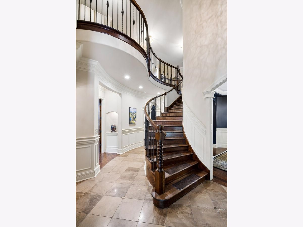
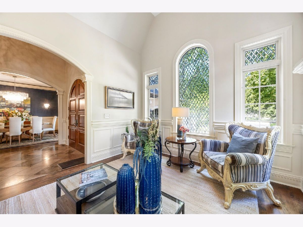
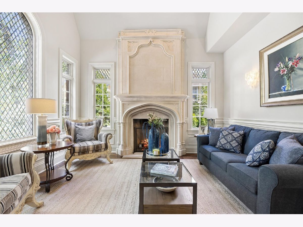
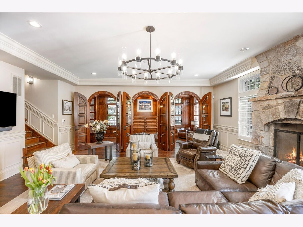
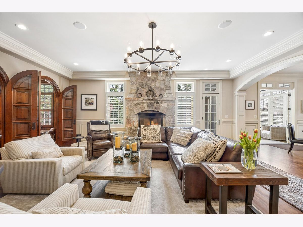
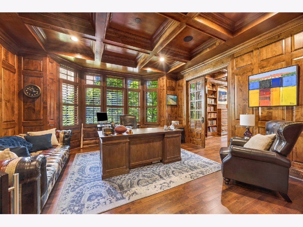
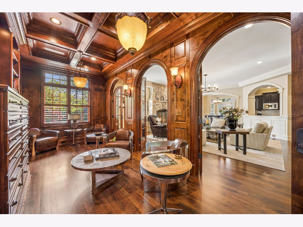
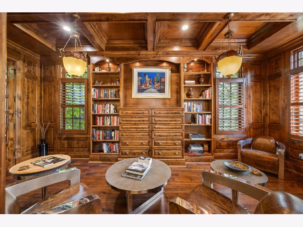
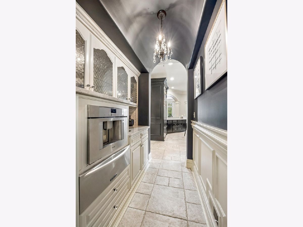
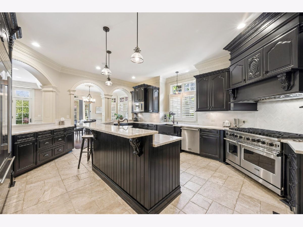
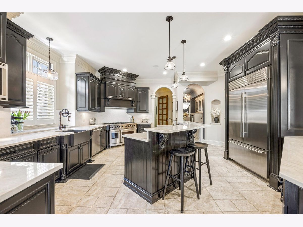
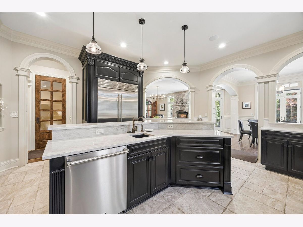
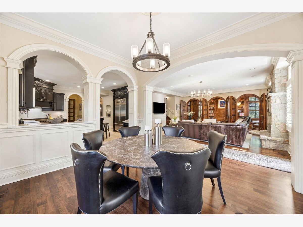
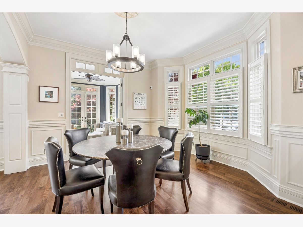
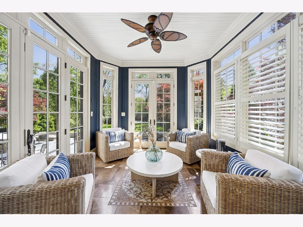
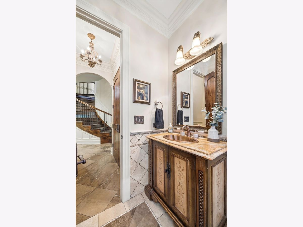
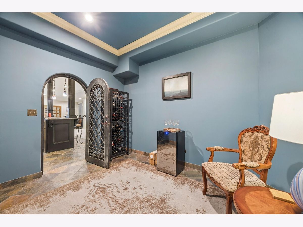
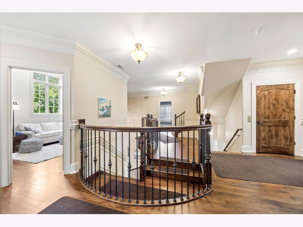
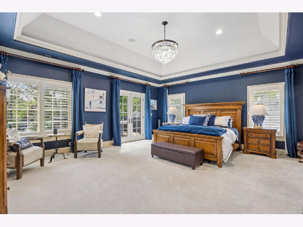
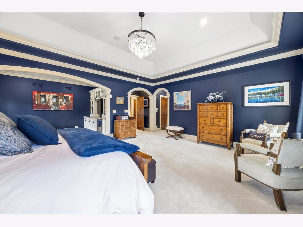
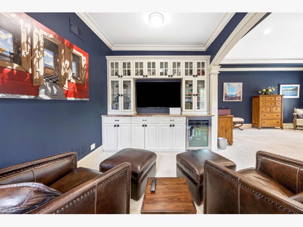
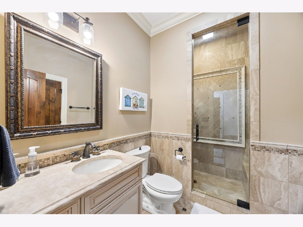
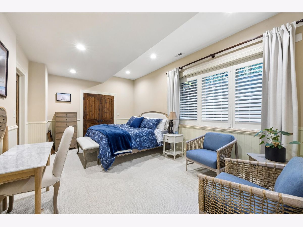
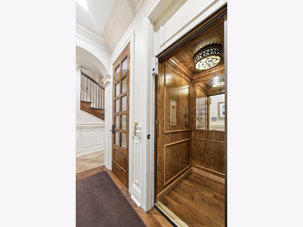
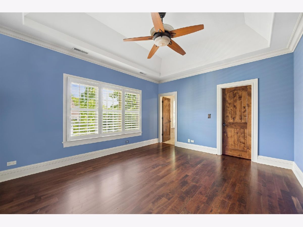
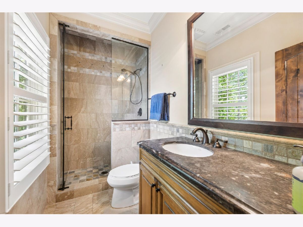
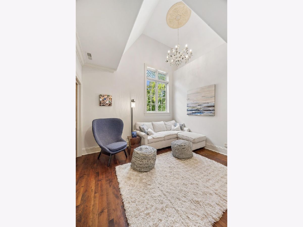
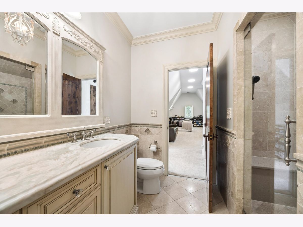
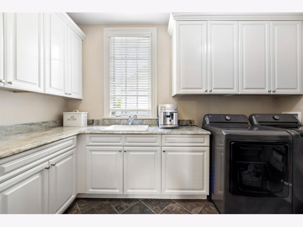
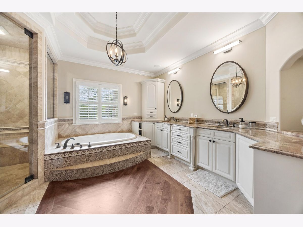
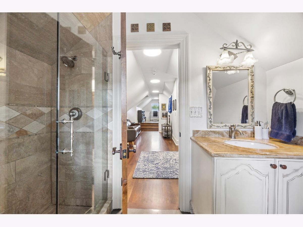
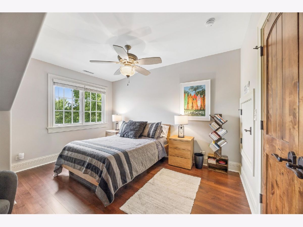
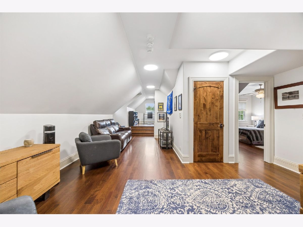
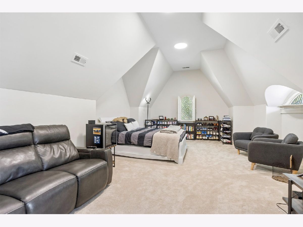
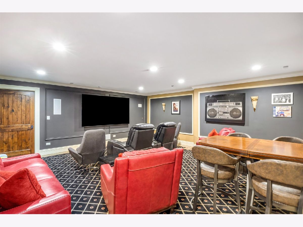
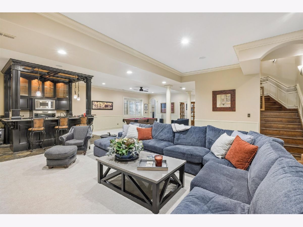
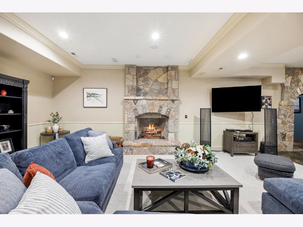
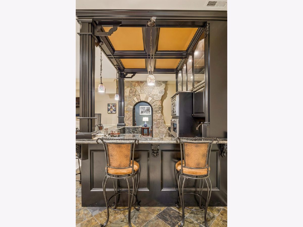
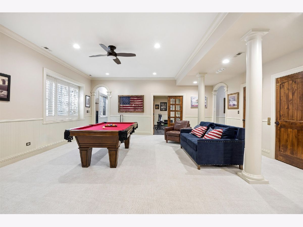
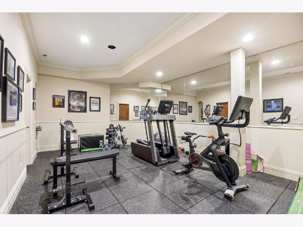
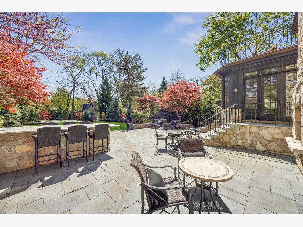
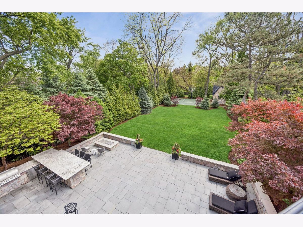
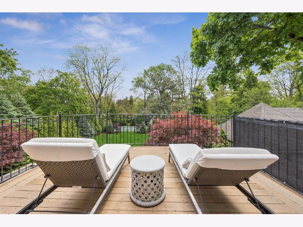
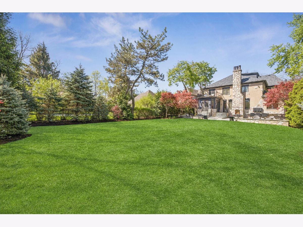
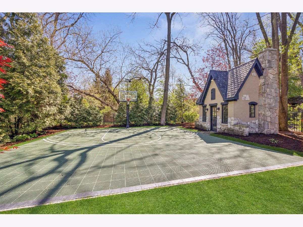
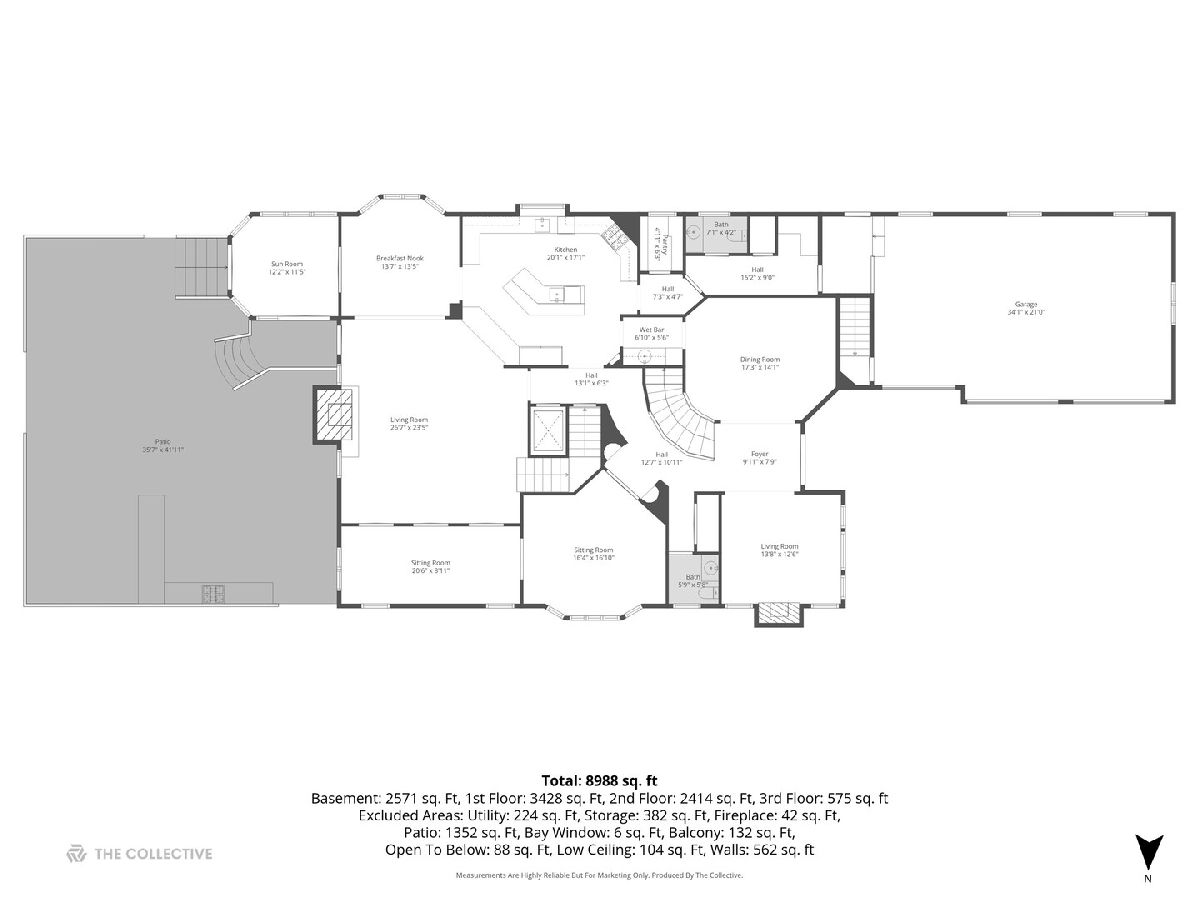
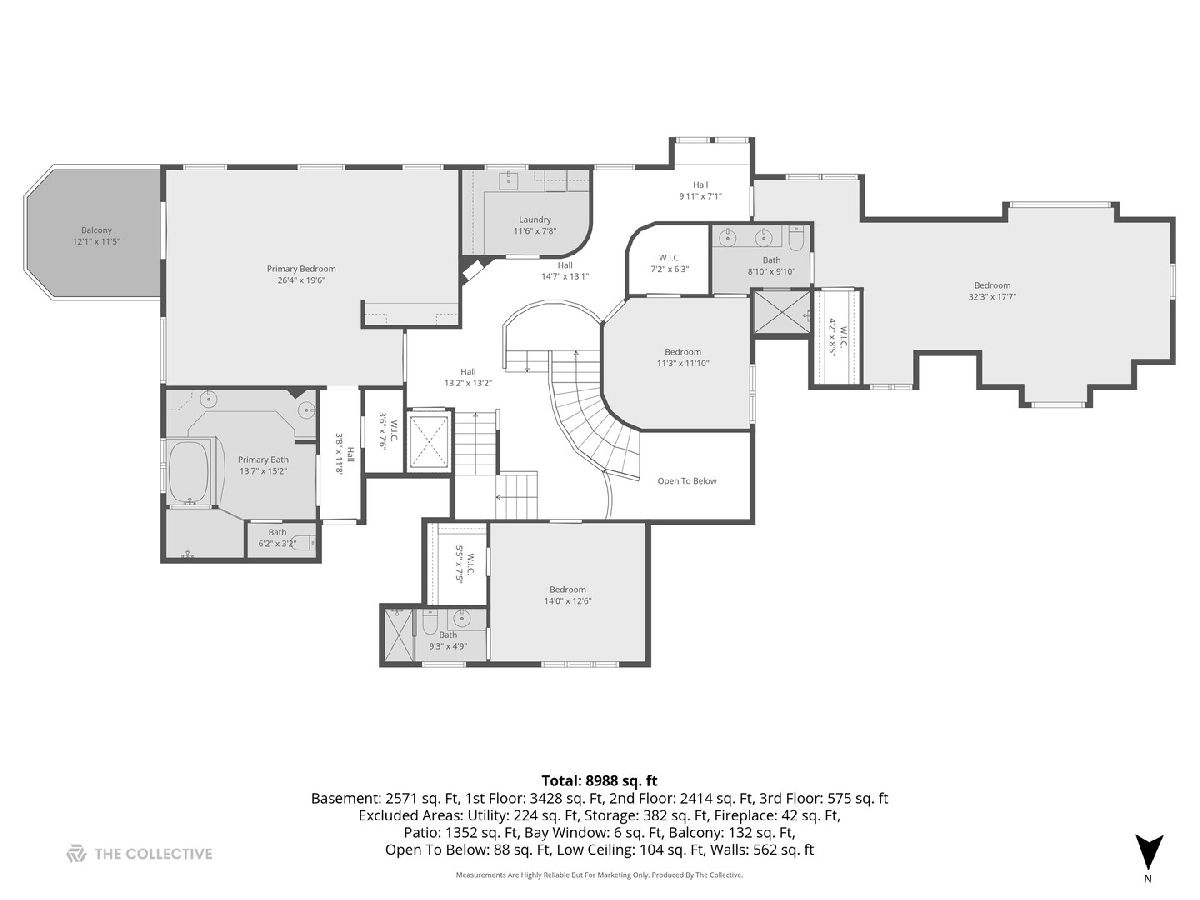
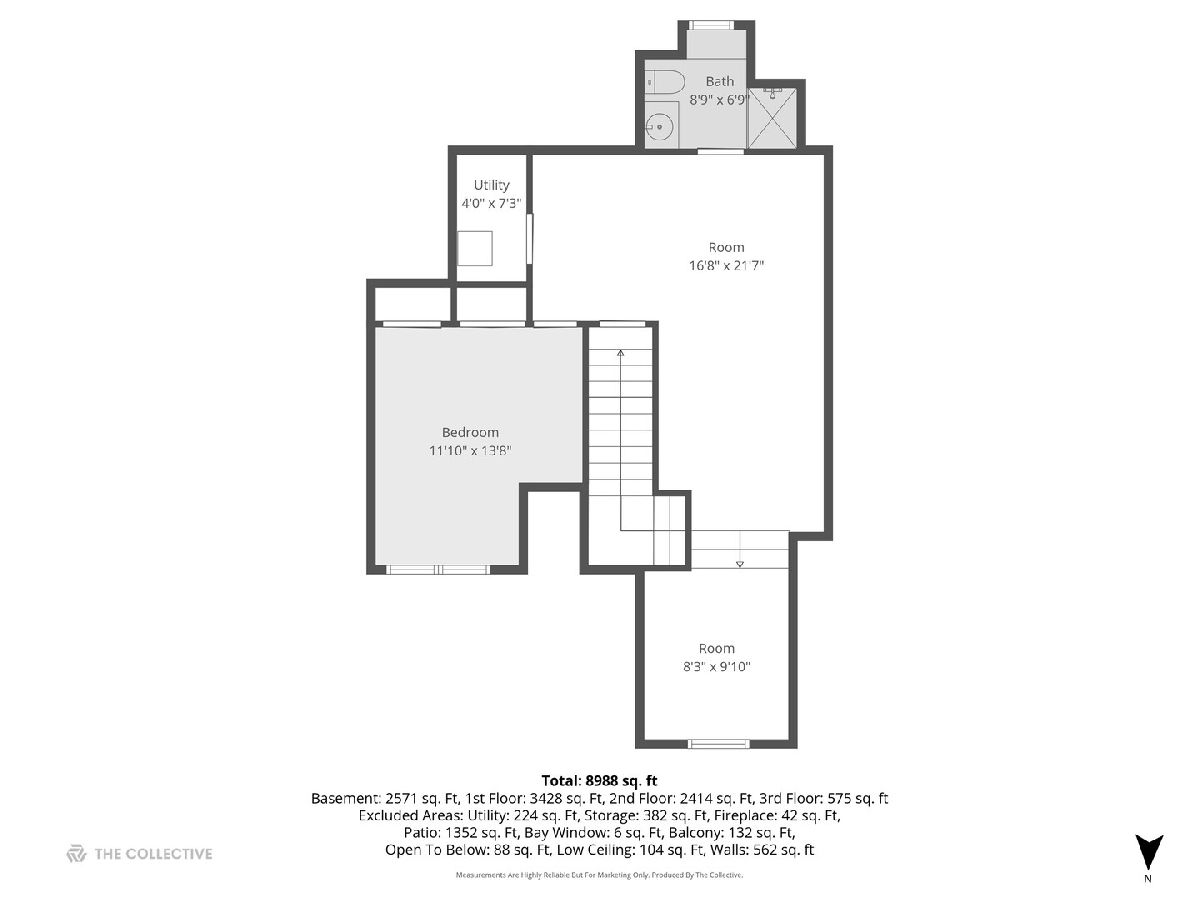
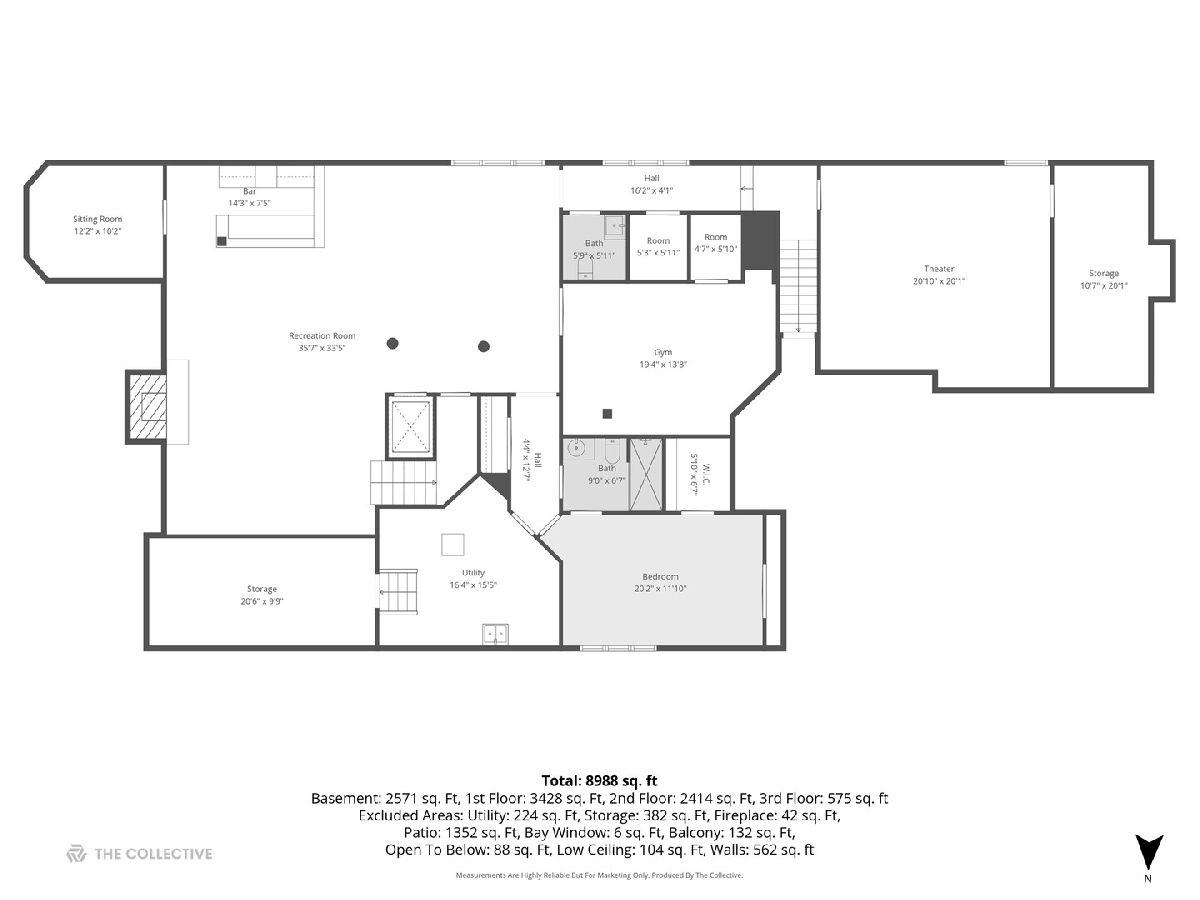
Exceptional custom-built estate set on an expansive 66 x 267 professionally landscaped lot in one of Hinsdale's most sought-after locations and served by acclaimed Lane Elementary, Hinsdale Middle School, and Hinsdale Central High School. Spanning approximately 10,000 square feet across four finished levels with elevator access, this extraordinary residence blends timeless craftsmanship, grand-scale entertaining, and luxurious everyday living. A dramatic double-door entry opens to richly detailed interiors showcasing exquisite custom millwork, curved staircases, arched transitions, wainscoting, plantation shutters, soaring ceilings, and heavy solid-core wood doors throughout. Elegant formal living and dining spaces are complemented by a sophisticated library/lounge, private office, and an expansive family room anchored by a fireplace and seamlessly connected to the chef's kitchen and breakfast area. The kitchen is thoughtfully appointed with Viking and Sub-Zero appliances, dual Viking dishwashers, custom range hood, oversized island seating, walk-in pantry, and a beautifully designed butler's pantry complete with built-in Thermador coffee maker, KitchenAid warming drawer, and prep sink. Designed for effortless indoor-outdoor living, the stunning four-season room opens to an incredible bluestone patio featuring a built-in outdoor kitchen, bar seating, fireplace, and fire table gathering area. The sprawling backyard offers exceptional privacy with mature landscaping, expansive lawn space, sport court, and charming garden shed/she-shed creating a true resort-like setting. The luxurious primary suite serves as a private retreat with French doors leading to a balcony overlooking the backyard, sitting area with custom built-ins and beverage fridge, dual walk-in closets, and a spa-inspired bath featuring a jetted soaking tub, dual vanities, and steam shower. Secondary bedrooms offer walk-in closets, vaulted ceilings, en-suite or Jack-and-Jill baths, and custom finishes throughout, while the third floor provides an additional bedroom suite, loft space, and full bath ideal for guests or flexible living arrangements. The fully finished lower level delivers exceptional entertaining and lifestyle amenities including a custom bar with premium appliances, wine tasting room, media/theater room, recreation spaces, fireplace lounge, fitness studio with rubber flooring and mirrors, additional bedroom suite, steam shower bath, and direct access from the heated 3-car garage with premium polyaspartic flooring. A rare opportunity to own a meticulously crafted luxury estate offering remarkable scale, exceptional amenities, and refined indoor-outdoor living in the heart of Hinsdale.
Property Specifics
| Single Family | |
| — | |
| — | |
| 2007 | |
| — | |
| — | |
| No | |
| 0.41 |
| — | |
| — | |
| 0 / Not Applicable | |
| — | |
| — | |
| — | |
| 12650121 | |
| 0901215009 |
Nearby Schools
| NAME: | DISTRICT: | DISTANCE: | |
|---|---|---|---|
|
Grade School
The Lane Elementary School |
181 | — | |
|
Middle School
Hinsdale Middle School |
181 | Not in DB | |
|
High School
Hinsdale Central High School |
86 | Not in DB | |
Property History
| DATE: | EVENT: | PRICE: | SOURCE: |
|---|---|---|---|
| 16 Sep, 2020 | Sold | $2,150,000 | MRED MLS |
| 22 Feb, 2020 | Under contract | $2,250,000 | MRED MLS |
| 3 Jul, 2019 | Listed for sale | $2,250,000 | MRED MLS |
| 22 May, 2026 | Listed for sale | $2,995,000 | MRED MLS |
Room Specifics
Total Bedrooms: 6
Bedrooms Above Ground: 5
Bedrooms Below Ground: 1
Dimensions: —
Floor Type: —
Dimensions: —
Floor Type: —
Dimensions: —
Floor Type: —
Dimensions: —
Floor Type: —
Dimensions: —
Floor Type: —
Full Bathrooms: 8
Bathroom Amenities: Whirlpool,Separate Shower,Double Sink,Full Body Spray Shower
Bathroom in Basement: 1
Rooms: —
Basement Description: —
Other Specifics
| 3 | |
| — | |
| — | |
| — | |
| — | |
| 66 X 267 | |
| — | |
| — | |
| — | |
| — | |
| Not in DB | |
| — | |
| — | |
| — | |
| — |
Tax History
| Year | Property Taxes |
|---|---|
| 2020 | $36,959 |
| 2026 | $46,337 |
Contact Agent
Nearby Similar Homes
Nearby Sold Comparables

Contact Agent
Listing Provided By
Coldwell Banker Realty
