

523 8th Street, Belvidere, Illinois 61008


$250,000
|
For Sale
|
|
| Status: | Contingent |
| Sqft: | 2,300 |
| Cost/Sqft: | $109 |
| Beds: | 3 |
| Baths: | 2 |
| Year Built: | 1994 |
| Property Taxes: | $4,260 |
| Days On Market: | 38 |
| Lot Size: | 0,00 |
Description
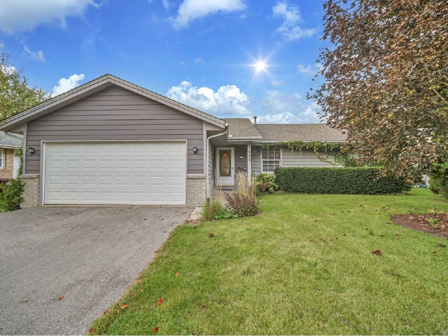
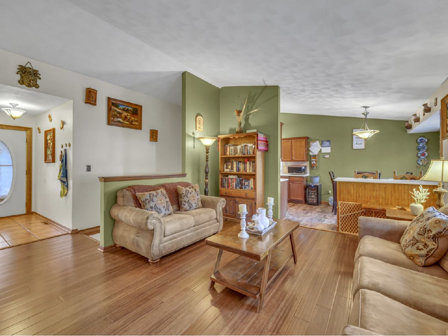
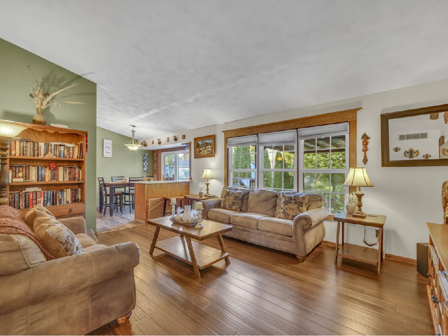
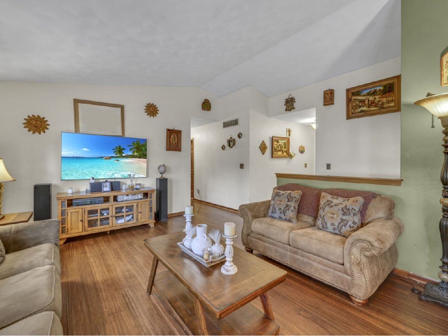
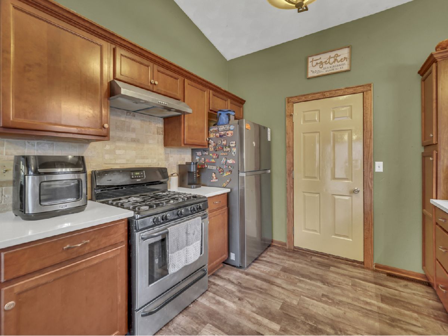
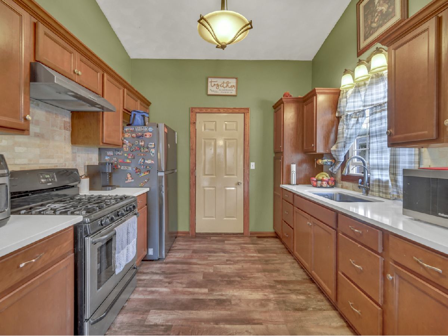
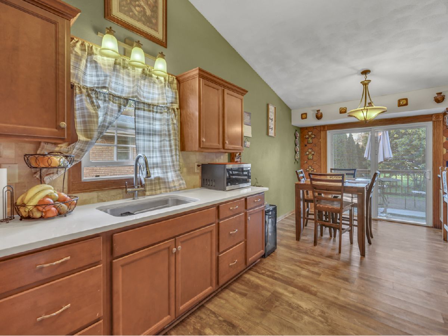
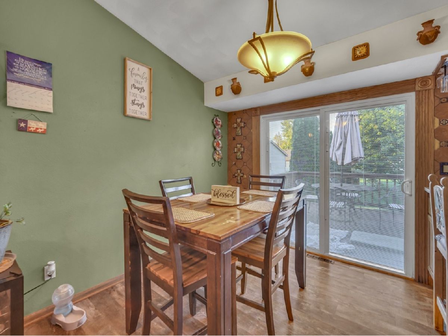
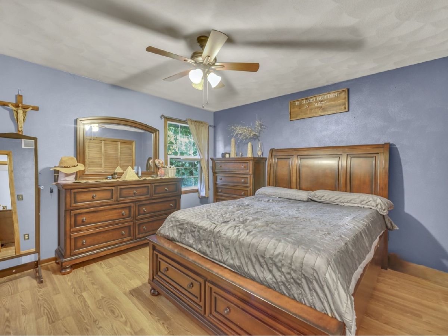
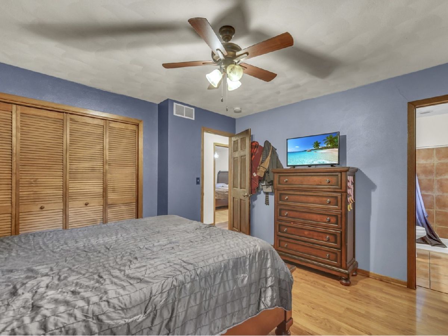
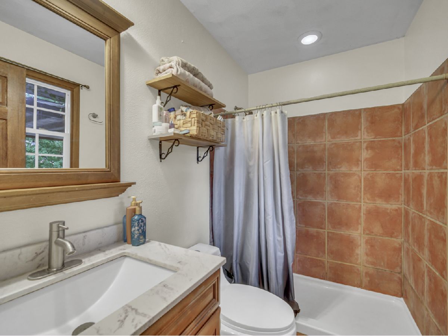
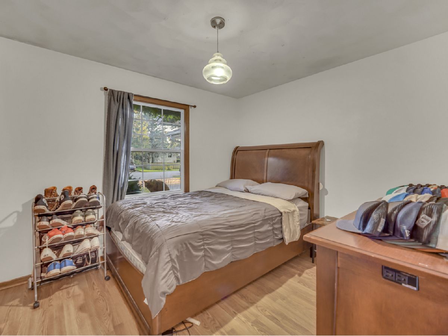
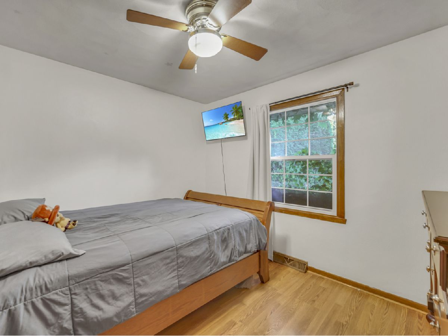
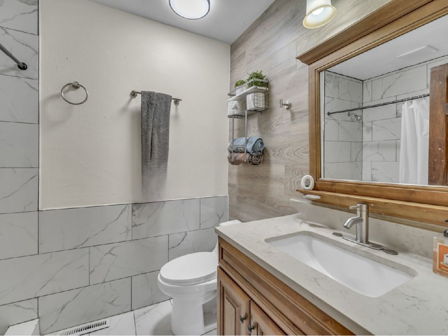
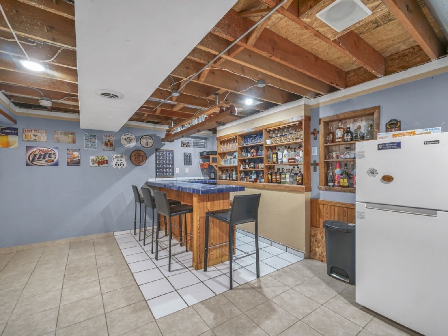
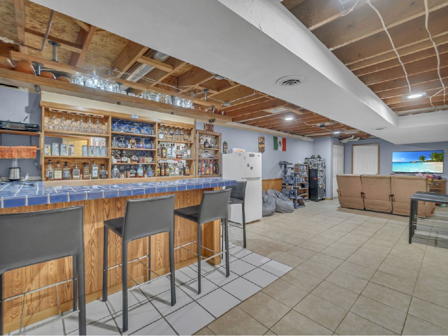
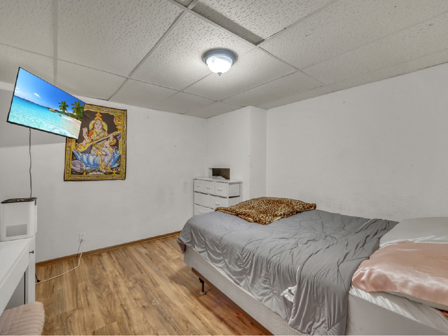
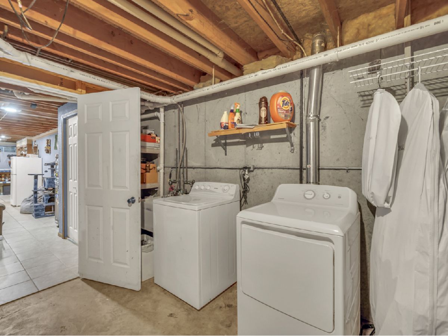
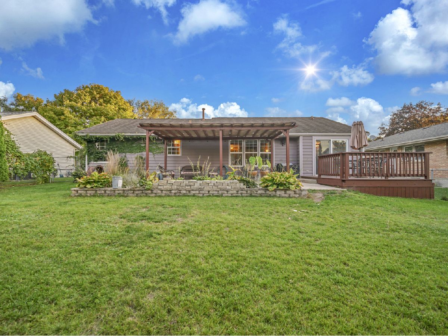
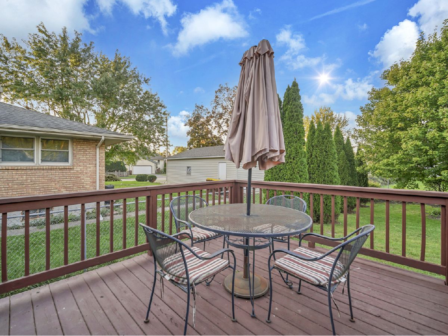
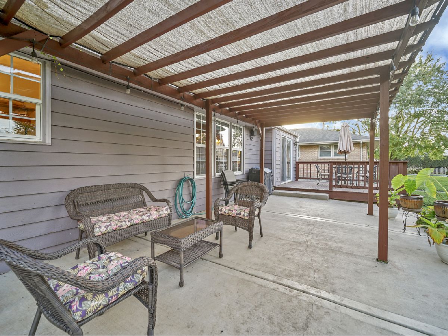
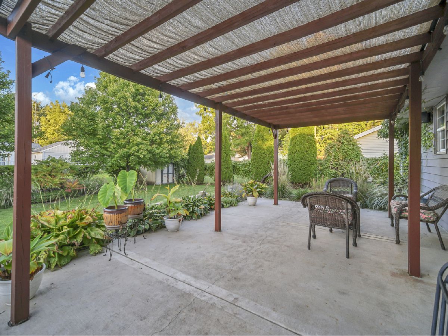
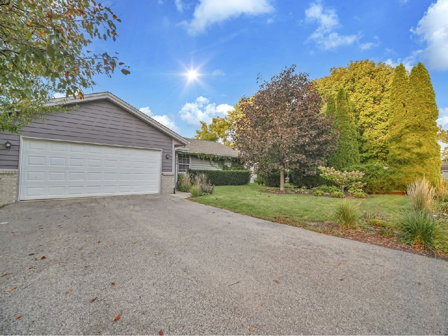
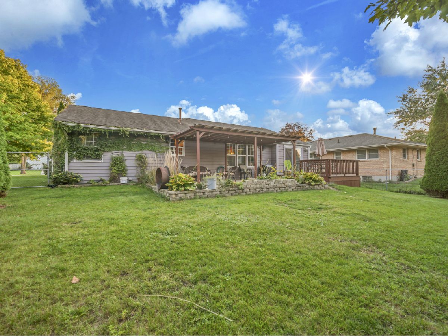
Welcome home to this lovingly cared-for 3-bedroom home, proudly owned by the same owners for 22 years! Throughout their ownership, they have made numerous improvements to create a comfortable and inviting place to call home. Both full bathrooms have been remodeled, and the finished basement provides valuable additional living space, complete with a bar-perfect for entertaining, game days, or relaxing with family and friends. Enjoy outdoor living on the deck and patio, with an updated driveway completed in 2022. Major updates include a new water heater and water softener in 2026, furnace in 2022, and deck, patio, and driveway improvements in 2022, along with a roof replacement in 2014. With years of pride in ownership, thoughtful updates, and flexible living space throughout, this home is ready for its next chapter. Don't miss the opportunity to make it your own!
Property Specifics
| Single Family | |
| — | |
| — | |
| 1994 | |
| 2022 | |
| Partially Finished, Full | |
| 1,140 (1,140 finished) | |
| Wood Siding | |
| — | |
| — | |
| No | |
| — |
| Boone | |
| — | |
| — / Not Applicable | |
| None | |
| Public | |
| Public Sewer | |
| Central Air | |
| Gas | |
| 12784853 | |
| 0535432008 |
Property History
| DATE: | EVENT: | PRICE: | SOURCE: |
|---|---|---|---|
| 1 Nov, 2026 | Under contract | $250,000 | MRED MLS |
| 14 Oct, 2026 | Listed for sale | $250,000 | MRED MLS |
Room Specifics
Total Bedrooms: 4
Bedrooms Above Ground: 3
Bedrooms Below Ground: 1
Dimensions: 13X12
Floor Type: —
Dimensions: 10X11
Floor Type: —
Dimensions: 10X11
Floor Type: —
Dimensions: 10X10
Floor Type: —
Full Bathrooms: 2
Bathroom Amenities: —
Bathroom in Basement: 0
Dimensions: COMBO
Floor Type: —
Dimensions: 10X19
Floor Type: —
Features: Eating Area-Breakfast Bar
Dimensions: 14X15
Floor Type: —
Dimensions: 17X15
Floor Type: —
Rooms: No additional rooms
Other Specifics
| 2 | |
| — | |
| Attached, Garage | |
| In Unit | |
| — | |
| — | |
| — | |
| — | |
| 8712 | |
| — | |
| Full | |
| — | |
| Range, Refrigerator, Washer, Dryer, Range Hood, Water Softener | |
| Not in DB | |
| — | |
| — | |
| — |
Tax History
| Year | Property Taxes |
|---|---|
| 2026 | $4,260 |
Contact Agent
Nearby Similar Homes
Nearby Sold Comparables


Contact Agent
Listing Provided By
Realty of America, LLC
