

5245 Blodgett Avenue, Downers Grove, Illinois 60515


$500,000
|
For Sale
|
|
| Status: | New |
| Sqft: | 1,896 |
| Cost/Sqft: | $264 |
| Beds: | 3 |
| Baths: | 3 |
| Year Built: | 1902 |
| Property Taxes: | $8,533 |
| Lot Size: | 0,00 |
Description
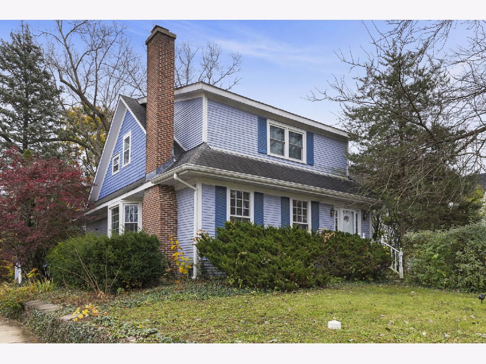
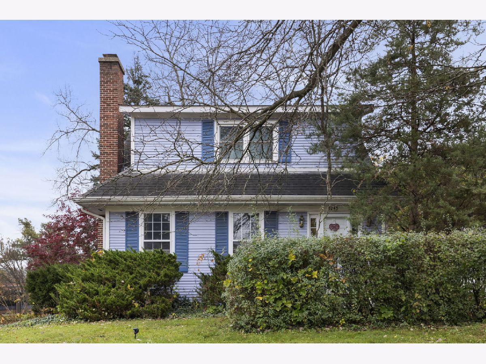
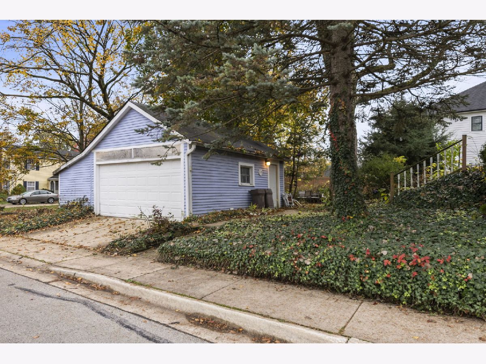
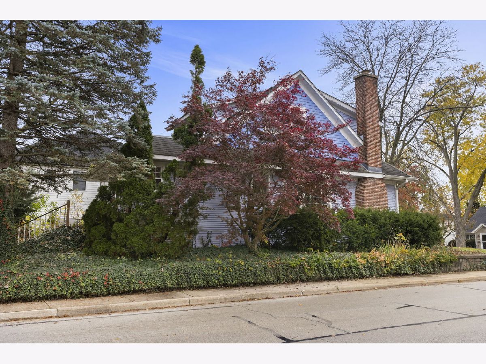
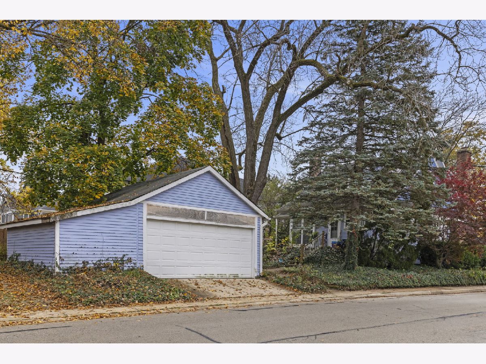
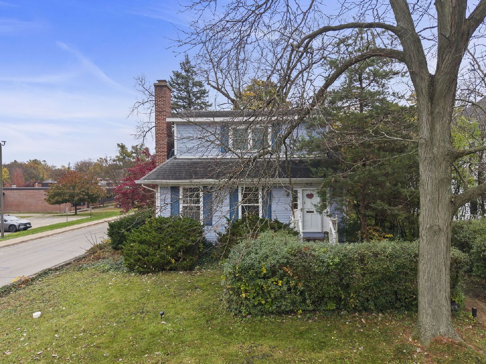
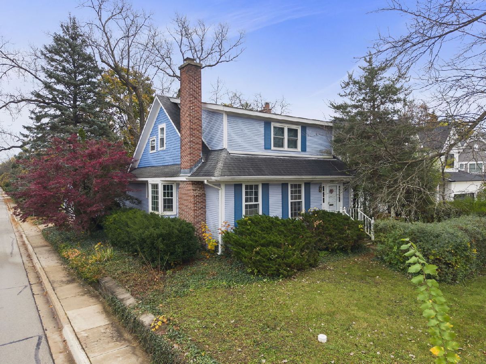
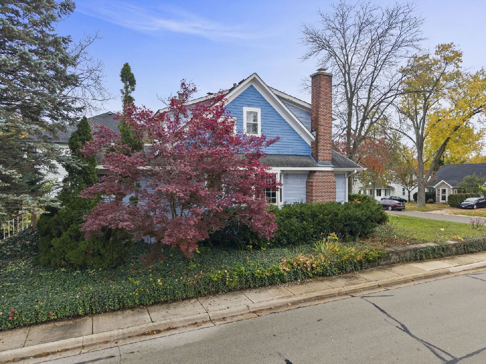
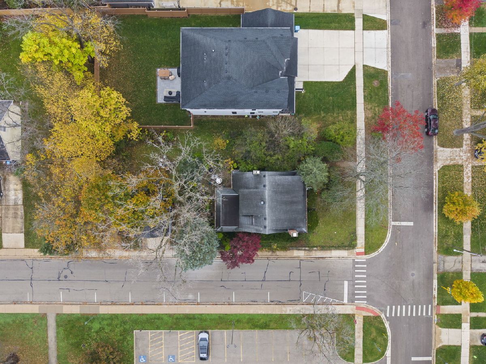
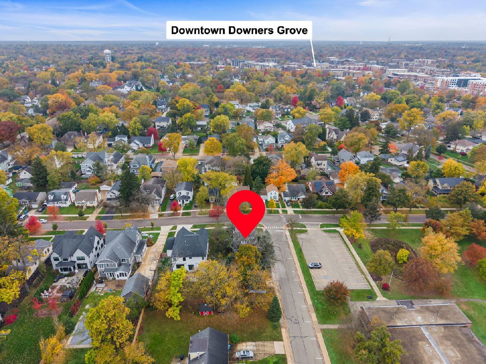
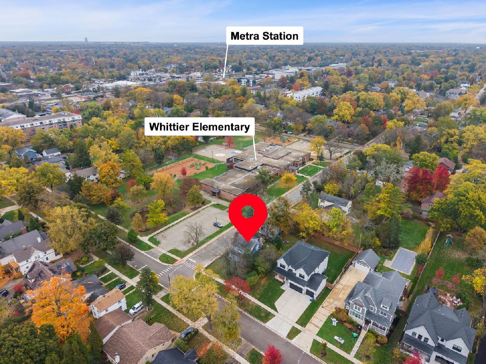
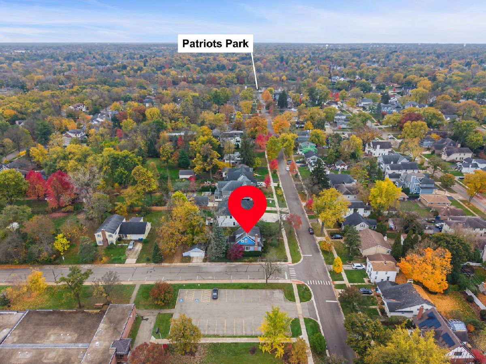
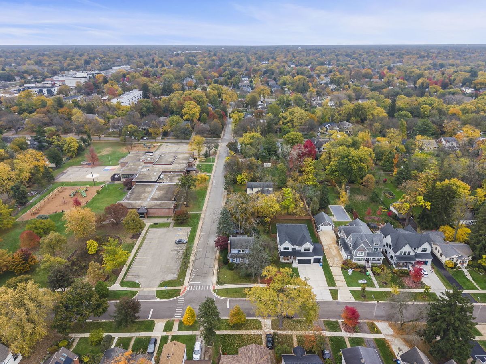
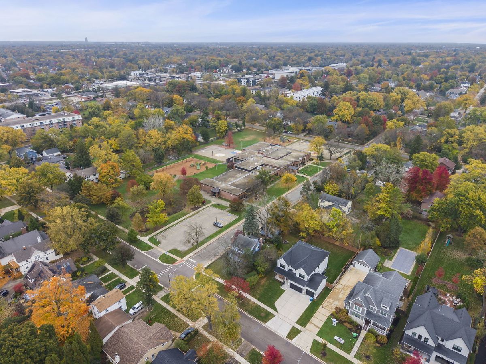
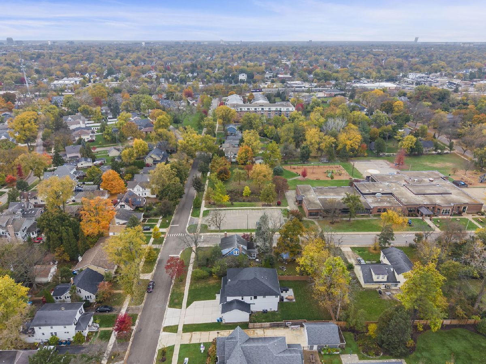
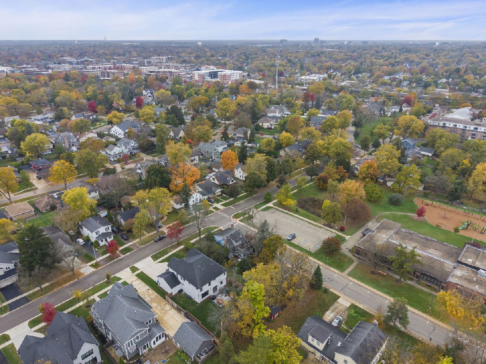
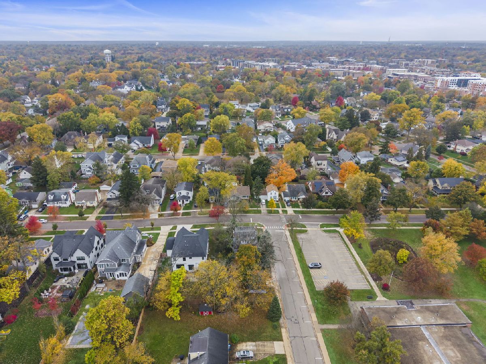
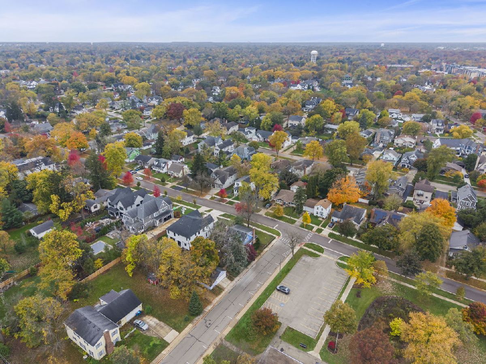
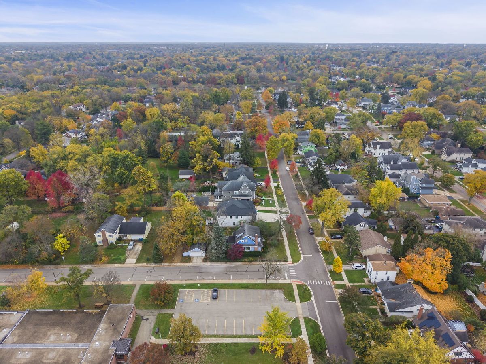
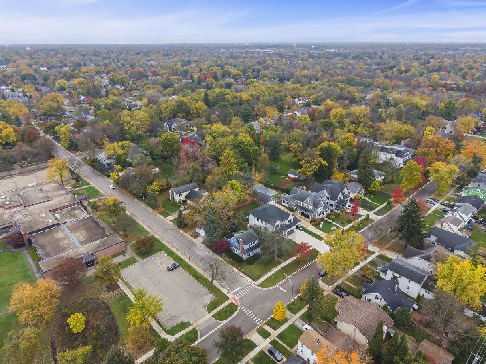
Looking for a rehab or a flip in coveted Randall Park? Your search is over with this incredible location for your next project right across the street from highly rated Whittier Elementary School surrounded by new construction homes. Just minutes to all that Downtown Downers Grove has to offer and a 25-minute express train to the city with easy access to both Fairview and Main Street Metra stops. This 3 bedroom, 2.1 bath historic home features hardwood floors throughout, solid wood doors and so much charm. The first floor boasts a large foyer, a living room with fireplace, a formal dining room, a powder room plus a spacious family room with fireplace and a large eat-in kitchen that was added on to the home in the eighties. The second floor features a landing with built-ins, 3 large bedrooms with roomy closets and a full bath. The basement has room for storage, a small office and a full bath. Don't miss the 200 AMP circuit breaker, the 2-car garage with a workshop bump out and a parking pad behind the garage with room for 2 additional cars. Located just blocks to the tennis courts at Randall Park, the walking path at Barth Pond and Patriots Park and a short 5-minute drive to multiple expressways. Welcome home to a neighborhood where people never leave with block parties, an annual holiday luminaria, an annual Easter egg hunt, a soap box derby and more! Home is being conveyed AS IS.
Property Specifics
| Single Family | |
| — | |
| Craftsman | |
| 1902 | |
| Partially Finished, Crawl Space, Block, Storage Space, Full | |
| Wood Siding | |
| Asphalt | |
| — | |
| No | |
| — |
| — | |
| Randall Park | |
| — / Not Applicable | |
| None | |
| Lake Michigan, Public | |
| Public Sewer | |
| Central Air | |
| Gas, Forced Air | |
| 12805135 | |
| 0908417001 |
Nearby Schools
| NAME: | DISTRICT: | DISTANCE: | |
|---|---|---|---|
|
Grade School
Whittier Elementary School |
58 | — | |
|
Middle School
Herrick Middle School |
58 | Not in DB | |
|
High School
Downers Grove North High School |
99 | Not in DB | |
Room Specifics
Total Bedrooms: 3
Bedrooms Above Ground: 3
Bedrooms Below Ground: 0
Dimensions: 14X12
Floor Type: Hardwood
Dimensions: 14X9
Floor Type: Hardwood
Dimensions: 13X9
Floor Type: Hardwood
Full Bathrooms: 3
Bathroom Amenities: —
Bathroom in Basement: 1
Dimensions: 13X11
Floor Type: Hardwood
Dimensions: 17X15
Floor Type: Hardwood
Features: Eating Area-Table Space
Dimensions: 8X4
Floor Type: —
Dimensions: 16X12
Floor Type: Hardwood
Dimensions: 23X13
Floor Type: Hardwood
Rooms: Foyer
Name: Foyer
Dimensions: 11X9
Floor Type: —
Other Specifics
| 2 | |
| Block | |
| Concrete, Garage Owned, Detached, Garage | |
| — | |
| Hardwood | |
| Patio | |
| — | |
| — | |
| 66x146 | |
| — | |
| None | |
| Built-in Features, Walk-In Closet(s), Historic/Period Mlwk, Separate Dining Room | |
| Range, Microwave, Dishwasher, Refrigerator, Washer, Dryer | |
| Not in DB | |
| Park, Pool, Tennis Court(s), Lake, Curbs, Sidewalks | |
| — | |
| — |
Contact Agent
Nearby Similar Homes
Nearby Sold Comparables


Contact Agent
Listing Provided By
@properties Christie?s International Real Estate
