

414 Austin Street, Downers Grove, Illinois 60515


$474,900
|
For Sale
|
|
| Status: | Active |
| Sqft: | 1,144 |
| Cost/Sqft: | $415 |
| Beds: | 3 |
| Baths: | 2 |
| Year Built: | 1958 |
| Property Taxes: | $8,589 |
| Lot Size: | 0,21 |
Description
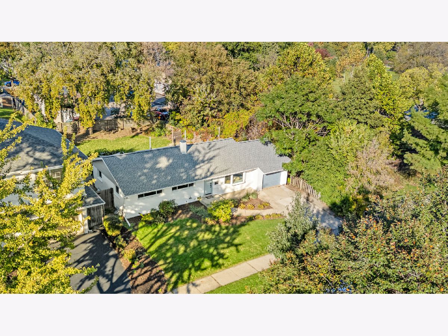
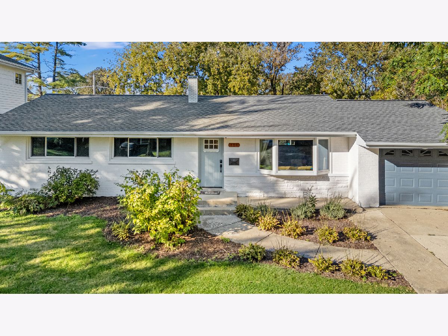
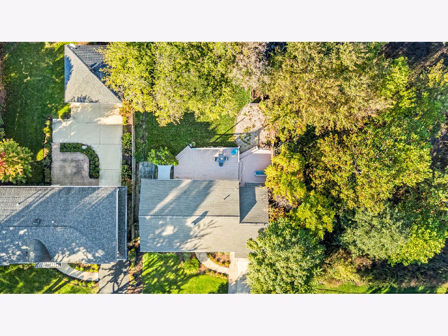
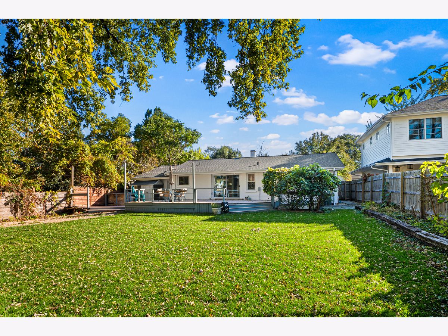
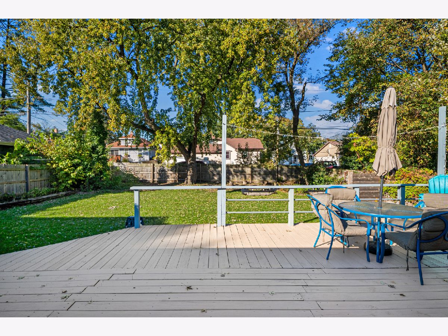
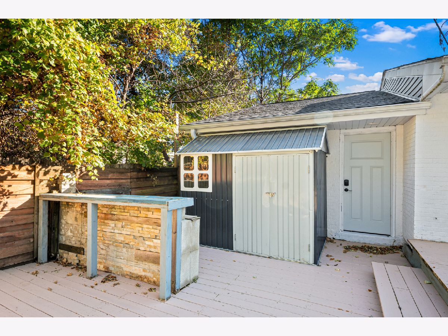
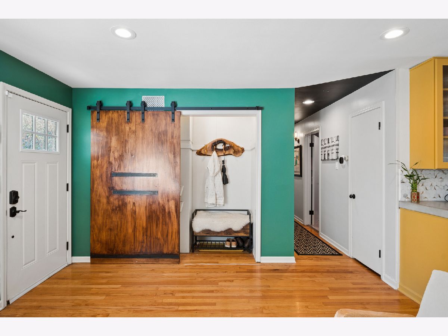
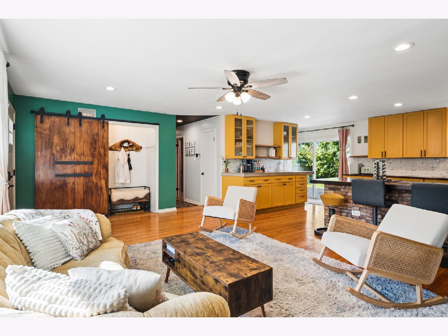
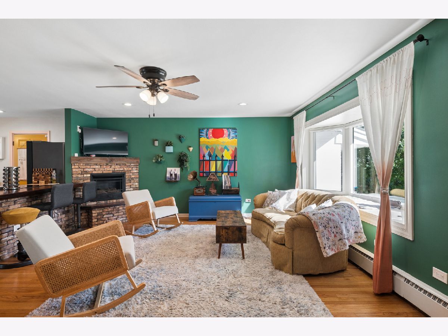
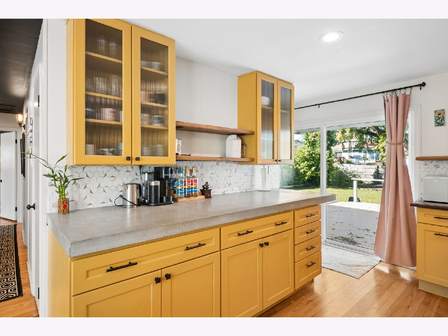
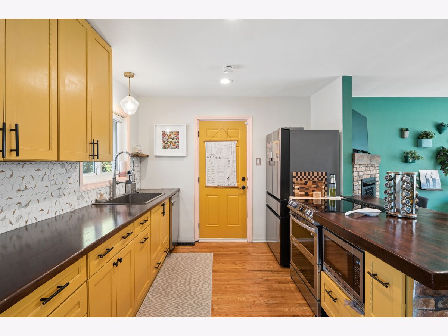
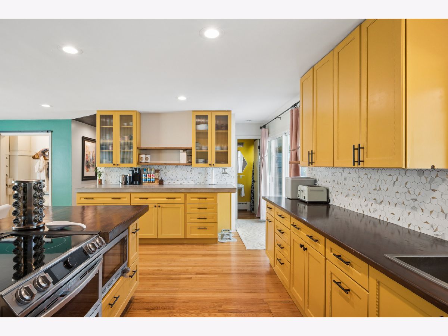
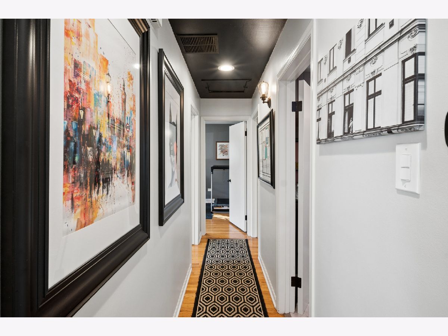
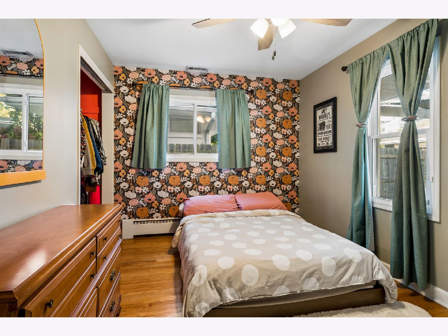
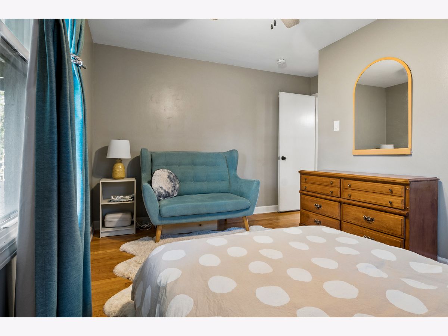
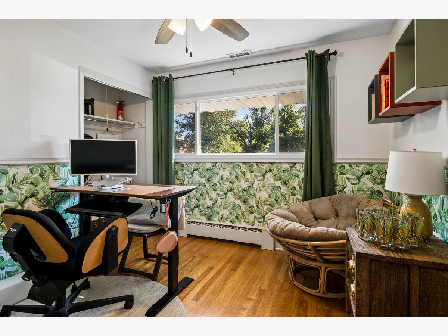
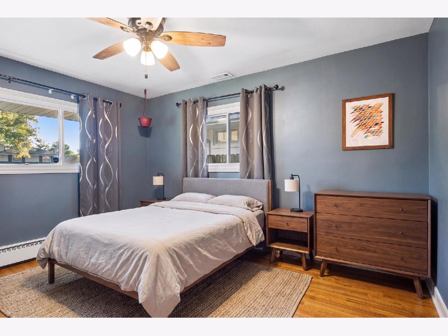
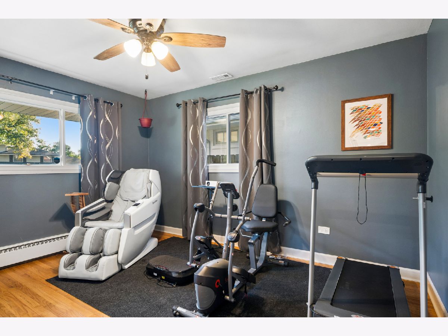
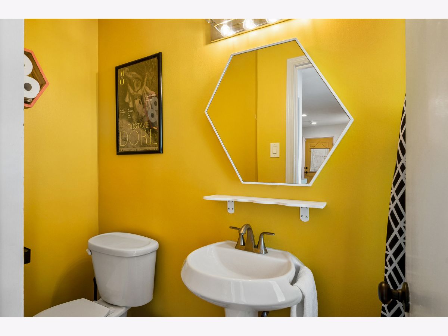
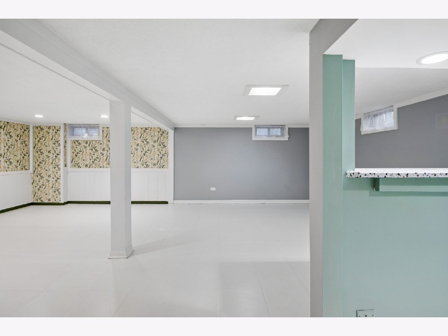
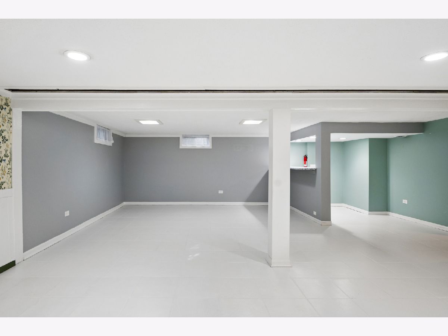
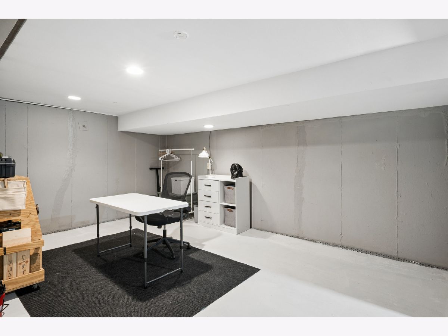
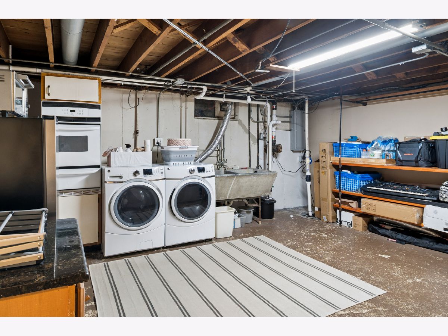
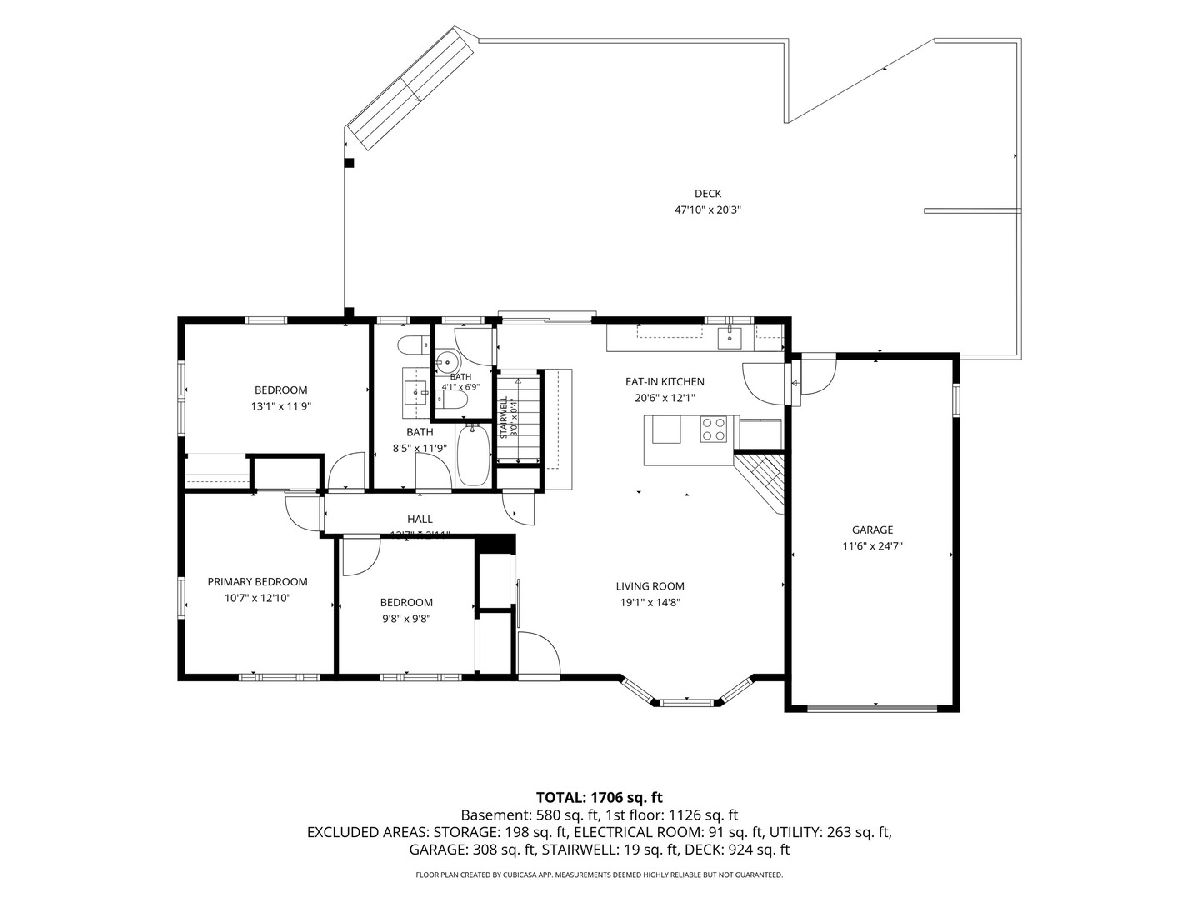
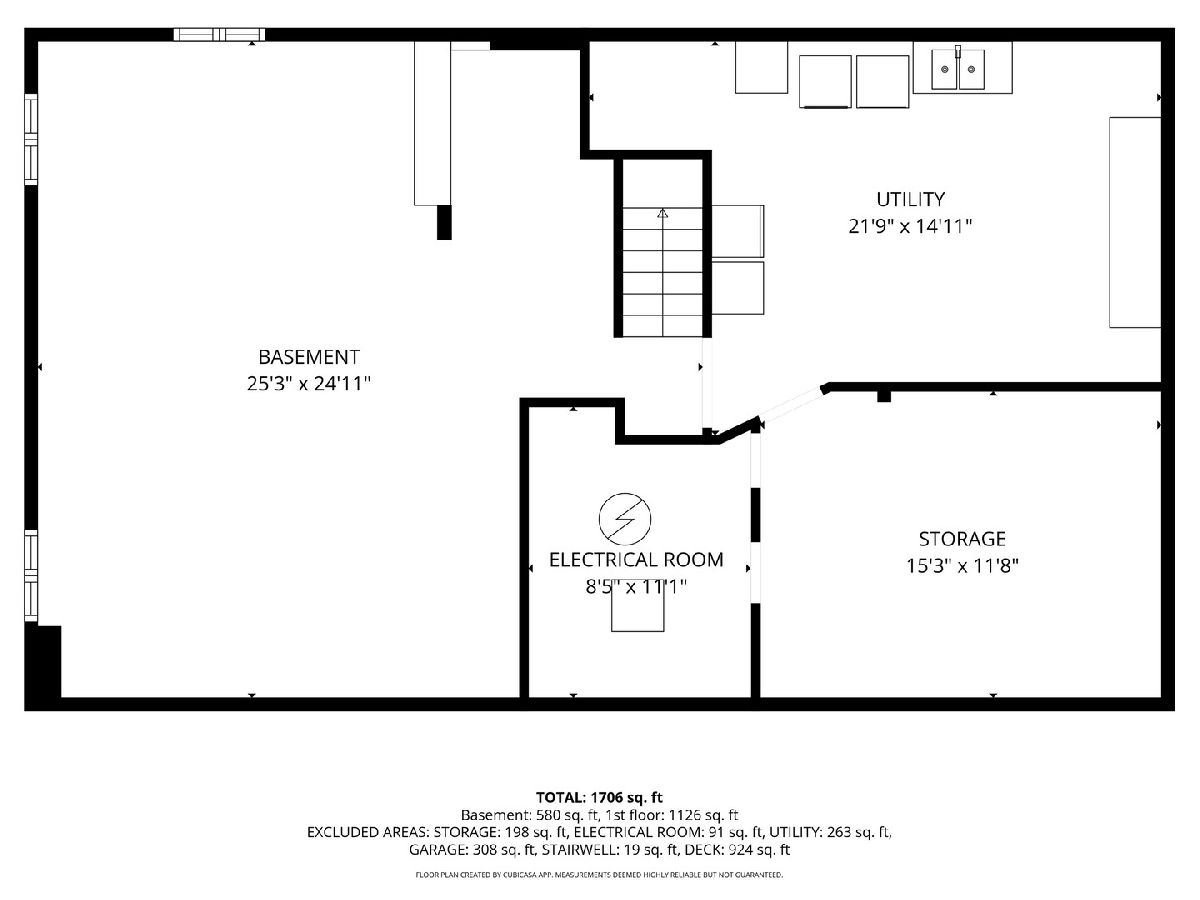
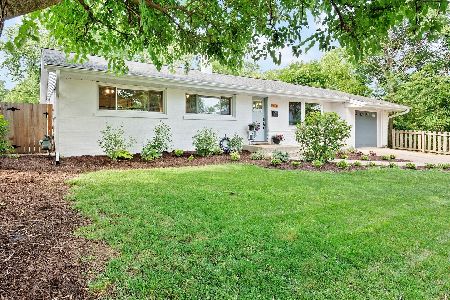
Not your ordinary ranch! Bursting with personality and creative flair, this distinctive 3-bedroom, 1.5-bath home offers an eclectic blend of style, comfort, and functionality, all within walking distance of downtown Downers Grove. The open-concept living area features hardwood floors and flows seamlessly into a spacious kitchen showcasing bold cabinetry, a stylish tile backsplash, generous counter space, and a brick-accented breakfast bar. Unique touches throughout, including a sliding barn door, colorful accent walls, and playful design details, give this home a personality all its own. All three bedrooms are conveniently located on the main level, while the partially finished basement provides additional living space with a large recreation room and dry bar, plus ample storage. Step outside to a generously sized backyard with mature trees and an expansive deck, ideal for entertaining or simply enjoying the outdoors. An attached one-car garage adds convenience. Just a short walk to downtown Downers Grove's shops, restaurants, and Metra station, this home combines a fantastic location with a refreshing sense of individuality. Come see what makes it special!
Property Specifics
| Single Family | |
| — | |
| Ranch | |
| 1958 | |
| 2019 | |
| Partially Finished, Full | |
| Brick | |
| Asphalt | |
| — | |
| No | |
| 0.21 |
| — | |
| — | |
| 0 / Not Applicable | |
| None | |
| Lake Michigan, Public | |
| Public Sewer | |
| Central Air | |
| Gas, Forced Air | |
| 12791977 | |
| 0908224020 |
Nearby Schools
| NAME: | DISTRICT: | DISTANCE: | |
|---|---|---|---|
|
Grade School
Lester Elementary School |
58 | — | |
|
Middle School
Herrick Middle School |
58 | Not in DB | |
|
High School
North High School |
99 | Not in DB | |
Some photos of this home have been virtually staged.
Room Specifics
Total Bedrooms: 3
Bedrooms Above Ground: 3
Bedrooms Below Ground: 0
Dimensions: 13X12
Floor Type: Hardwood
Dimensions: 13X10
Floor Type: Hardwood
Dimensions: 9X9
Floor Type: Hardwood
Full Bathrooms: 2
Bathroom Amenities: —
Bathroom in Basement: 0
Dimensions: COMBO
Floor Type: Hardwood
Dimensions: 20X12
Floor Type: Hardwood
Features: Galley
Dimensions: 20X15
Floor Type: Other
Dimensions: 19X15
Floor Type: Hardwood
Dimensions: 25X25
Floor Type: Ceramic Tile
Rooms: No additional rooms
Other Specifics
| 1 | |
| Concrete Perimeter | |
| Concrete, Garage Door Opener, Garage Owned, Attached, Garage | |
| In Unit | |
| Hardwood | |
| Deck | |
| Fenced | |
| — | |
| — | |
| 68X125 | |
| — | |
| None | |
| Dry Bar, 1st Floor Bedroom, 1st Floor Full Bath | |
| Range, Microwave, Dishwasher, Refrigerator, Washer, Dryer, Disposal | |
| Not in DB | |
| Park | |
| — | |
| Gas Log |
Contact Agent
Nearby Similar Homes
Nearby Sold Comparables

Contact Agent
Listing Provided By
@properties Christie's International Real Estate
