

528 Harvest View Drive, Sugar Grove, Illinois 60554


$397,990
|
For Sale
|
|
| Status: | Active |
| Sqft: | 1,840 |
| Cost/Sqft: | $216 |
| Beds: | 3 |
| Baths: | 3 |
| Year Built: | 2026 |
| Property Taxes: | $0 |
| Lot Size: | 0,00 |
Description
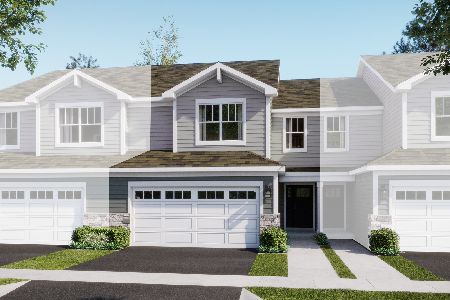
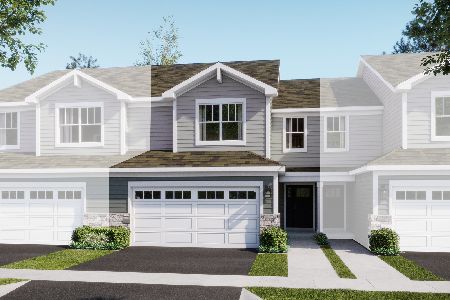
AVAILABLE NOVEMBER DELIVERY!!! SPECIAL INCENTIVES AVAILABLE! HOMESITE # 2034 * Step inside and explore the Charlotte, a highly sought-after two-story traditional townhome featuring three bedrooms and 2.5 baths. The first floor showcases an open-floor plan, creating a sense of spaciousness and unity that seamlessly blends entertainment and everyday comfort. It's easy to see why the kitchen is considered the heart of this home-complete with a walk-in pantry, stainless steel appliances, and a stunning oversized quartz island, this space leaves nothing to be desired. Better still, the kitchen flows effortlessly into a generous great room and dining area, making it ideal for hosting gatherings and special events. Upstairs, retreat to the luxurious owner's suite, offering a spacious walk-in closet and a spa-inspired bath. Two more generously sized bedrooms, an additional bathroom, and a convenient laundry room round out the upper level. High-end finishes include luxury vinyl plank flooring, sleek quartz countertops, and elegant decorative railings, all enhancing the home's aesthetic appeal. *Photos are not this actual home* These thoughtfully designed townhomes sit adjacent to Bliss Creek Golf Course and Bliss Wood Forest Preserves, with the Virgil Gilman Nature Trail right at your doorstep. Orchard Valley Golf Course is just three miles away. A park and trails within the community keep outdoor living close to home-no commute required. Route 47's commercial corridor puts dining, shopping and everyday conveniences within easy reach, while I-88 access connects residents to the greater Chicago area in minutes. When the weekend calls for something more, Sugar Grove Family Fun Center sits five miles north and Raging Waves Waterpark is just seven miles away-two popular destinations that make warm-weather plans effortless.
Property Specifics
| Condos/Townhomes | |
| 2 | |
| — | |
| 2026 | |
| None | |
| Stone, Concrete | |
| Asphalt | |
| CHARLOTTE 02C | |
| No | |
| — |
| Kane | |
| Brighton Ridge | |
| 165 / Monthly | |
| Insurance, Lawn Care, Snow Removal | |
| Public | |
| Public Sewer | |
| Central Air | |
| Gas, Forced Air | |
| 12675462 | |
| 1415404012 |
Nearby Schools
| NAME: | DISTRICT: | DISTANCE: | |
|---|---|---|---|
|
Grade School
Mcdole Elementary School |
302 | — | |
|
Middle School
Harter Middle School |
302 | Not in DB | |
|
High School
Kaneland High School |
302 | Not in DB | |


Room Specifics
Total Bedrooms: 3
Bedrooms Above Ground: 3
Bedrooms Below Ground: 0
Dimensions: 15X14
Floor Type: Carpet
Dimensions: 18X13
Floor Type: Carpet
Dimensions: 11X11
Floor Type: Carpet
Full Bathrooms: 3
Bathroom Amenities: —
Bathroom in Basement: 0
Dimensions: 10X8
Floor Type: Vinyl
Dimensions: 12X10
Floor Type: Vinyl
Features: Eating Area-Breakfast Bar, Island, Pantry-Closet
Dimensions: 10X8
Floor Type: Vinyl
Dimensions: 15X21
Floor Type: Vinyl
Rooms: No additional rooms
Other Specifics
| 2 | |
| — | |
| Asphalt, Garage Door Opener, Garage Owned, Attached, Garage | |
| Gas Dryer Hookup, In Unit | |
| — | |
| — | |
| — | |
| Common Grounds | |
| 0 | |
| — | |
| Full, Double Sink | |
| — | |
| Range, Microwave, Dishwasher, Disposal, Stainless Steel Appliance(s) | |
| Not in DB | |
| — | |
| None | |
| — |
Contact Agent
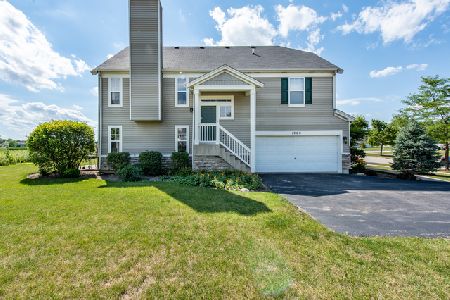
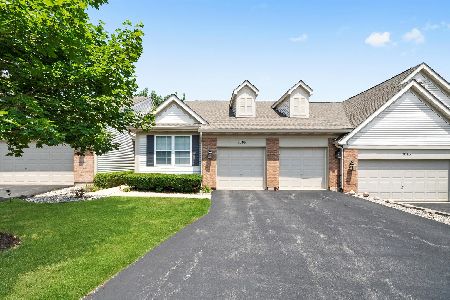
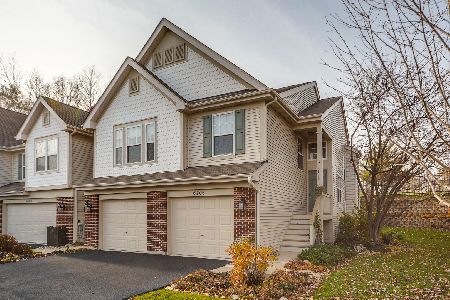
Nearby Similar Homes


Nearby Sold Comparables

Contact Agent
Listing Provided By
HomeSmart Connect LLC
