

1268 Park View Drive, Antioch, Illinois 60002
Subdivision > Neuhaven


$159,000
|
Sold
|
|
| Status: | Closed |
| Sqft: | 2,400 |
| Cost/Sqft: | $65 |
| Beds: | 3 |
| Baths: | 3 |
| Year Built: | 2006 |
| Property Taxes: | $6,490 |
| Days On Market: | 2281 |
| Lot Size: | 0,00 |
Description
Beautiful two story, Three bedrooms and three bathrooms end unit townhouse with vaulted ceilings and beautiful hardwood floors throughout. Very light and bright open floor plan. Spacious living room with wood burning fireplace. Lovey dining room. Bright kitchen with loads of oak cabinets and counter tops and all SS appliances stay. Master bedroom with private bathroom and walk in closet. Lower level features family room with sliding doors to patio, third bedroom, full bathroom and laundry/storage room. Home features 6 panel doors and lots and lots of closets. Attached 2 car garage and central air. Easy to show.
Property Specifics
| Condos/Townhomes | |
| 2 | |
| — | |
| 2006 | |
| Full, Walkout | |
| Vinyl Siding | |
| Asphalt | |
| WILMINGTON | |
| No | |
| — |
| Lake | |
| Neuhaven | |
| 250 / Monthly | |
| Insurance, Exterior Maintenance, Lawn Care, Snow Removal | |
| Public | |
| Public Sewer | |
| Central Air | |
| Natural Gas, Forced Air | |
| 10799121 | |
| 02141011320000 |
Nearby Schools
| NAME: | DISTRICT: | DISTANCE: | |
|---|---|---|---|
|
Middle School
Antioch Upper Grade School |
34 | Not in DB | |
|
High School
Antioch Community High School |
117 | Not in DB | |
Property History
| DATE: | EVENT: | PRICE: | SOURCE: |
|---|---|---|---|
| 21 Sep, 2020 | Sold | $159,000 | MRED MLS |
| 7 Aug, 2020 | Under contract | $154,900 | MRED MLS |
| 29 Jul, 2020 | Listed for sale | $154,900 | MRED MLS |


Room Specifics
All Bedroom Info:
Total Bedrooms: 3
Bedrooms Above Ground: 3
Bedrooms Below Ground: 0
Total Bedrooms: 3
Bedrooms Above Ground: 3
Bedrooms Below Ground: 0
Second Bedroom Info:
Dimensions: —
Location: —Dimensions: —
Floor Type: Carpet
Third Bedroom Info:
Dimensions: —
Location: —Dimensions: —
Floor Type: Carpet
Bathroom Info:
Full Bathrooms: 3
Partial Bathrooms: 0Full Bathrooms: 3
Bathroom Amenities: —
Bathroom in Basement: 1
Dining Room Info:
Dimensions: —
Location: —Dimensions: —
Floor Type: Hardwood
Kitchen Info:
Dimensions: —
Location: —Dimensions: —
Floor Type: Hardwood
Features: Pantry-Closet
Living Room Info:
Dimensions: —
Location: —Dimensions: —
Floor Type: Hardwood
Family Room Info:
Dimensions: —
Location: —Dimensions: —
Floor Type: Carpet
Additional Rooms Info:
Rooms: Utility Room-1st Floor
Basement: Full, WalkoutRooms: Utility Room-1st Floor
Other Specifics
| 2 | |
| Concrete Perimeter | |
| Garage | |
| — | |
| — | |
| — | |
| Patio, End Unit | |
| Common Grounds, Corner Lot | |
| 0 | |
| — | |
| Full | |
| Vaulted/Cathedral Ceilings, Hardwood Floors, First Floor Bedroom, First Floor Full Bath, Laundry Hook-Up in Unit | |
| Range, Microwave, Dishwasher, Stainless Steel Appliance(s) | |
| Not in DB | |
| — | |
| Park | |
| — |
Tax History
| Year | Property Taxes |
|---|---|
| 2020 | $6,490 |
Contact Agent
Nearby Similar Homes
528 Harvest View Drive, Sugar Grove, Illinois 60554
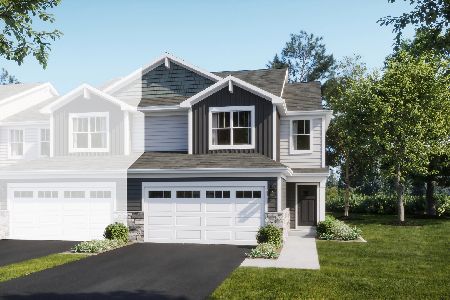
For Sale
$397,990
3 beds / 2.1 baths / 1,840 ft2
Condos/Townhomes / Built: 2026
138
508 Harvest View Drive, Sugar Grove, Illinois 60554
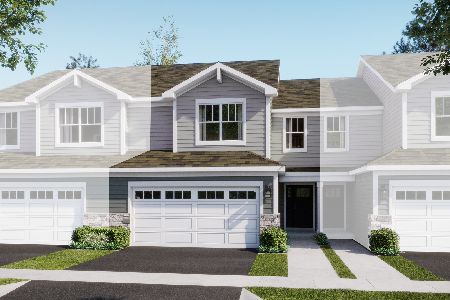
For Sale
$389,990
3 beds / 2.1 baths / 1,840 ft2
Condos/Townhomes / Built: 2026
138
Sugar Grove, Illinois 60554
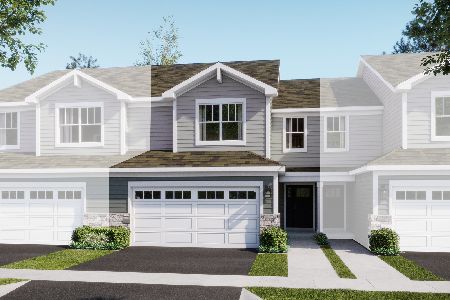
For Sale
$359,990
3 beds / 2.1 baths / 1,840 ft2
Condos/Townhomes / Built: 2026
35
7103 Hidden Green Circle, Fox Lake, Illinois 60020
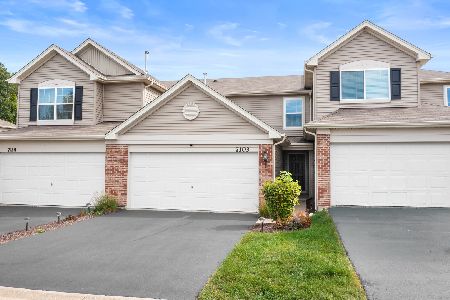
For Sale
$259,900
2 beds / 2.1 baths / 1,204 ft2
Condos/Townhomes / Built: 2018
32
7118 Hidden Green Circle, Fox Lake, Illinois 60020

For Sale
$299,900
3 beds / 2.1 baths / 1,632 ft2
Condos/Townhomes / Built: 2019
46
17 Saint Thomas Colony, Fox Lake, Illinois 60020
For Sale
$75,000
0 beds / 1.0 baths / 340 ft2
Condos/Townhomes / Built: 1970
13
Nearby Sold Comparables
1045 Fairway Drive, Fox Lake, Illinois 60020
Sold
$299,900
2 beds / 3.0 baths / 1,980 ft2
Condos/Townhomes / Built: 2001
475
7124 Country Club Hill Drive, Fox Lake, Illinois 60020

Sold
$134,900
3 beds / 3.0 baths / 0 ft2
Condos/Townhomes / Built: 2009
5677
7118 Mulligan Court, Fox Lake, Illinois 60020

Sold
$250,000
3 beds / 2.1 baths / 1,458 ft2
Condos/Townhomes / Built: 2016
951
7121 Country Club Hills Drive, Fox Lake, Illinois 60020
Sold
$164,900
2 beds / 2.0 baths / 1,090 ft2
Condos/Townhomes / Built: 2019
2723
7123 Country Club Hills Drive, Fox Lake, Illinois 60020
Sold
$206,990
3 beds / 2.1 baths / 1,400 ft2
Condos/Townhomes / Built: 2017
2596
Contact Agent
Listing Provided By
Freedom Realty
