

530 Maywood Lane, Hoffman Estates, Illinois 60169


$429,900
|
For Sale
|
|
| Status: | New |
| Sqft: | 1,763 |
| Cost/Sqft: | $244 |
| Beds: | 4 |
| Baths: | 2 |
| Year Built: | 1960 |
| Property Taxes: | $9,361 |
| Lot Size: | 0,00 |
Description
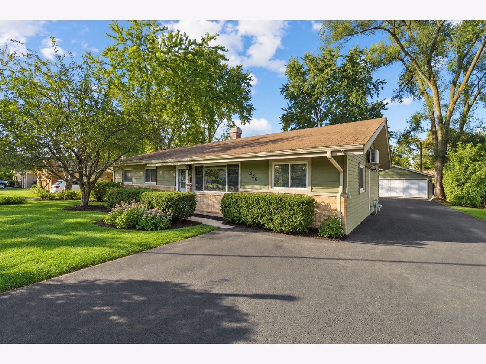
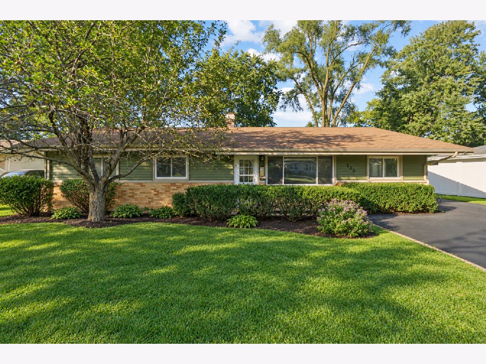
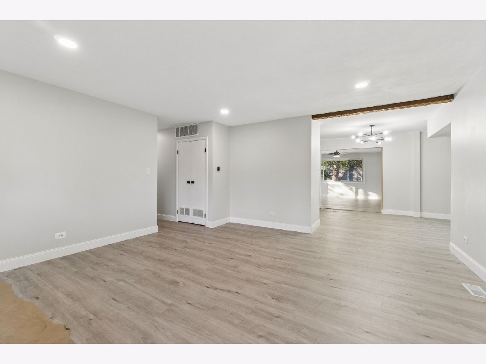
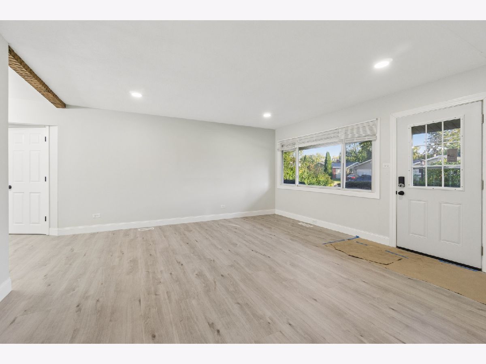
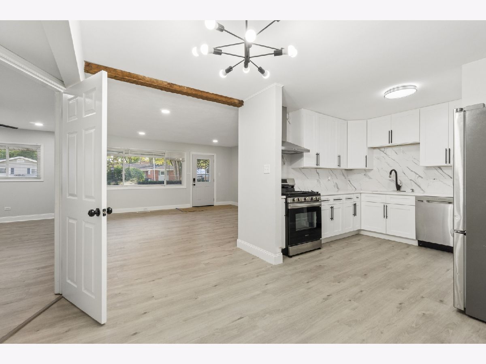
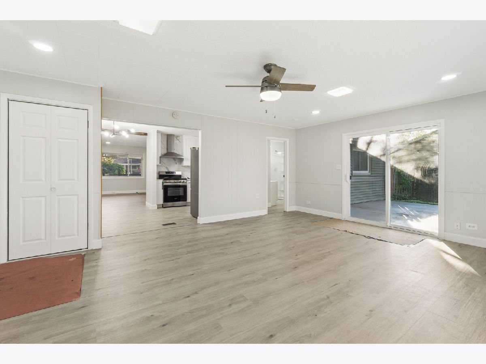
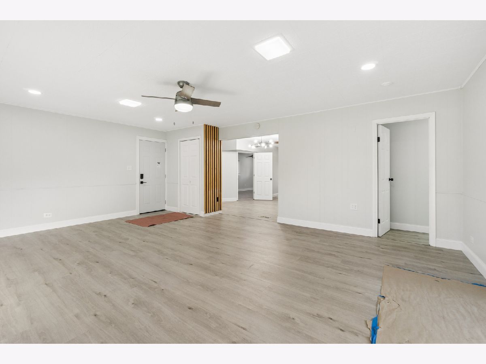
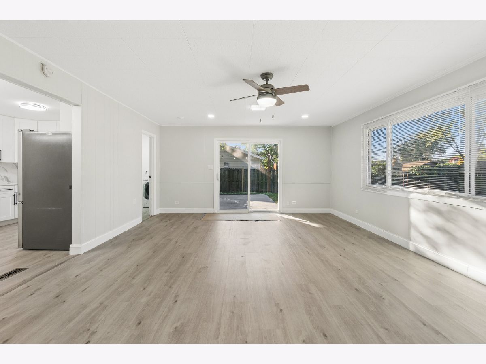
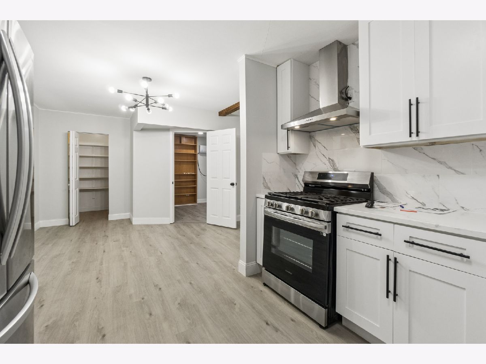
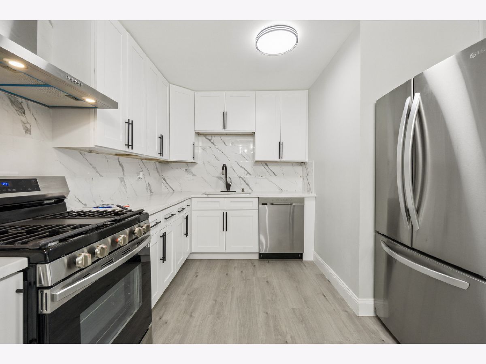
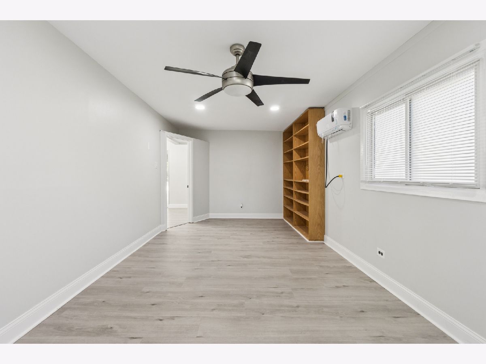
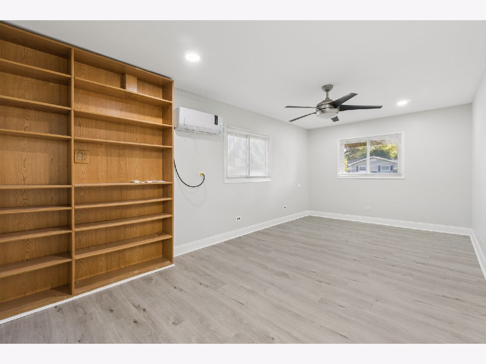
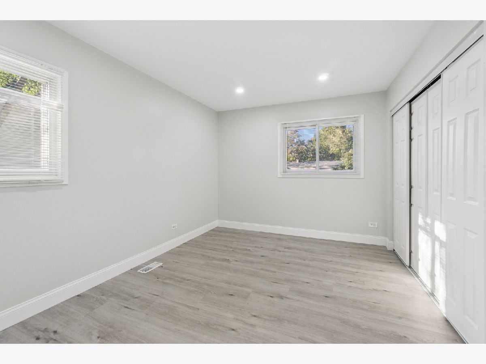
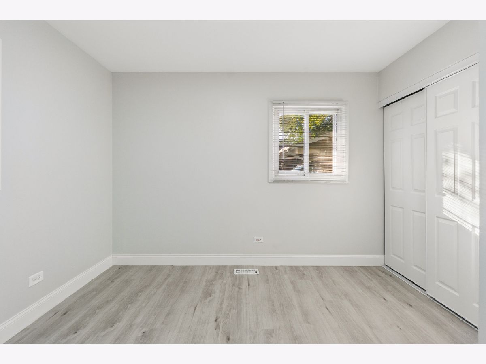
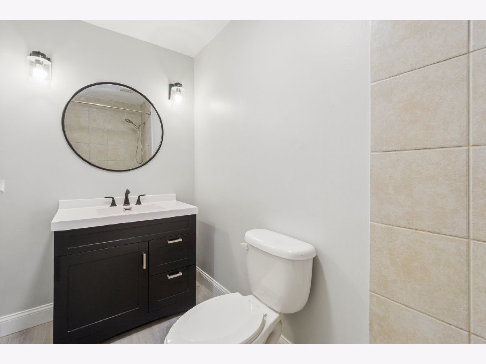
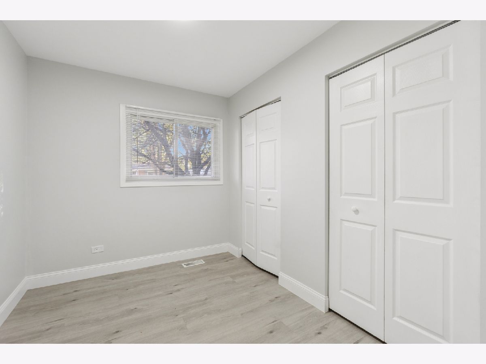
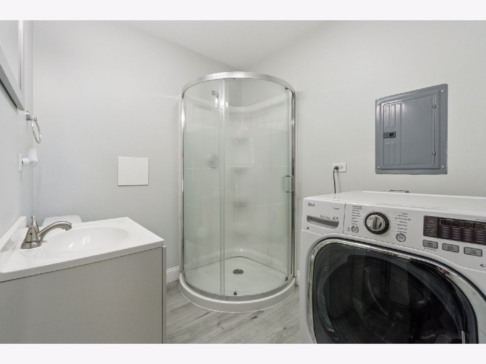
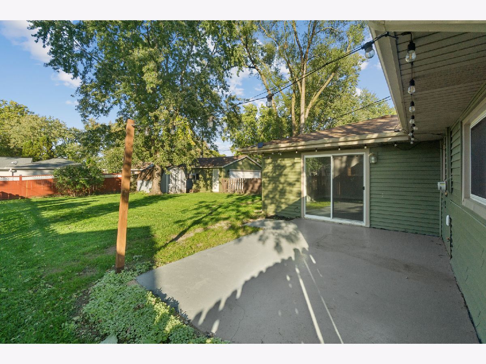
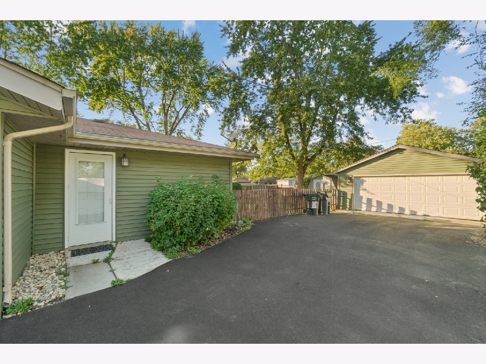
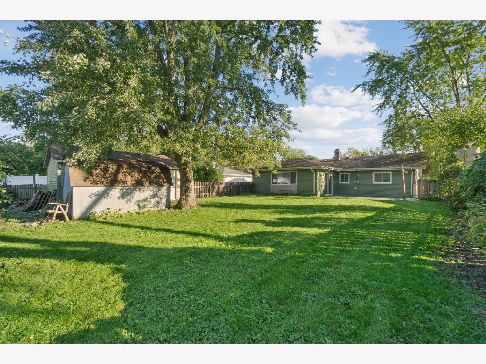
Welcome to this fully renovated four-bedroom, two-bath ranch in the heart of Hoffman Estates. Thoughtfully updated from top to bottom, the home features an open, inviting layout, luxury vinyl flooring, fresh paint, recessed lighting, stylish fixtures, updated windows, and new interior doors and closets. The beautifully updated kitchen offers white shaker cabinets, quartz countertops, stainless steel appliances, and generous cabinet and counter space. An extra-large family room provides plenty of space for gathering and entertaining, with direct access to the private backyard and patio. Both bathrooms have been completely remodeled with new vanities, flooring, and modern fixtures. A 2.5-car garage and extra-large driveway with parking for up to seven vehicles add everyday convenience. The home is minutes from Woodfield Mall, shopping, parks, restaurants, and expressways, and within walking distance of the Schaumburg Library. It is served by highly regarded School Districts 54 and 211. Move right in and enjoy all this updated home has to offer!
Property Specifics
| Single Family | |
| — | |
| — | |
| 1960 | |
| None | |
| Vinyl Siding | |
| — | |
| — | |
| No | |
| — |
| Cook | |
| — | |
| — / Not Applicable | |
| None | |
| Public | |
| Public Sewer | |
| Central Air | |
| Gas, Forced Air | |
| 12793003 | |
| 07164120160000 |
Nearby Schools
| NAME: | DISTRICT: | DISTANCE: | |
|---|---|---|---|
|
Grade School
Lakeview Elementary School |
54 | — | |
|
Middle School
Keller Junior High School |
54 | Not in DB | |
|
High School
Schaumburg High School |
211 | Not in DB | |
Room Specifics
Total Bedrooms: 4
Bedrooms Above Ground: 4
Bedrooms Below Ground: 0
Dimensions: 10X12
Floor Type: —
Dimensions: 20X12
Floor Type: —
Dimensions: 10X10
Floor Type: —
Dimensions: 10X10
Floor Type: —
Full Bathrooms: 2
Bathroom Amenities: —
Bathroom in Basement: 0
Dimensions: COMBO
Floor Type: —
Dimensions: 20X10
Floor Type: —
Dimensions: 5X5
Floor Type: —
Dimensions: 15X12
Floor Type: —
Dimensions: 20X18
Floor Type: —
Rooms: No additional rooms
Other Specifics
| 2.5 | |
| — | |
| Garage Owned, Detached, Owned, Garage | |
| — | |
| — | |
| — | |
| — | |
| — | |
| 143X78X138X77 | |
| — | |
| None | |
| — | |
| — | |
| Not in DB | |
| — | |
| — | |
| — |
Contact Agent
Nearby Similar Homes
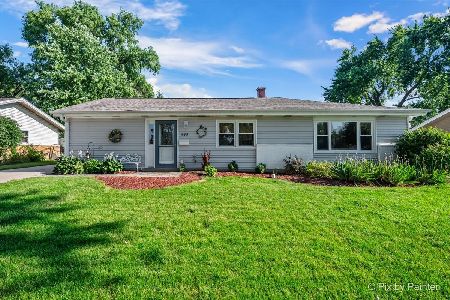
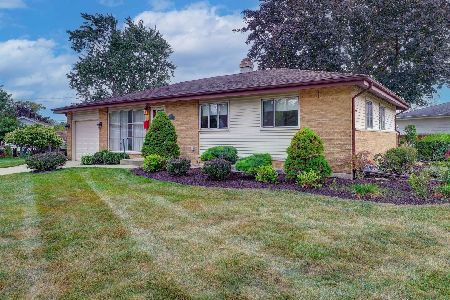
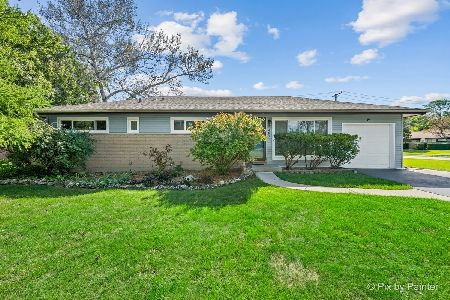
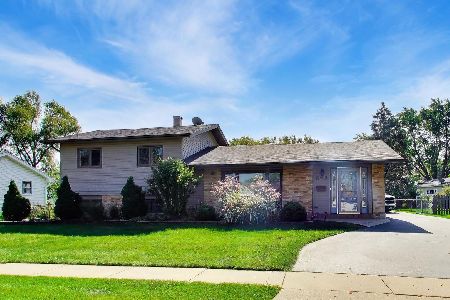
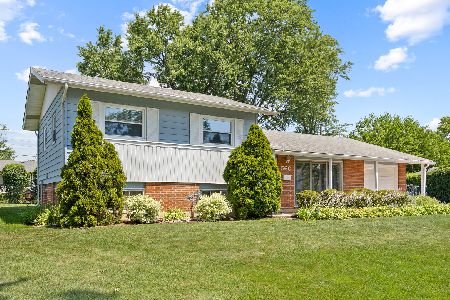
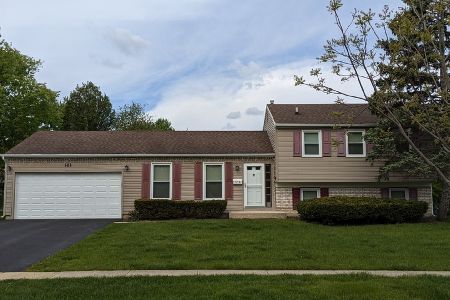
Nearby Sold Comparables


Contact Agent
Listing Provided By
Coldwell Banker Realty
