

560 Berkley Lane, Hoffman Estates, Illinois 60169


$394,900
|
For Sale
|
|
| Status: | Active |
| Sqft: | 0 |
| Cost/Sqft: | — |
| Beds: | 4 |
| Baths: | 2 |
| Year Built: | 1960 |
| Property Taxes: | $7,084 |
| Days On Market: | 66 |
| Lot Size: | 0,00 |
Description
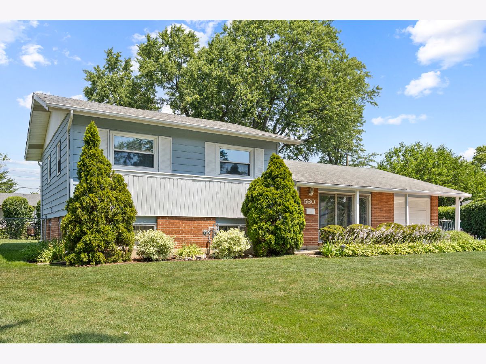
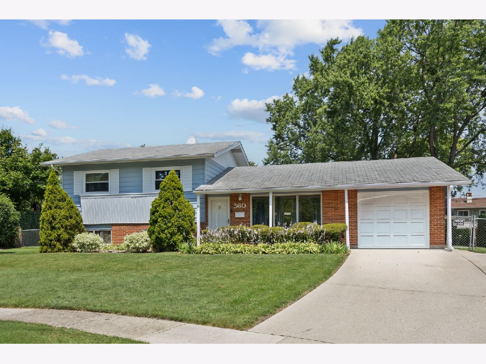
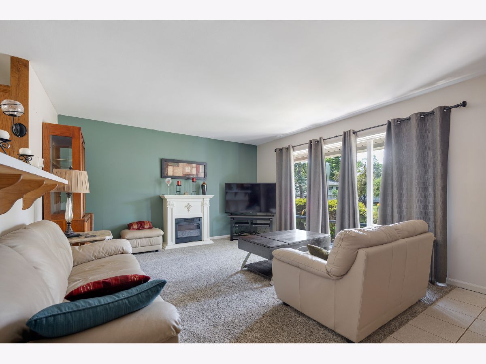
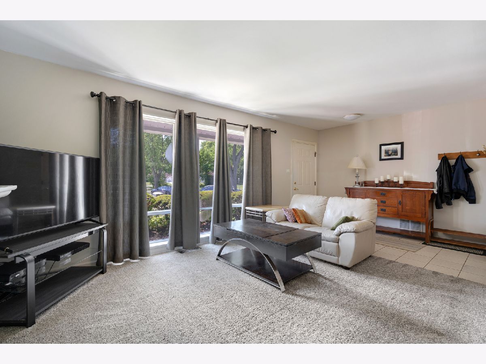
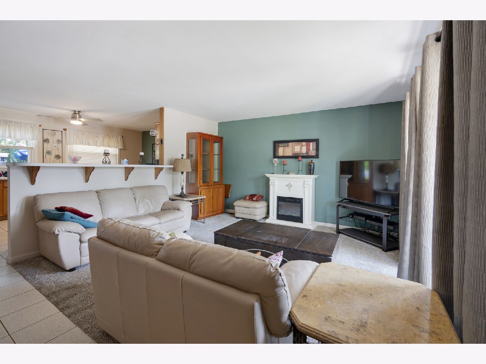
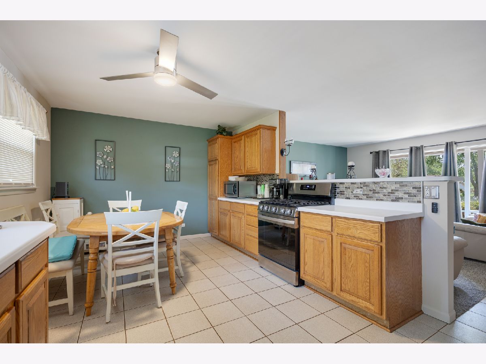
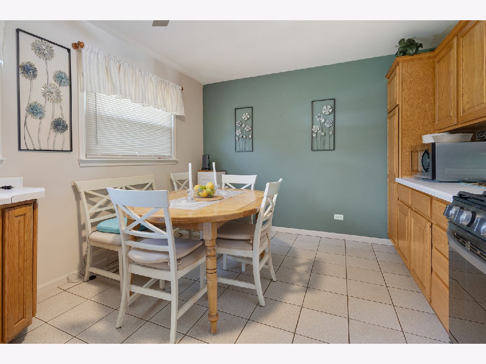
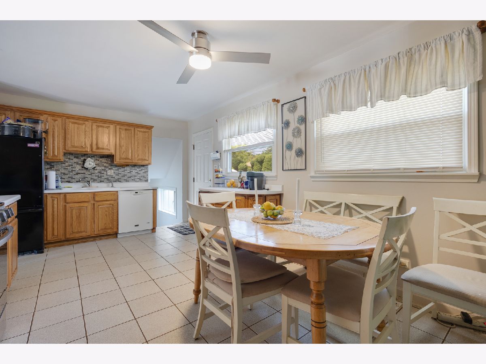
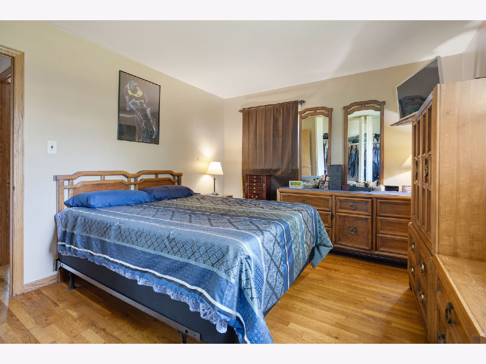
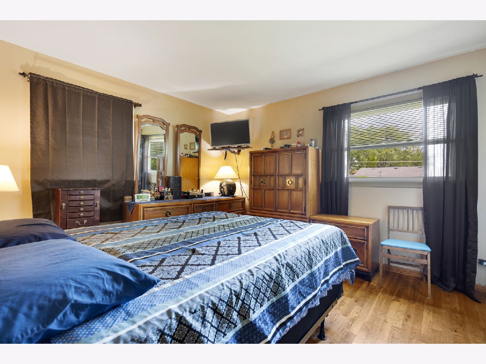
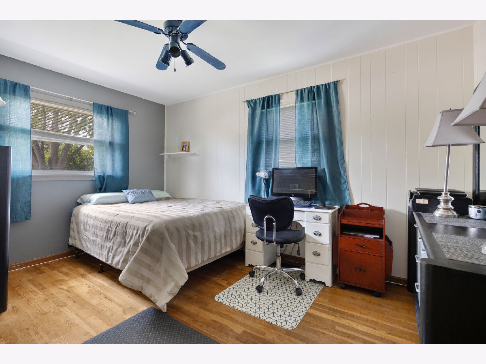
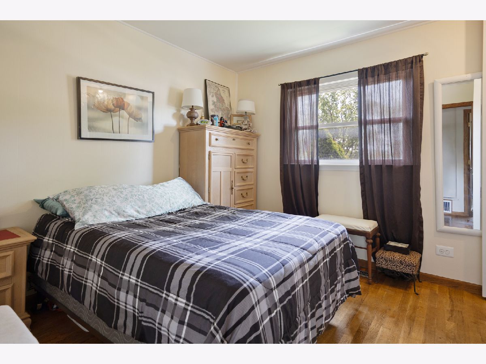
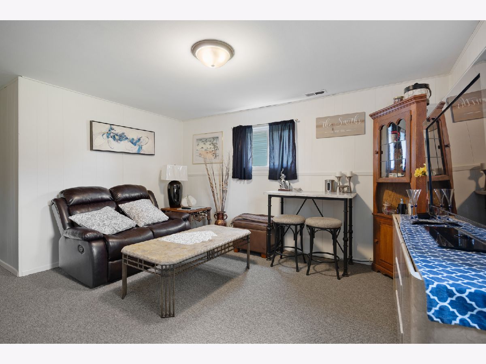
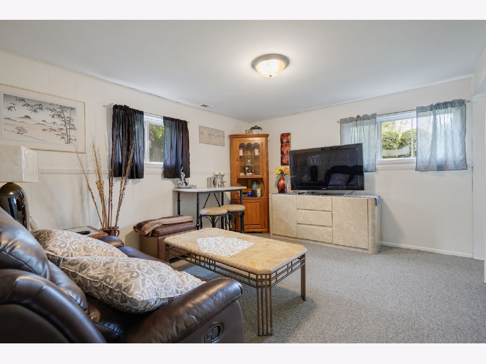
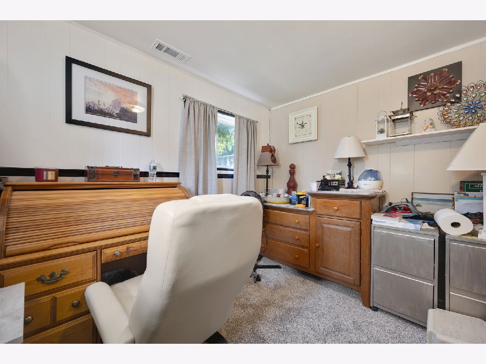
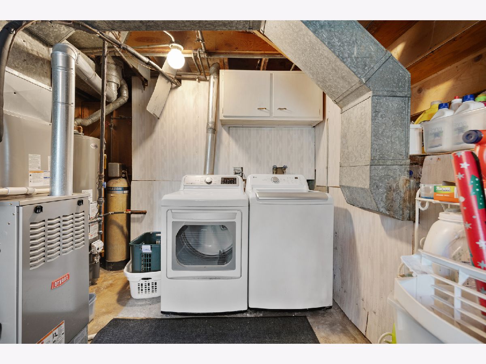
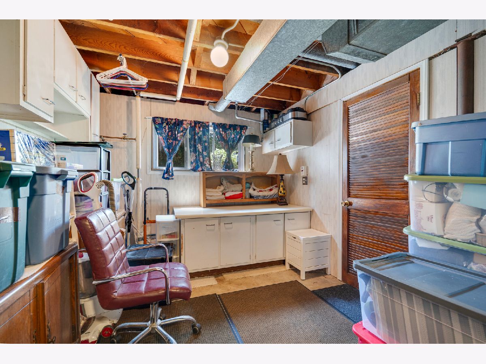
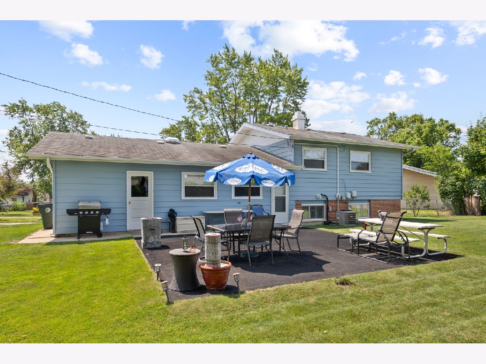
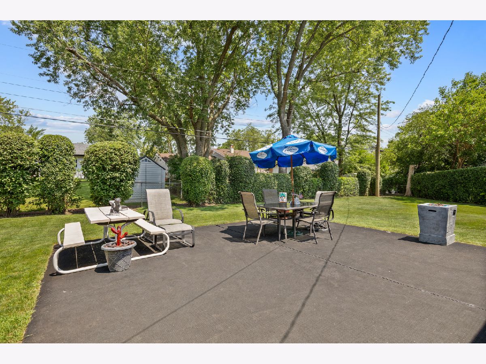
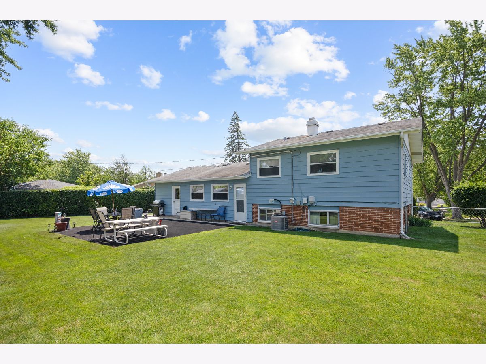
A clean, move in ready home in a quiet cul-de-sac with a great outdoor space. Nestled in a peaceful cul-de-sac, this well maintained home is clean, inviting, and ready for its next owner. The large fenced yard offers plenty of room for summer gatherings, play, and relaxation. Inside, the main level features an open floor plan with an updated kitchen overlooking the living room-perfect for entertaining. Major mechanicals are recently updated, including a 2 year old furnace and central air, plus a 2025 water heater for added peace of mind. Additional highlights include hardwood floors, a welcoming front porch, ceiling fans, a storage shed, and a generously sized utility room for extra storage. Conveniently located near schools, parks, and shopping.
Property Specifics
| Single Family | |
| — | |
| — | |
| 1960 | |
| Finished, Partial | |
| Aluminum Siding | |
| Asphalt | |
| — | |
| No | |
| — |
| Cook | |
| Parcel C | |
| — / Not Applicable | |
| None | |
| Lake Michigan | |
| Public Sewer | |
| Central Air | |
| Natural Gas, Forced Air | |
| 12737706 | |
| 07162080140000 |
Nearby Schools
| NAME: | DISTRICT: | DISTANCE: | |
|---|---|---|---|
|
Grade School
Lakeview Elementary School |
54 | — | |
|
Middle School
Keller Junior High School |
54 | Not in DB | |
|
High School
J B Conant High School |
211 | Not in DB | |
Property History
| DATE: | EVENT: | PRICE: | SOURCE: |
|---|---|---|---|
| 19 Aug, 2026 | Listed for sale | $394,900 | MRED MLS |
Room Specifics
Total Bedrooms: 4
Bedrooms Above Ground: 4
Bedrooms Below Ground: 0
Dimensions: 13X11
Floor Type: Hardwood
Dimensions: 13X9
Floor Type: Hardwood
Dimensions: 11X10
Floor Type: Hardwood
Dimensions: 10X8
Floor Type: Carpet
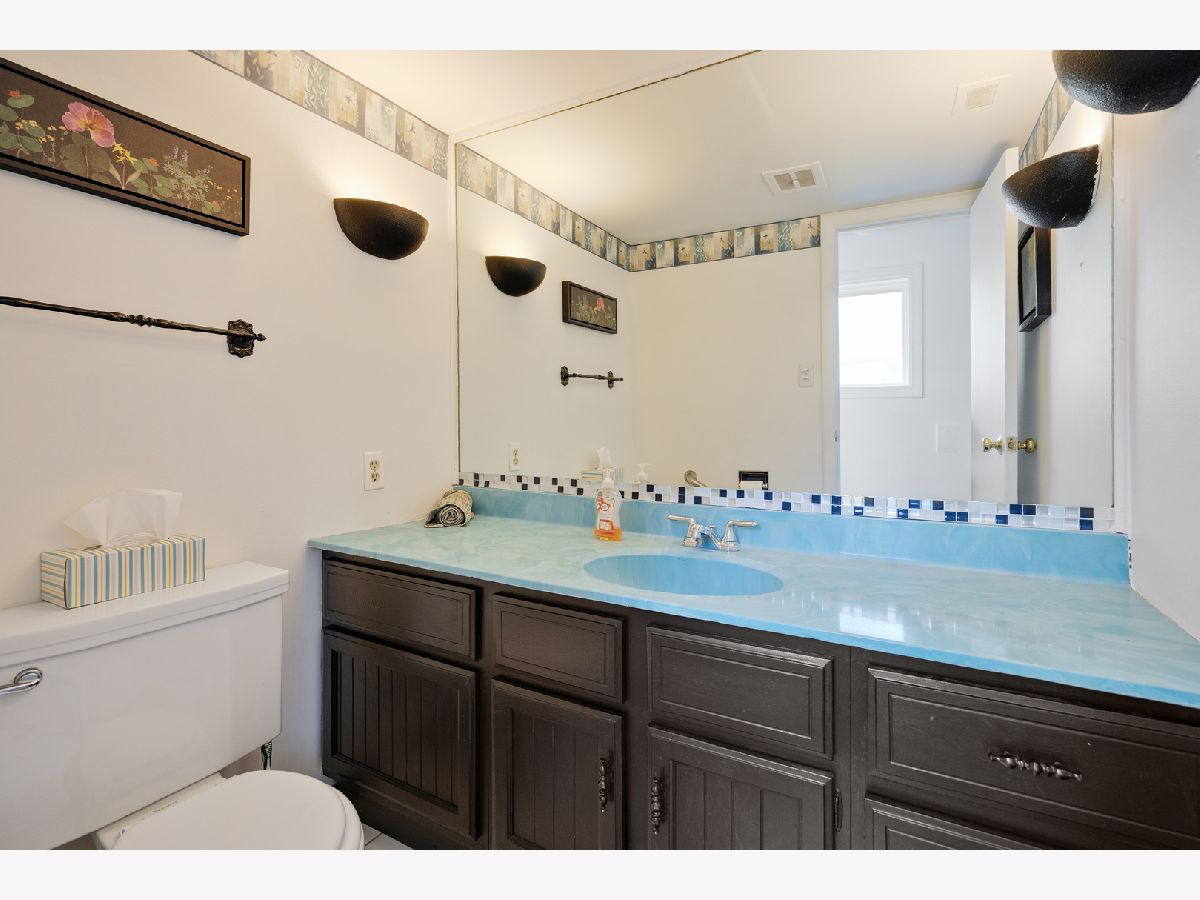
Full Bathrooms: 2
Bathroom Amenities: —
Bathroom in Basement: 1
Dimensions: 19X11
Floor Type: Ceramic Tile
Features: Eating Area-Table Space
Dimensions: 17X9
Floor Type: Other
Dimensions: 14X13
Floor Type: Carpet
Dimensions: 13X11
Floor Type: Carpet
Rooms: No additional rooms
Other Specifics
| 1 | |
| — | |
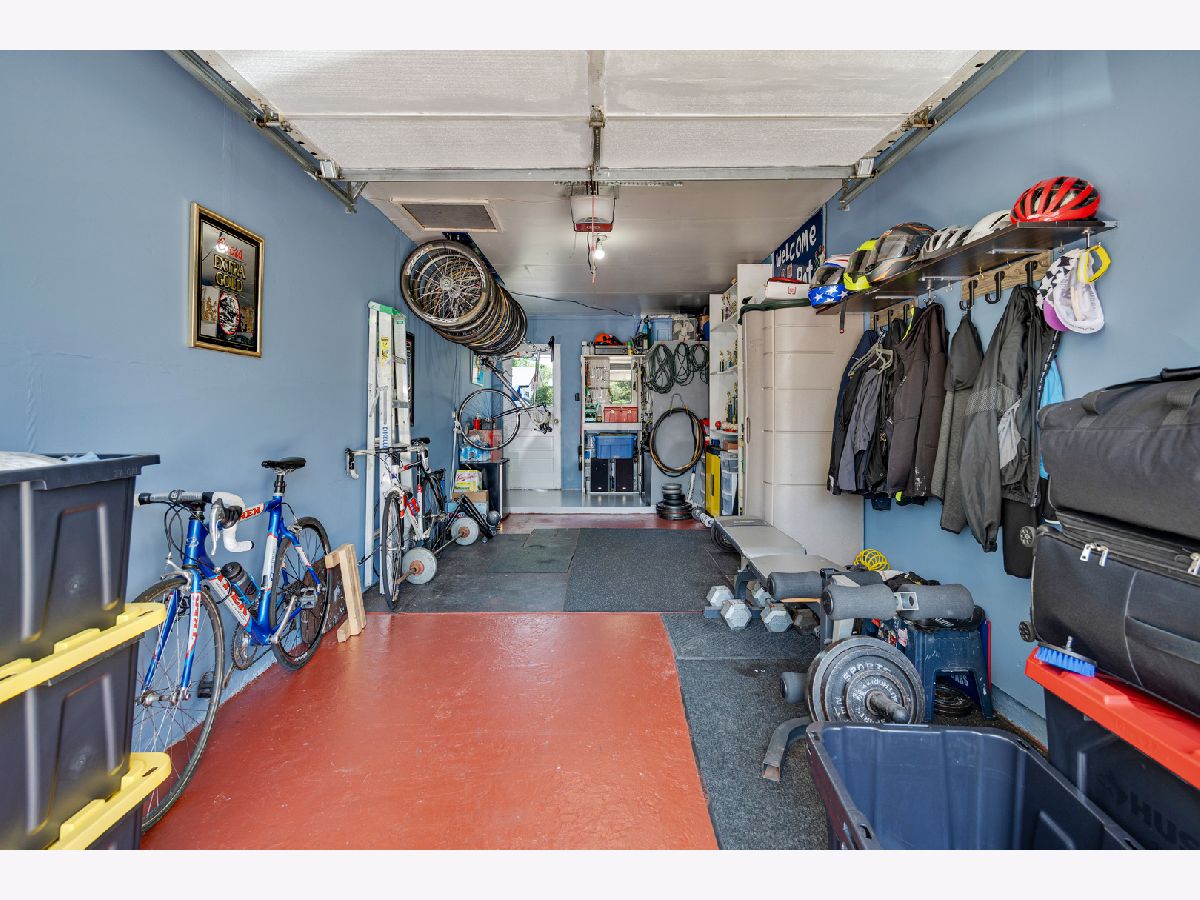
| Concrete, Garage Door Opener, Garage Owned, Attached, Garage | |
| Gas Dryer Hookup, In Unit | |
| Hardwood | |
| Patio | |
| Fenced | |
| Shed(s) | |
| — | |
| Cul-De-Sac | |
| 53x125x170x118 | |
| Unfinished | |
| None | |
| — | |
| Range, Dishwasher, Refrigerator, Washer, Dryer | |
| Not in DB | |
| Street Paved | |
| — | |
| — |
Tax History
| Year | Property Taxes |
|---|---|
| 2026 | $7,084 |
Contact Agent
Nearby Similar Homes
Nearby Sold Comparables



Contact Agent
Listing Provided By
REMAX Legends
