

655 Flagstaff Lane, Hoffman Estates, Illinois 60169


$409,000
|
For Sale
|
|
| Status: | Contingent |
| Sqft: | 1,300 |
| Cost/Sqft: | $315 |
| Beds: | 2 |
| Baths: | 2 |
| Year Built: | 1961 |
| Property Taxes: | $7,483 |
| Days On Market: | 9 |
| Lot Size: | 0,23 |
Description
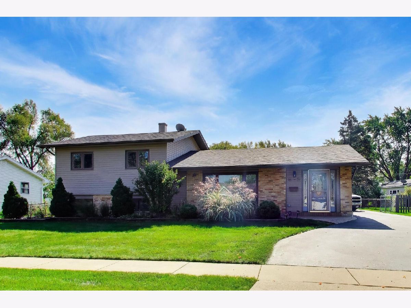
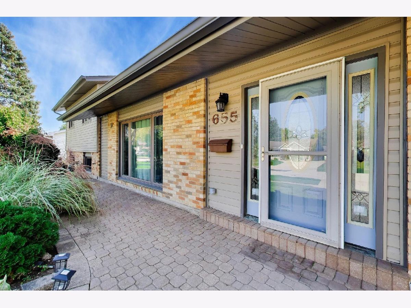
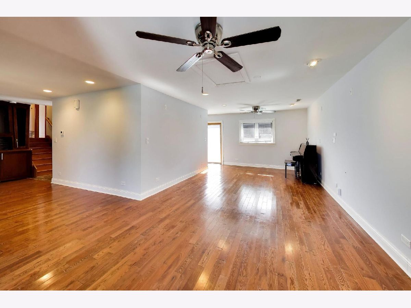
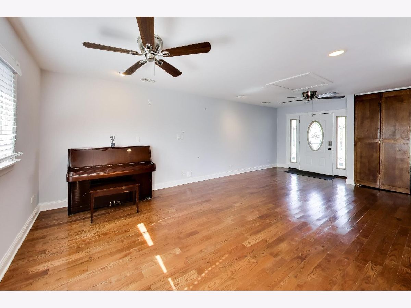
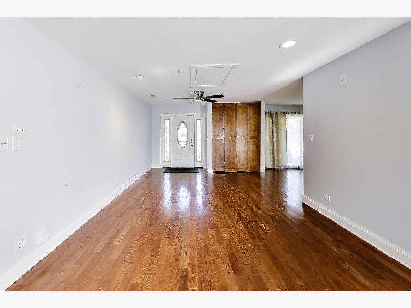
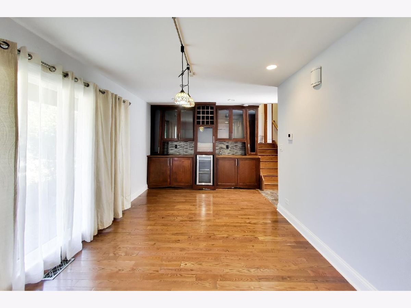
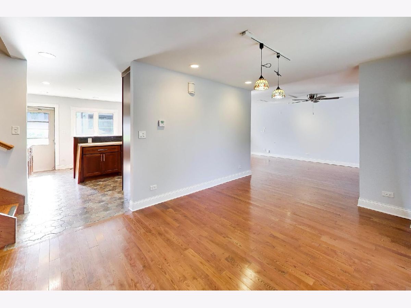
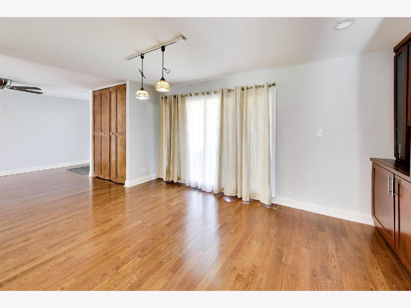
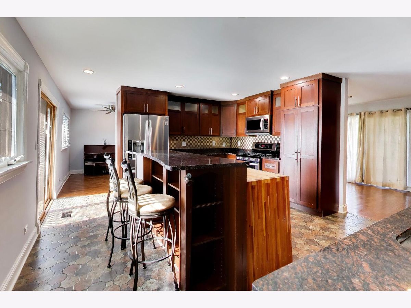
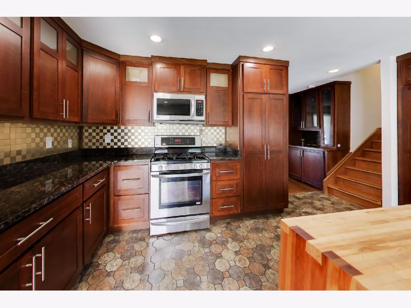
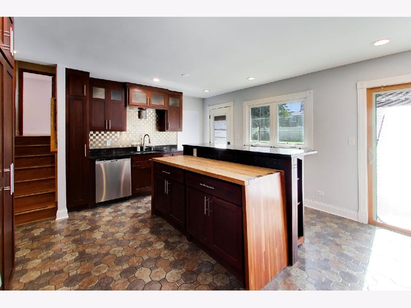
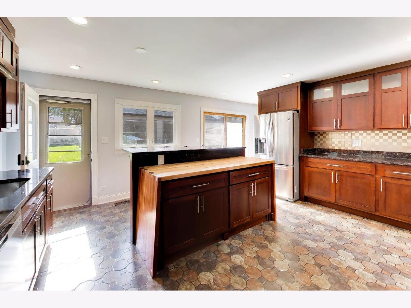
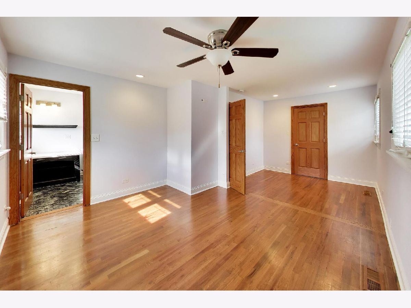
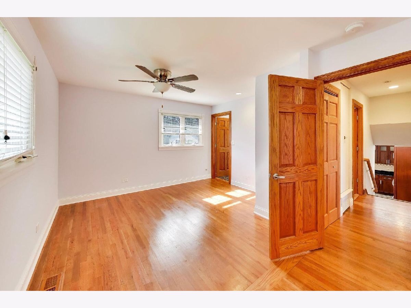
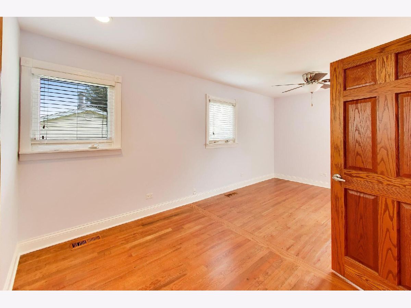
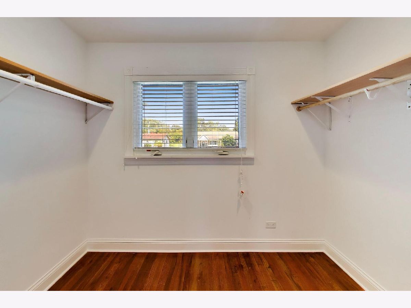
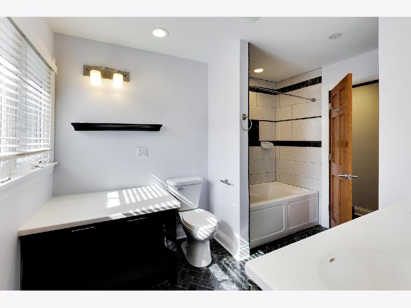
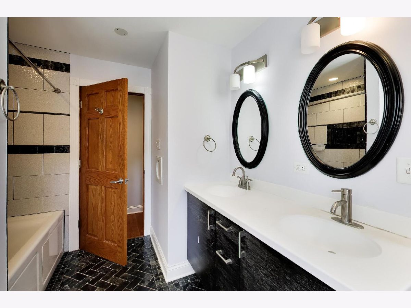
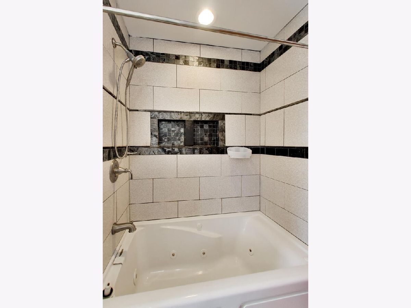
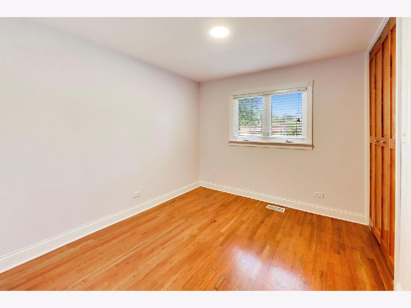
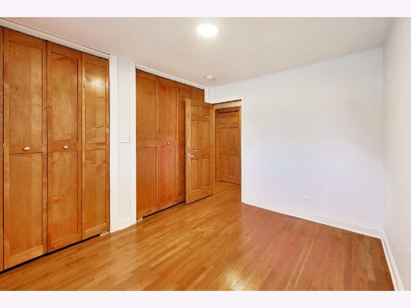
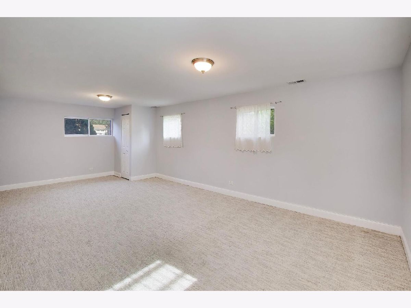
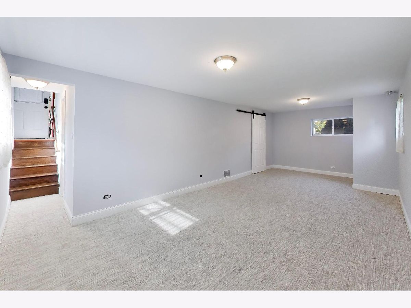
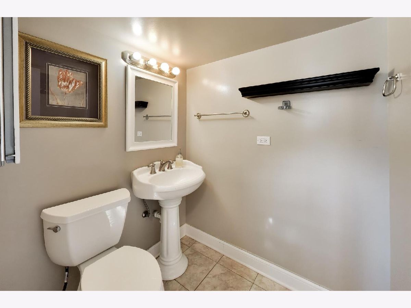
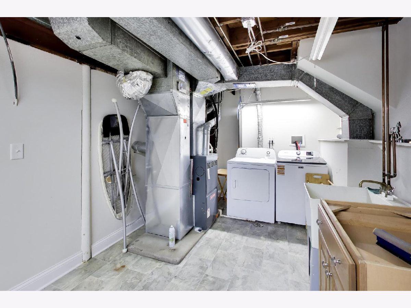
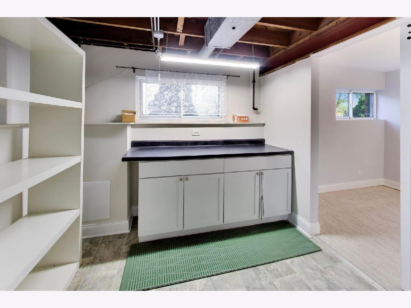
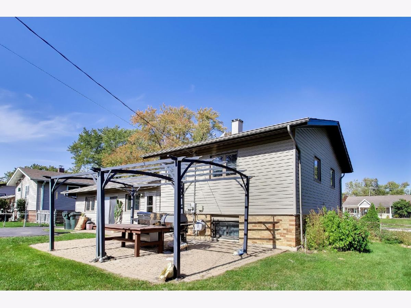
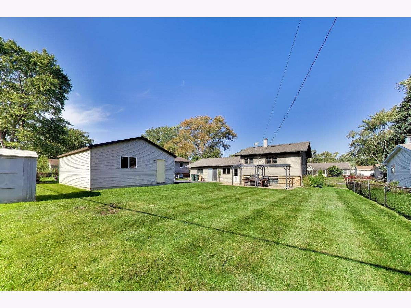
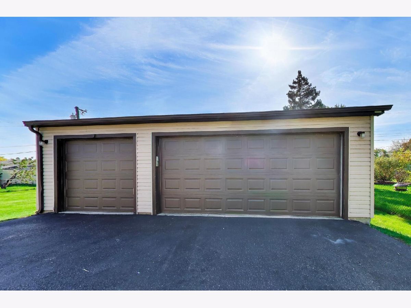
Welcome to this wonderfully maintained home with numerous updates completed by previous owners! "Freshly painted throughout" this home offers a bright & inviting atmosphere. Features include an architectural Roof (2017), a spacious 3-car garage (2013), updated windows and siding, and a gourmet Kitchen with custom cabinetry, granite countertops, butcher block island, SS appliances. Additional, highlights included updated pluming and electrical, solid 6 Panel doors, custom wood closet doors, newer lighting and two updated full bathrooms. Enjoy the spacious primary bedroom with a walk in closet, a cheerful laundry room with extra storage, and sliding glass doors leading to an oversized fenced backyard. A wonderful home with plenty of space and charm, ready for its next owner!
Property Specifics
| Single Family | |
| — | |
| — | |
| 1961 | |
| Finished, Partial | |
| Vinyl Siding, Brick | |
| Asphalt | |
| — | |
| No | |
| 0.23 |
| Cook | |
| — | |
| — / Not Applicable | |
| None | |
| Lake Michigan | |
| Public Sewer | |
| Central Air | |
| Gas, Forced Air | |
| 12784667 | |
| 07164060300000 |
Nearby Schools
| NAME: | DISTRICT: | DISTANCE: | |
|---|---|---|---|
|
Grade School
Lakeview Elementary School |
54 | — | |
|
Middle School
Keller Junior High School |
54 | Not in DB | |
|
High School
J B Conant High School |
211 | Not in DB | |
Property History
| DATE: | EVENT: | PRICE: | SOURCE: |
|---|---|---|---|
| 14 Aug, 2020 | Sold | $300,000 | MRED MLS |
| 22 Jun, 2020 | Under contract | $295,000 | MRED MLS |
| 18 Jun, 2020 | Listed for sale | $295,000 | MRED MLS |
| 20 Oct, 2026 | Under contract | $409,000 | MRED MLS |
| 14 Oct, 2026 | Listed for sale | $409,000 | MRED MLS |
Room Specifics
Total Bedrooms: 2
Bedrooms Above Ground: 2
Bedrooms Below Ground: 0
Dimensions: 19X11
Floor Type: Hardwood
Dimensions: 11X10
Floor Type: Hardwood
Full Bathrooms: 2
Bathroom Amenities: Whirlpool
Bathroom in Basement: 1
Dimensions: 11X9
Floor Type: Hardwood
Dimensions: 12X10
Floor Type: Porcelain Tile
Features: Island
Dimensions: 9X16
Floor Type: —
Dimensions: 18X14
Floor Type: Hardwood
Dimensions: 11X24
Floor Type: Carpet
Rooms: No additional rooms
Other Specifics
| 3 | |
| — | |
| Concrete, Garage Owned, Detached, Garage | |
| — | |
| — | |
| — | |
| — | |
| — | |
| 80X125 | |
| — | |
| — | |
| — | |
| Range, Microwave, Dishwasher, Refrigerator, Washer, Dryer, Stainless Steel Appliance(s), Wine Refrigerator | |
| Not in DB | |
| — | |
| — | |
| — |
Tax History
| Year | Property Taxes |
|---|---|
| 2020 | $5,539 |
| 2026 | $7,483 |
Contact Agent
Nearby Similar Homes
Nearby Sold Comparables



Contact Agent
Listing Provided By
@properties Christie's International Real Estate
