

5303 Delphia Avenue, O'Hare, Chicago, Illinois 60656


$255,000
|
For Sale
|
|
| Status: | Active |
| Sqft: | 1,000 |
| Cost/Sqft: | $255 |
| Beds: | 2 |
| Baths: | 1 |
| Year Built: | 1972 |
| Property Taxes: | $2,653 |
| Days On Market: | 97 |
| Lot Size: | 0,00 |
Description
Updated, top floor, and move in ready unit with wood laminate flooring throughout. Updated eat-in kitchen with granite counter top, Very spacious living and dining room area. Large bedrooms with plenty of closet space. Balcony overlooking courtyard. Storage and laundry in building. Parking for one car at back door #6 . Walking distance to public transportation. Close to shopping, O'Hare Airport, the Kennedy Expressway and much more...
Property Specifics
| Condos/Townhomes | |
| 3 | |
| — | |
| 1972 | |
| 2017 | |
| None | |
| Brick | |
| Asphalt | |
| — | |
| No | |
| — |
| Cook | |
| — | |
| 300 / Monthly | |
| Heat, Water, Gas, Parking, Insurance, Security, Exterior Maintenance, Lawn Care, Scavenger, Snow Removal | |
| Public | |
| Public Sewer | |
| Wall Unit(s) | |
| Natural Gas, Baseboard | |
| 12725350 | |
| 12111190201012 |
Nearby Schools
| NAME: | DISTRICT: | DISTANCE: | |
|---|---|---|---|
|
Grade School
Dirksen Elementary School |
299 | — | |
|
Middle School
Dirksen Elementary School |
299 | Not in DB | |
|
High School
Taft High School |
299 | Not in DB | |
Property History
| DATE: | EVENT: | PRICE: | SOURCE: |
|---|---|---|---|
| 8 Apr, 2011 | Sold | $85,500 | MRED MLS |
| 1 Dec, 2010 | Under contract | $85,900 | MRED MLS |
| — | Last price change | $86,900 | MRED MLS |
| 1 Jul, 2009 | Listed for sale | $179,900 | MRED MLS |
| 23 Oct, 2015 | Sold | $119,000 | MRED MLS |
| 1 Sep, 2015 | Under contract | $122,500 | MRED MLS |
| 7 Aug, 2015 | Listed for sale | $122,500 | MRED MLS |
| 13 Feb, 2023 | Sold | $165,000 | MRED MLS |
| 10 Jan, 2023 | Under contract | $169,900 | MRED MLS |
| 11 Oct, 2022 | Listed for sale | $169,900 | MRED MLS |
| 5 Aug, 2026 | Listed for sale | $255,000 | MRED MLS |


Room Specifics
All Bedroom Info:
Total Bedrooms: 2
Bedrooms Above Ground: 2
Bedrooms Below Ground: 0
Total Bedrooms: 2
Bedrooms Above Ground: 2
Bedrooms Below Ground: 0
Master Bedroom Info:
Dimensions: 12X15
Location: Main LevelDimensions: 12X15
Floor Type: Wood Laminate
Second Bedroom Info:
Dimensions: 12X12
Location: Main LevelDimensions: 12X12
Floor Type: Wood Laminate
Bathroom Info:
Full Bathrooms: 1
Partial Bathrooms: 0Full Bathrooms: 1
Bathroom Amenities: —
Bathroom in Basement: 0
Dining Room Info:
Dimensions: COMBO
Location: Main LevelDimensions: COMBO
Floor Type: Wood Laminate
Kitchen Info:
Dimensions: 12X10
Location: Main LevelDimensions: 12X10
Floor Type: Wood Laminate
Features: Eating Area-Table Space
Living Room Info:
Dimensions: 16X26
Location: Main LevelDimensions: 16X26
Floor Type: Wood Laminate
Additional Rooms Info:
Rooms: Balcony/Porch/Lanai
Basement: NoneRooms: Balcony/Porch/Lanai
First Additional Room Info:
Name: Balcony/Porch/Lanai
Dimensions: 10X4
Location: Main LevelName: Balcony/Porch/Lanai
Dimensions: 10X4
Floor Type: —
Other Specifics
| — | |
| Concrete Perimeter | |
| Asphalt, Assigned, Off Street | |
| — | |
| Laminate | |
| — | |
| — | |
| Common Grounds, Landscaped | |
| COMMON | |
| — | |
| None | |
| — | |
| Range, Microwave, Dishwasher, Refrigerator, Disposal | |
| Not in DB | |
| — | |
| Coin Laundry, Storage | |
| — |
Tax History
| Year | Property Taxes |
|---|---|
| 2011 | $2,315 |
| 2015 | $1,302 |
| 2023 | $1,483 |
| 2026 | $2,653 |
Contact Agent
Nearby Similar Homes
8540 Foster Avenue, Norridge, Illinois 60706
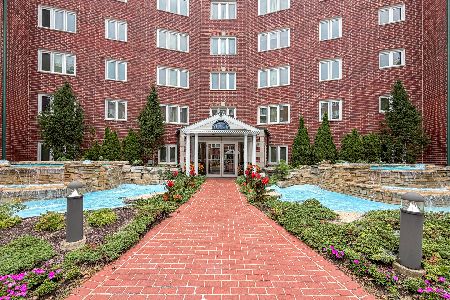
For Sale
$420,000
2 beds / 2.0 baths / 1,450 ft2
Condos/Townhomes / Built: 1994
94
8540 Foster Avenue, Norridge, Illinois 60706
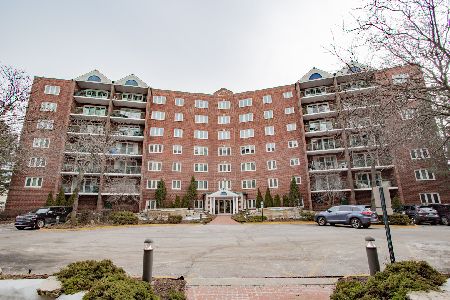
For Sale
$369,900
2 beds / 2.0 baths / 1,200 ft2
Condos/Townhomes / Built: 1996
33
8559 Rascher Avenue, Chicago, Illinois 60656
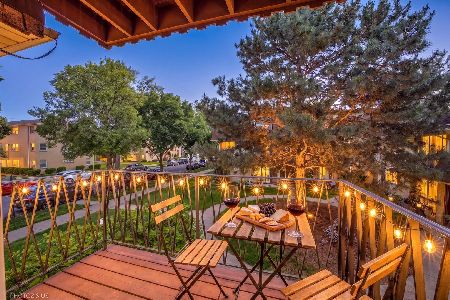
For Sale
$240,000
2 beds / 1.0 baths / 1,000 ft2
Condos/Townhomes / Built: 1973
159
8510 Catherine Avenue, Chicago, Illinois 60656
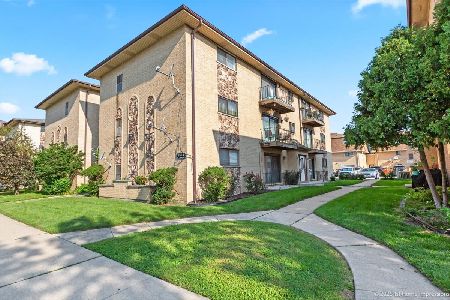
For Sale
$270,000
2 beds / 2.0 baths / 1,000 ft2
Condos/Townhomes / Built: 1985
78
8700 Evelyn Lane, Chicago, Illinois 60656
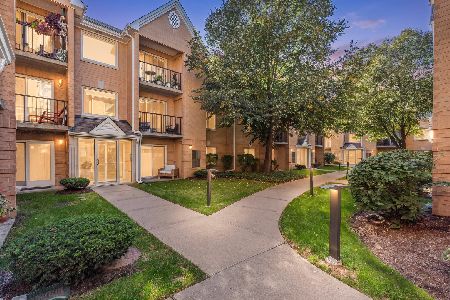
For Sale
$255,000
2 beds / 2.0 baths / 1,250 ft2
Condos/Townhomes / Built: 1995
36
8637 1/2 Foster Avenue, Chicago, Illinois 60656
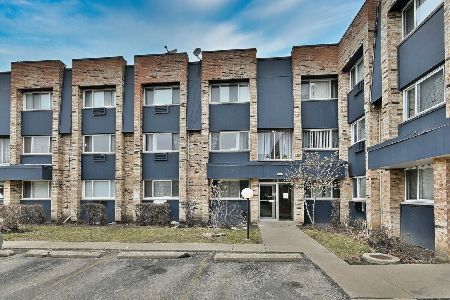
For Sale
$189,900
2 beds / 1.1 baths / 1,200 ft2
Condos/Townhomes / Built: 1979
32
Nearby Sold Comparables
5317 Delphia Avenue, Chicago, Illinois 60656

Sold
$199,900
2 beds / 1.0 baths / 950 ft2
Condos/Townhomes / Built: 1972
7245
5305 Delphia Avenue, Chicago, Illinois 60656
Sold
$88,900
2 beds / 1.0 baths / 0 ft2
Condos/Townhomes / Built: 1972
5858
5303 Delphia Avenue, Chicago, Illinois 60656
Sold
$85,900
2 beds / 1.0 baths / 0 ft2
Condos/Townhomes / Built: 1972
6341
5303 Delphia Avenue, Chicago, Illinois 60656
Sold
$109,900
2 beds / 1.0 baths / 1,000 ft2
Condos/Townhomes / Built: 1972
5748
5311 Delphia Avenue, Chicago, Illinois 60656
Sold
$70,000
2 beds / 1.0 baths / 700 ft2
Condos/Townhomes / Built: 1972
5432
Contact Agent
Listing Provided By
RE/MAX FUTURE
