

8540 Foster Avenue, Norridge, Illinois 60706


$420,000
|
For Sale
|
|
| Status: | Active |
| Sqft: | 1,450 |
| Cost/Sqft: | $290 |
| Beds: | 2 |
| Baths: | 2 |
| Year Built: | 1994 |
| Property Taxes: | $4,042 |
| Lot Size: | 0,00 |
Description
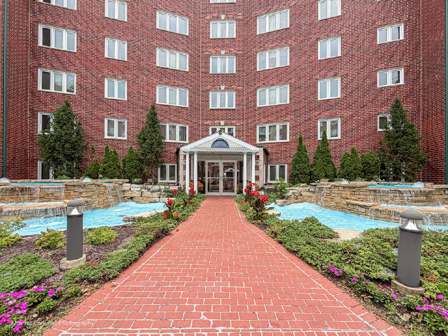
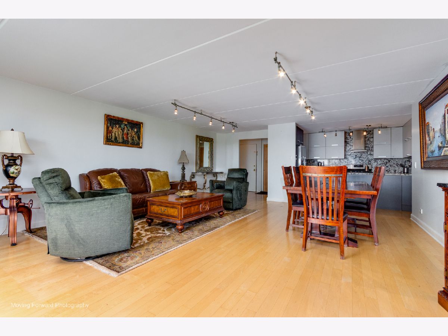
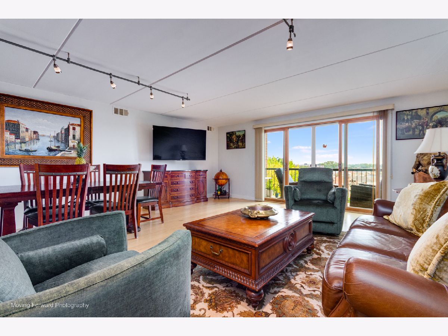
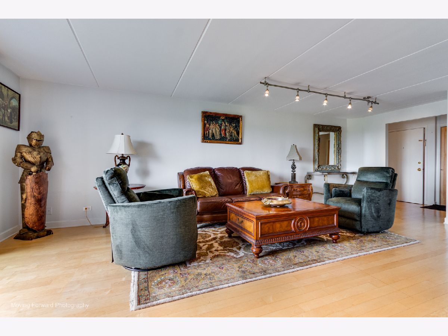
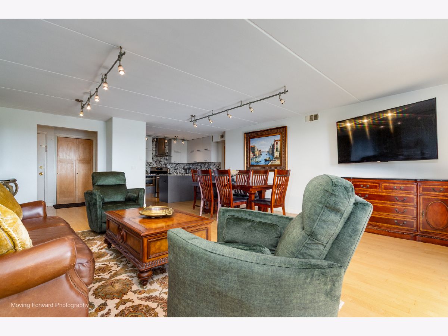
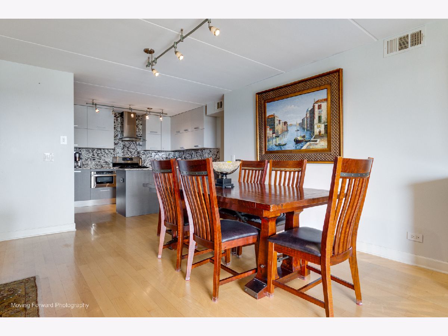
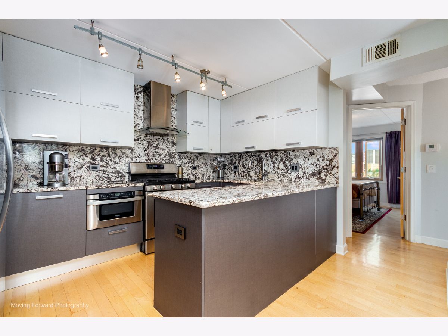
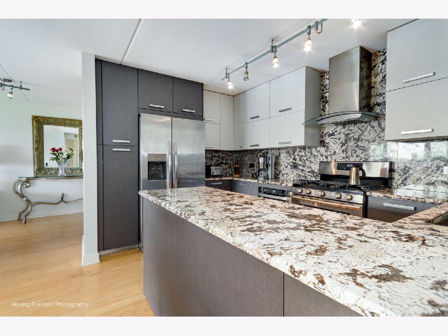
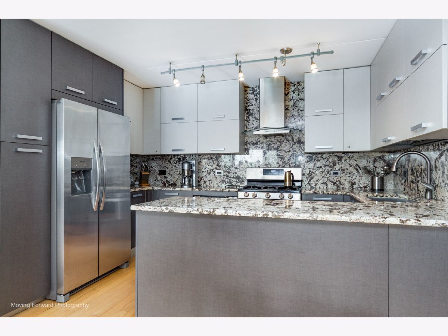
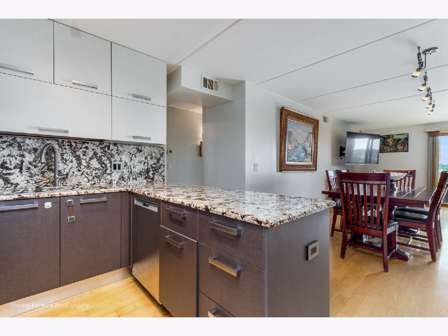
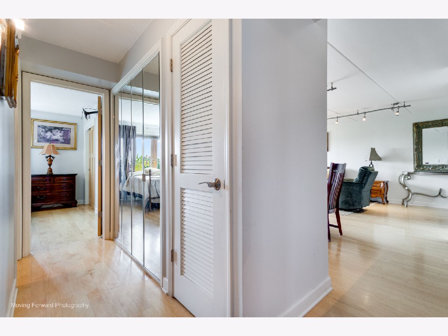
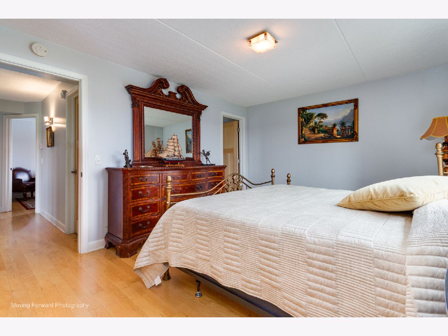
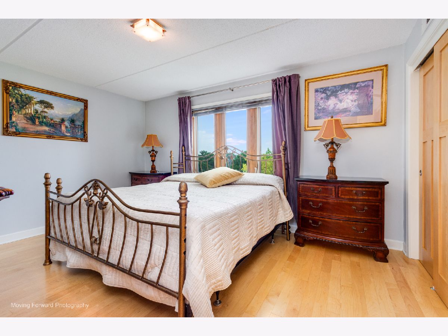
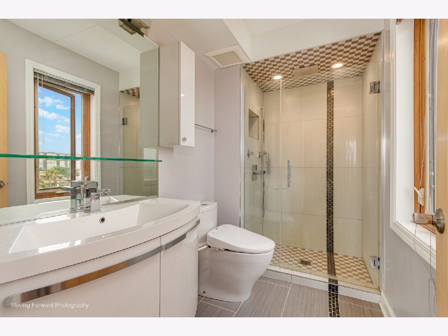
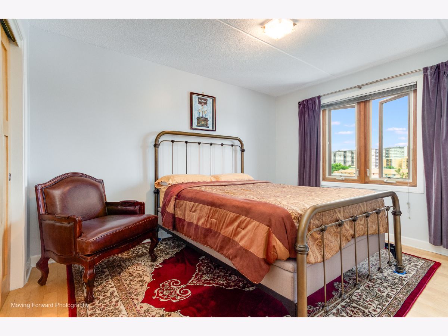
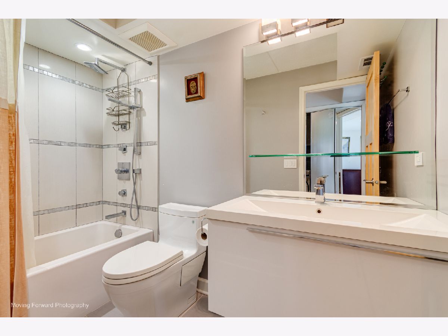
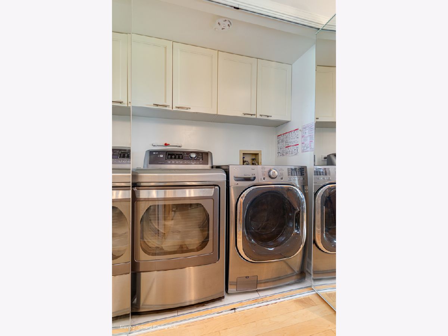
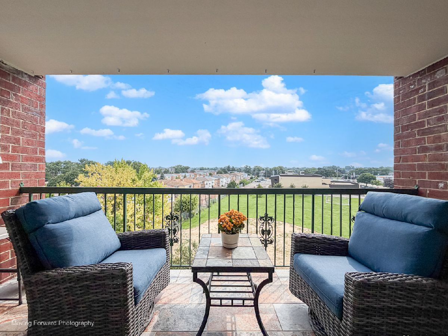
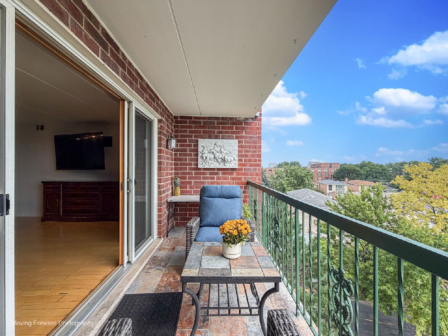
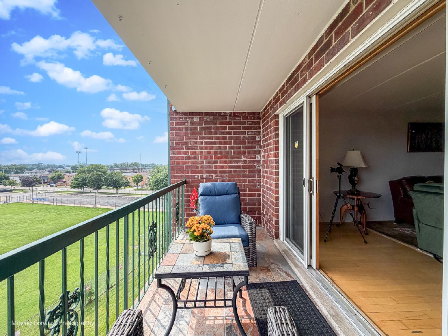
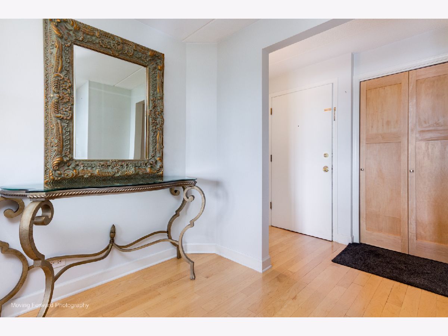
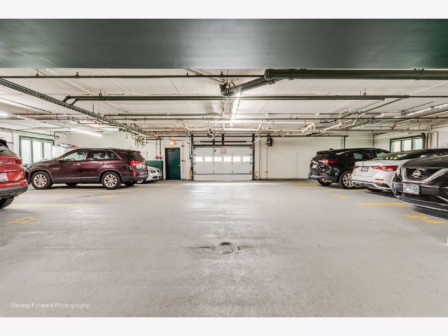
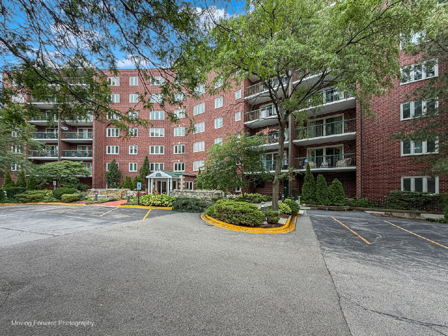
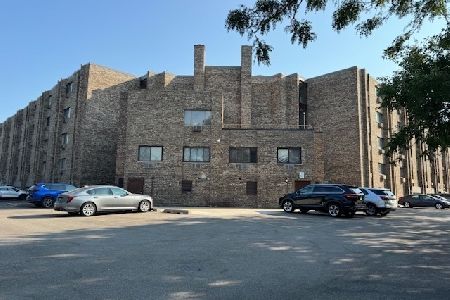
Enjoy stunning city views from the private balcony of this desirable corner-unit condo! This move-in-ready 2-bedroom, 2-bath home features an open-concept floor plan with quality finishes throughout. The kitchen boasts custom cabinetry, granite countertops and backsplash, stainless steel appliances, new refrigerator and flows seamlessly into the spacious living and dining areas. Beautiful maple hardwood floors and maple interior doors add warmth and elegance throughout the home. The convenience of an in-unit washer and dryer makes everyday living easy. This unit includes one assigned heated indoor parking space (#22) and a private storage unit (#33). Ideally located with easy access to I-90, I-294, and the CTA Blue Line, you're just minutes from shopping, restaurants, entertainment, fitness centers, and the forest preserve. Enjoy the benefits of a well-managed association in a prime location.
Property Specifics
| Condos/Townhomes | |
| 7 | |
| — | |
| 1994 | |
| — | |
| — | |
| No | |
| — |
| Cook | |
| Cascades Of Norridge | |
| 449 / Monthly | |
| — | |
| — | |
| — | |
| 12724121 | |
| 12111021111033 |
Nearby Schools
| NAME: | DISTRICT: | DISTANCE: | |
|---|---|---|---|
|
Grade School
Pennoyer Elementary School |
79 | — | |
|
Middle School
Pennoyer Elementary School |
79 | Not in DB | |
|
High School
Maine South High School |
207 | Not in DB | |
Room Specifics
Total Bedrooms: 2
Bedrooms Above Ground: 2
Bedrooms Below Ground: 0
Dimensions: —
Floor Type: —
Full Bathrooms: 2
Bathroom Amenities: Separate Shower
Bathroom in Basement: 0
Rooms: —
Basement Description: —
Other Specifics
| 1 | |
| — | |
| — | |
| — | |
| — | |
| COMMON | |
| — | |
| — | |
| — | |
| — | |
| Not in DB | |
| — | |
| — | |
| — | |
| — |
Contact Agent
Nearby Similar Homes
Nearby Sold Comparables

Contact Agent
Listing Provided By
RE/MAX Premier
