

8700 Evelyn Lane, O'Hare, Chicago, Illinois 60656


$255,000
|
For Sale
|
|
| Status: | Contingent |
| Sqft: | 1,250 |
| Cost/Sqft: | $204 |
| Beds: | 2 |
| Baths: | 2 |
| Year Built: | 1995 |
| Property Taxes: | $4,563 |
| Days On Market: | 26 |
| Lot Size: | 0,00 |
Description
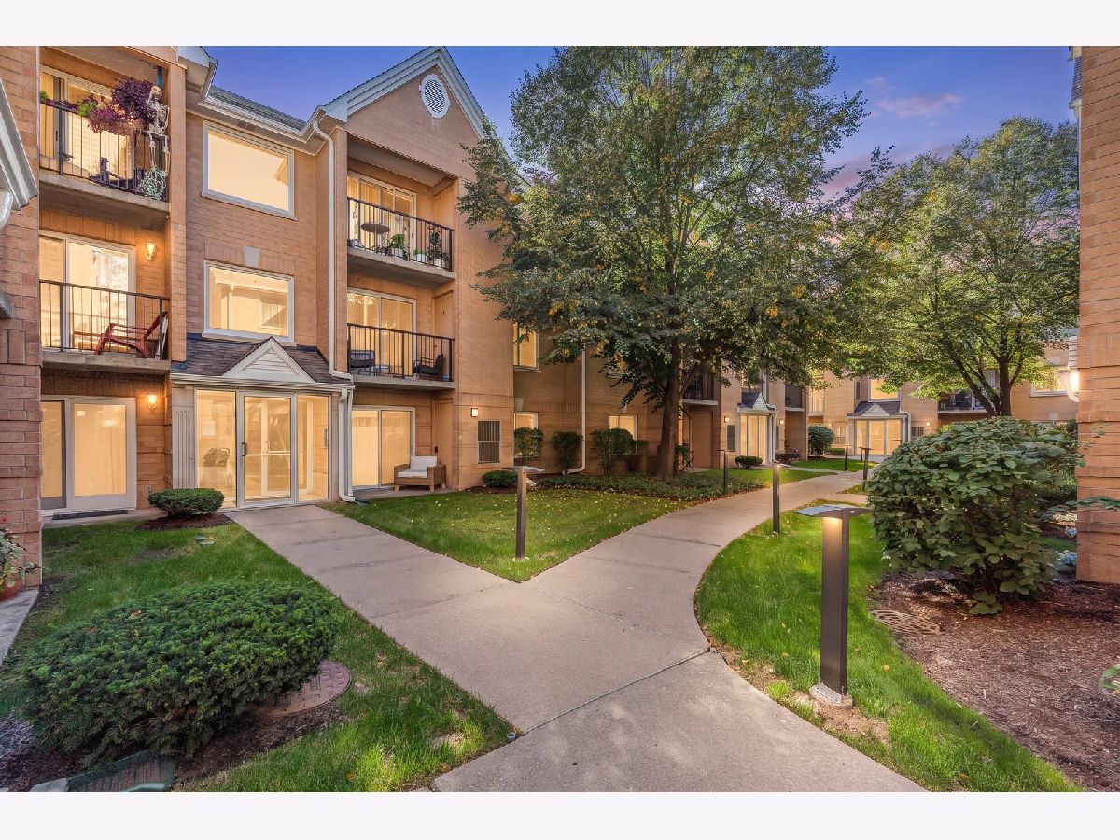
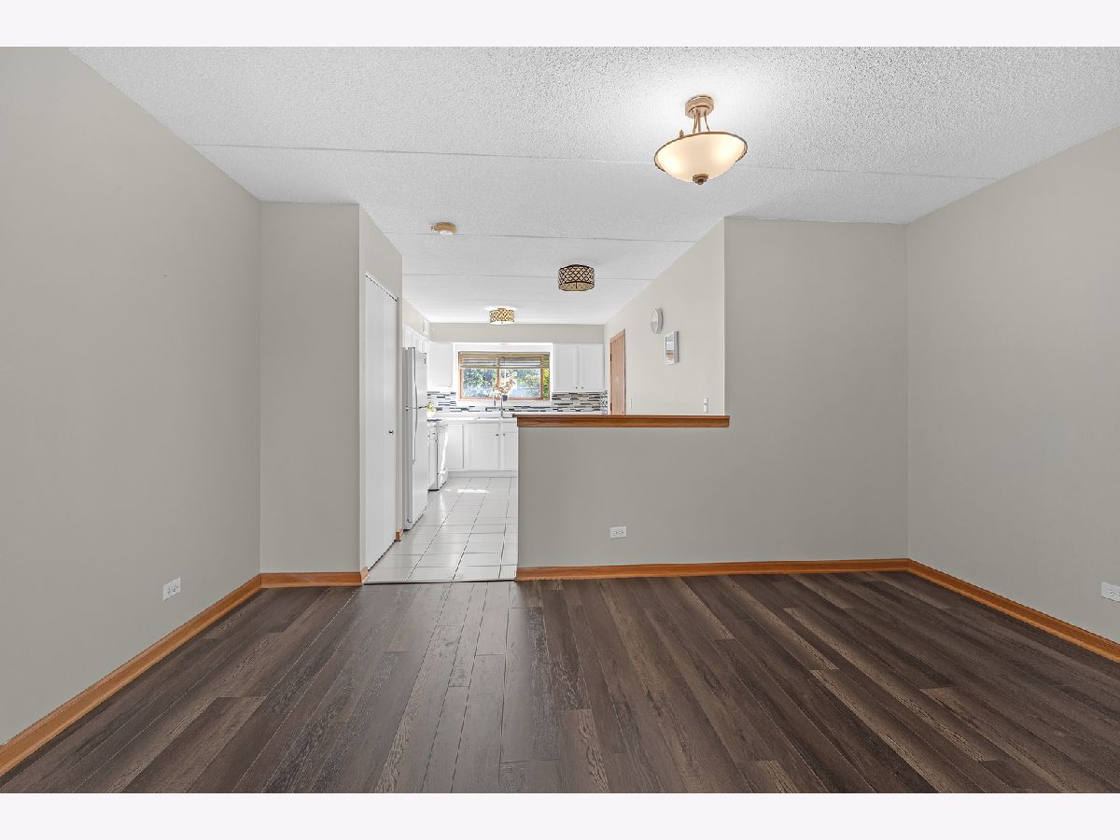
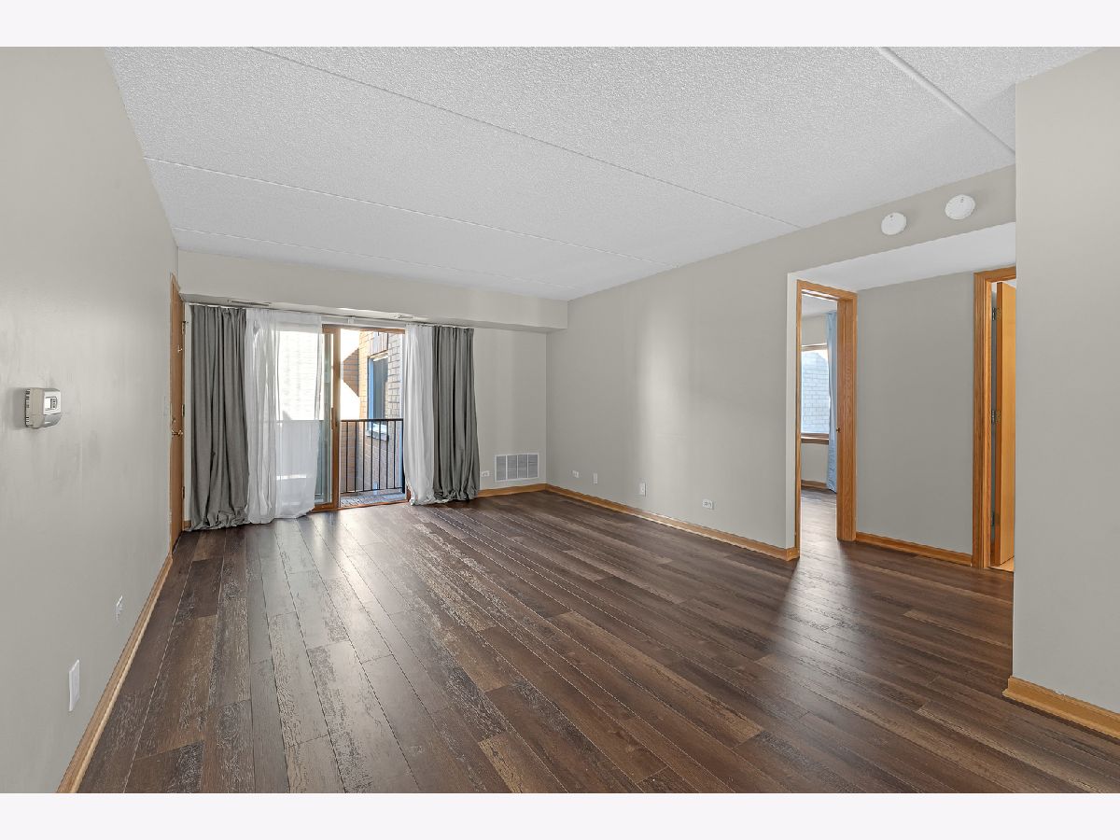
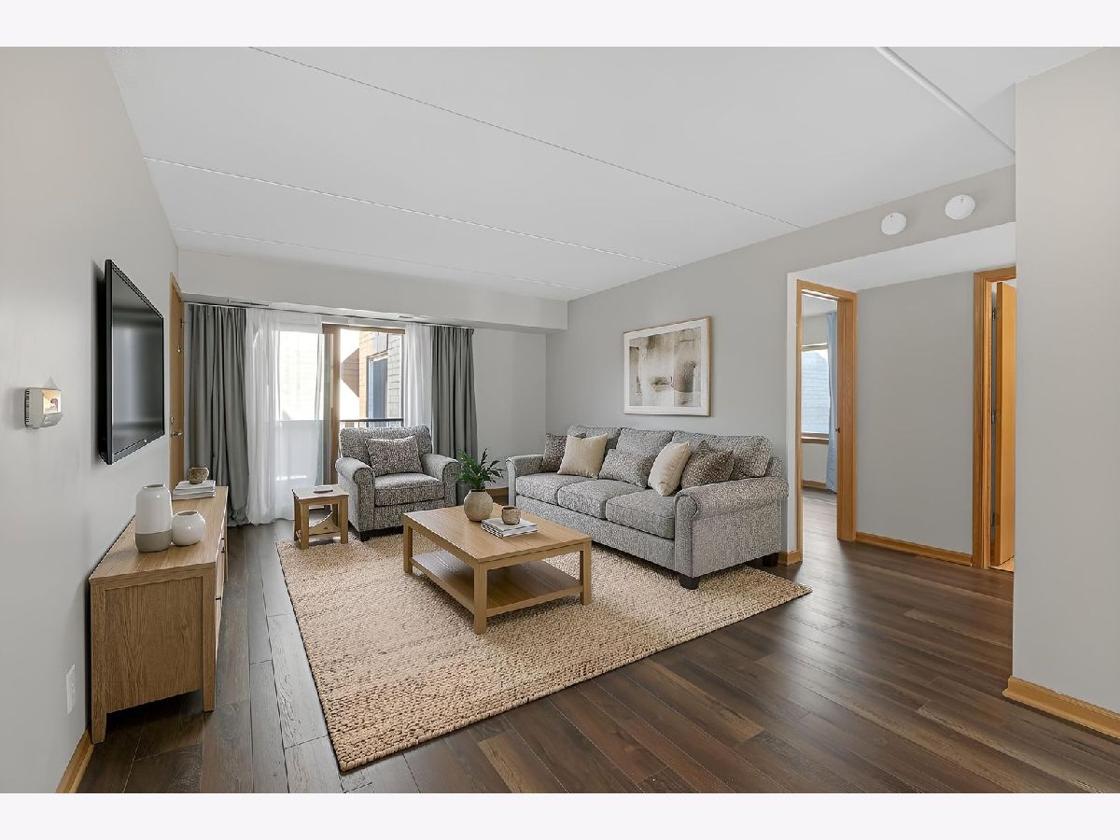
Welcome to a well- maintained 2-bedroom and 2-bathroom second-floor unit in a modern, well-managed complex featuring open space and a private balcony overlooking a beautiful courtyard. This spacious home offers a large kitchen, and a living room combined with dining area create an inviting atmosphere perfect for everyday living and hosting guests. The primary bedroom includes a private bath and a wall-to-wall closet. Additional highlights include in-unit washer and dryer (installed in 2024), laminate flooring, water heater, furnace, bedroom windows, and updated lighting fixtures. Excellent closet space throughout plus extra storage room on the first floor. Includes 1 assigned parking space. FHA-approved building. Rentals are allowed, subject to the association's rental cap. Conveniently located near forest preserves, schools, shopping centers, I-90 and I-294, and CTA red line. A must-see sunny unit offering comfort, convenience, and open surroundings!
Property Specifics
| Condos/Townhomes | |
| 3 | |
| — | |
| 1995 | |
| None | |
| Brick | |
| — | |
| — | |
| No | |
| — |
| Cook | |
| River Front Condos | |
| 254 / Monthly | |
| Water, Parking, Insurance, Exterior Maintenance, Lawn Care, Scavenger, Snow Removal | |
| Lake Michigan | |
| Public Sewer | |
| Central Air | |
| Natural Gas | |
| 12777111 | |
| 12111021181010 |
Nearby Schools
| NAME: | DISTRICT: | DISTANCE: | |
|---|---|---|---|
|
Grade School
Dirksen Elementary School |
299 | — | |
|
Middle School
Dirksen Elementary School |
299 | Not in DB | |
|
High School
William Howard Taft High School |
299 | Not in DB | |
Some photos of this home have been virtually staged.




Room Specifics
Total Bedrooms: 2
Bedrooms Above Ground: 2
Bedrooms Below Ground: 0
Dimensions: 13X12
Floor Type: Laminate
Dimensions: 14X11
Floor Type: Laminate
Full Bathrooms: 2
Bathroom Amenities: —
Bathroom in Basement: —
Dimensions: 15X8
Floor Type: Laminate
Dimensions: 17X12
Floor Type: Tile
Features: Eating Area-Table Space
Dimensions: 14X14
Floor Type: Laminate
Rooms: No additional rooms
Other Specifics
| — | |
| — | |
| Asphalt, Assigned | |
| In Unit | |
| Laminate | |
| — | |
| — | |
| — | |
| common | |
| — | |
| Full | |
| Storage, Open Floorplan, Dining Combo | |
| Range, Microwave, Dishwasher, Refrigerator, Washer, Dryer, Gas Cooktop, Gas Oven | |
| Not in DB | |
| — | |
| — | |
| — |
Contact Agent
Nearby Similar Homes
Nearby Sold Comparables



Contact Agent
Listing Provided By
HomeSmart Connect LLC
