

534 Ryan Court, West Dundee, Illinois 60118


$425,000
|
For Sale
|
|
| Status: | Price Change |
| Sqft: | 2,400 |
| Cost/Sqft: | $177 |
| Beds: | 4 |
| Baths: | 3 |
| Year Built: | 1970 |
| Property Taxes: | $7,520 |
| Days On Market: | 52 |
| Lot Size: | 0,34 |
Description
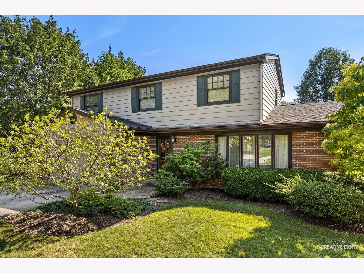
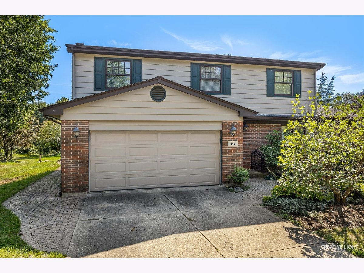
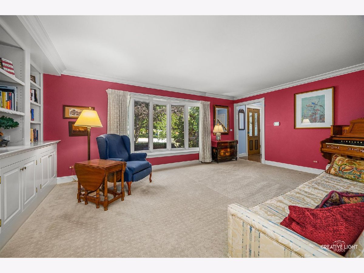
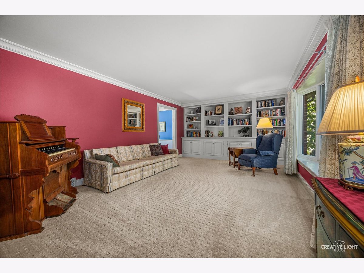
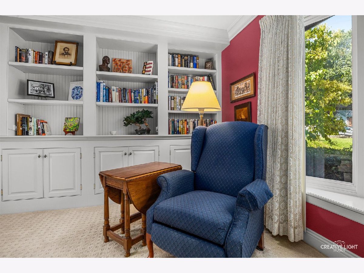
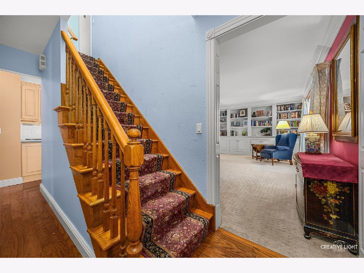
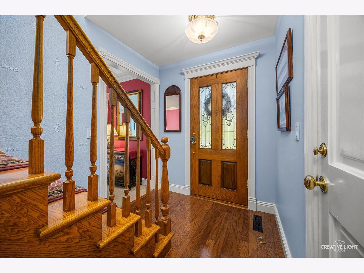
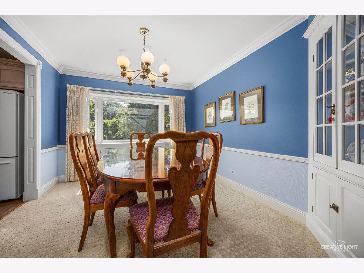
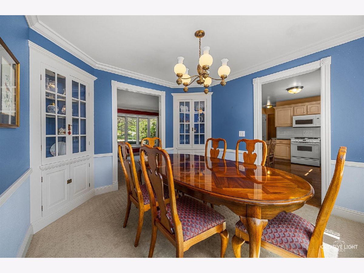
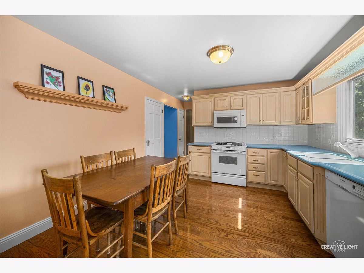
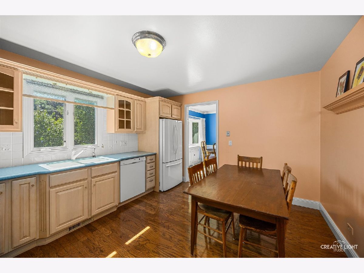
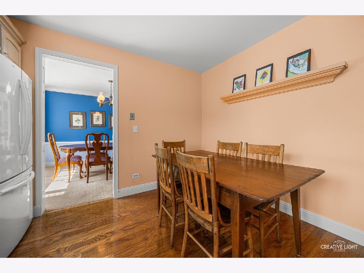
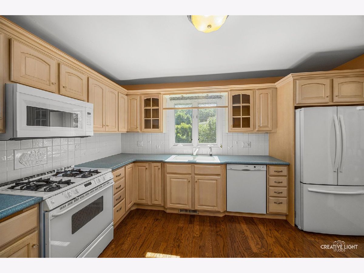
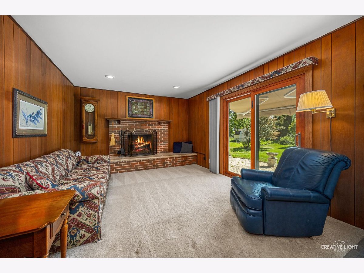
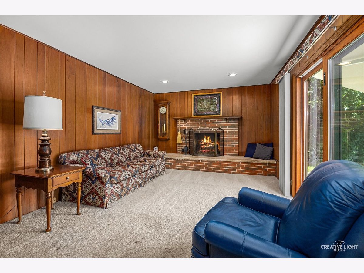
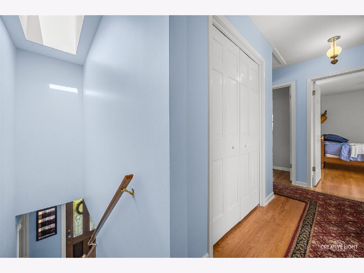
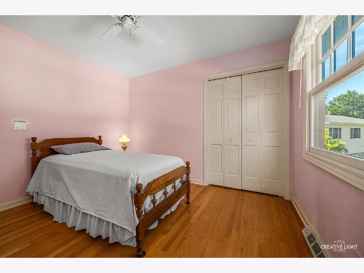
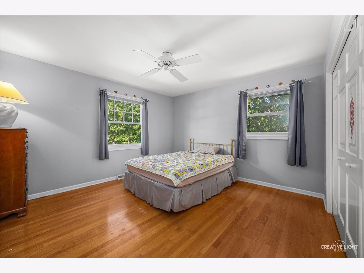
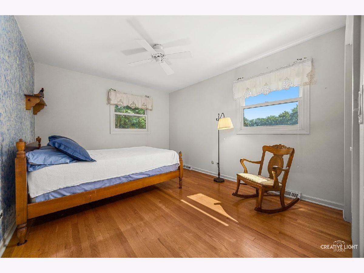
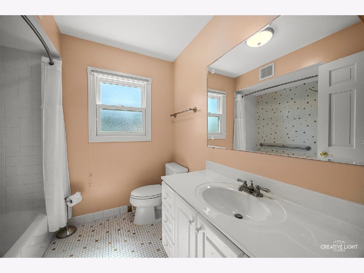
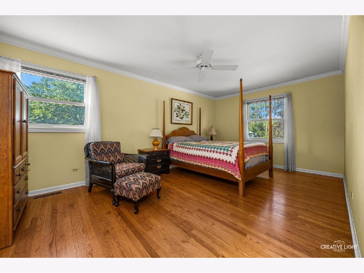
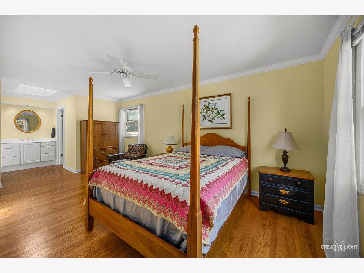
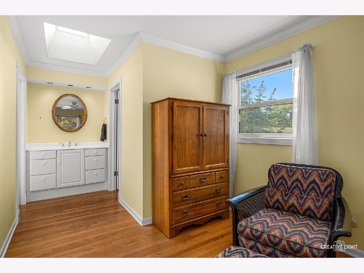
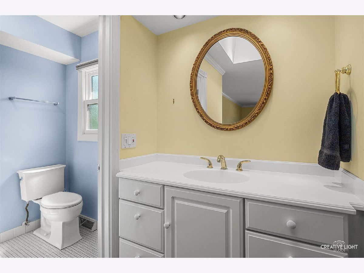
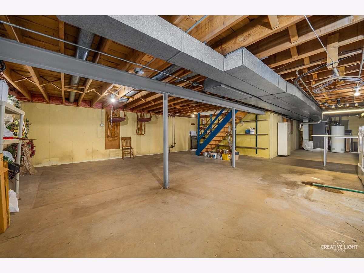
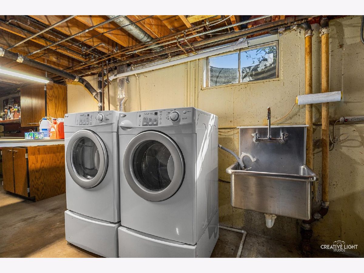
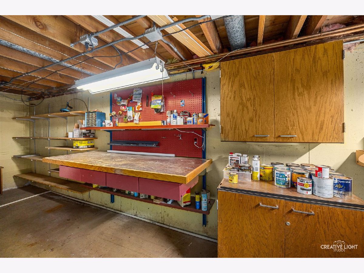
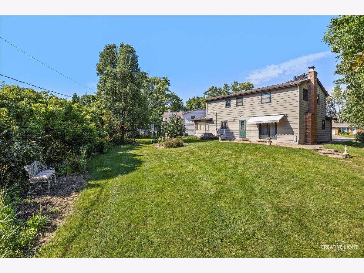
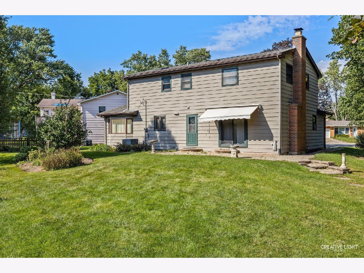
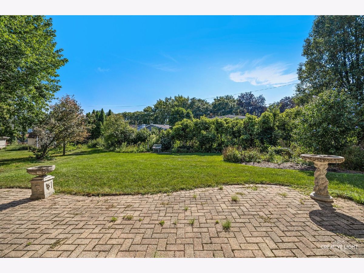
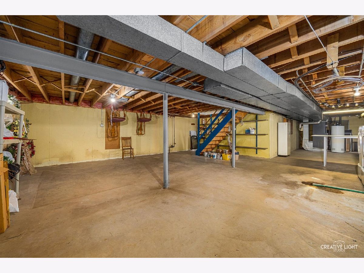
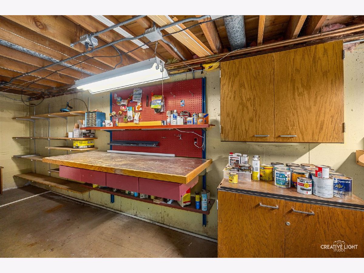
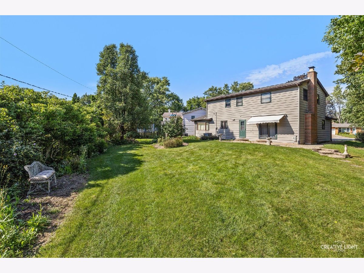
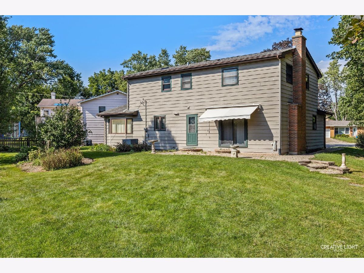
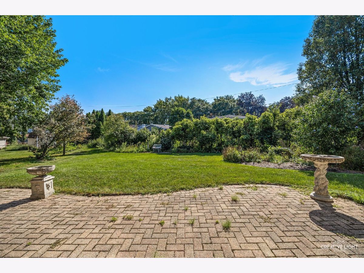
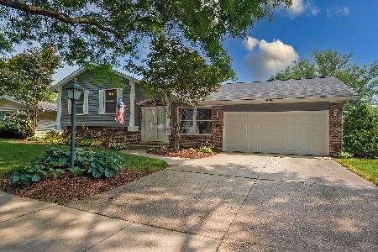
SELLER OFFERING A CREDIT TOWARD RATE BUY DOWN!!! Welcome to this beautifully updated, move in ready two story home on a quiet cul-de-sac in the heart of West Dundee - just a half a block from the elementary school! Enjoy a welcoming neighborhood atmosphere with opportunities to connect with neighbors. With approx. 2400 square feet and four generously sized bedrooms, this home offers plenty of room to relax, gather and entertain. Enjoy a cozy evening by the family room fireplace or welcome guests into the spacious, light filled living room. Thoughtful details throughout include beautiful molding and trip, solid wood doors, and hardwood flooring upstairs and in the kitchen. Corian countertops add a polished touch to the kitchen, while the private backyard offers an inviting outdoor retreat. A large two-car garage and full, unfinished basement provide ample storage and room for future possibilities. Enjoy a peaceful cul-de-ac setting close to everything West Dundee has to offer. Schedule your showing today!
Property Specifics
| Single Family | |
| — | |
| Colonial | |
| 1970 | |
| Unfinished, Full | |
| Brick, Wood Siding | |
| Asphalt | |
| — | |
| No | |
| 0.34 |
| Kane | |
| Dundee Highlands | |
| — / Not Applicable | |
| None | |
| Public | |
| Public Sewer | |
| Central Air | |
| Gas | |
| No | |
| 12752361 | |
| 0327255014 |
Property History
| DATE: | EVENT: | PRICE: | SOURCE: |
|---|---|---|---|
| — | Last price change | $435,000 | MRED MLS |
| 5 Sep, 2026 | Listed for sale | $455,000 | MRED MLS |
Room Specifics
Total Bedrooms: 4
Bedrooms Above Ground: 4
Bedrooms Below Ground: 0
Dimensions: 16X11
Floor Type: Hardwood
Dimensions: 13X11
Floor Type: Hardwood
Dimensions: 13X14
Floor Type: Hardwood
Dimensions: 12X10
Floor Type: Hardwood
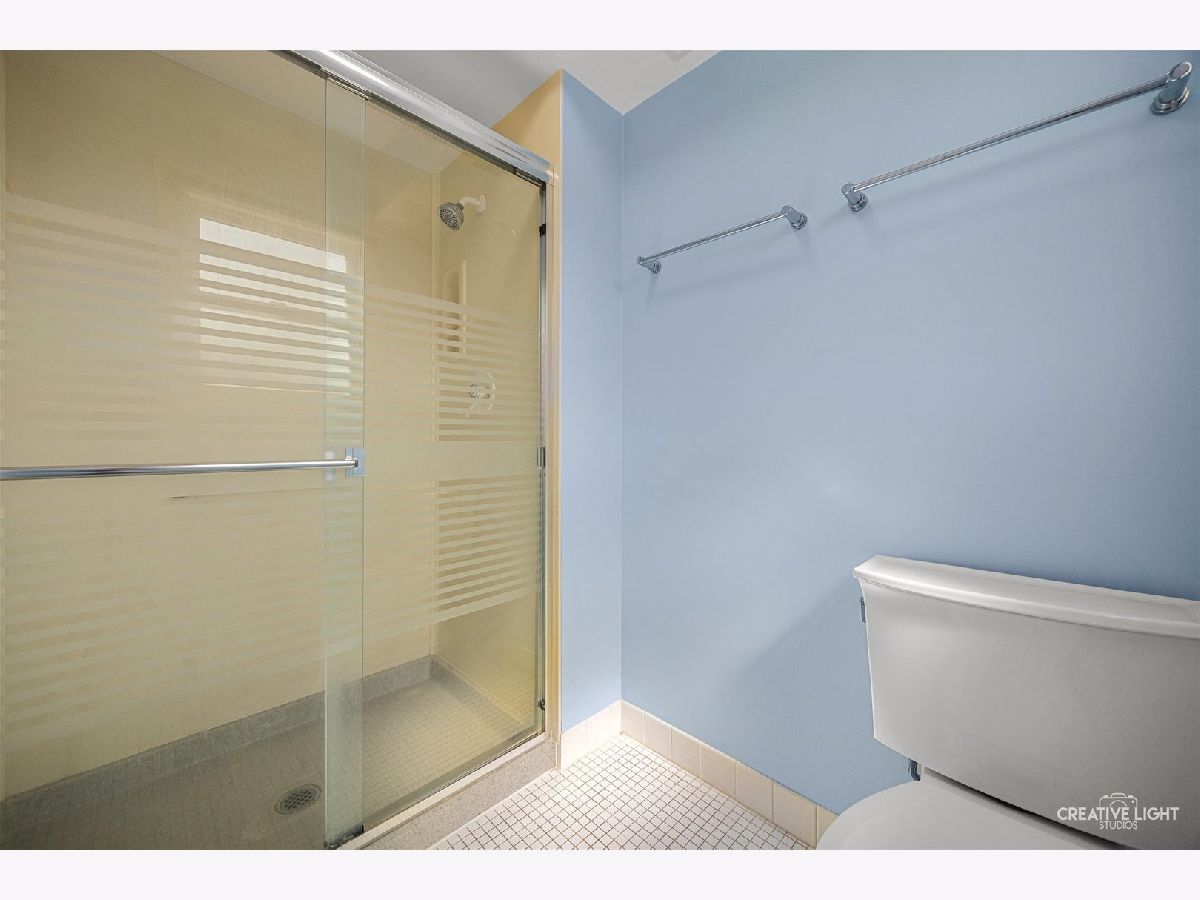
Full Bathrooms: 3
Bathroom Amenities: Separate Shower
Bathroom in Basement: 0
Dimensions: 10X11
Floor Type: Carpet
Dimensions: 13X12
Floor Type: Hardwood
Features: Eating Area-Table Space, SolidSurfaceCounter, Updated Kitchen
Dimensions: 10X8
Floor Type: —
Dimensions: 17X13
Floor Type: Carpet
Dimensions: 12X15
Floor Type: Carpet
Rooms: No additional rooms
Other Specifics
| 2 | |
| Concrete Perimeter | |
| Asphalt, Garage Door Opener, Garage Owned, Attached, Garage | |
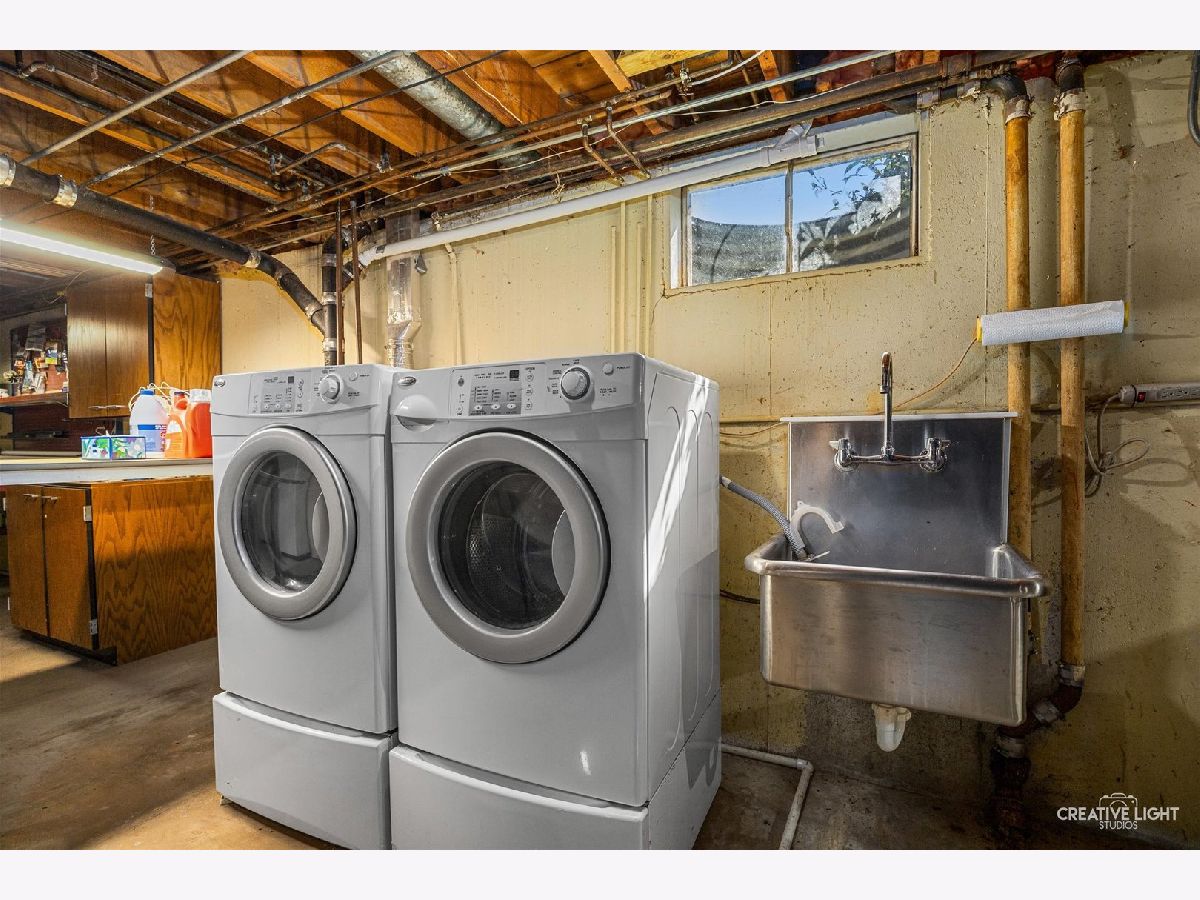
| Gas Dryer Hookup, In Unit | |
| Hardwood, Carpet, Wood | |
| Patio | |
| — | |
| Cul-De-Sac | |
| 100x148 | |
| — | |
| Full | |
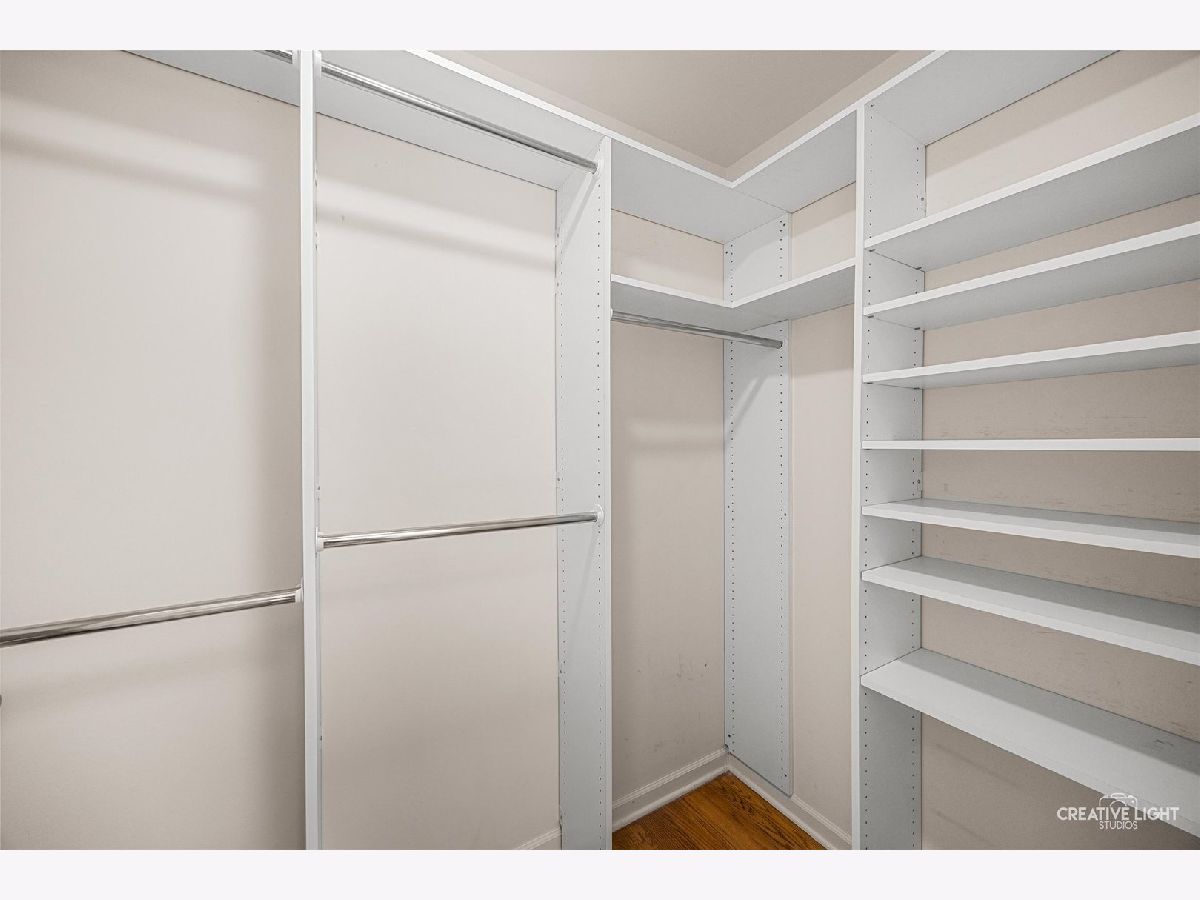
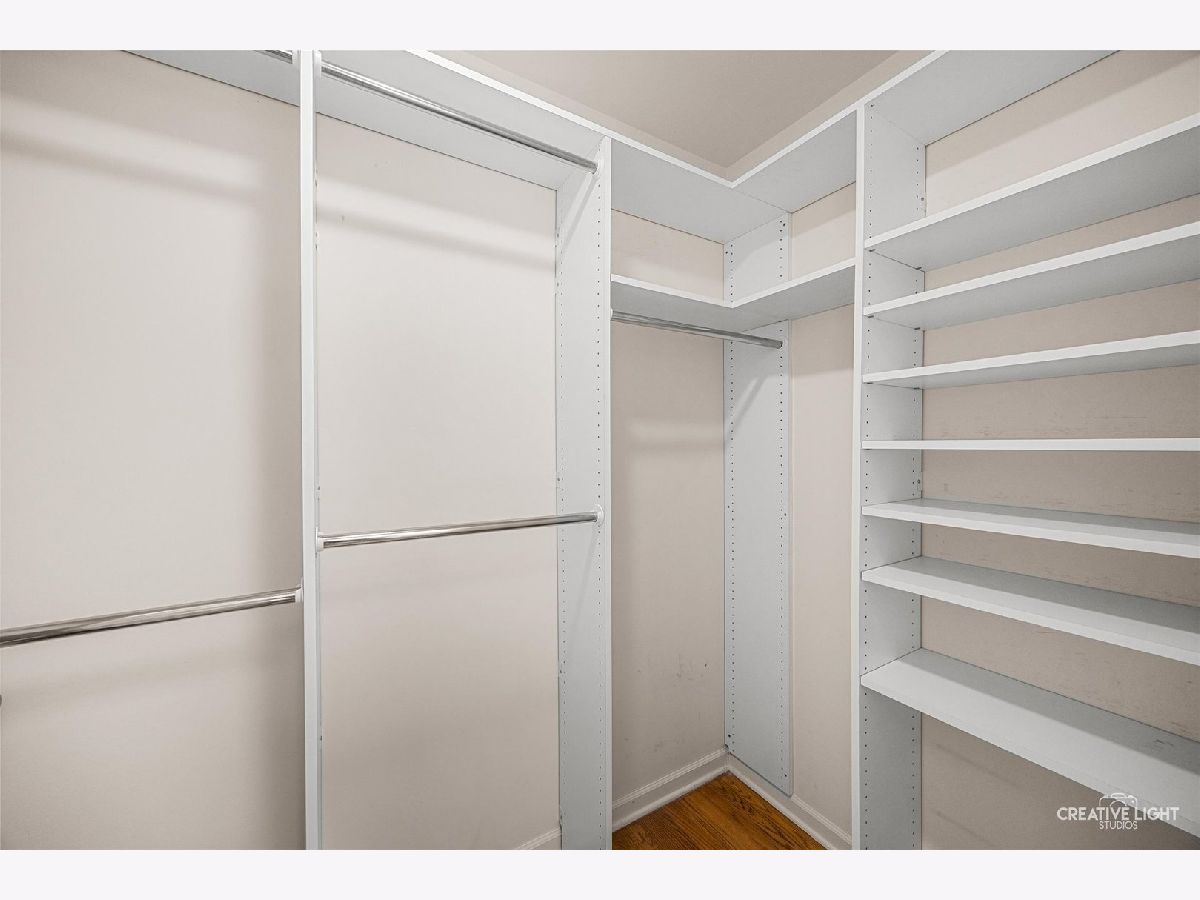
| Built-in Features, Walk-In Closet(s), Bookcases, Separate Dining Room | |
| Range, Microwave, Dishwasher, Refrigerator, Washer, Dryer, Disposal | |
| Not in DB | |
| Park, Curbs, Sidewalks, Street Lights | |
| — | |
| Wood Burning |
Tax History
| Year | Property Taxes |
|---|---|
| — | $7,520 |
Contact Agent
Nearby Similar Homes
Nearby Sold Comparables


Contact Agent
Listing Provided By
Brokerocity Inc
