

531 Amherst Drive, Lake Villa, Illinois 60046


$465,000
|
For Sale
|
|
| Status: | Contingent |
| Sqft: | 1,835 |
| Cost/Sqft: | $253 |
| Beds: | 3 |
| Baths: | 3 |
| Year Built: | 1997 |
| Property Taxes: | $12,328 |
| Lot Size: | 0,00 |
Description
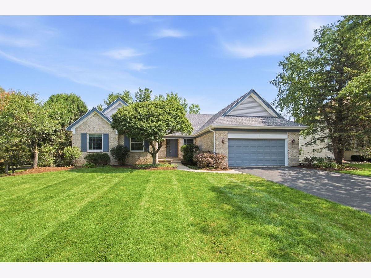
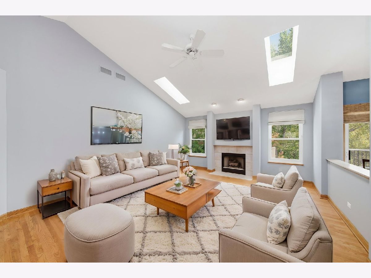
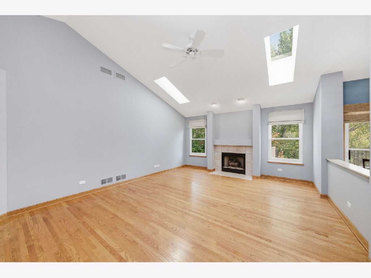
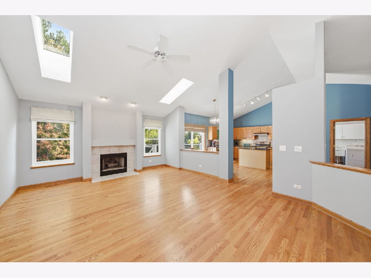
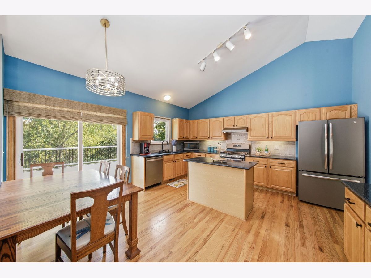
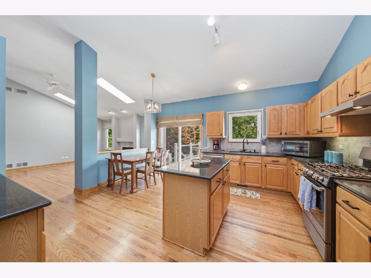
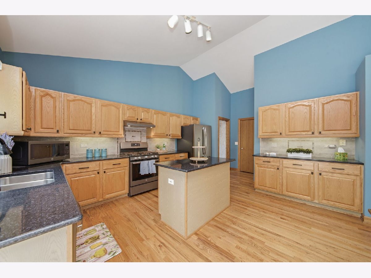
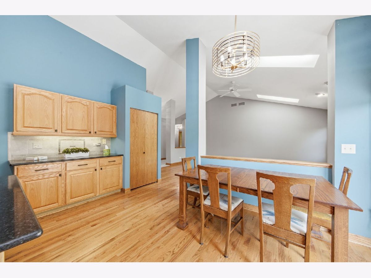
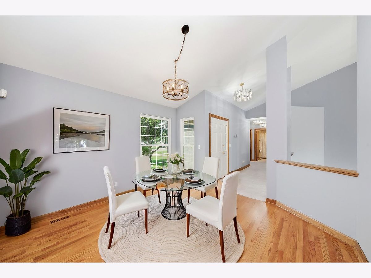
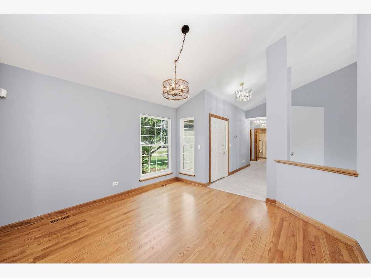
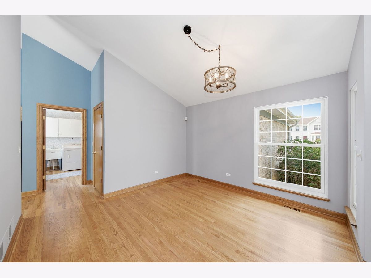
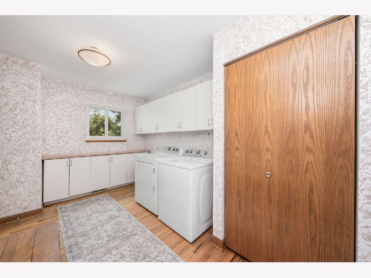
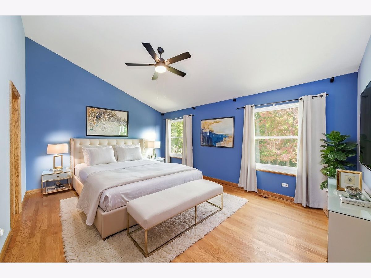
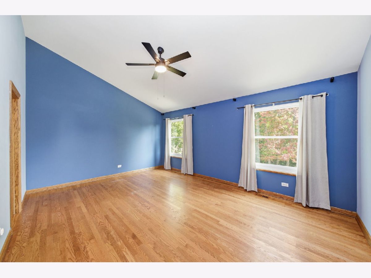
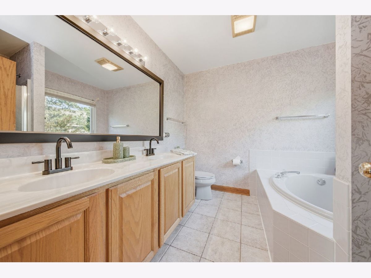
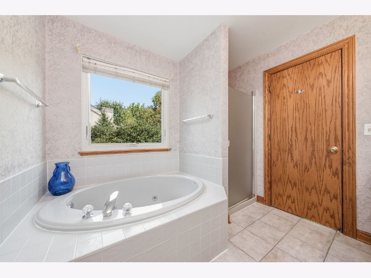
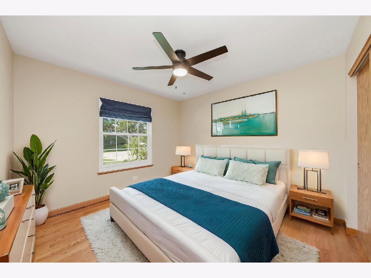
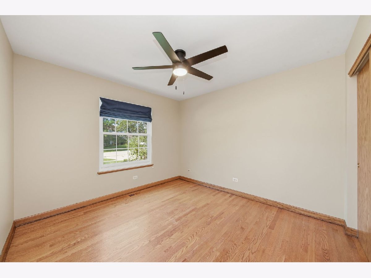
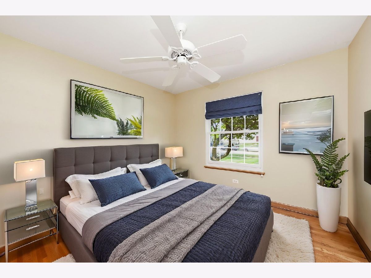
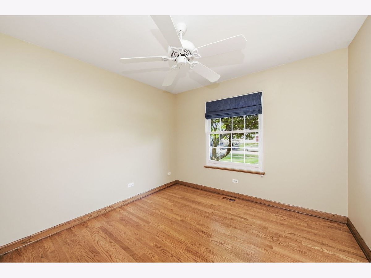
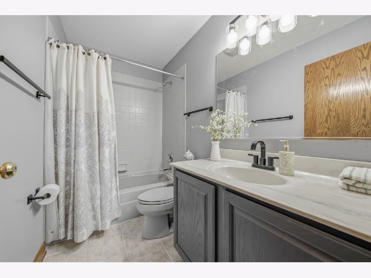
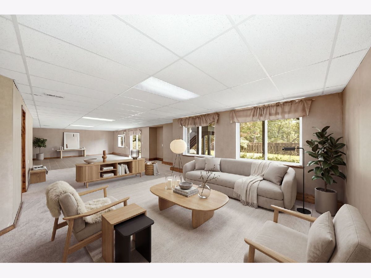
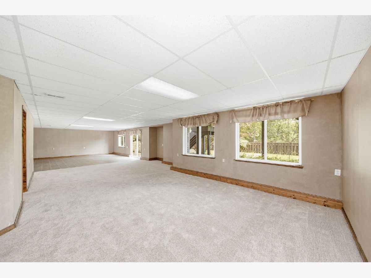
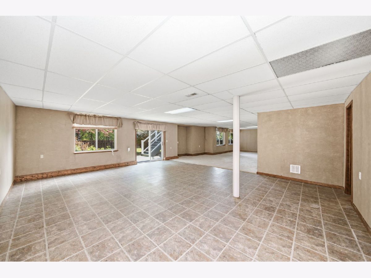
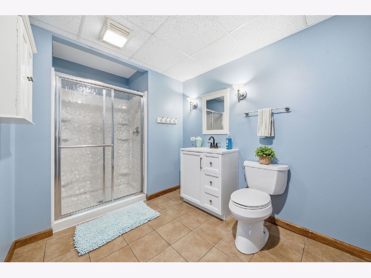
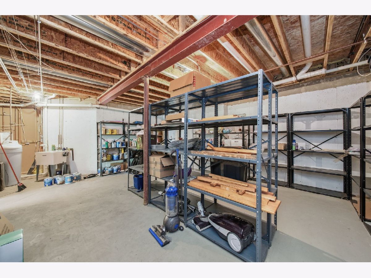
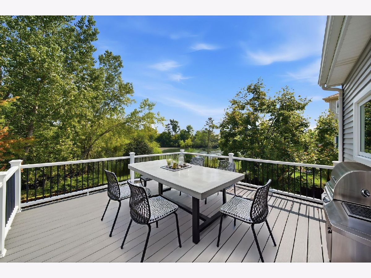
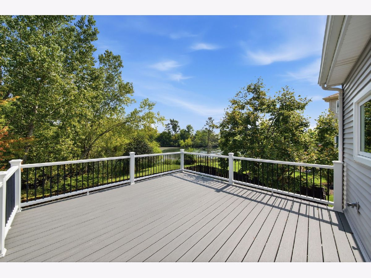
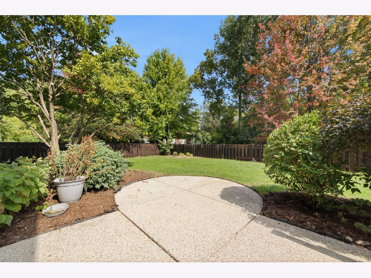
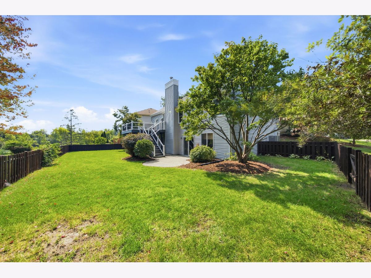
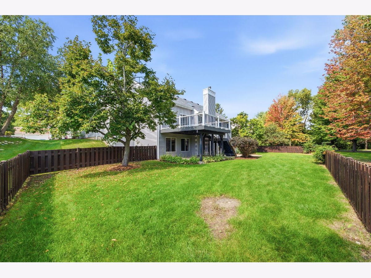
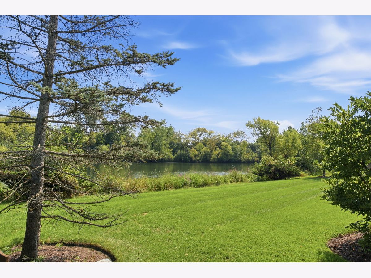
Rarely available and highly desirable, this beautifully maintained 3-bedroom, 3-bath brick ranch in Cedar Crossing offers the convenience of one-level living with the added bonus of a finished walk-out basement. Perfectly situated on a premium lot backing to the Brentwood Preserve pond, this home provides exceptional privacy, peaceful water views, and a tranquil natural setting. Inside, hardwood floors grace many of the main living areas, creating warmth and timeless appeal. The inviting family room features a cozy fireplace, while the spacious floor plan includes a large laundry room and a walk-out basement that offers abundant space for entertaining, guests, hobbies, or a home office. Step outside to the upgraded Trex deck, installed in 2018, where you can enjoy your morning coffee while overlooking the beautifully landscaped backyard and pond. Thoughtful updates include a new roof in 2019 and many replacement windows, offering peace of mind for years to come. Combining solid brick construction, a premium pond-view location, desirable ranch living, and quality updates, this exceptional Cedar Crossing home is one you won't want to miss. Home is an estate sale and being sold as-is.
Property Specifics
| Single Family | |
| — | |
| — | |
| 1997 | |
| — | |
| Bardwell | |
| No | |
| — |
| Lake | |
| Cedar Crossing | |
| 275 / Annual | |
| — | |
| — | |
| — | |
| 12748264 | |
| 06033050180000 |
Nearby Schools
| NAME: | DISTRICT: | DISTANCE: | |
|---|---|---|---|
|
Grade School
William L Thompson School |
41 | — | |
|
Middle School
Peter J Palombi School |
41 | Not in DB | |
|
High School
Grayslake North High School |
127 | Not in DB | |
Room Specifics
Total Bedrooms: 3
Bedrooms Above Ground: 3
Bedrooms Below Ground: 0
Dimensions: —
Floor Type: —
Dimensions: —
Floor Type: —
Full Bathrooms: 3
Bathroom Amenities: Separate Shower
Bathroom in Basement: 1
Rooms: —
Basement Description: —
Other Specifics
| 2 | |
| — | |
| — | |
| — | |
| — | |
| 71x135x109x135 | |
| — | |
| — | |
| — | |
| — | |
| Not in DB | |
| — | |
| — | |
| — | |
| — |
Contact Agent
Nearby Similar Homes

Nearby Sold Comparables



Contact Agent
Listing Provided By
Lakes Realty Group
