

557 Amherst Drive, Lake Villa, Illinois 60046
Subdivision > Cedar Crossing
Sorry, we are updating photos, please update this page in 15 minutes
$260,000
|
Sold
|
|
| Status: | Closed |
| Sqft: | 2,614 |
| Cost/Sqft: | $103 |
| Beds: | 4 |
| Baths: | 3 |
| Year Built: | 1999 |
| Property Taxes: | $11,952 |
| Days On Market: | 2715 |
| Lot Size: | 0,29 |
Description
GORGEOUS 2 Story Tremont Model IN CEDAR CROSSING!*** 4 Bedrooms, Full partially finished WALK- OUT BASEMENT ***Tons of STORAGE *** PRIVATE BACK - YARD w/ WATER VIEW and adjacent NATURE PRESERVE, a HUGE STONE PATIO !***You will love a GOURMENT KITCHEN - open layout = FAMILY ROOM W/ FIREPLACE*** VAULTED CEILING*** MASTER BEDROOM SUITE / tray ceiling, Master Bedroom BATH w/ double vanity*** Great LOCATION, MINUTES from METRA, SHOPPING ...School distr.41 and GRAYSLAKE HIGH SCHOOL! YOU WILL BE PROUD TO CALL this house YOUR HOME! ... HOME WARRANTY !***
Property Specifics
| Single Family | |
| — | |
| — | |
| 1999 | |
| Full, Walkout | |
| Vinyl Siding, Brick | |
| Asphalt | |
| TREMONT | |
| No | |
| 0.29 |
| Lake | |
| Cedar Crossing | |
| 200 / Annual | |
| Other | |
| Public | |
| Public Sewer | |
| Central Air | |
| Natural Gas, Forced Air | |
| 10392521 | |
| 06033050200000 |
Property History
| DATE: | EVENT: | PRICE: | SOURCE: |
|---|---|---|---|
| 29 Jul, 2019 | Sold | $260,000 | MRED MLS |
| 27 Jun, 2019 | Under contract | $269,888 | MRED MLS |
| — | Last price change | $269,900 | MRED MLS |
| 24 May, 2019 | Listed for sale | $269,900 | MRED MLS |
Sorry, we are updating photos, please update this page in 15 minutes
Room Specifics
All Bedroom Info:
Total Bedrooms: 4
Bedrooms Above Ground: 4
Bedrooms Below Ground: 0
Total Bedrooms: 4
Bedrooms Above Ground: 4
Bedrooms Below Ground: 0
Third Bedroom Info:
Dimensions: —
Location: —Dimensions: —
Floor Type: Carpet
Fourth Bedroom Info:
Dimensions: —
Location: —Dimensions: —
Floor Type: Carpet
Bathroom Info:
Full Bathrooms: 3
Partial Bathrooms: 1Full Bathrooms: 3
Bathroom Amenities: Separate Shower, Double Sink
Bathroom in Basement: 0
Dining Room Info:
Dimensions: —
Location: —Dimensions: —
Floor Type: Carpet
Kitchen Info:
Dimensions: —
Location: —Dimensions: —
Floor Type: Ceramic Tile
Laundry Room Info:
Dimensions: —
Location: —Dimensions: —
Floor Type: Vinyl
Living Room Info:
Dimensions: —
Location: —Dimensions: —
Floor Type: Carpet
Family Room Info:
Dimensions: —
Location: —Dimensions: —
Floor Type: Hardwood
Additional Rooms Info:
Rooms: Eating Area, Foyer
Basement: Full, WalkoutRooms: Eating Area, Foyer
Other Specifics
| 2 | |
| Concrete Perimeter | |
| Garage | |
| — | |
| — | |
| — | |
| Deck, Patio | |
| Nature Preserve Adjacent, Water View | |
| 108X150X58X135 | |
| — | |
| Full | |
| Vaulted/Cathedral Ceilings, Skylight(s), First Floor Laundry | |
| Range, Microwave, Dishwasher, Refrigerator, Washer, Dryer, Disposal | |
| Not in DB | |
| Sidewalks | |
| — | |
| Wood Burning |
Tax History
| Year | Property Taxes |
|---|---|
| 2019 | $11,952 |
Contact Agent
Nearby Similar Homes
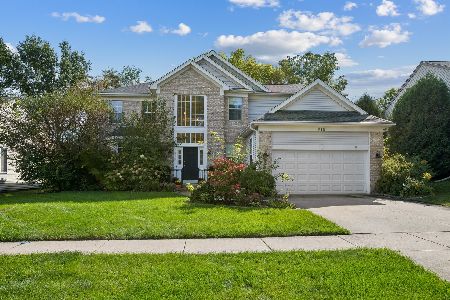
915 Charlton Road, Lake Villa, Illinois 60046
For Sale
$470,000
4 beds / 2.1 baths / 2,634 ft2
Single Family / Built: 1999
21
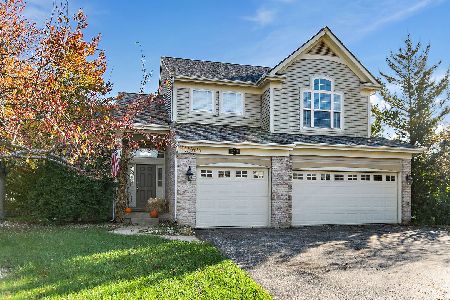
807 Park Avenue, Lake Villa, Illinois 60046
For Sale
$475,000
3 beds / 2.1 baths / 2,755 ft2
Single Family / Built: 1999
5
526 Middlebury Drive, Lake Villa, Illinois 60046

For Sale
$465,000
4 beds / 3.1 baths / 2,755 ft2
Single Family / Built: 1999
48
Nearby Sold Comparables
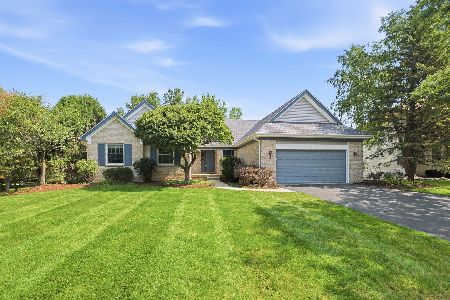
545 Amherst Drive, Lake Villa, Illinois 60046

Sold
$235,000
5 beds / 3.0 baths / 2,760 ft2
Single Family / Built: 2000
5586

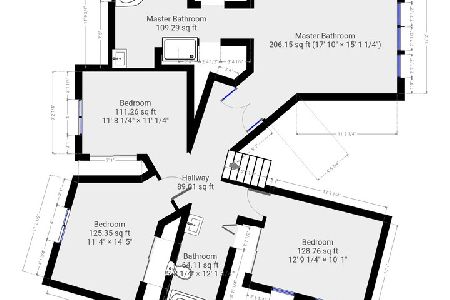
550 Amherst Drive, Lake Villa, Illinois 60046

Sold
$390,000
3 beds / 3.1 baths / 2,808 ft2
Single Family / Built: 1997
843
Contact Agent
Listing Provided By
RE/MAX Top Performers
