

446 Roslyn Road, East Dundee, Illinois 60118


$535,000
|
For Sale
|
|
| Status: | Contingent |
| Sqft: | 2,986 |
| Cost/Sqft: | $179 |
| Beds: | 4 |
| Baths: | 4 |
| Year Built: | 1996 |
| Property Taxes: | $11,263 |
| Lot Size: | 0,21 |
Description
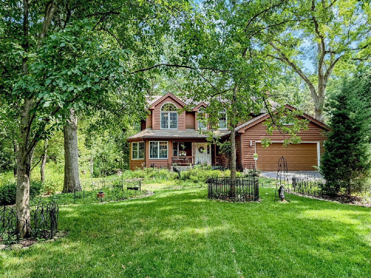
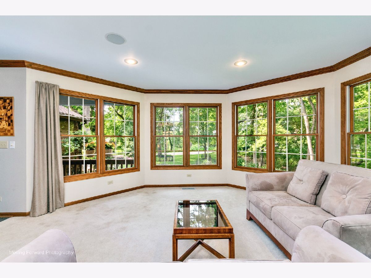
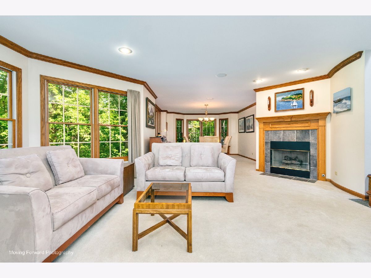
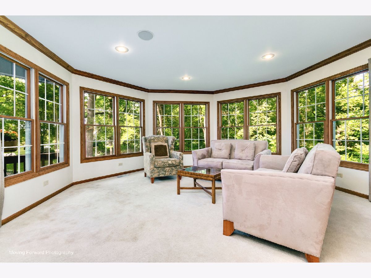
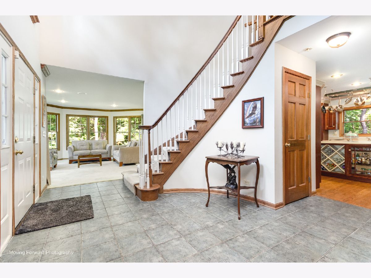
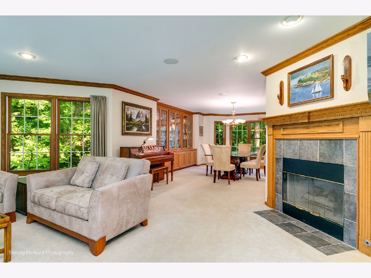
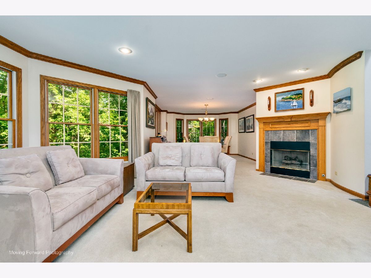
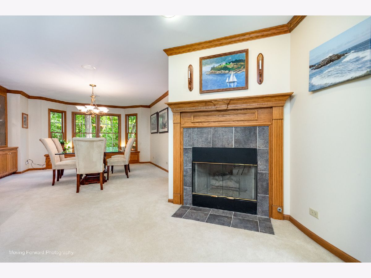
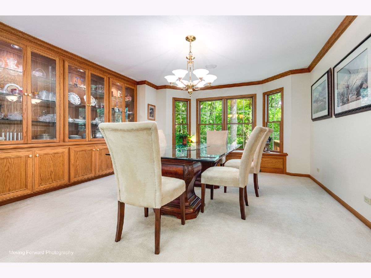
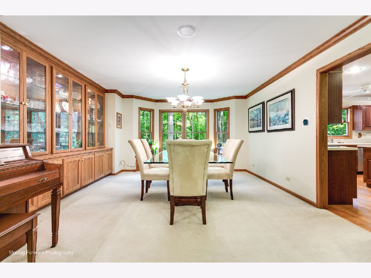
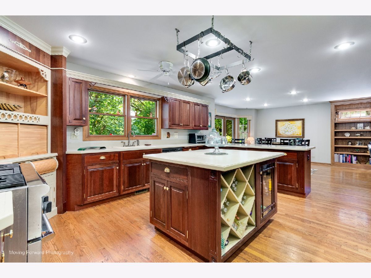
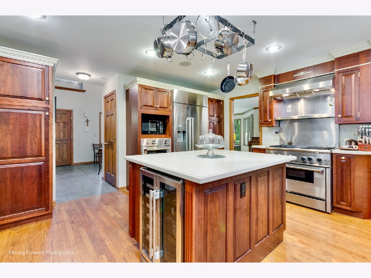
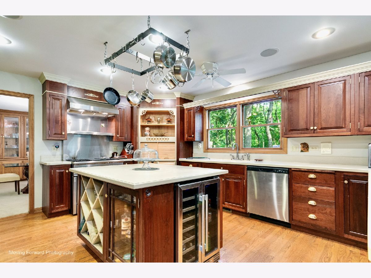
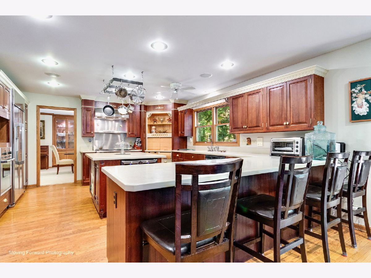
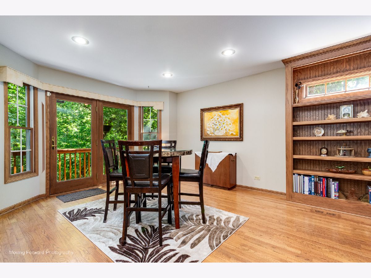
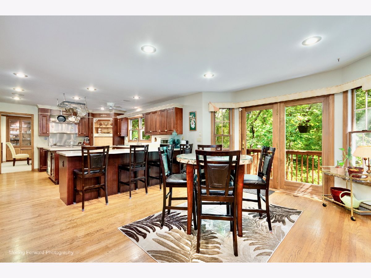
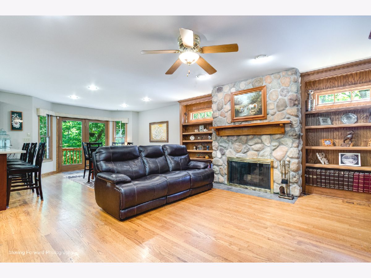
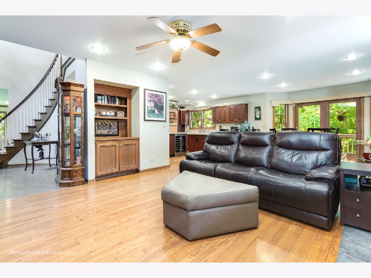
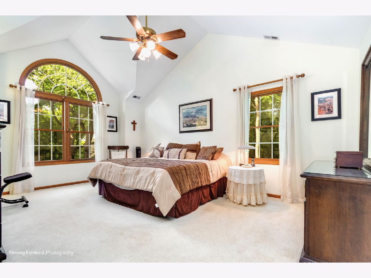
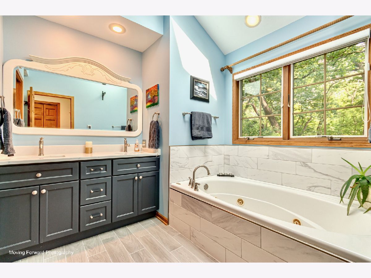
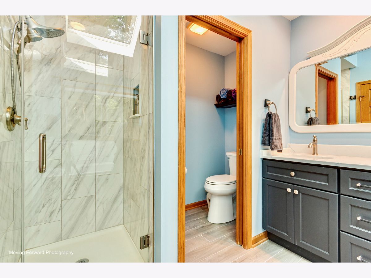
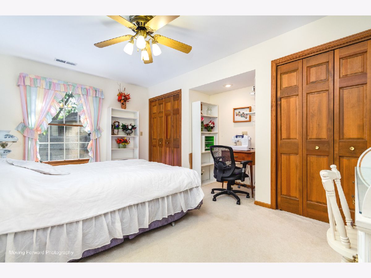
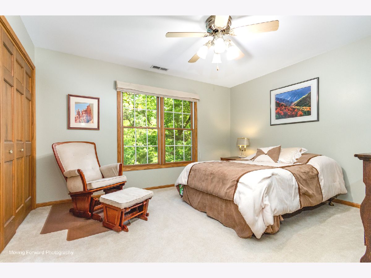
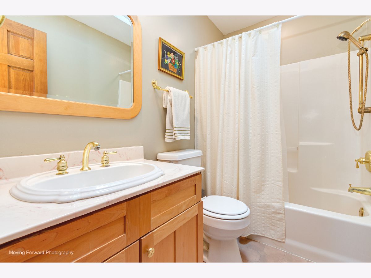
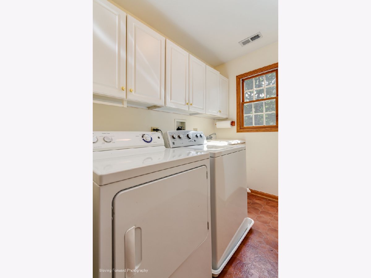
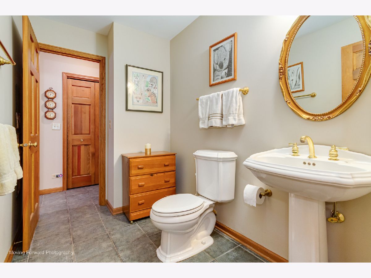
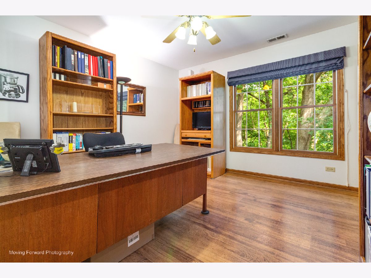
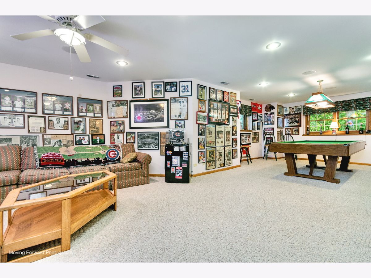
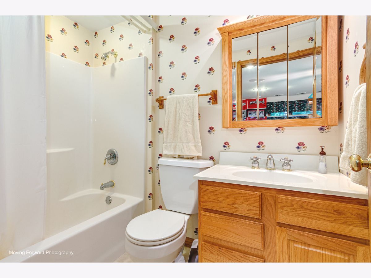
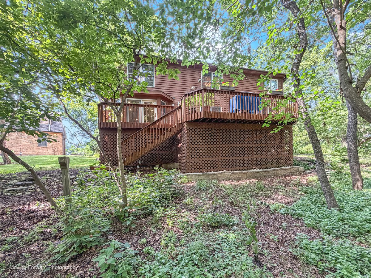
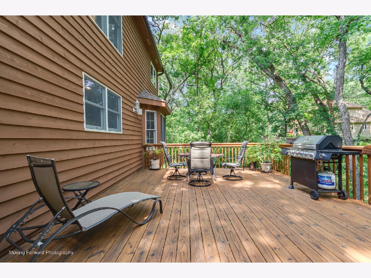
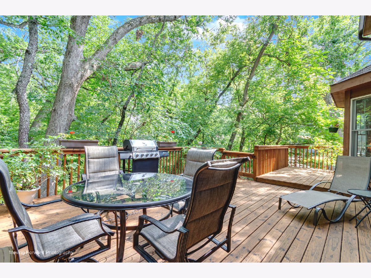
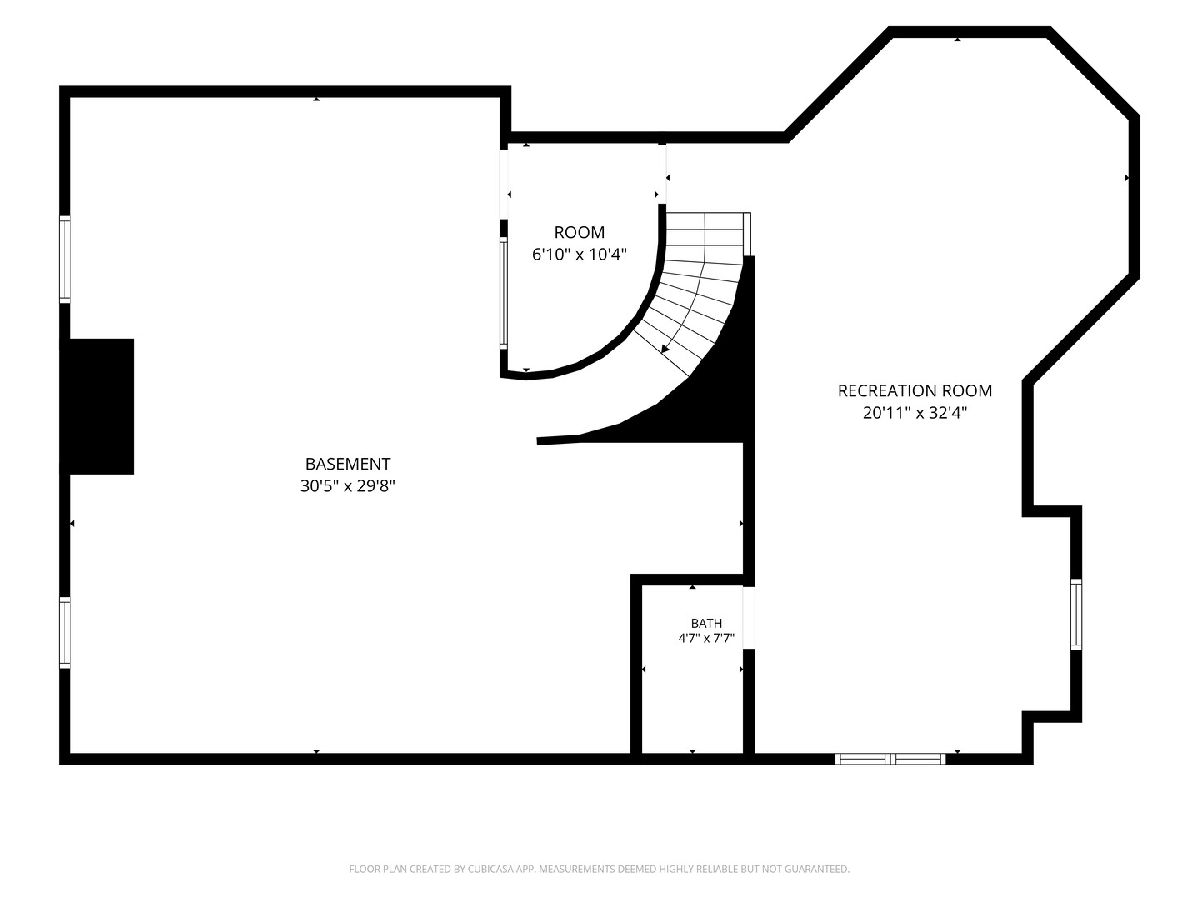
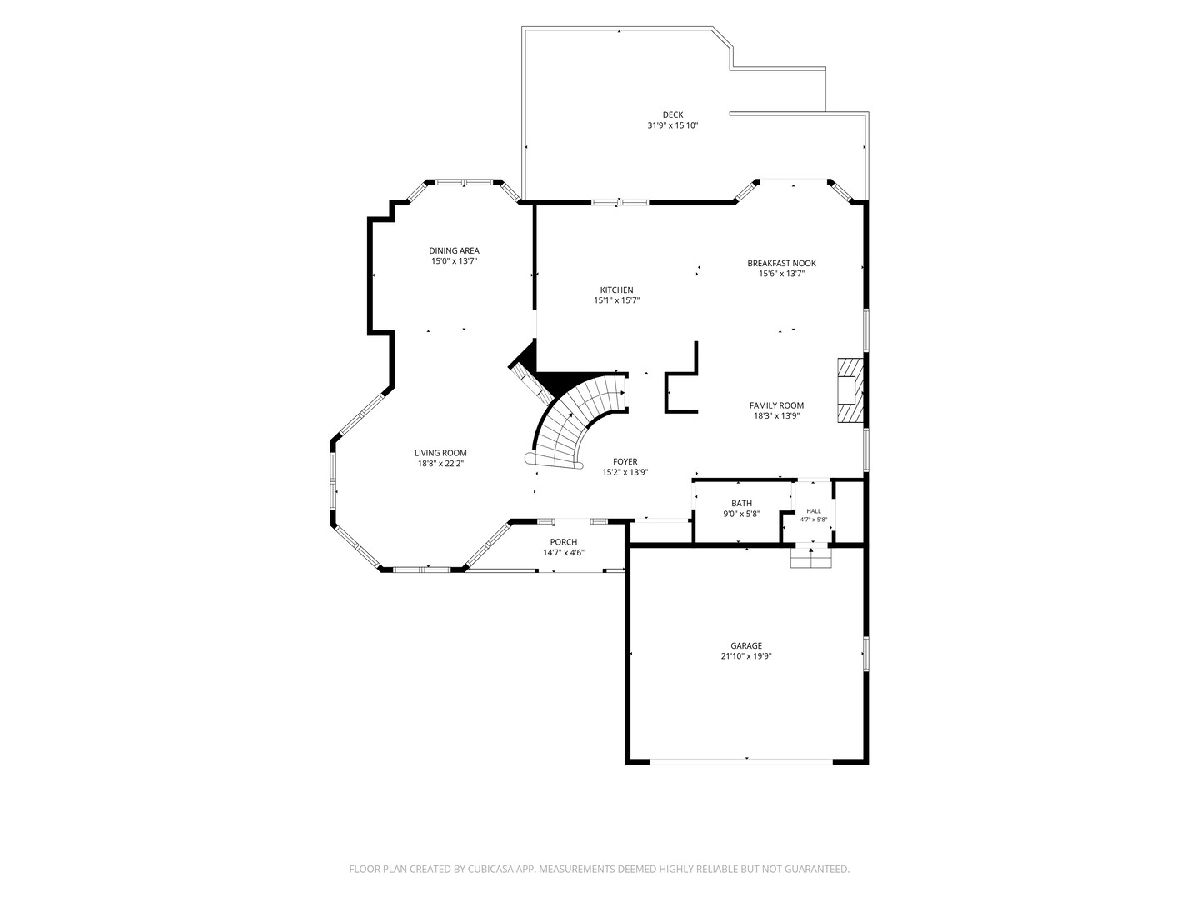
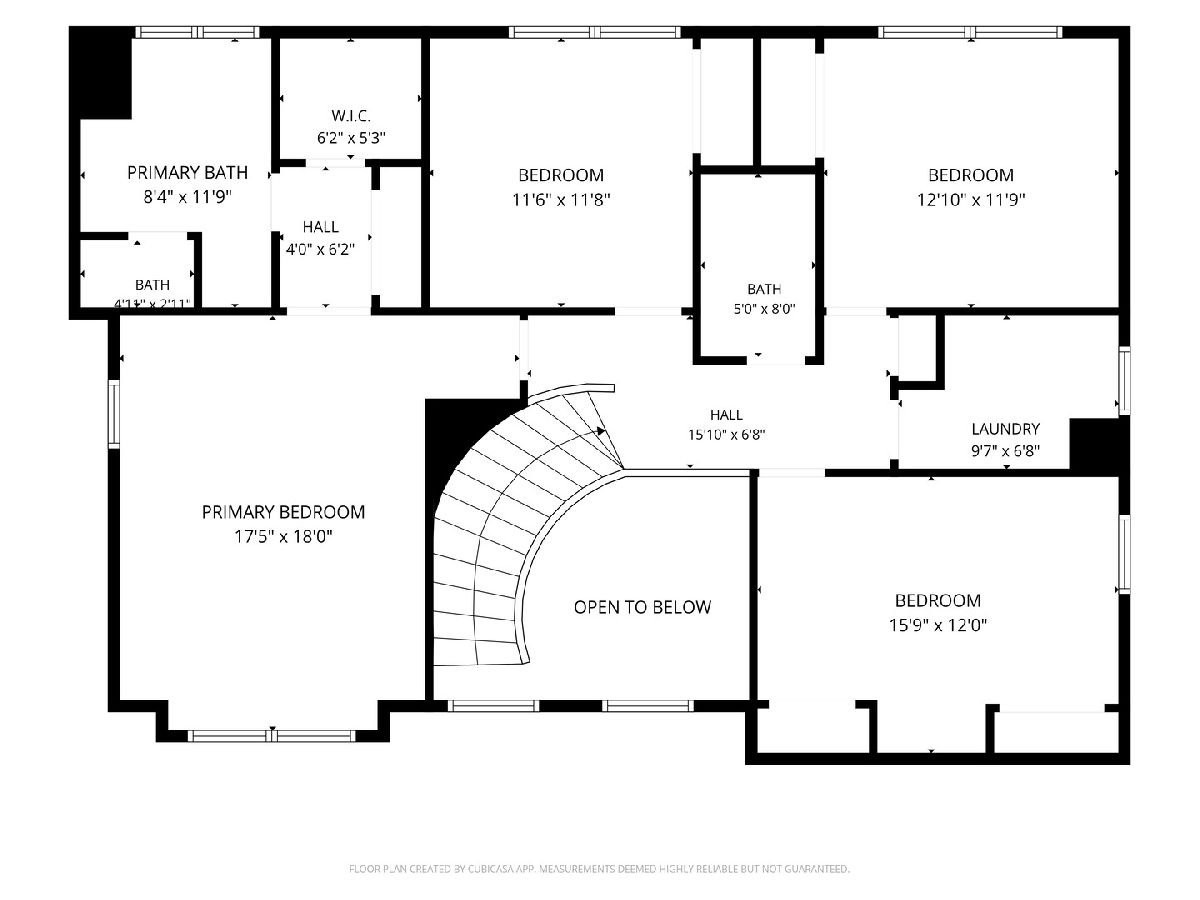
Nestled on a beautiful wooded lot in the highly desirable Lakewood Lodge Estates, this custom two-story home offers space, character, and stunning views. Step into the dramatic two-story foyer with a lovely curved staircase. The living room is the heart of the home, featuring bay windows that frame beautiful wooded views and bring in natural light with a charming gas fireplace. The living room flows into the elegant formal dining room, complete with a wall of custom built-in china cabinets and a window seat with more wooded views. The spacious kitchen blends classic warmth with modern updates. It features stainless steel appliances, a large breakfast bar, center island with built-in wine refrigerator and custom corner hutch. There is a generous eating area that's open to the family room and has sliding doors leading to the expansive second-story deck. Enjoy peaceful wooded views and exceptional privacy from your backyard retreat. The inviting family room offers a river rock fireplace with carved mantle and gorgeous built-ins, creating another warm gathering space. Upstairs, you'll find four spacious bedrooms with wooded views, including a beautiful primary suite with Palladian window and a stunning updated bathroom with heated floors and large closets. The conveniently located second-floor laundry room makes daily living a breeze. The finished English basement adds even more living space with a large recreation room, full bath, office or bonus room, plus an oversized workshop and storage area. Additional features include an attached two-car garage and an unbeatable location just minutes from the Depot, the Fox River, bike paths, restaurants, Randall Road shopping, and I-90. Fall in love with one of the area's most picturesque neighborhoods, known for its rolling hills, mature trees, and beautiful wooded setting. Zoned A/C units-one replaced in 2021, two furnaces 2021, water heater-2025, refrigerator-2022, dishwasher-2023, Roof and gutters-2017-18, master bath remodel-2023.
Property Specifics
| Single Family | |
| — | |
| — | |
| 1996 | |
| — | |
| 2 STORY | |
| No | |
| 0.21 |
| Kane | |
| Lakewood Estates | |
| 0 / Not Applicable | |
| — | |
| — | |
| — | |
| 12708241 | |
| 0323179002 |
Nearby Schools
| NAME: | DISTRICT: | DISTANCE: | |
|---|---|---|---|
|
Grade School
Parkview Elementary School |
300 | — | |
|
Middle School
Carpentersville Middle School |
300 | Not in DB | |
|
High School
Dundee-crown High School |
300 | Not in DB | |
Room Specifics
Total Bedrooms: 4
Bedrooms Above Ground: 4
Bedrooms Below Ground: 0
Dimensions: —
Floor Type: —
Dimensions: —
Floor Type: —
Dimensions: —
Floor Type: —
Full Bathrooms: 4
Bathroom Amenities: Whirlpool,Separate Shower,Double Sink
Bathroom in Basement: 1
Rooms: —
Basement Description: —
Other Specifics
| 2 | |
| — | |
| — | |
| — | |
| — | |
| 70X125X70X131 | |
| Unfinished | |
| — | |
| — | |
| — | |
| Not in DB | |
| — | |
| — | |
| — | |
| — |
Contact Agent
Nearby Similar Homes
Nearby Sold Comparables



Contact Agent
Listing Provided By
Baird & Warner
